Log In/Sign Up
Your email has been sent.

Fully Built Out Music Studio 4055-4057 E 52nd St 4,500 SF Office Building Maywood, CA 90270 $3,487,750 CAD ($775.06 CAD/SF)
Investment Highlights
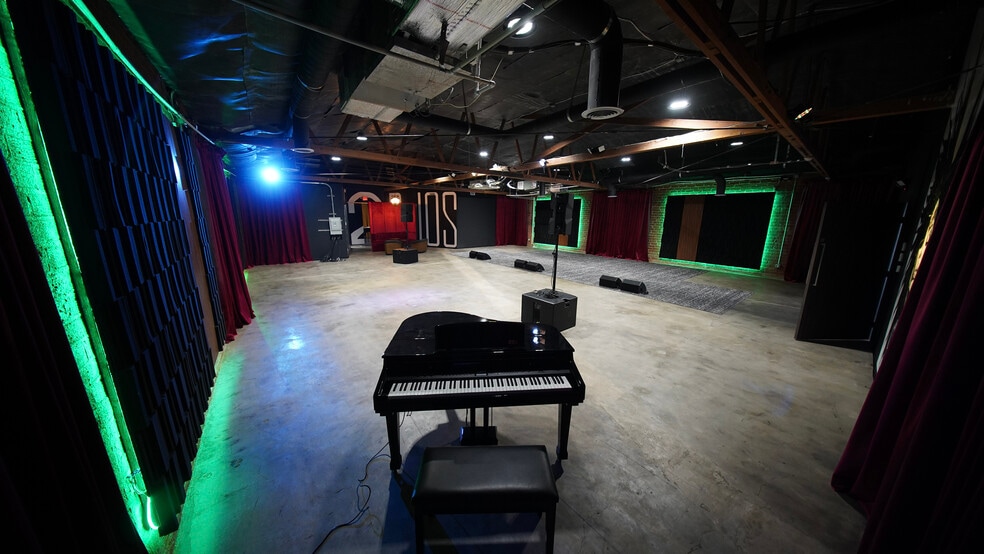
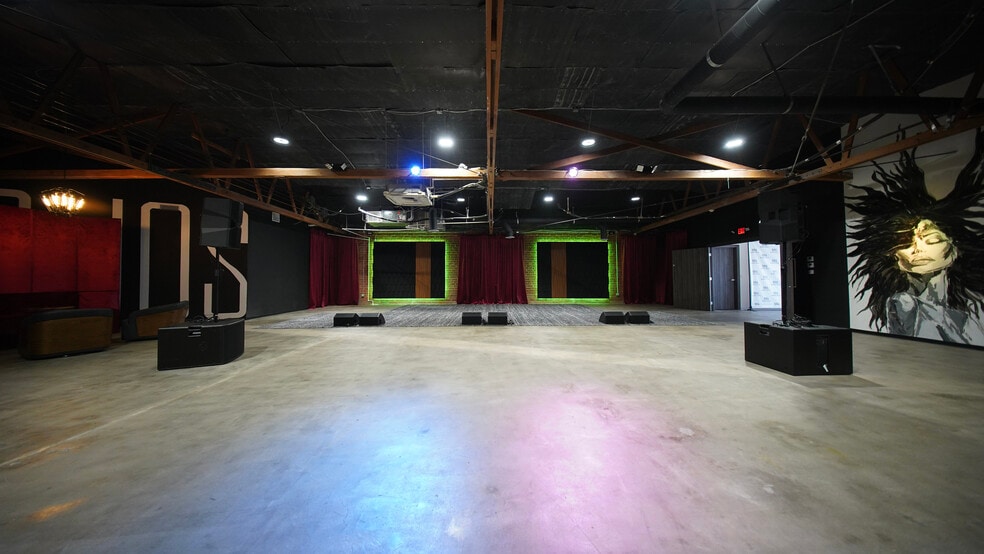
- Fully Soundproofed Music Rehearsal & Studio Facility w/ Gated Parking for ±18 Vehicles
- 2,500 SF Main Room With 15´ Ceiling Height
- 865 SF Commercial Kitchen/Lounge
- Entire Interior Has Been Completely Renovated! Must See!
- Entry, Artist, FDH, Tech, Production, Storage Rooms & 3 Restrooms
- 14-Ton AC Covering Entire Building — 3-Phase Cam-Lock Distro Box
Executive Summary
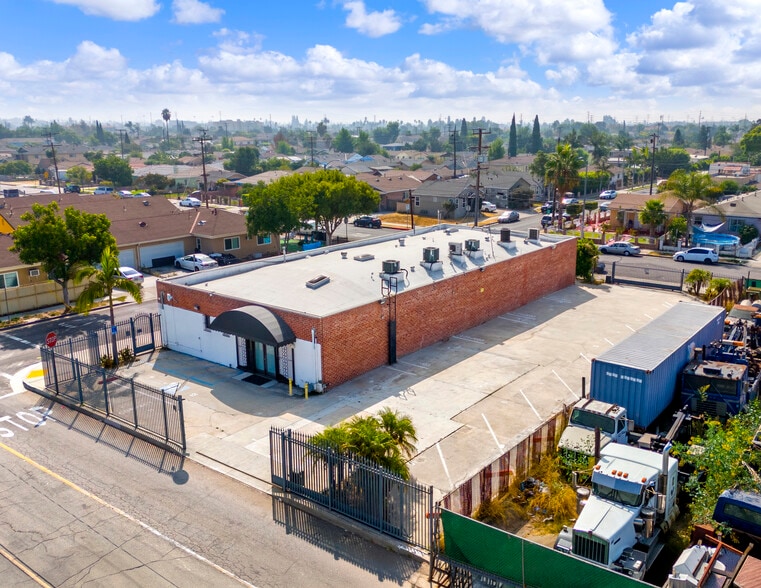
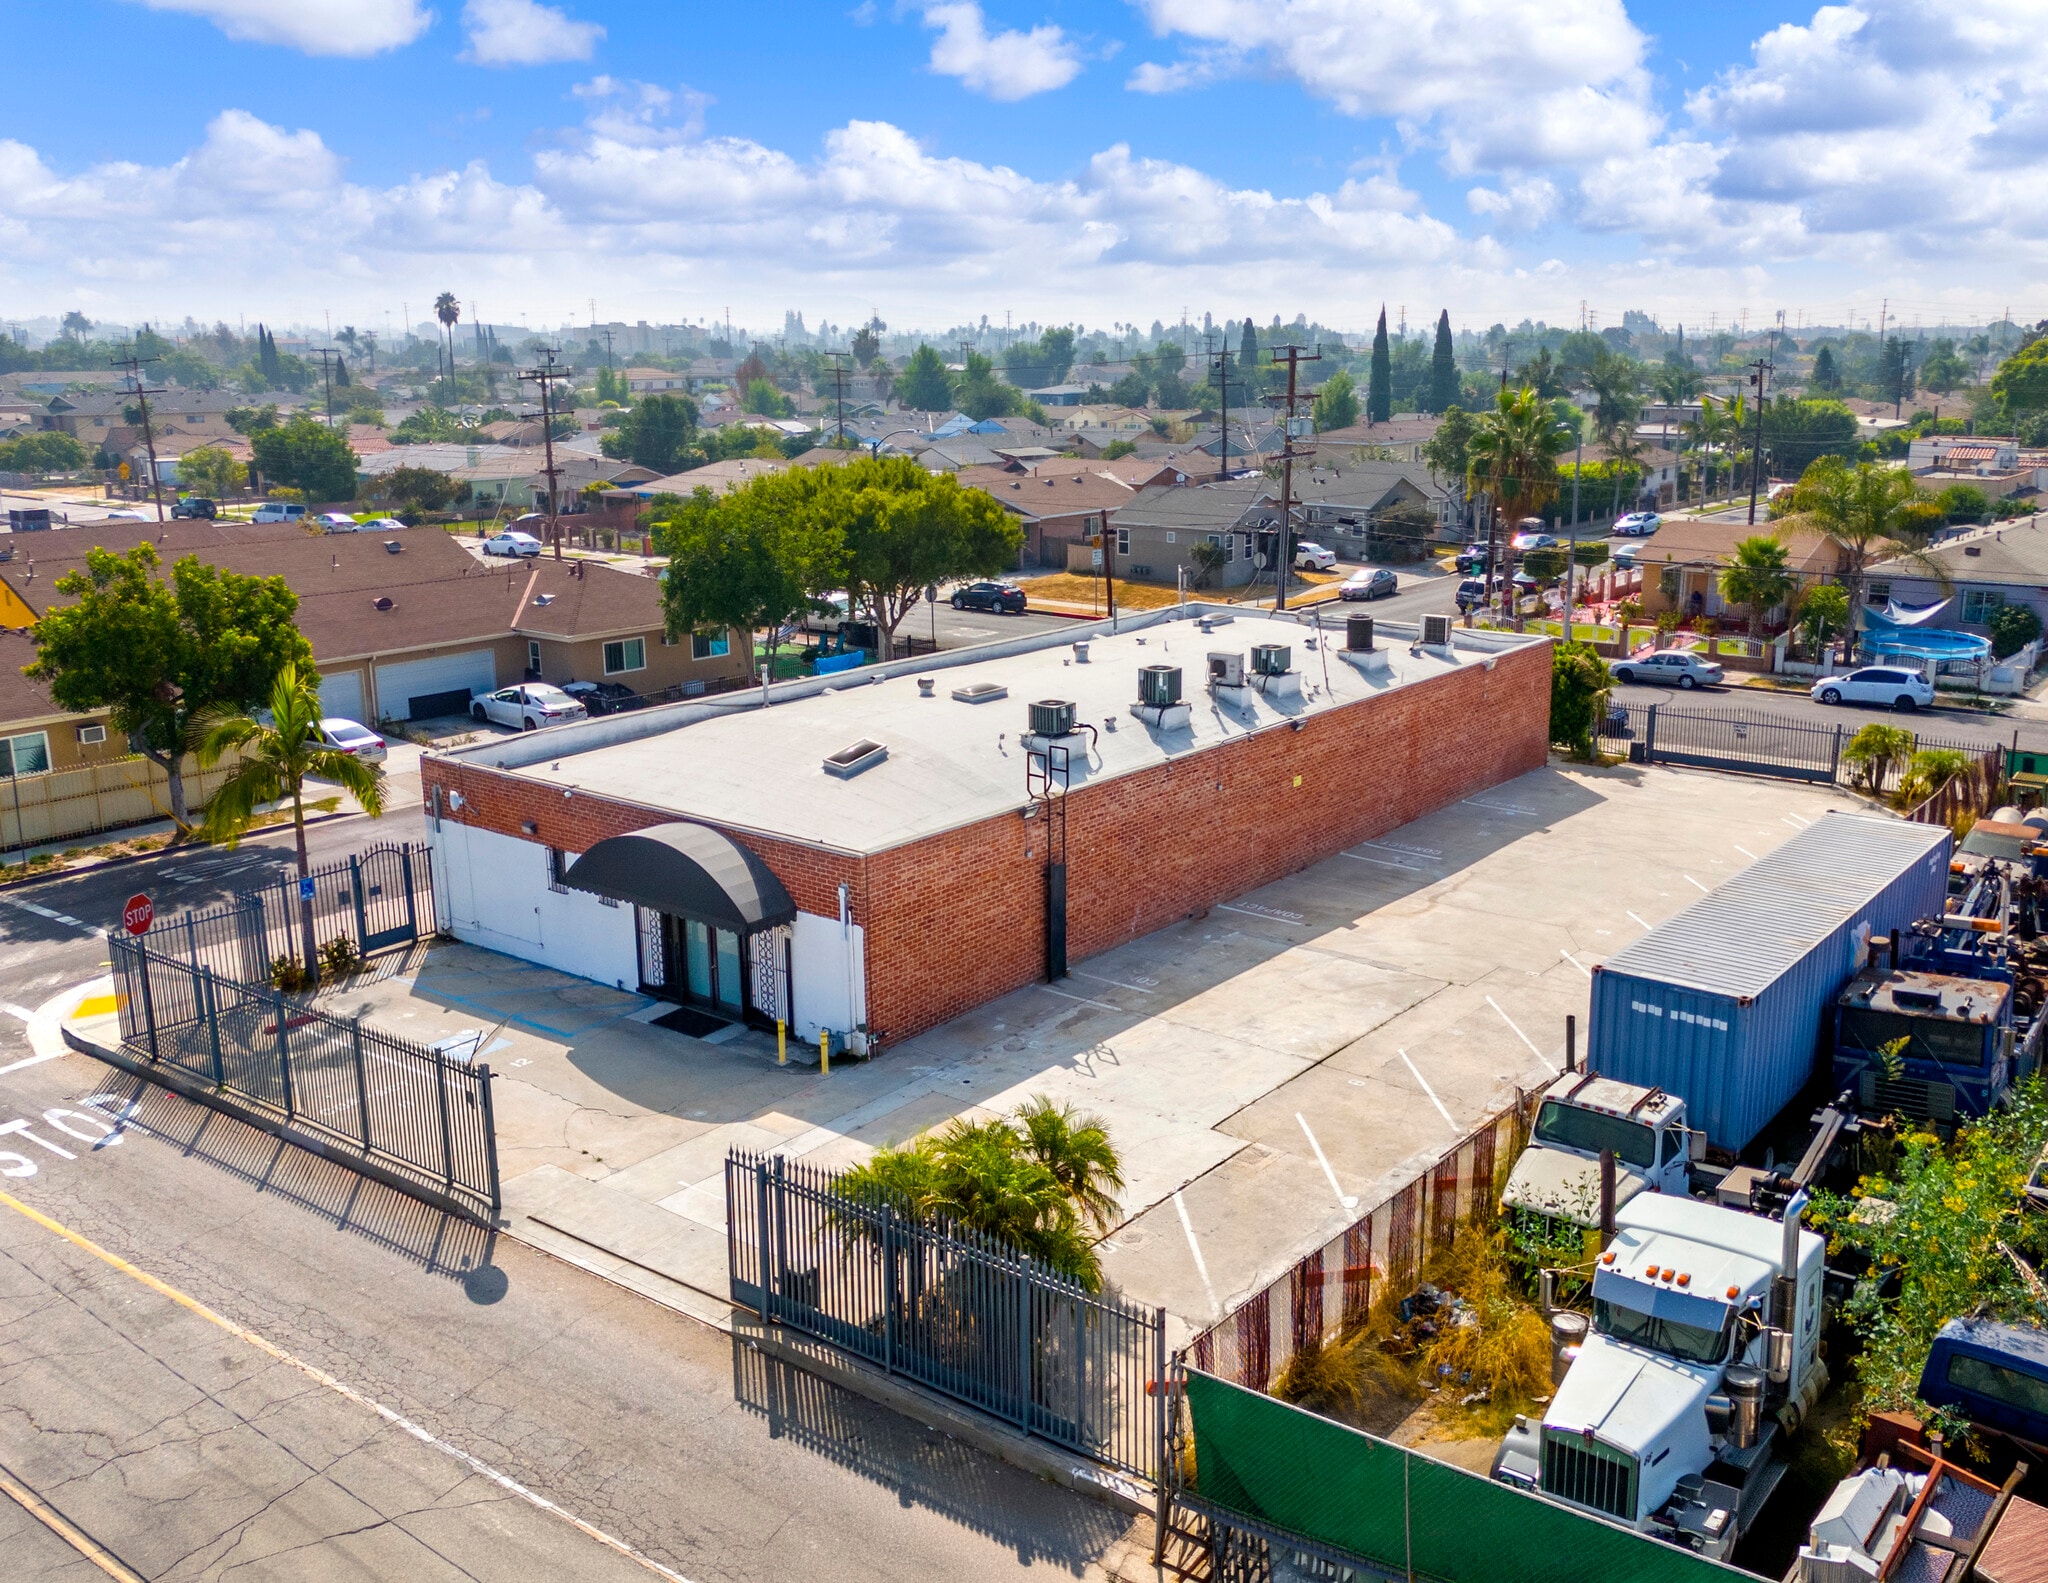
Rare opportunity to acquire a fully soundproofed, professionally designed music rehearsal and production facility ideally suited for recording artists, production companies, content creators, live event rehearsals, and creative users. Situated on 10,945 square feet of land comprising two adjacent parcels, the property features a 4,500-square-foot red brick building originally constructed in 1948 and extensively renovated throughout. The versatile interior is anchored by an impressive 2,500-square-foot main rehearsal space with ceilings up to 15 feet, complemented by a dedicated artist room, production room, tech room, FOH room, welcoming entry hall, three restrooms, and an 865-square-foot commercial kitchen with an adjacent lounge area. Designed for professional production use, the facility includes robust electrical service with a 3-phase Cam-Lok distribution box, a 14-ton HVAC system serving the entire building, and both adjustable work lighting and programmable LED mood lighting in the main room. The site also offers convenient, secure parking for approximately 17 vehicles, trucks, or trailers with excellent load-in access. Strategically located adjacent to the Los Angeles River, between Downey Road and Atlantic Boulevard, just seven blocks north of Slauson Avenue and approximately one mile west of the I-710 Freeway with quick access to the I-5 Freeway, the property is surrounded by numerous retailers and restaurants. Zoned MYM1, this turnkey creative facility presents an exceptional opportunity for entertainment, production, rehearsal, media, and other creative users.
Property Facts
Sale Type
Investment or Owner User
Property Type
Building Size
4,500 SF
Building Class
C
Year Built/Renovated
1948/2025
Price
$3,487,750 CAD
Price Per SF
$775.06 CAD
Tenancy
Single
Building Height
1 Story
Typical Floor Size
4,500 SF
Building FAR
0.41
Lot Size
0.25 AC
Zoning
MYM1
Parking
18 Spaces (4 Spaces per 1,000 SF Leased)
Amenities
- Fenced Lot
- Signage
- Skylights
- Yard
- Recessed Lighting
- Air Conditioning
Major Tenants
- Tenant
- Industry
- SF Occupied
- Rent/SF
- Lease End
- PA Rehearsal Studios
- -
- -
- -
- -
| Tenant | Industry | SF Occupied | Rent/SF | Lease End | ||
| PA Rehearsal Studios | - | - | - | - |

Fairly walkable
40/100
Exceptionally drivable
90/100
Limited public transit
30/100
Moderately bikeable
60/100
Property Taxes
| Parcel Numbers | Improvements Assessment | $1,204,743 CAD | |
| Land Assessment | $1,093,083 CAD | Total Assessment | $2,297,826 CAD |
Property Taxes
Parcel Numbers
Land Assessment
$1,093,083 CAD
Improvements Assessment
$1,204,743 CAD
Total Assessment
$2,297,826 CAD


1 of 16
Videos
Matterport 3D Exterior
Matterport 3D Tour
Photos
Street View
Street
Map

Presented by
Fully Built Out Music Studio | 4055-4057 E 52nd St
Already a member? Log In
Hmm, there seems to have been an error sending your message. Please try again.
Thanks! Your message was sent.