Your email has been sent.

406 & 408 N Daniels Ln 5,940 - 11,880 SF of Industrial Space Available in South Sioux City, NE 68776
All Available Spaces(2)
Display Rental Rate as
- Space
- Size
- Term
- Rental Rate
- Space Use
- Build-Out
- Available
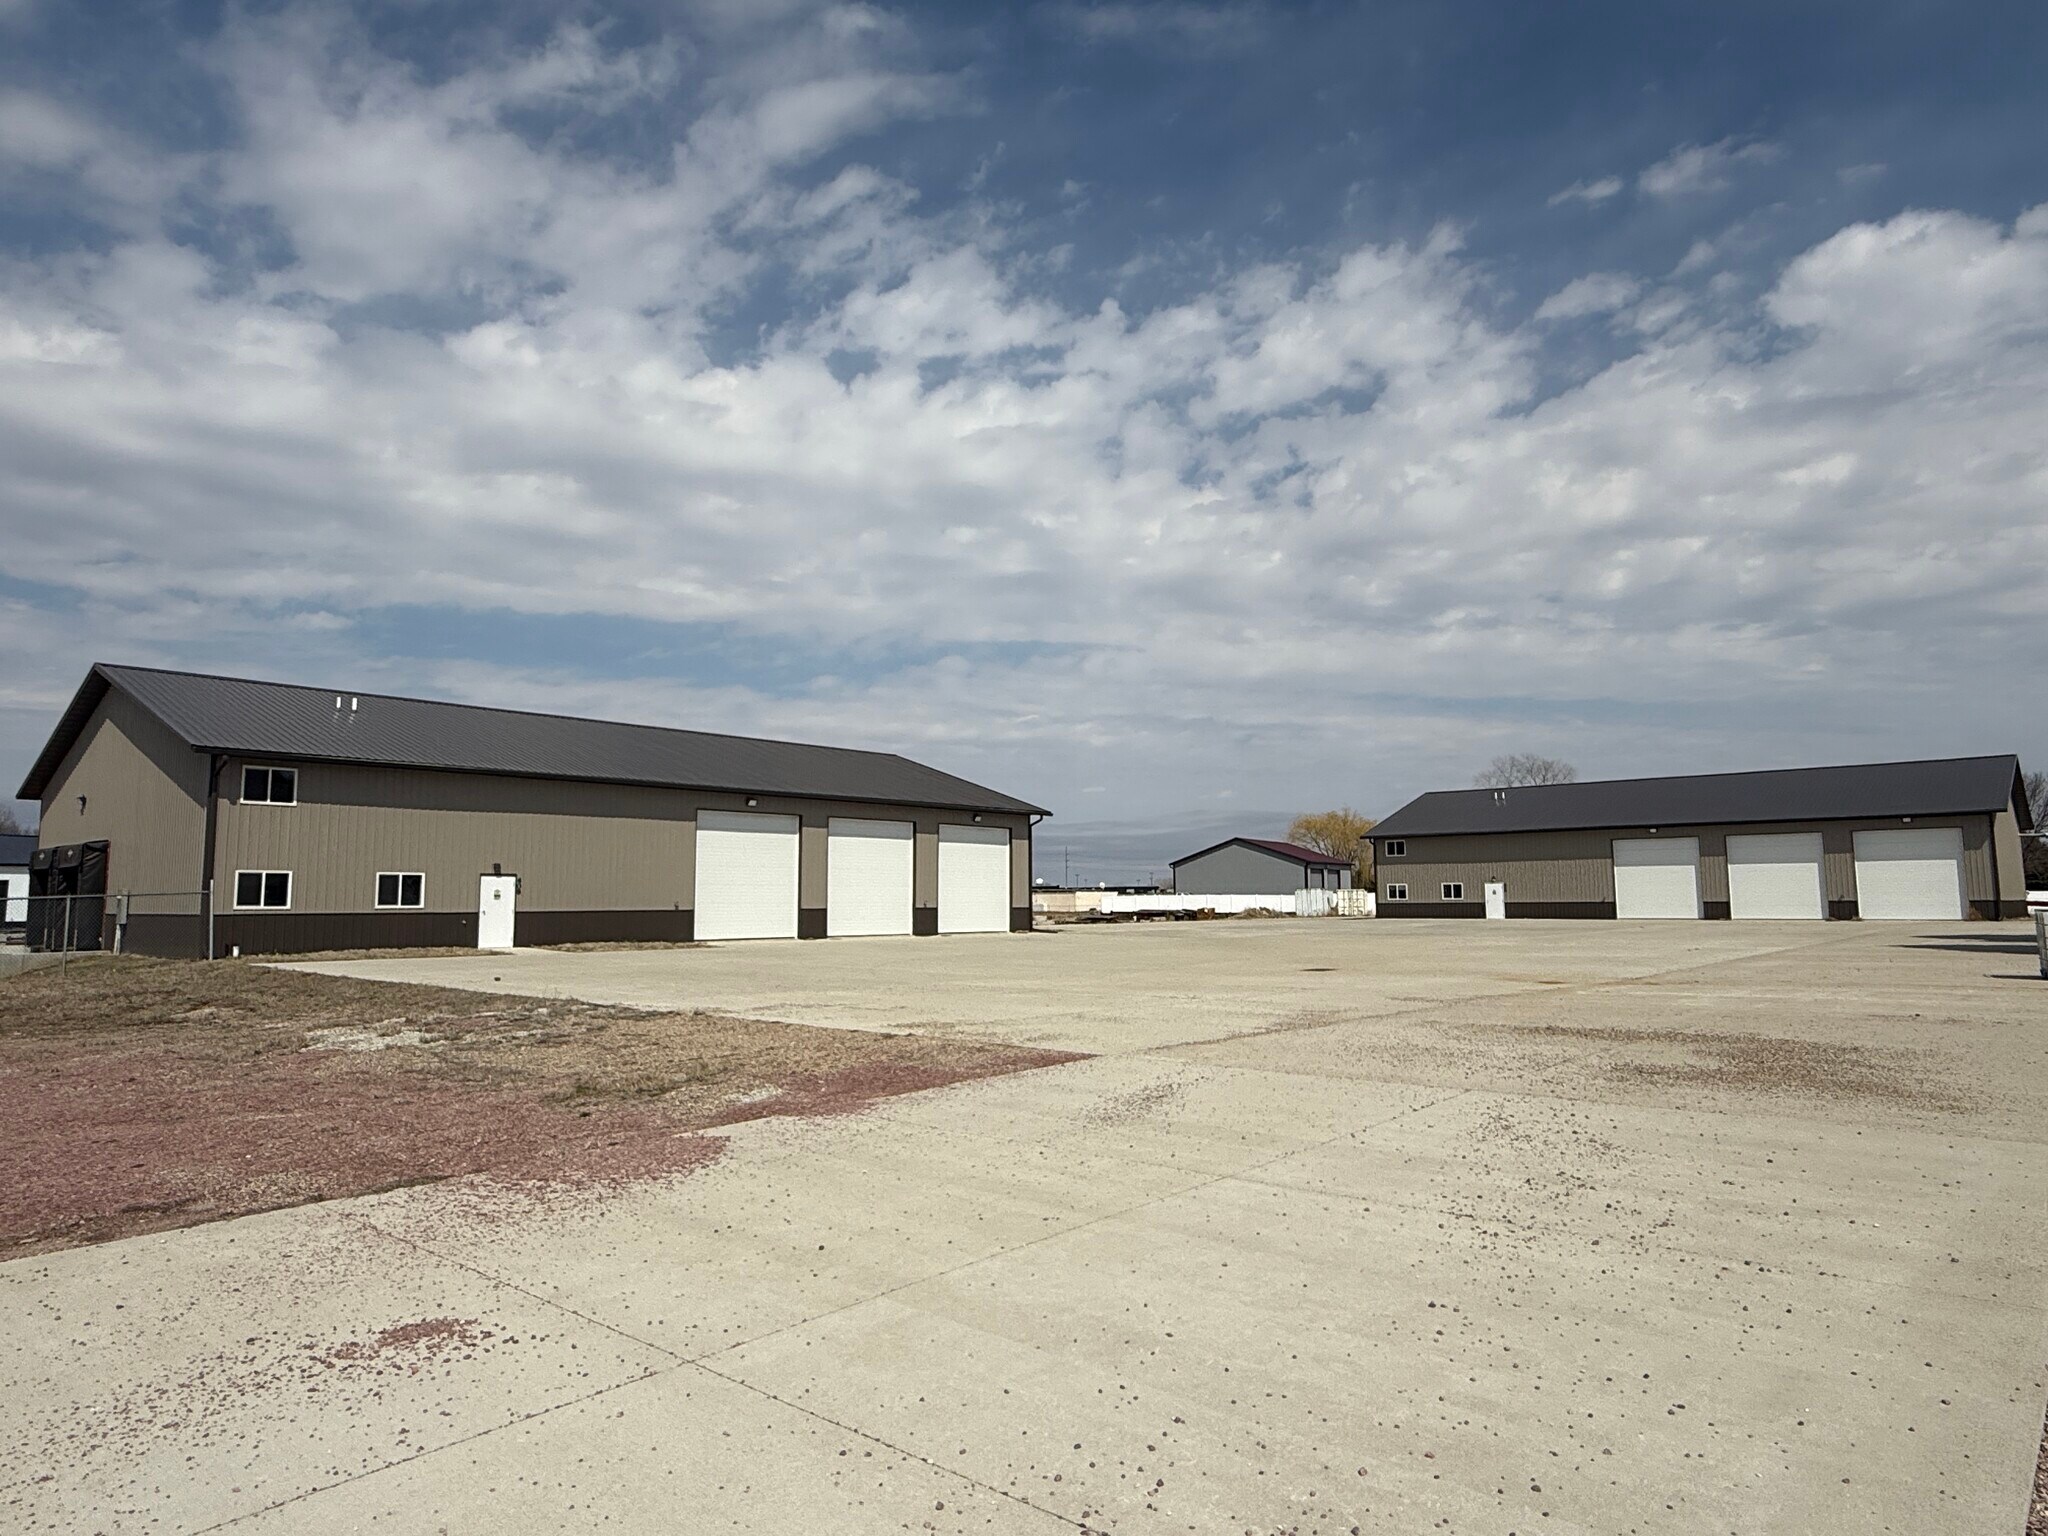
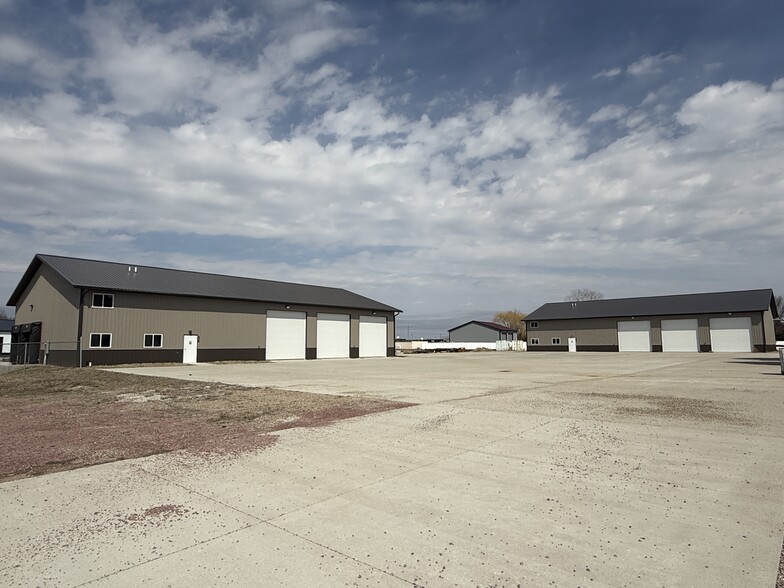
406 Daniels Ln provides four (4) 14' x 14' OH drive in doors (two are tandem), two private offices, storage room, and restroom. Bonus office space on second level offer ability for conference room or lounge area. Entire property is securely fenced and offers open area for large laydown yard. Can be combined with 5,940 SF of adjacent warehouse at $12 SF (inclusive of two dock doors).
- Listed rate may not include certain utilities, building services and property expenses
- Space is in Excellent Condition
- Includes 640 SF of dedicated office space
- Can be combined with additional space(s) for up to 11,880 SF of adjacent space
408 Daniels Ln provides two (2) dock high doors, three (3) 14' x 14' OH drive in doors, two private offices, storage room, and restroom. Bonus office space on second level offer ability for conference room or lounge area. Entire property is securely fenced and offers open area for large laydown yard. Can be combined with an additional 5,940 SF of adjacent warehouse at $10 SF.
- Listed rate may not include certain utilities, building services and property expenses
- Space is in Excellent Condition
- Includes 640 SF of dedicated office space
- Can be combined with additional space(s) for up to 11,880 SF of adjacent space
| Space | Size | Term | Rental Rate | Space Use | Build-Out | Available |
| 1st Floor - 406 | 5,940 SF | Negotiable | $13.79 CAD/SF/YR $1.15 CAD/SF/MO $81,909 CAD/YR $6,826 CAD/MO | Industrial | Full Build-Out | Now |
| 1st Floor - 408 | 5,940 SF | Negotiable | $16.55 CAD/SF/YR $1.38 CAD/SF/MO $98,291 CAD/YR $8,191 CAD/MO | Industrial | Full Build-Out | Now |
1st Floor - 406
| Size |
| 5,940 SF |
| Term |
| Negotiable |
| Rental Rate |
| $13.79 CAD/SF/YR $1.15 CAD/SF/MO $81,909 CAD/YR $6,826 CAD/MO |
| Space Use |
| Industrial |
| Build-Out |
| Full Build-Out |
| Available |
| Now |
1st Floor - 408
| Size |
| 5,940 SF |
| Term |
| Negotiable |
| Rental Rate |
| $16.55 CAD/SF/YR $1.38 CAD/SF/MO $98,291 CAD/YR $8,191 CAD/MO |
| Space Use |
| Industrial |
| Build-Out |
| Full Build-Out |
| Available |
| Now |
1st Floor - 406
| Size | 5,940 SF |
| Term | Negotiable |
| Rental Rate | $13.79 CAD/SF/YR |
| Space Use | Industrial |
| Build-Out | Full Build-Out |
| Available | Now |
406 Daniels Ln provides four (4) 14' x 14' OH drive in doors (two are tandem), two private offices, storage room, and restroom. Bonus office space on second level offer ability for conference room or lounge area. Entire property is securely fenced and offers open area for large laydown yard. Can be combined with 5,940 SF of adjacent warehouse at $12 SF (inclusive of two dock doors).
- Listed rate may not include certain utilities, building services and property expenses
- Includes 640 SF of dedicated office space
- Space is in Excellent Condition
- Can be combined with additional space(s) for up to 11,880 SF of adjacent space
1st Floor - 408
| Size | 5,940 SF |
| Term | Negotiable |
| Rental Rate | $16.55 CAD/SF/YR |
| Space Use | Industrial |
| Build-Out | Full Build-Out |
| Available | Now |
408 Daniels Ln provides two (2) dock high doors, three (3) 14' x 14' OH drive in doors, two private offices, storage room, and restroom. Bonus office space on second level offer ability for conference room or lounge area. Entire property is securely fenced and offers open area for large laydown yard. Can be combined with an additional 5,940 SF of adjacent warehouse at $10 SF.
- Listed rate may not include certain utilities, building services and property expenses
- Includes 640 SF of dedicated office space
- Space is in Excellent Condition
- Can be combined with additional space(s) for up to 11,880 SF of adjacent space
Property Overview
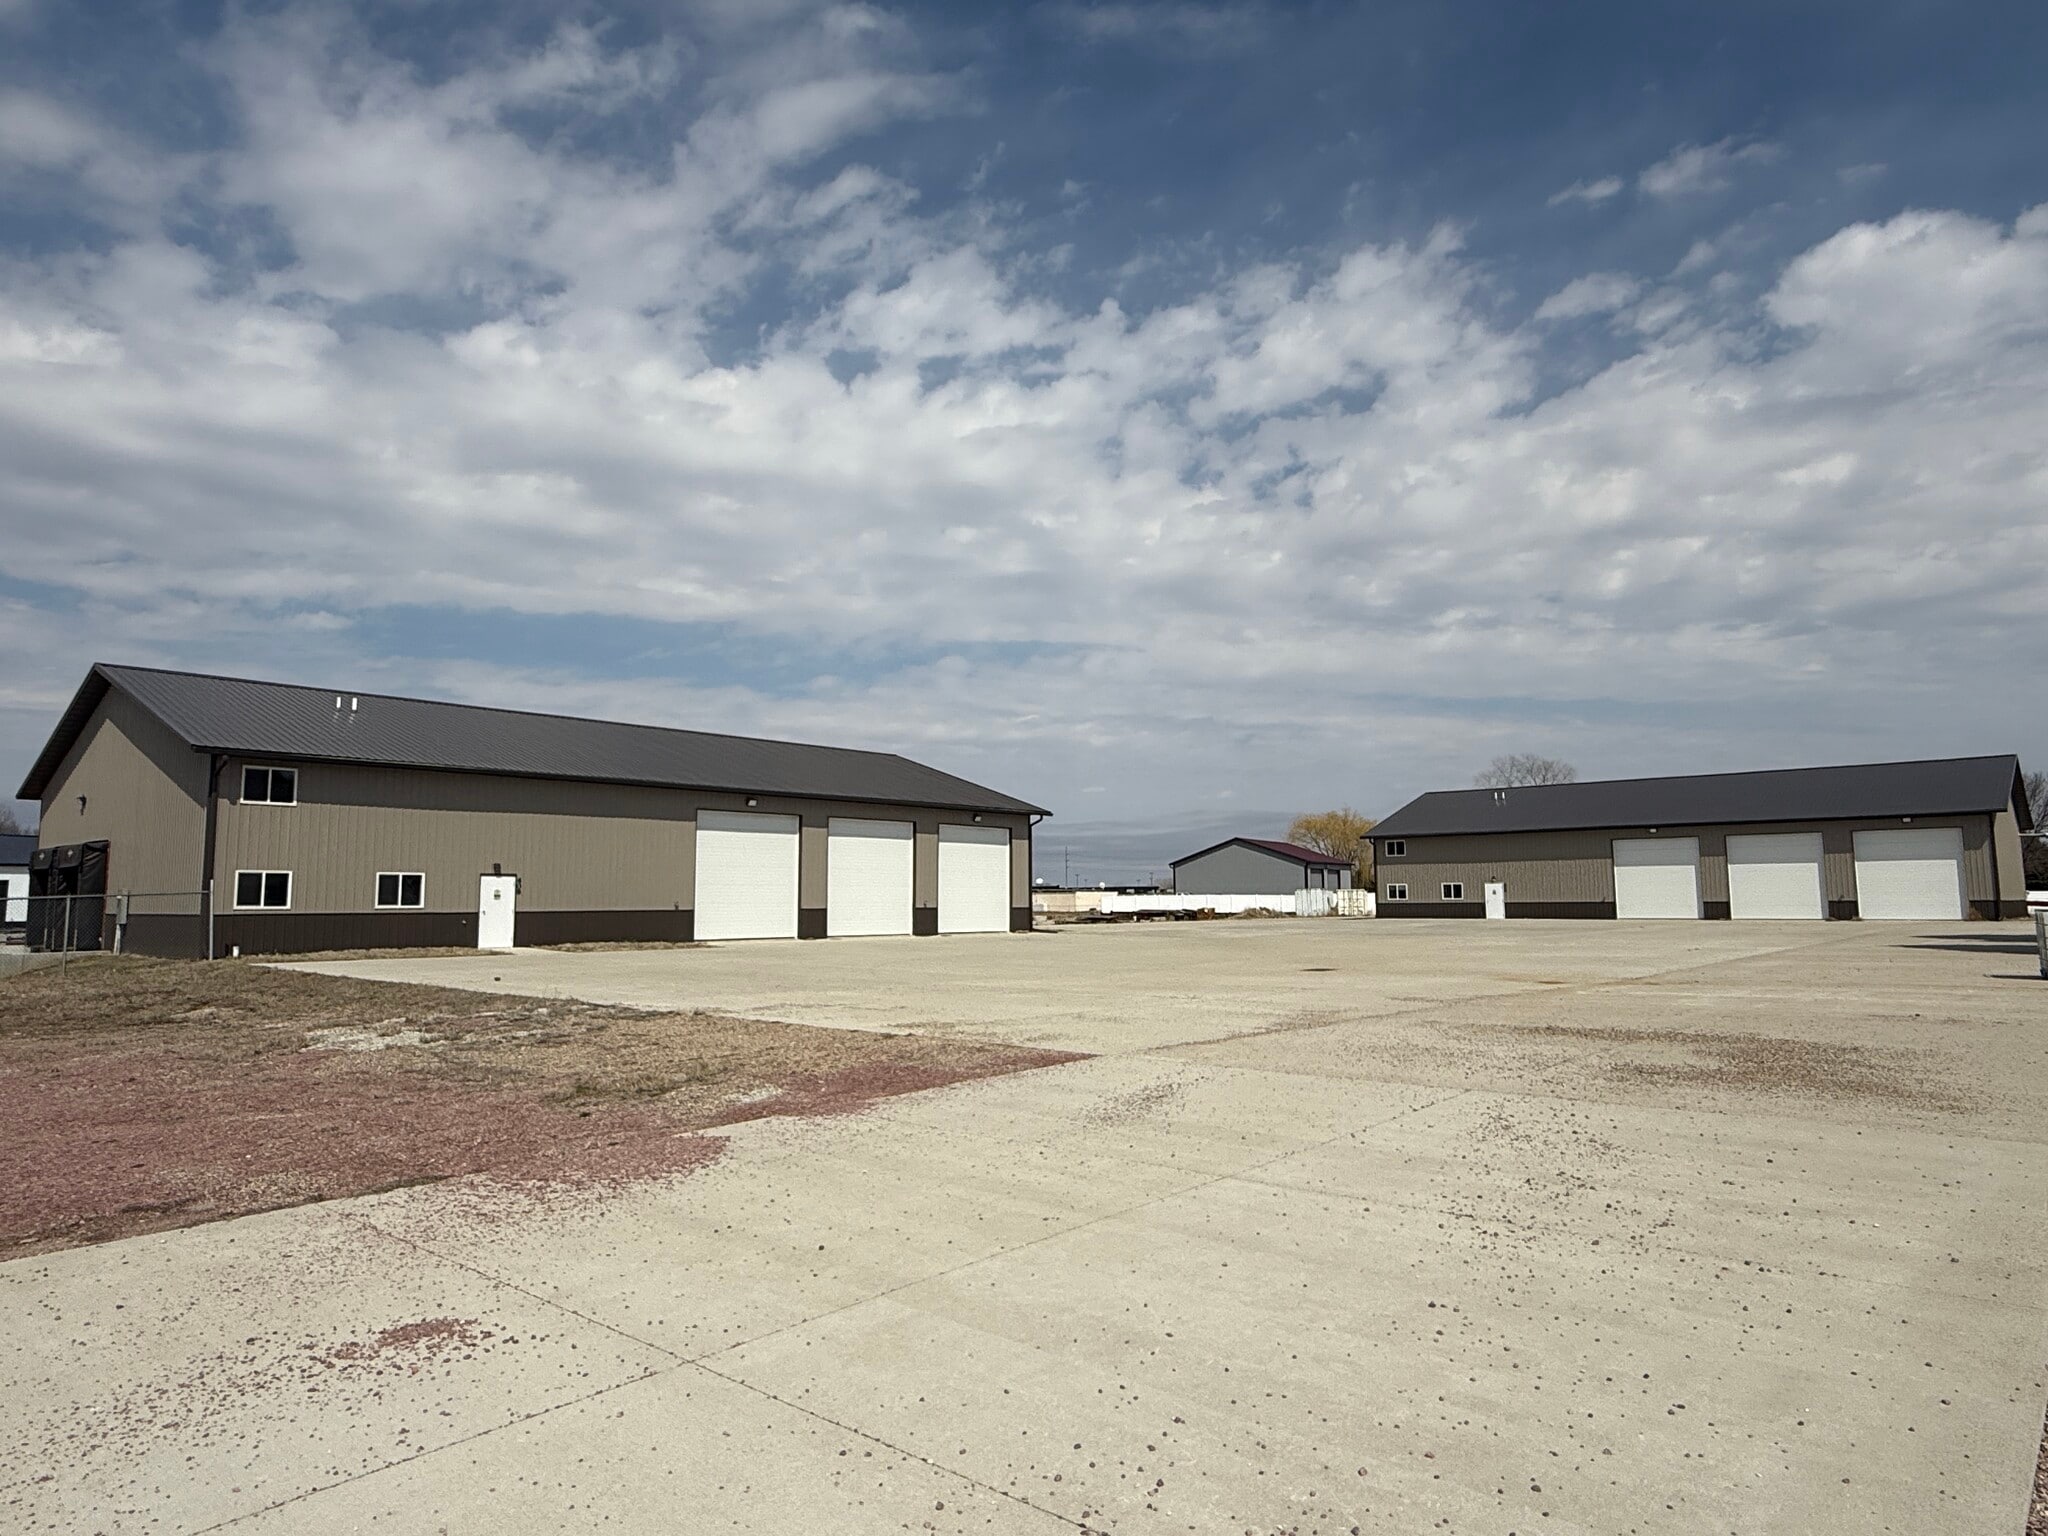
11,880 SF of heated warehouse building offers everything you need for your small distribution facility. 406 Daniels Ln provides four (4) 14' x 14' OH drive in doors (two are tandem), two private offices, storage room, and restroom. Bonus office space on second level offer ability for conference room or lounge area. 408 Daniels Ln provides two (2) dock high doors, three (3) 14' x 14' OH drive in doors, two private offices, storage room, and restroom. Bonus office space on second level offer ability for conference room or lounge area. Entire property is securely fenced and offers open area for large laydown yard.
Industrial Facility Facts


Presented by
406 & 408 N Daniels Ln
Hmm, there seems to have been an error sending your message. Please try again.
Thanks! Your message was sent.