Your email has been sent.

Devonshire Commons 407-409 Devonshire Dr 1,830 - 8,697 SF of Office Space Available in Champaign, IL 61820
Highlights
- Located within the Veterans Parkway corridor, a major retail destination in Normal, Illinois.
- Ideal configuration for boutique retail, medical offices, or wellness-oriented tenants.
- Surrounded by national retailers, restaurants, and healthcare service providers.
- Easy access to major roadways ensuring visibility and traffic flow.
All Available Spaces(4)
Display Rental Rate as
- Space
- Size
- Term
- Rental Rate
- Space Use
- Build-Out
- Available
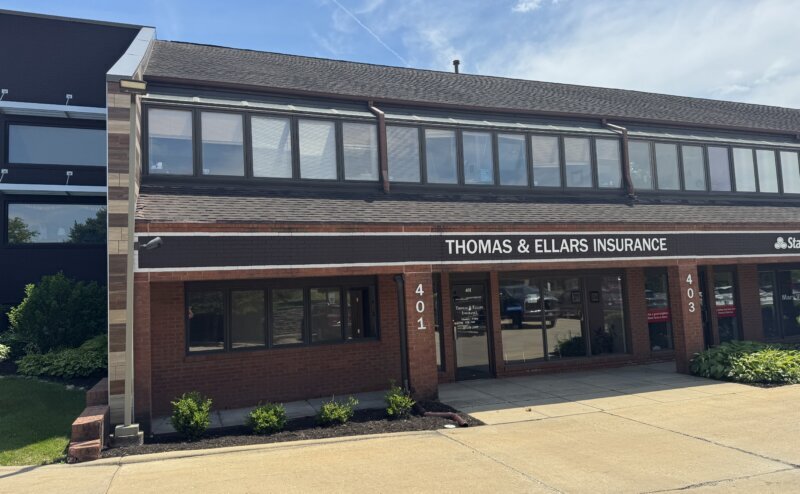
401 Devonshire | 1,830 SF | $14.00/ SF NNN | Consists of five private offices, large open reception area, two restrooms, and a small kitchenette. This office space has great frontage along Devonshire Drive. Property is owned by a licensed Illinois real estate broker.
- Lease rate does not include utilities, property expenses or building services
- Reception Area
- 5 Private Offices
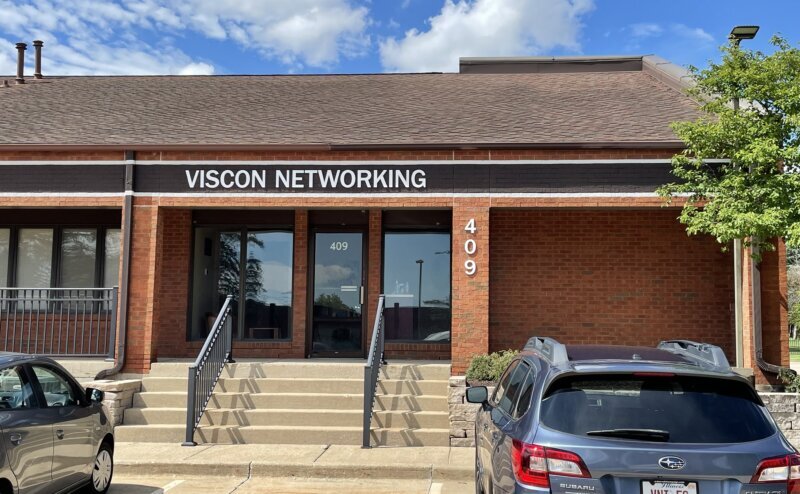
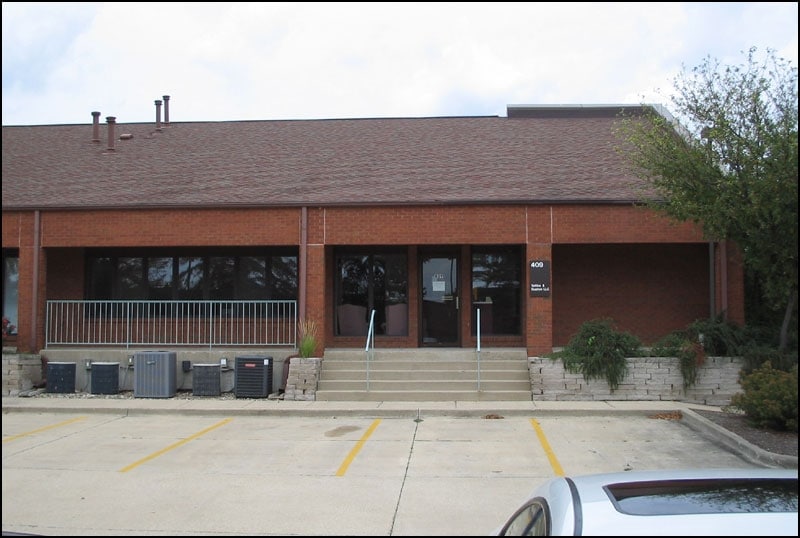
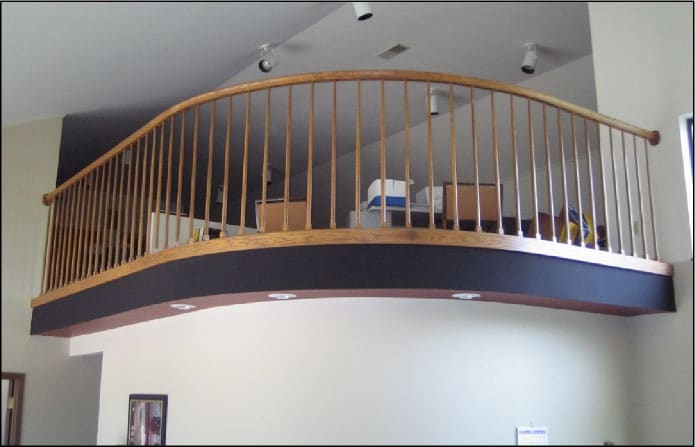
409 Devonshire | 2,450 SF | $13.00/ SF NNN | Located in the east building on the south side. The main level (1,770 SF) has a small reception area, conference room, three private offices with windows, one smaller office, large open room, two restrooms, and kitchenette. The loft (680 SF) has an open floor plan. Tenant has access to a monument sign along Devonshire Drive. NNN expenses are based on the main level square footage only.
- Lease rate does not include utilities, property expenses or building services
- Reception Area
- 5 Private Offices
Property is owned by a licensed Illinois real estate broker.
- Lease rate does not include utilities, property expenses or building services
Property is owned by a licensed Illinois real estate broker.
- Lease rate does not include utilities, property expenses or building services
| Space | Size | Term | Rental Rate | Space Use | Build-Out | Available |
| 1st Floor, Ste 401 | 1,830 SF | Negotiable | $19.38 CAD/SF/YR $1.62 CAD/SF/MO $35,472 CAD/YR $2,956 CAD/MO | Office | - | Now |
| 1st Floor, Ste 409 | 2,450 SF | Negotiable | $18.00 CAD/SF/YR $1.50 CAD/SF/MO $44,098 CAD/YR $3,675 CAD/MO | Office | - | Now |
| 1st Floor, Ste 415 | 2,570 SF | Negotiable | $18.00 CAD/SF/YR $1.50 CAD/SF/MO $46,258 CAD/YR $3,855 CAD/MO | Office | - | Now |
| 1st Floor, Ste 481 | 1,847 SF | Negotiable | $19.38 CAD/SF/YR $1.62 CAD/SF/MO $35,802 CAD/YR $2,983 CAD/MO | Office | - | Now |
1st Floor, Ste 401
| Size |
| 1,830 SF |
| Term |
| Negotiable |
| Rental Rate |
| $19.38 CAD/SF/YR $1.62 CAD/SF/MO $35,472 CAD/YR $2,956 CAD/MO |
| Space Use |
| Office |
| Build-Out |
| - |
| Available |
| Now |
1st Floor, Ste 409
| Size |
| 2,450 SF |
| Term |
| Negotiable |
| Rental Rate |
| $18.00 CAD/SF/YR $1.50 CAD/SF/MO $44,098 CAD/YR $3,675 CAD/MO |
| Space Use |
| Office |
| Build-Out |
| - |
| Available |
| Now |
1st Floor, Ste 415
| Size |
| 2,570 SF |
| Term |
| Negotiable |
| Rental Rate |
| $18.00 CAD/SF/YR $1.50 CAD/SF/MO $46,258 CAD/YR $3,855 CAD/MO |
| Space Use |
| Office |
| Build-Out |
| - |
| Available |
| Now |
1st Floor, Ste 481
| Size |
| 1,847 SF |
| Term |
| Negotiable |
| Rental Rate |
| $19.38 CAD/SF/YR $1.62 CAD/SF/MO $35,802 CAD/YR $2,983 CAD/MO |
| Space Use |
| Office |
| Build-Out |
| - |
| Available |
| Now |
1st Floor, Ste 401
| Size | 1,830 SF |
| Term | Negotiable |
| Rental Rate | $19.38 CAD/SF/YR |
| Space Use | Office |
| Build-Out | - |
| Available | Now |
401 Devonshire | 1,830 SF | $14.00/ SF NNN | Consists of five private offices, large open reception area, two restrooms, and a small kitchenette. This office space has great frontage along Devonshire Drive. Property is owned by a licensed Illinois real estate broker.
- Lease rate does not include utilities, property expenses or building services
- 5 Private Offices
- Reception Area
1st Floor, Ste 409
| Size | 2,450 SF |
| Term | Negotiable |
| Rental Rate | $18.00 CAD/SF/YR |
| Space Use | Office |
| Build-Out | - |
| Available | Now |
409 Devonshire | 2,450 SF | $13.00/ SF NNN | Located in the east building on the south side. The main level (1,770 SF) has a small reception area, conference room, three private offices with windows, one smaller office, large open room, two restrooms, and kitchenette. The loft (680 SF) has an open floor plan. Tenant has access to a monument sign along Devonshire Drive. NNN expenses are based on the main level square footage only.
- Lease rate does not include utilities, property expenses or building services
- 5 Private Offices
- Reception Area
1st Floor, Ste 415
| Size | 2,570 SF |
| Term | Negotiable |
| Rental Rate | $18.00 CAD/SF/YR |
| Space Use | Office |
| Build-Out | - |
| Available | Now |
Property is owned by a licensed Illinois real estate broker.
- Lease rate does not include utilities, property expenses or building services
1st Floor, Ste 481
| Size | 1,847 SF |
| Term | Negotiable |
| Rental Rate | $19.38 CAD/SF/YR |
| Space Use | Office |
| Build-Out | - |
| Available | Now |
Property is owned by a licensed Illinois real estate broker.
- Lease rate does not include utilities, property expenses or building services
Property Overview
The property is a single-story retail building located on Wexford Ct. in the Parkway Plaza development in Normal, Illinois. It is situated within an area that includes other retail, service, and healthcare operations. This location is accessible from Veterans Parkway and provides off-street parking. The building was constructed in 2004 and occupies 7,020 square feet on a parcel recorded under McLean County parcel number 14-26-253-001. The surrounding area includes national retail chains and established neighborhood amenities.
Property Facts
Select Tenants
- Floor
- Tenant Name
- Industry
- 1st
- The Immigrataion Project
- Professional, Scientific, and Technical Services
- 1st
- Viscon Networking Innovations
- Professional, Scientific, and Technical Services



Presented by

Devonshire Commons | 407-409 Devonshire Dr
Hmm, there seems to have been an error sending your message. Please try again.
Thanks! Your message was sent.