Your email has been sent.

407 Haynie Ave 13,240 SF of Industrial Space Available in Nashville, TN 37207
Highlights
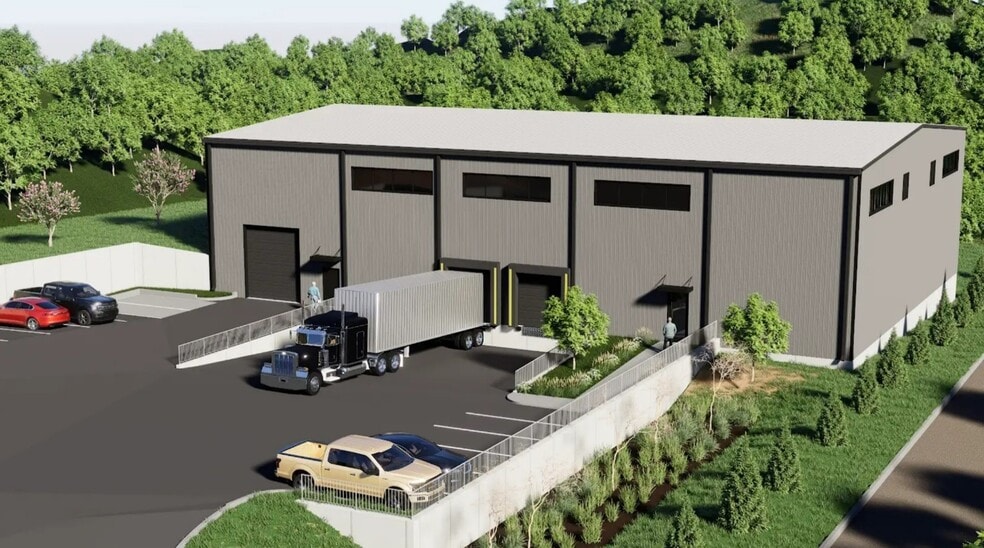
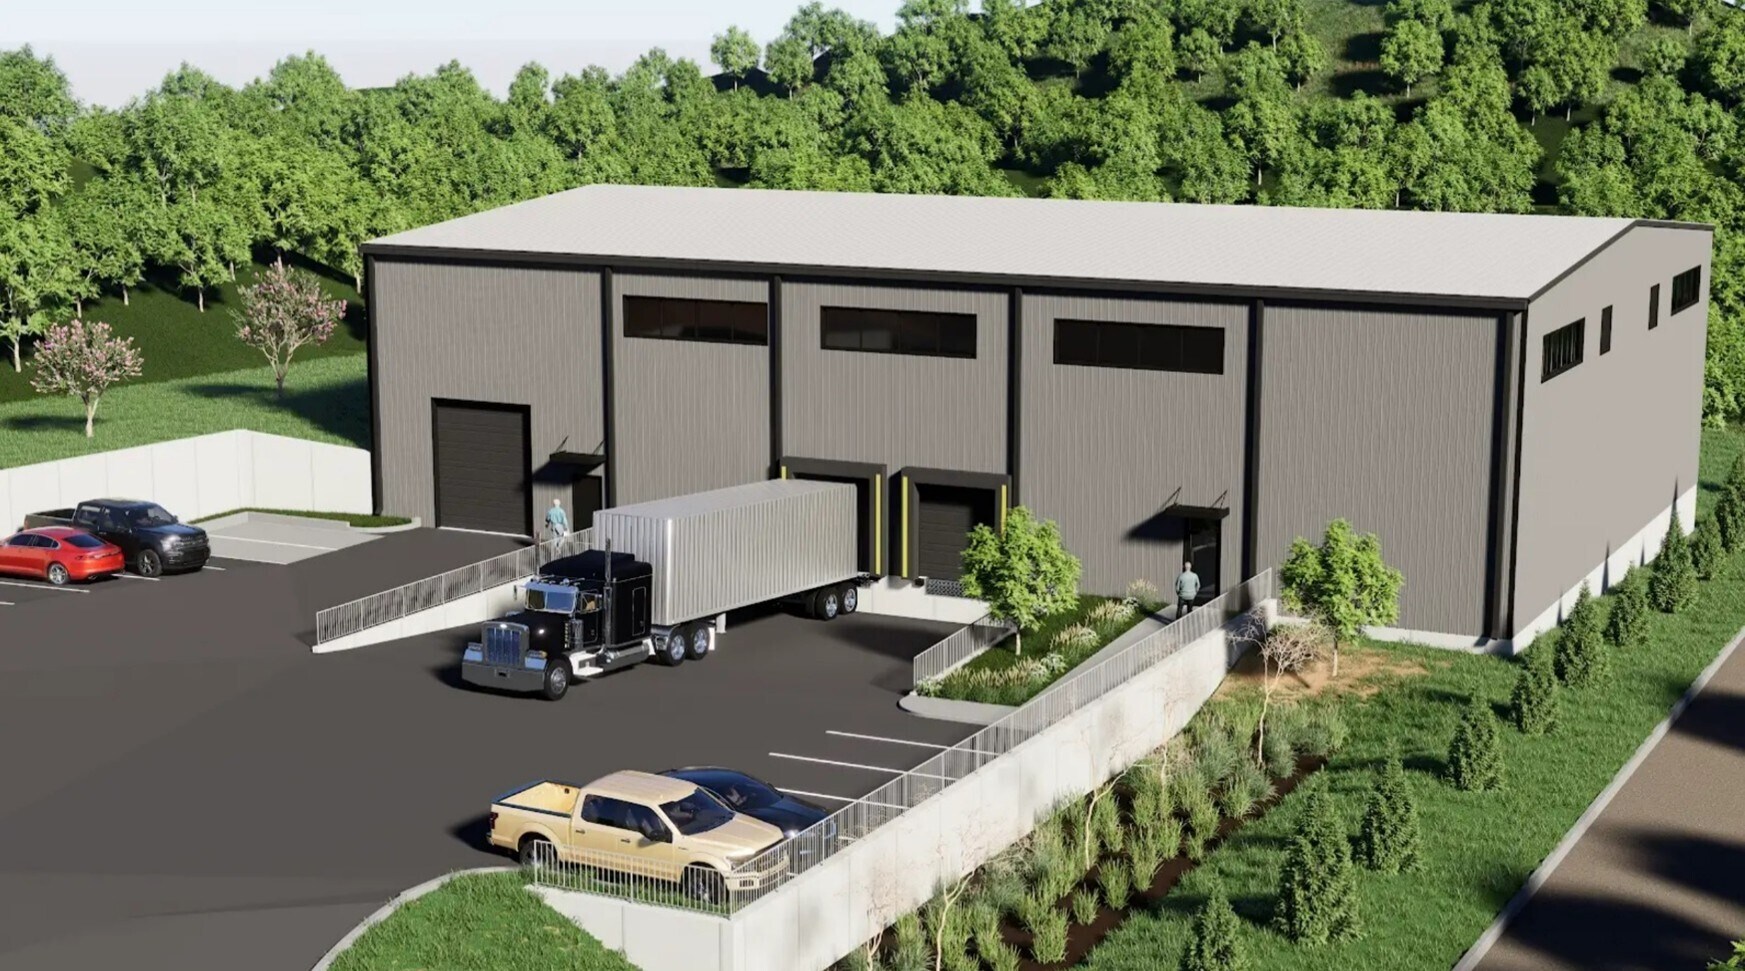
- New industrial facility delivering January 2027.
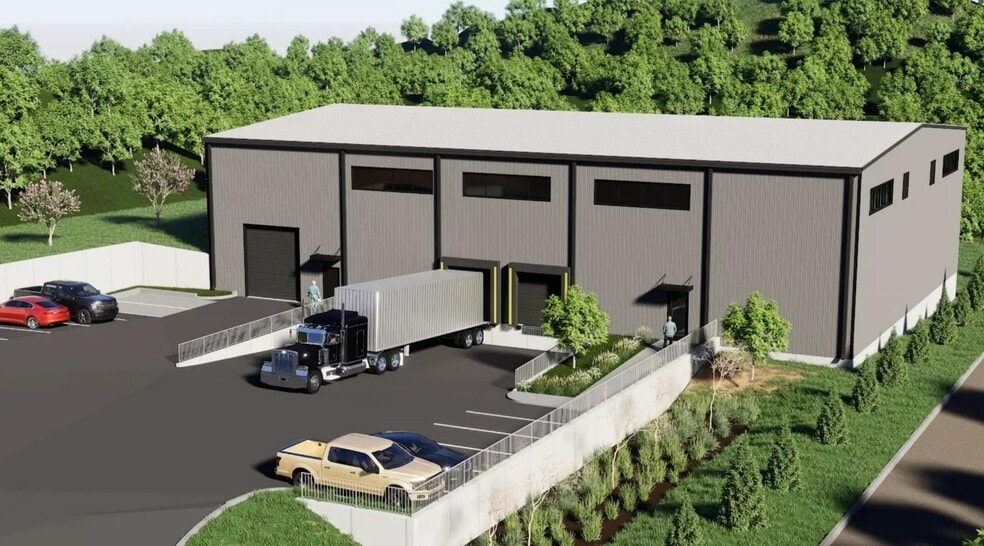
- Features include two dock doors, one drive-in door, mezzanine space, and two pit levelers.
- Approximately 13,240 square feet with a 0.76-acre site.
All Available Space(1)
Display Rental Rate as
- Space
- Size
- Term
- Rental Rate
- Space Use
- Build-Out
- Available
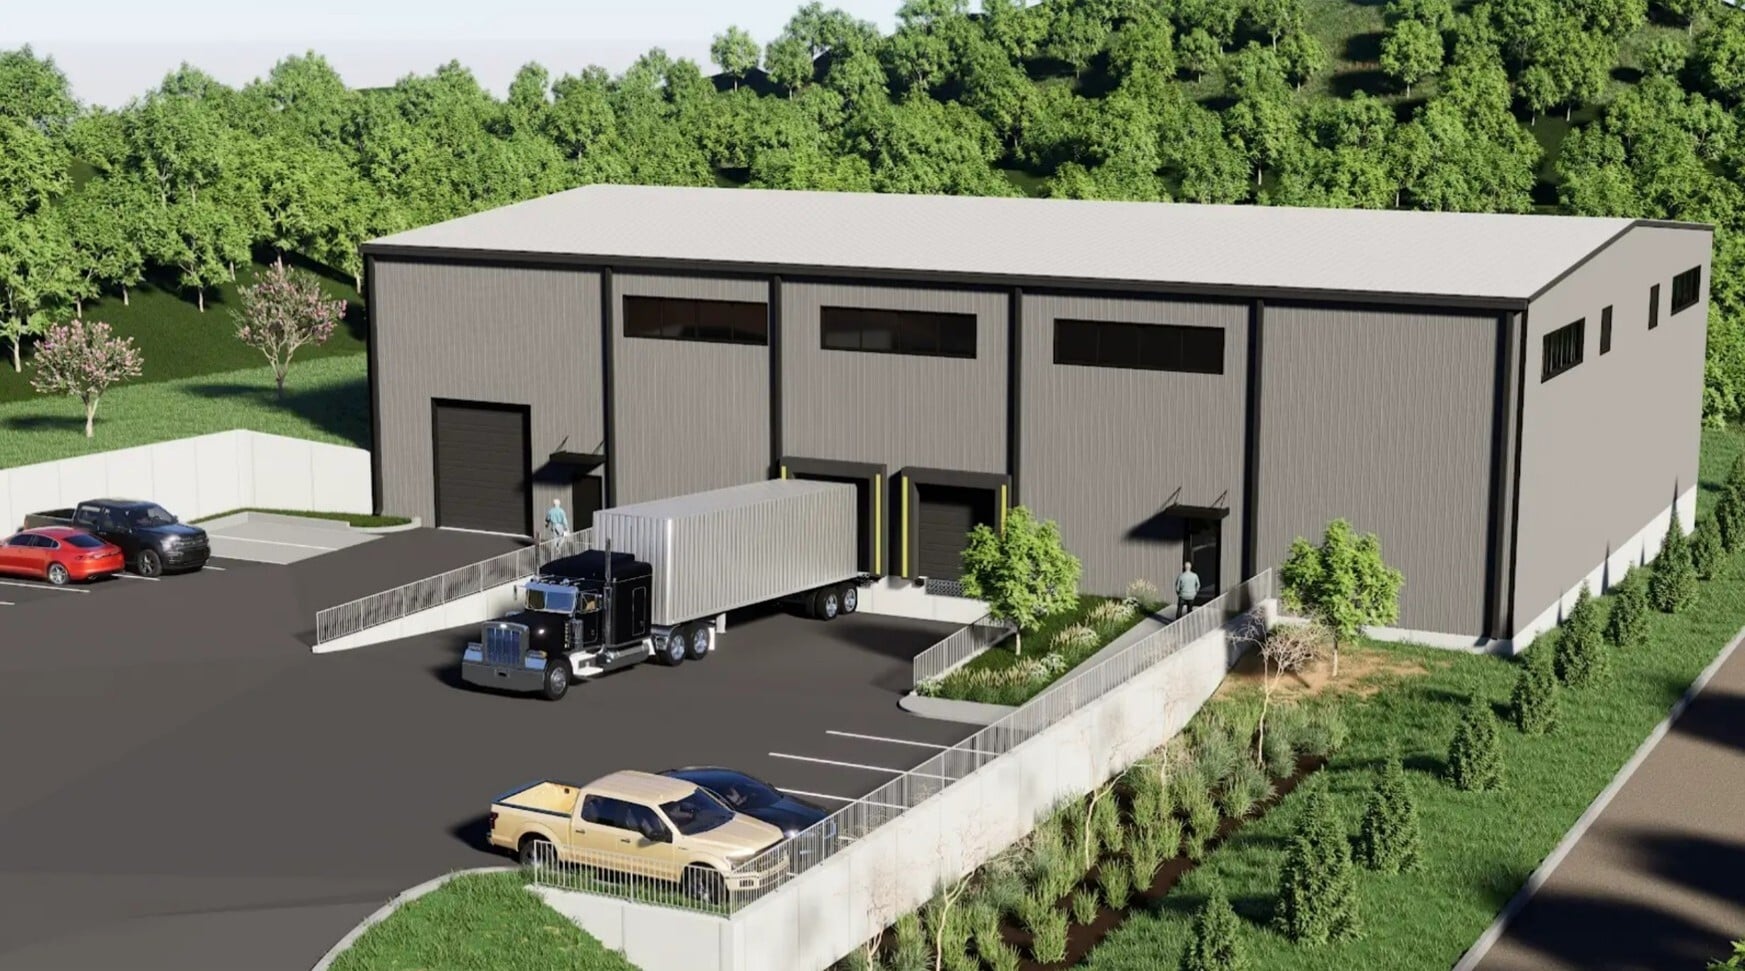
The site is situated within an established industrial corridor that supports a mix of distribution and light manufacturing businesses. Infrastructure includes dock-high loading positions, drive-in capability, and modern building specifications.
| Space | Size | Term | Rental Rate | Space Use | Build-Out | Available |
| 1st Floor | 13,240 SF | Negotiable | Upon Request Upon Request Upon Request Upon Request | Industrial | - | 2027-01-01 |
1st Floor
| Size |
| 13,240 SF |
| Term |
| Negotiable |
| Rental Rate |
| Upon Request Upon Request Upon Request Upon Request |
| Space Use |
| Industrial |
| Build-Out |
| - |
| Available |
| 2027-01-01 |
1st Floor
| Size | 13,240 SF |
| Term | Negotiable |
| Rental Rate | Upon Request |
| Space Use | Industrial |
| Build-Out | - |
| Available | 2027-01-01 |
The site is situated within an established industrial corridor that supports a mix of distribution and light manufacturing businesses. Infrastructure includes dock-high loading positions, drive-in capability, and modern building specifications.
Property Overview
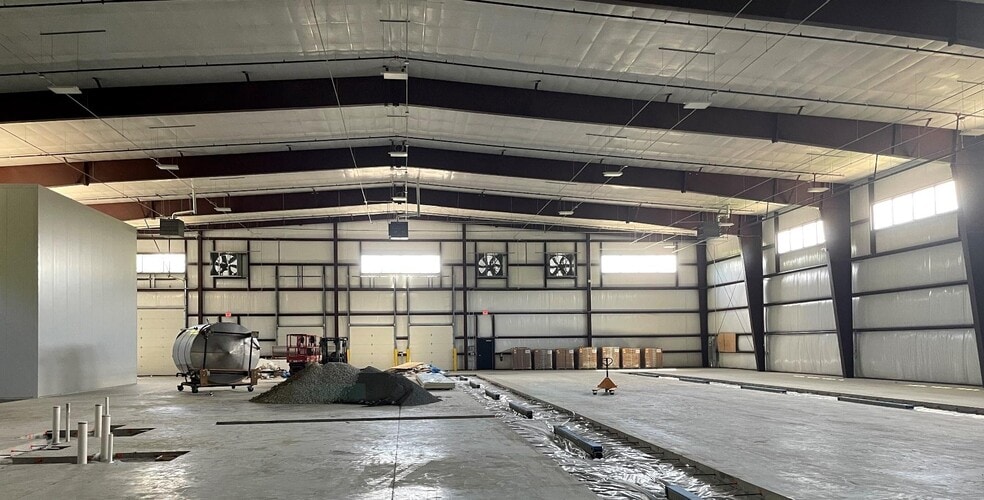
This newly constructed industrial facility delivers a prime opportunity for businesses seeking modern distribution or light manufacturing space near the heart of Nashville. Scheduled for completion on January 1, 2027, the property offers approximately 13,240 square feet of space designed for flexibility and efficiency. The layout includes two dock doors, one 14’ x 12’ drive-in door, and mezzanine space to suit a variety of operational needs. The building features a 30-foot overall height with 26-foot clear ceilings, providing generous vertical storage capacity. Positioned within an active North Nashville industrial corridor, the property benefits from convenient access to both I-65 and I-24, located just a mile away. This location ensures excellent connectivity to downtown Nashville and key regional markets, positioning tenants for logistical advantages. The property is equipped with sprinkler systems and two pit levelers, supporting safety and operational efficiency.
Industrial Facility Facts



Presented by
407 Haynie Ave
Hmm, there seems to have been an error sending your message. Please try again.
Thanks! Your message was sent.