Your email has been sent.
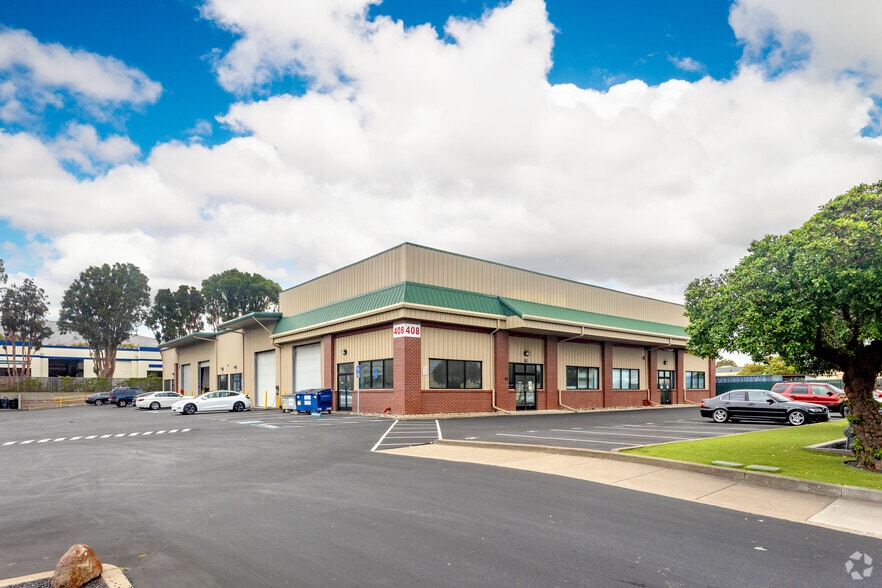
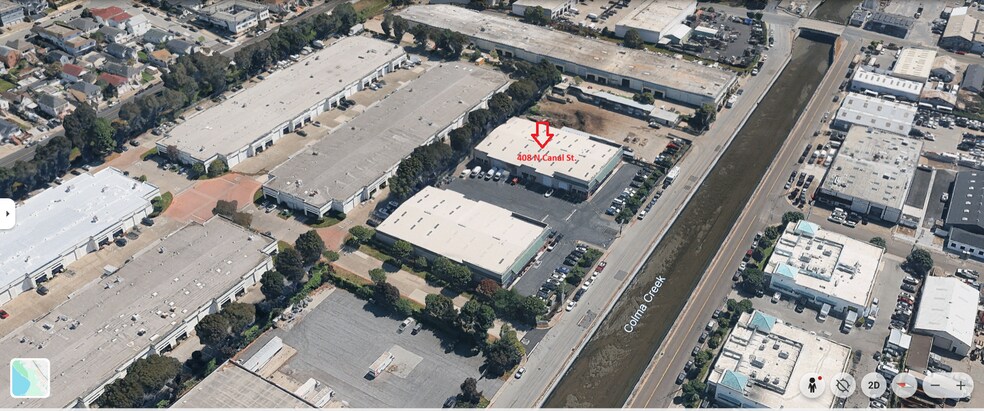
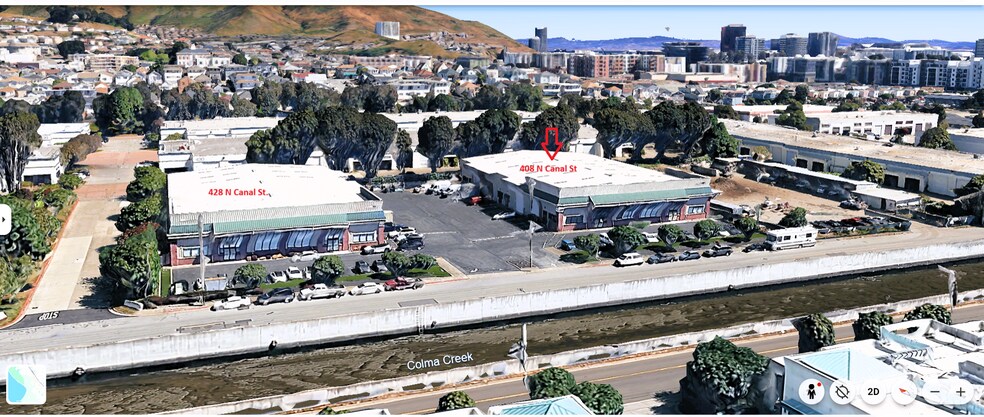
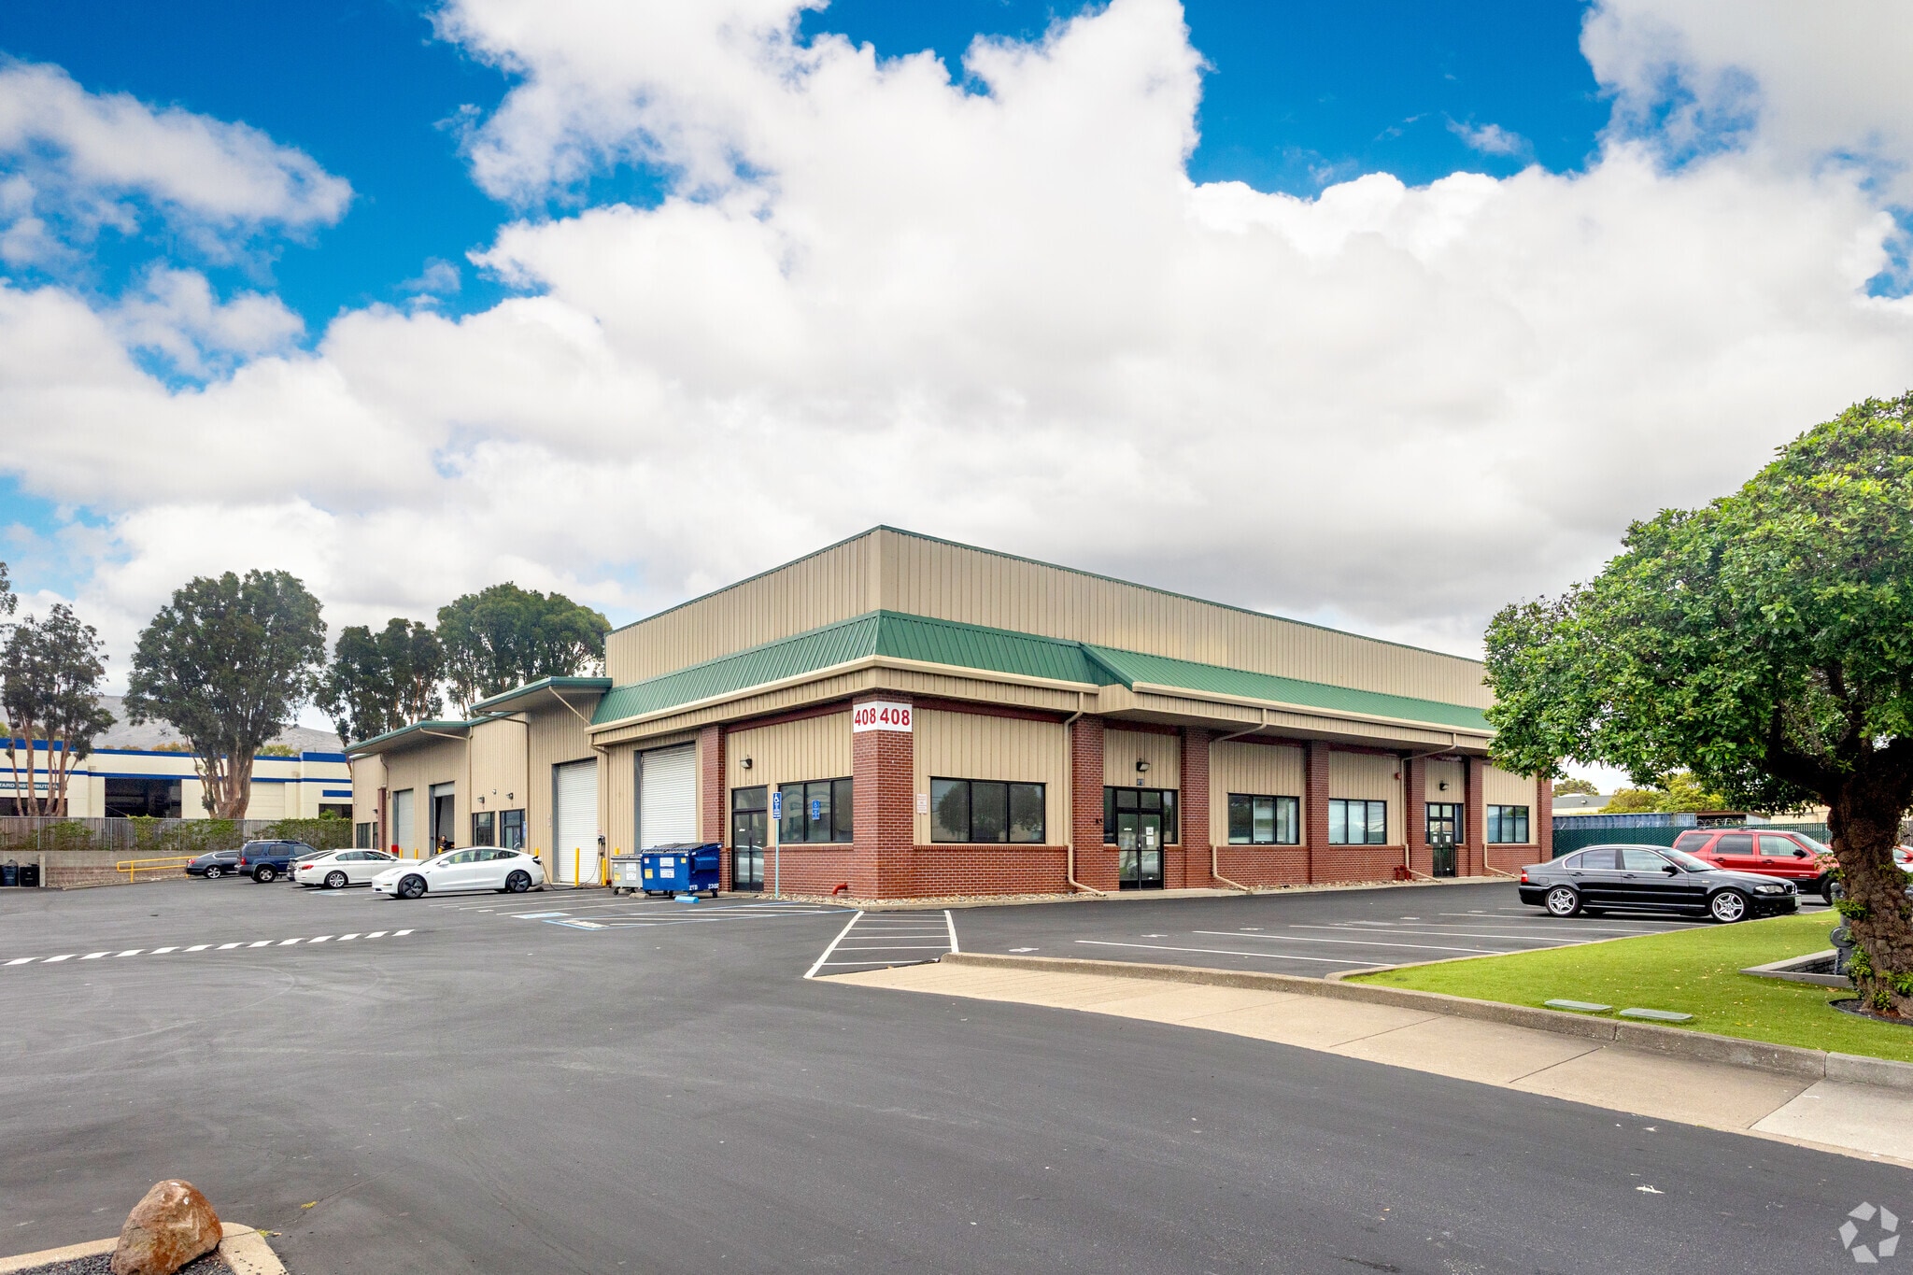
408-428 N Canal St 9,680 SF of Flex Space Available in South San Francisco, CA 94080
Highlights
- Secure, Convenient & Private Complex
- 5 minutes to San Francisco International Airport, 15 minutes to Downtown San Francisco, 30 minutes to silicone valley
Features
All Available Space(1)
Display Rental Rate as
- Space
- Size
- Term
- Rental Rate
- Space Use
- Build-Out
- Available
There are two power supply panels. Each rated at 250AMPS for a total of 500AMPS of 3 phase power.
- Includes 2,700 SF of dedicated office space
- 1 Drive Bay
- Partitioned Offices
- Security System
- Emergency Lighting
- Shower Facilities
- High Ceilings
- Conference Rooms
- Space is in Excellent Condition
- Central Air and Heating
- Private Restrooms
- Drop Ceilings
- Recessed Lighting
- Private Restrooms
- After Hours HVAC Available
- Smoke Detector
| Space | Size | Term | Rental Rate | Space Use | Build-Out | Available |
| 1st Floor - 408- A&B | 9,680 SF | Negotiable | Upon Request Upon Request Upon Request Upon Request | Flex | Full Build-Out | Now |
1st Floor - 408- A&B
| Size |
| 9,680 SF |
| Term |
| Negotiable |
| Rental Rate |
| Upon Request Upon Request Upon Request Upon Request |
| Space Use |
| Flex |
| Build-Out |
| Full Build-Out |
| Available |
| Now |
1st Floor - 408- A&B
| Size | 9,680 SF |
| Term | Negotiable |
| Rental Rate | Upon Request |
| Space Use | Flex |
| Build-Out | Full Build-Out |
| Available | Now |
There are two power supply panels. Each rated at 250AMPS for a total of 500AMPS of 3 phase power.
- Includes 2,700 SF of dedicated office space
- Space is in Excellent Condition
- 1 Drive Bay
- Central Air and Heating
- Partitioned Offices
- Private Restrooms
- Security System
- Drop Ceilings
- Emergency Lighting
- Recessed Lighting
- Shower Facilities
- Private Restrooms
- High Ceilings
- After Hours HVAC Available
- Conference Rooms
- Smoke Detector
Property Overview
Features and Amenities • Easy access to 101, 280; 380 freeways • Caltrain, BART, SSF downtown, restaurants, USPS, etc • • energy saving Skylights • Tenant Controlled HVAC • Storage Space • Car Charging Station • Air Conditioning • 22-27 feet high ceiling • 400Amp, 277/480 volts, 3 phase power • Ideal proximity to I-101, I-280 • Minutes to San Francisco International Airport • Centrally located within close proximity to Tech hubs of San Francisco , Silicon valley, San Jose • • Ideal mix use for retail, wholesale, warehousing, office, research facilities.
Service Facility Facts


Presented by
CJ Holdings
408-428 N Canal St
Hmm, there seems to have been an error sending your message. Please try again.
Thanks! Your message was sent.