Your email has been sent.

Sully Square 3 4080 Walney Rd 13,750 SF of Flex Space Available in Chantilly, VA 20151
Features
All Available Space(1)
Display Rental Rate as
- Space
- Size
- Term
- Rental Rate
- Space Use
- Build-Out
- Available
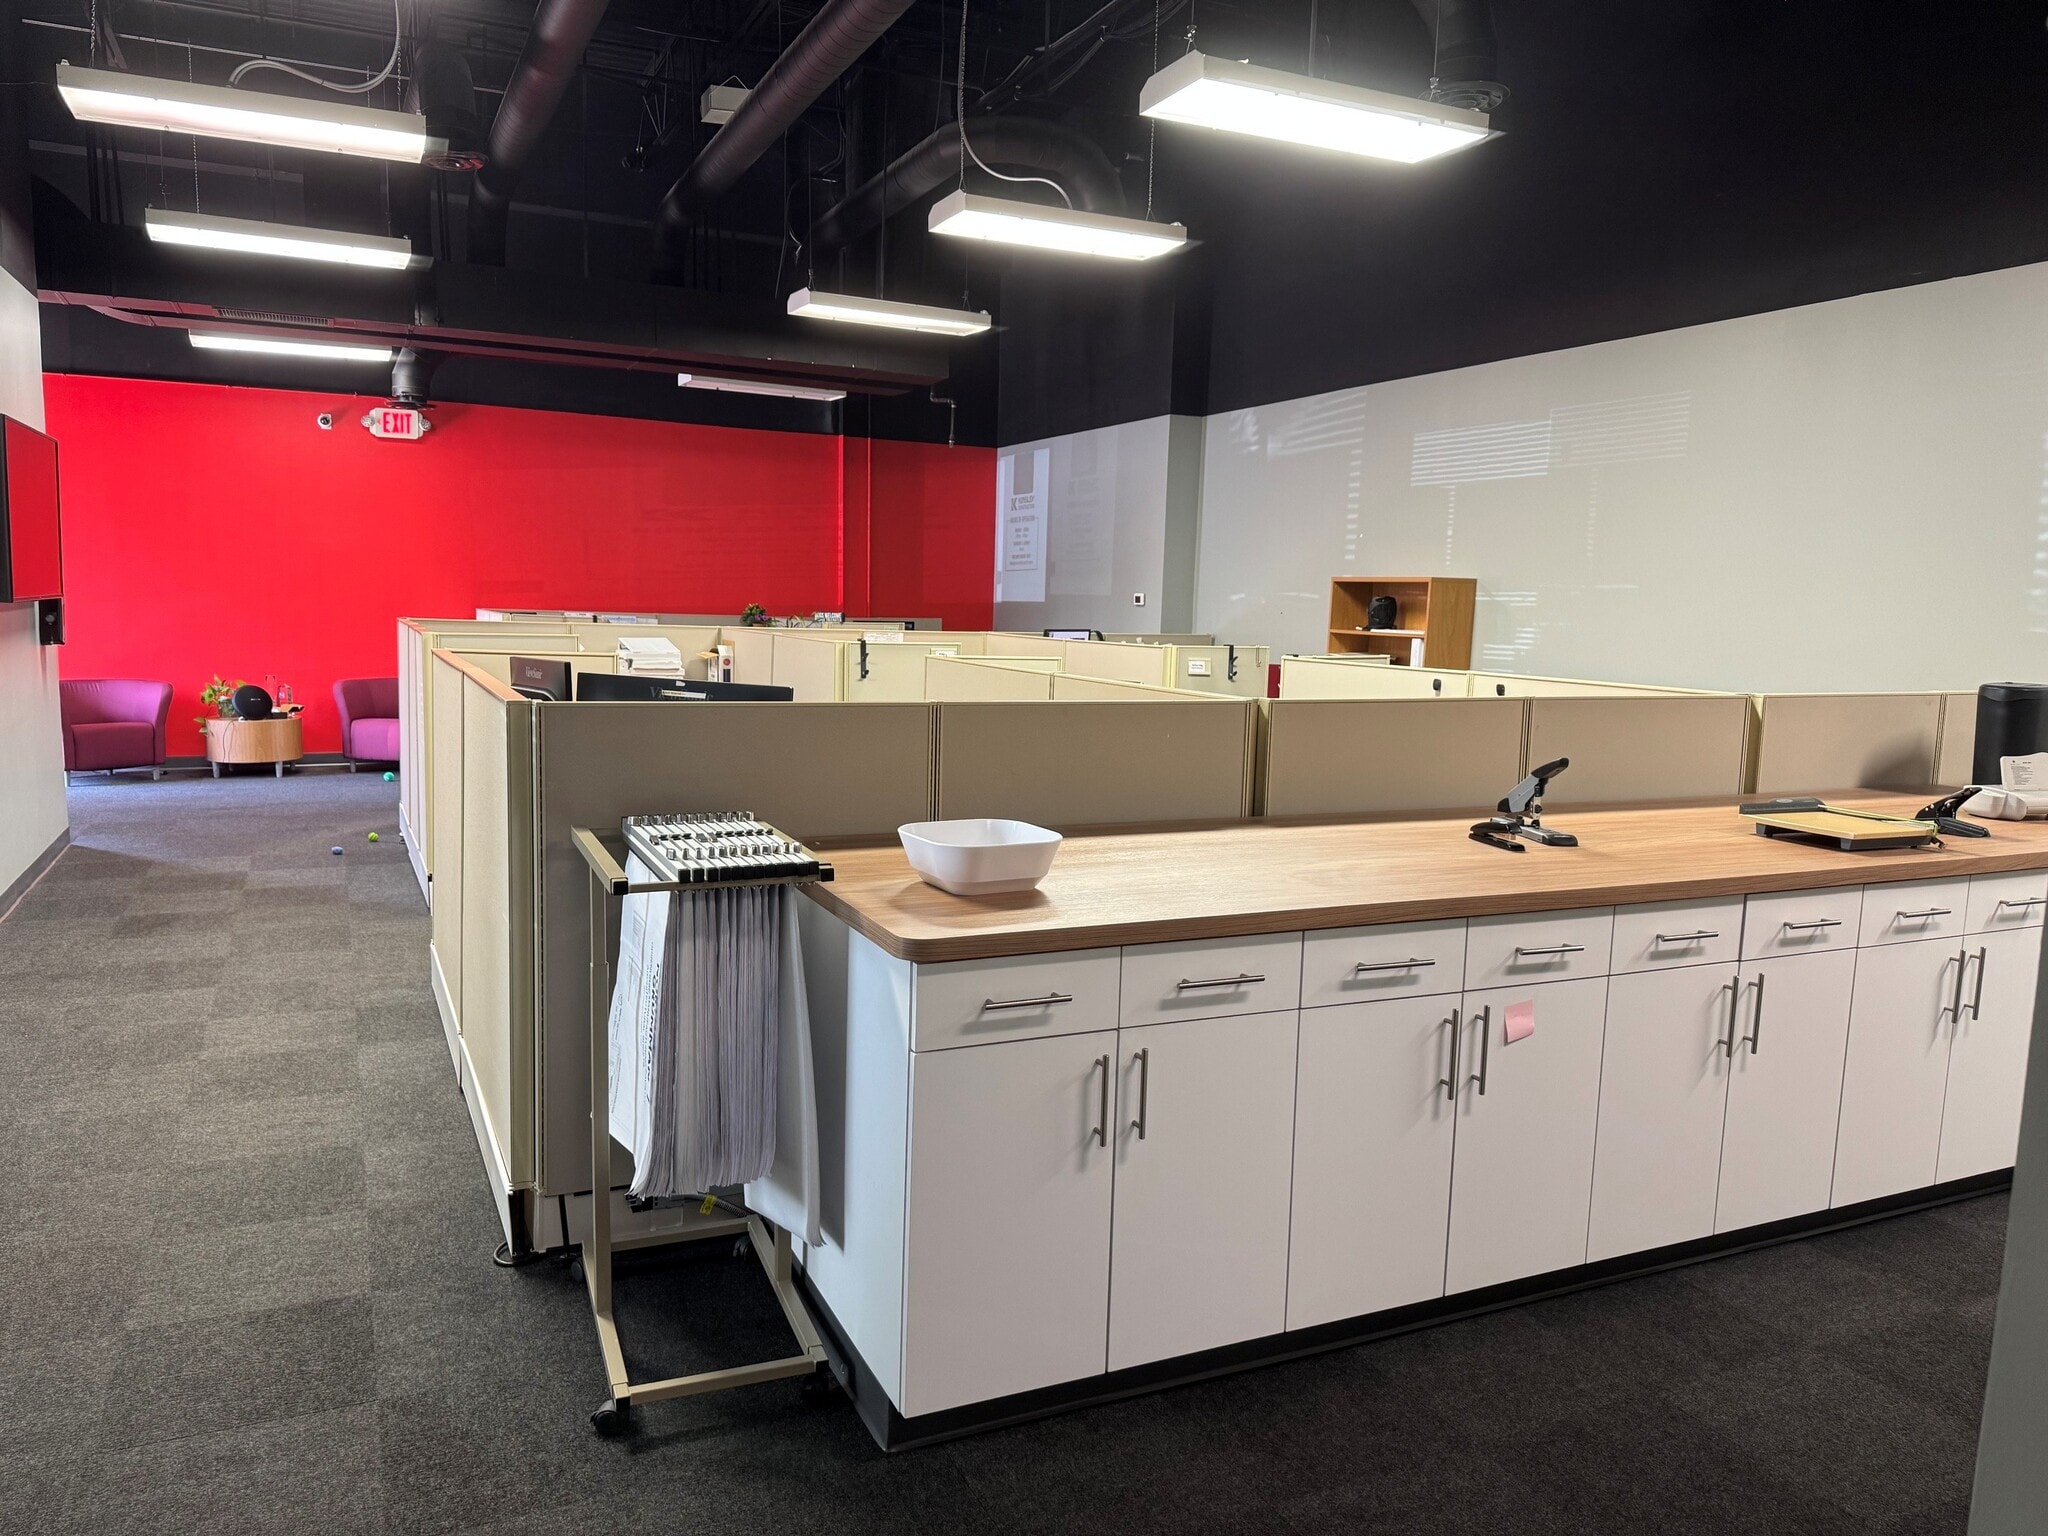



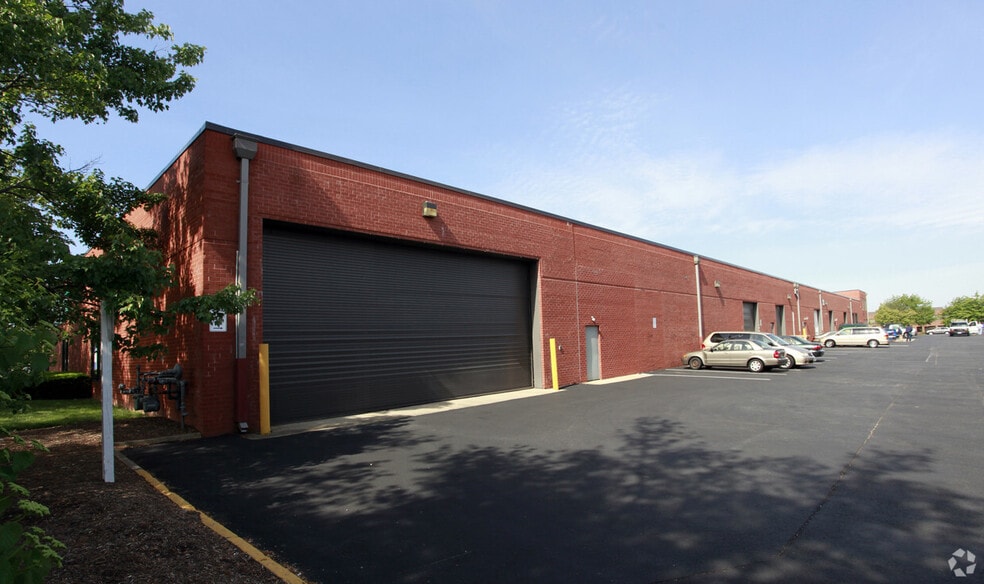

Available December 1, 2026. End-cap flex/industrial space offering ±13,750 SF, including ±3,000 SF of finished office and ±10,750 SF of heated warehouse. Features three drive-in doors (two oversized 30’), allowing full drive-through capability from front to rear. The 16’ clear warehouse is heated by six gas unit heaters, while the office area offers high ceilings, private offices, kitchenette, upgraded restroom, and dedicated HVAC. Ideal for users requiring efficient vehicle access and a functional office/warehouse layout. Minimum 5 year lease term.
- Lease rate does not include utilities, property expenses or building services
- 3 Drive Ins
- Drop Ceilings
- After Hours HVAC Available
- Corner Space
- Includes 3,000 SF of dedicated office space
- Central Air and Heating
- High Ceilings
- Exposed Ceiling
| Space | Size | Term | Rental Rate | Space Use | Build-Out | Available |
| 1st Floor | 13,750 SF | 5-10 Years | Upon Request Upon Request Upon Request Upon Request | Flex | Partial Build-Out | 2026-12-01 |
1st Floor
| Size |
| 13,750 SF |
| Term |
| 5-10 Years |
| Rental Rate |
| Upon Request Upon Request Upon Request Upon Request |
| Space Use |
| Flex |
| Build-Out |
| Partial Build-Out |
| Available |
| 2026-12-01 |
1st Floor
| Size | 13,750 SF |
| Term | 5-10 Years |
| Rental Rate | Upon Request |
| Space Use | Flex |
| Build-Out | Partial Build-Out |
| Available | 2026-12-01 |
Available December 1, 2026. End-cap flex/industrial space offering ±13,750 SF, including ±3,000 SF of finished office and ±10,750 SF of heated warehouse. Features three drive-in doors (two oversized 30’), allowing full drive-through capability from front to rear. The 16’ clear warehouse is heated by six gas unit heaters, while the office area offers high ceilings, private offices, kitchenette, upgraded restroom, and dedicated HVAC. Ideal for users requiring efficient vehicle access and a functional office/warehouse layout. Minimum 5 year lease term.
- Lease rate does not include utilities, property expenses or building services
- Includes 3,000 SF of dedicated office space
- 3 Drive Ins
- Central Air and Heating
- Drop Ceilings
- High Ceilings
- After Hours HVAC Available
- Exposed Ceiling
- Corner Space
Property Overview
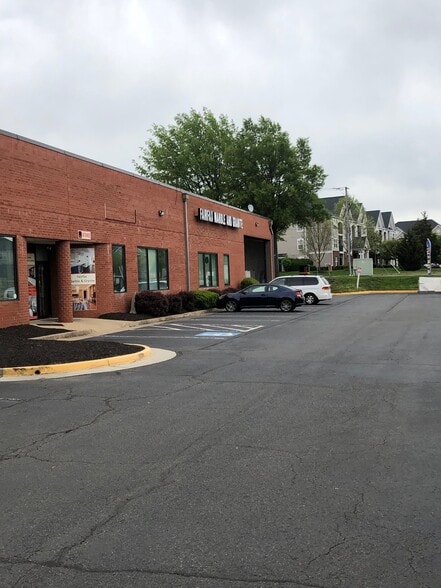
4040, 4060, and 4080 Walney Road, Chantilly, VA is a three retail/industrial building complex comprised of 95,255 sq. ft on 6.03 acres. The complex features drive-in loading docks and is located near Route 50 and Route 28 for quick access D.C and surrounding Northern VA areas.
Property Facts


Presented by
Sully Square 3 | 4080 Walney Rd
Hmm, there seems to have been an error sending your message. Please try again.
Thanks! Your message was sent.