Your email has been sent.
4085-4155 Rue Griffith 8,622 - 44,105 SF of Industrial Space Available in Saint-Laurent, QC H4T 1A9
Highlights
- Located within the established Saint-Laurent industrial corridor.
Features
All Available Spaces(4)
Display Rental Rate as
- Space
- Size
- Term
- Rental Rate
- Space Use
- Build-Out
- Available
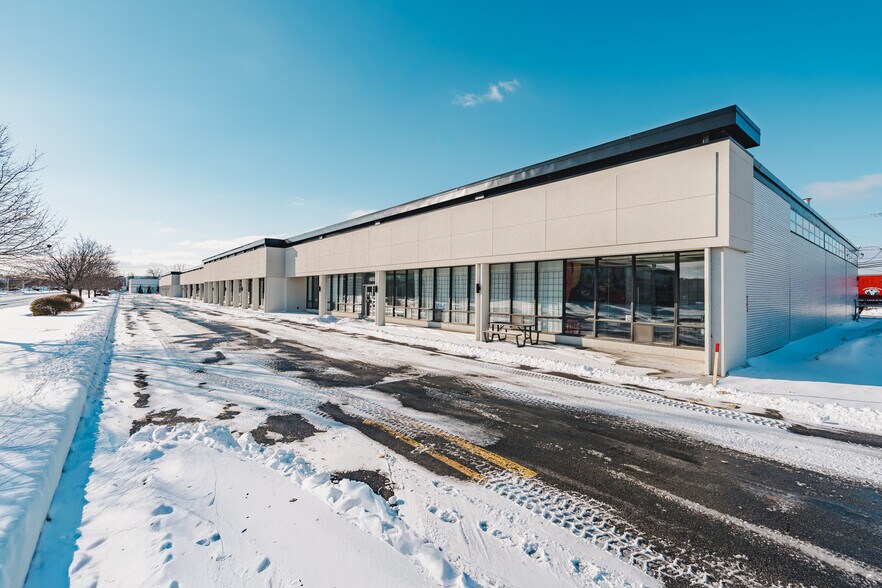
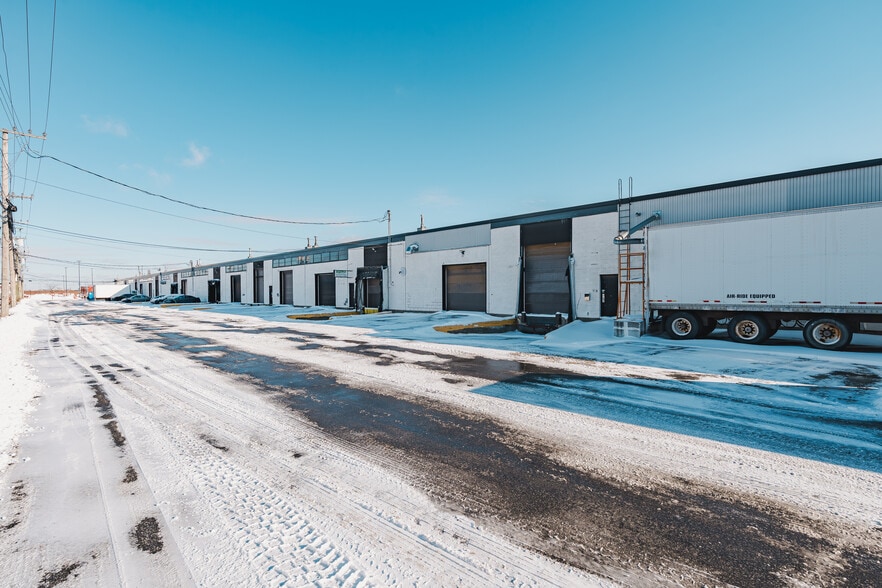
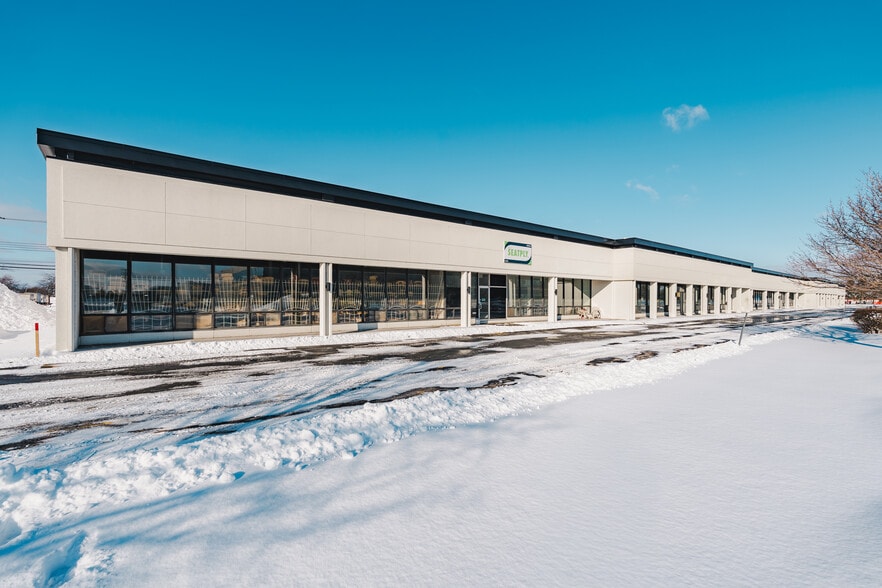
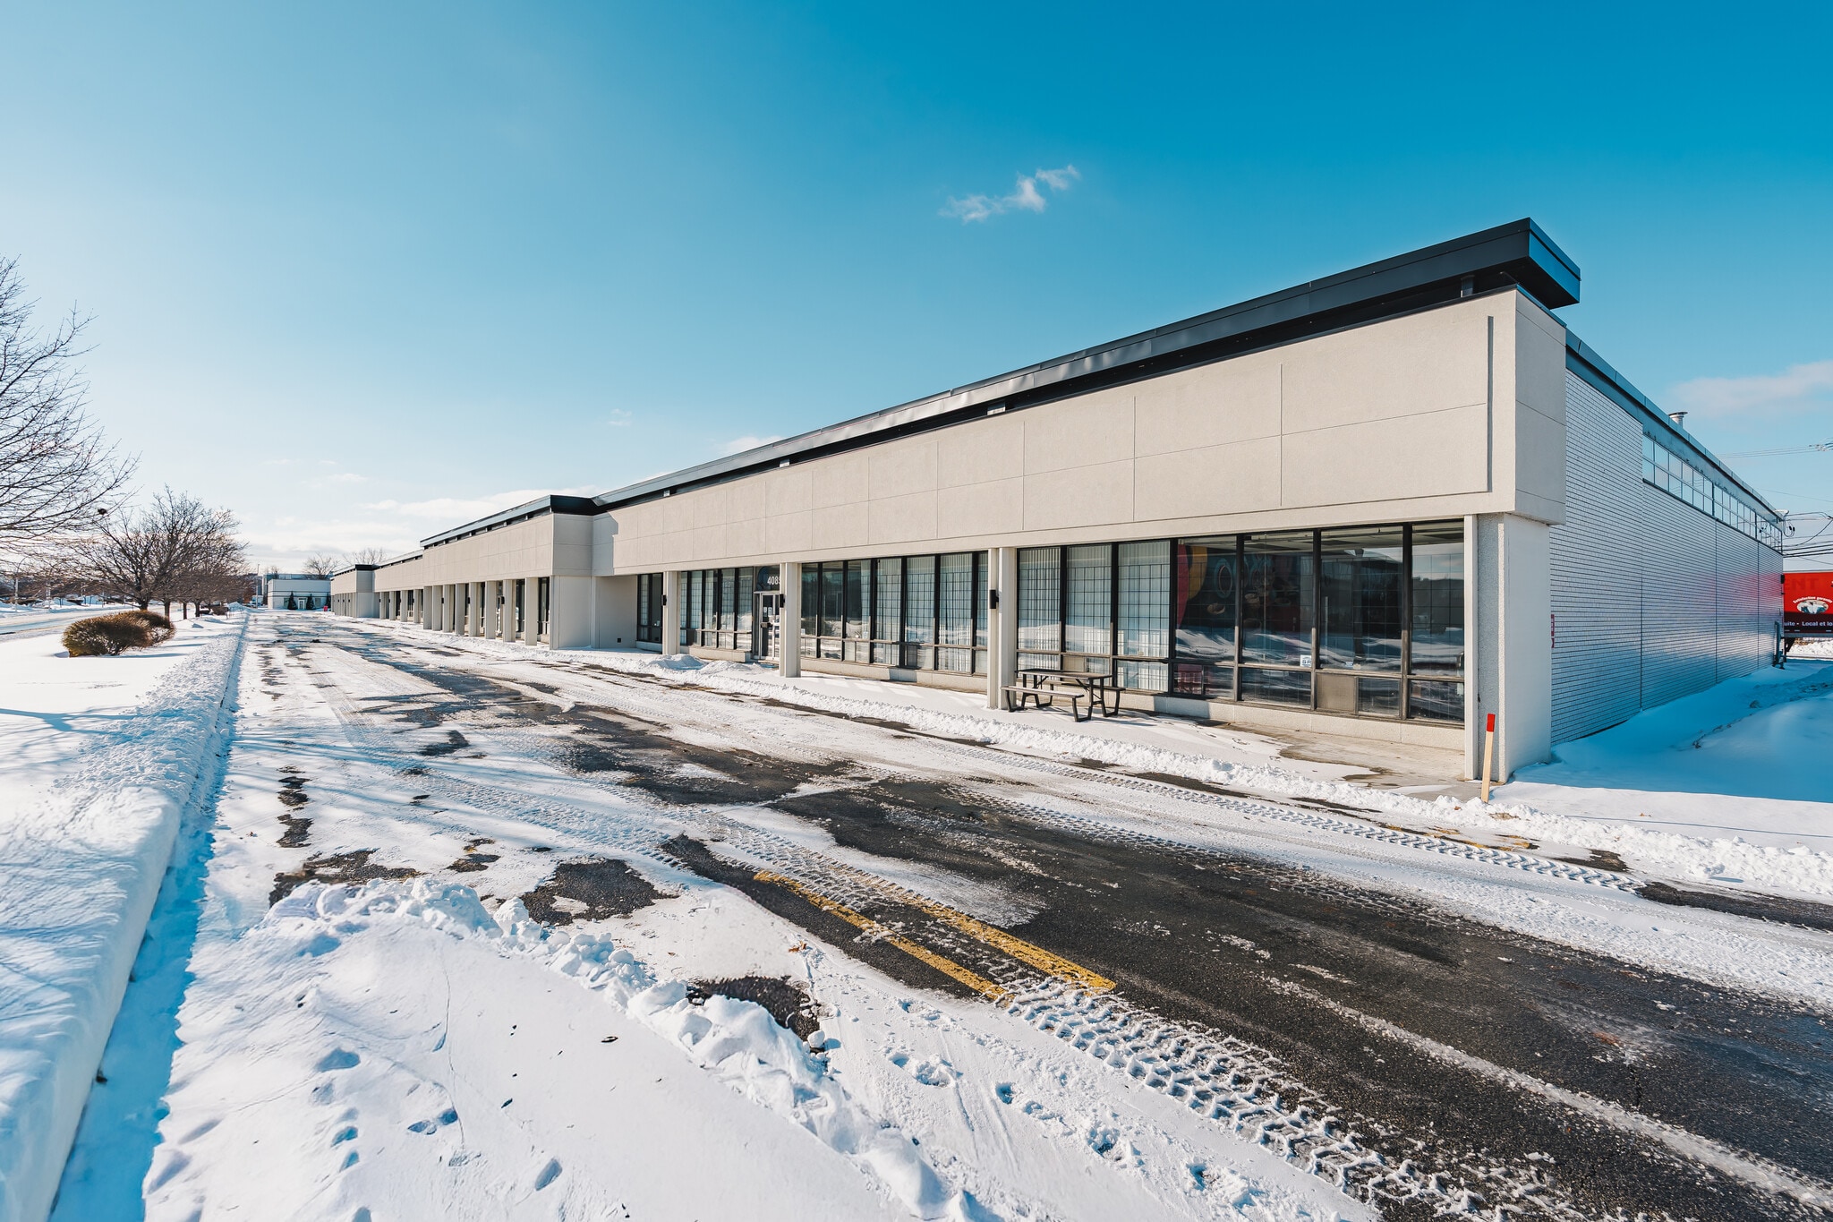
The property features functional industrial accommodations designed to support a variety of operational requirements. Recent improvements, including a renovated façade and energy-efficient lighting, contribute to an updated working environment while maintaining the functionality required by industrial users. The building's loading capabilities and flexible configurations support warehousing, distribution, light manufacturing, and contractor-oriented operations seeking efficient and accessible premises.
- 1 Drive Bay
- 1 Loading Dock
- Flexible industrial configurations
- Space is in Excellent Condition
- Central Air Conditioning
The property features functional industrial accommodations designed to support a variety of operational requirements. Recent improvements, including a renovated façade and energy-efficient lighting, contribute to an updated working environment while maintaining the functionality required by industrial users. The building's loading capabilities and flexible configurations support warehousing, distribution, light manufacturing, and contractor-oriented operations seeking efficient and accessible premises.
- 2 Drive Ins
- 2 Loading Docks
- Flexible industrial configurations
- Space is in Excellent Condition
- Central Air Conditioning
The property features functional industrial accommodations designed to support a variety of operational requirements. Recent improvements, including a renovated façade and energy-efficient lighting, contribute to an updated working environment while maintaining the functionality required by industrial users. The building's loading capabilities and flexible configurations support warehousing, distribution, light manufacturing, and contractor-oriented operations seeking efficient and accessible premises.
- 1 Drive Bay
- 1 Loading Dock
- Flexible industrial configurations
- Space is in Excellent Condition
- Central Air Conditioning
The property features functional industrial accommodations designed to support a variety of operational requirements. Recent improvements, including a renovated façade and energy-efficient lighting, contribute to an updated working environment while maintaining the functionality required by industrial users. The building's loading capabilities and flexible configurations support warehousing, distribution, light manufacturing, and contractor-oriented operations seeking efficient and accessible premises.
- 1 Drive Bay
- 1 Loading Dock
- Flexible industrial configurations
- Space is in Excellent Condition
- Central Air Conditioning
| Space | Size | Term | Rental Rate | Space Use | Build-Out | Available |
| 1st Floor - 4085 | 11,263 SF | Negotiable | Upon Request Upon Request Upon Request Upon Request | Industrial | Full Build-Out | Now |
| 1st Floor - 4095 | 12,110 SF | Negotiable | Upon Request Upon Request Upon Request Upon Request | Industrial | Full Build-Out | 2026-10-01 |
| 1st Floor - 4115 | 8,622-12,110 SF | Negotiable | Upon Request Upon Request Upon Request Upon Request | Industrial | Full Build-Out | 2026-10-01 |
| 1st Floor - 4125 | 8,622 SF | Negotiable | Upon Request Upon Request Upon Request Upon Request | Industrial | Full Build-Out | 2026-10-01 |
1st Floor - 4085
| Size |
| 11,263 SF |
| Term |
| Negotiable |
| Rental Rate |
| Upon Request Upon Request Upon Request Upon Request |
| Space Use |
| Industrial |
| Build-Out |
| Full Build-Out |
| Available |
| Now |
1st Floor - 4095
| Size |
| 12,110 SF |
| Term |
| Negotiable |
| Rental Rate |
| Upon Request Upon Request Upon Request Upon Request |
| Space Use |
| Industrial |
| Build-Out |
| Full Build-Out |
| Available |
| 2026-10-01 |
1st Floor - 4115
| Size |
| 8,622-12,110 SF |
| Term |
| Negotiable |
| Rental Rate |
| Upon Request Upon Request Upon Request Upon Request |
| Space Use |
| Industrial |
| Build-Out |
| Full Build-Out |
| Available |
| 2026-10-01 |
1st Floor - 4125
| Size |
| 8,622 SF |
| Term |
| Negotiable |
| Rental Rate |
| Upon Request Upon Request Upon Request Upon Request |
| Space Use |
| Industrial |
| Build-Out |
| Full Build-Out |
| Available |
| 2026-10-01 |
1st Floor - 4085
| Size | 11,263 SF |
| Term | Negotiable |
| Rental Rate | Upon Request |
| Space Use | Industrial |
| Build-Out | Full Build-Out |
| Available | Now |
The property features functional industrial accommodations designed to support a variety of operational requirements. Recent improvements, including a renovated façade and energy-efficient lighting, contribute to an updated working environment while maintaining the functionality required by industrial users. The building's loading capabilities and flexible configurations support warehousing, distribution, light manufacturing, and contractor-oriented operations seeking efficient and accessible premises.
- 1 Drive Bay
- Space is in Excellent Condition
- 1 Loading Dock
- Central Air Conditioning
- Flexible industrial configurations
1st Floor - 4095
| Size | 12,110 SF |
| Term | Negotiable |
| Rental Rate | Upon Request |
| Space Use | Industrial |
| Build-Out | Full Build-Out |
| Available | 2026-10-01 |
The property features functional industrial accommodations designed to support a variety of operational requirements. Recent improvements, including a renovated façade and energy-efficient lighting, contribute to an updated working environment while maintaining the functionality required by industrial users. The building's loading capabilities and flexible configurations support warehousing, distribution, light manufacturing, and contractor-oriented operations seeking efficient and accessible premises.
- 2 Drive Ins
- Space is in Excellent Condition
- 2 Loading Docks
- Central Air Conditioning
- Flexible industrial configurations
1st Floor - 4115
| Size | 8,622-12,110 SF |
| Term | Negotiable |
| Rental Rate | Upon Request |
| Space Use | Industrial |
| Build-Out | Full Build-Out |
| Available | 2026-10-01 |
The property features functional industrial accommodations designed to support a variety of operational requirements. Recent improvements, including a renovated façade and energy-efficient lighting, contribute to an updated working environment while maintaining the functionality required by industrial users. The building's loading capabilities and flexible configurations support warehousing, distribution, light manufacturing, and contractor-oriented operations seeking efficient and accessible premises.
- 1 Drive Bay
- Space is in Excellent Condition
- 1 Loading Dock
- Central Air Conditioning
- Flexible industrial configurations
1st Floor - 4125
| Size | 8,622 SF |
| Term | Negotiable |
| Rental Rate | Upon Request |
| Space Use | Industrial |
| Build-Out | Full Build-Out |
| Available | 2026-10-01 |
The property features functional industrial accommodations designed to support a variety of operational requirements. Recent improvements, including a renovated façade and energy-efficient lighting, contribute to an updated working environment while maintaining the functionality required by industrial users. The building's loading capabilities and flexible configurations support warehousing, distribution, light manufacturing, and contractor-oriented operations seeking efficient and accessible premises.
- 1 Drive Bay
- Space is in Excellent Condition
- 1 Loading Dock
- Central Air Conditioning
- Flexible industrial configurations
Property Overview
4085-4155 Rue Griffith is an industrial property located in Saint-Laurent, Québec. The building was constructed in 1969 and contains multiple industrial units. Building features include approximately 16-foot clear height, dock-level and grade-level loading access, and updated LED lighting. The property is situated near Montréal-Trudeau International Airport and the De Liesse industrial corridor.
Warehouse Facility Facts




Presented by

4085-4155 Rue Griffith
Hmm, there seems to have been an error sending your message. Please try again.
Thanks! Your message was sent.