Your email has been sent.
1,000 to 2,000 sf Retail Space off I-495 Exit 41 Hillside Ave 1,000 - 2,000 SF of Retail Space Available in Amesbury, MA 01913
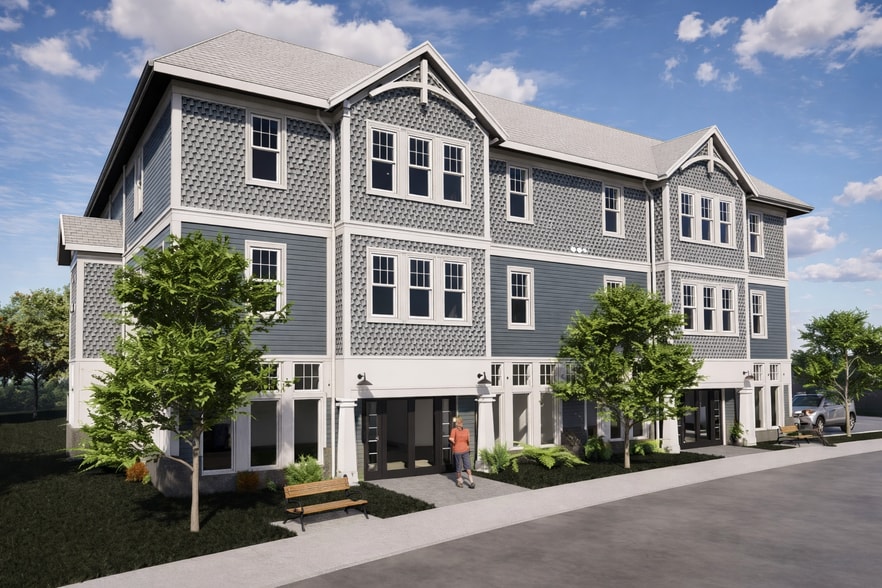
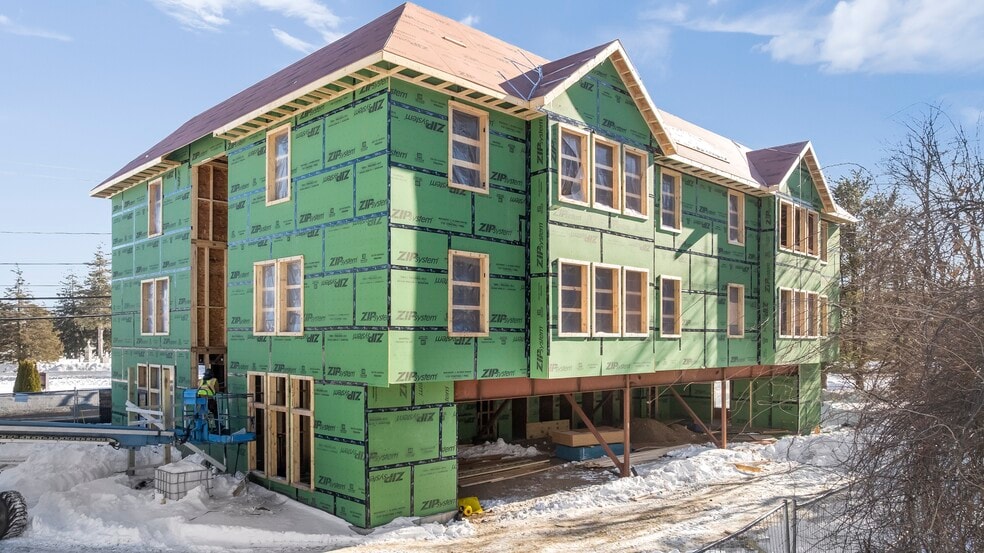
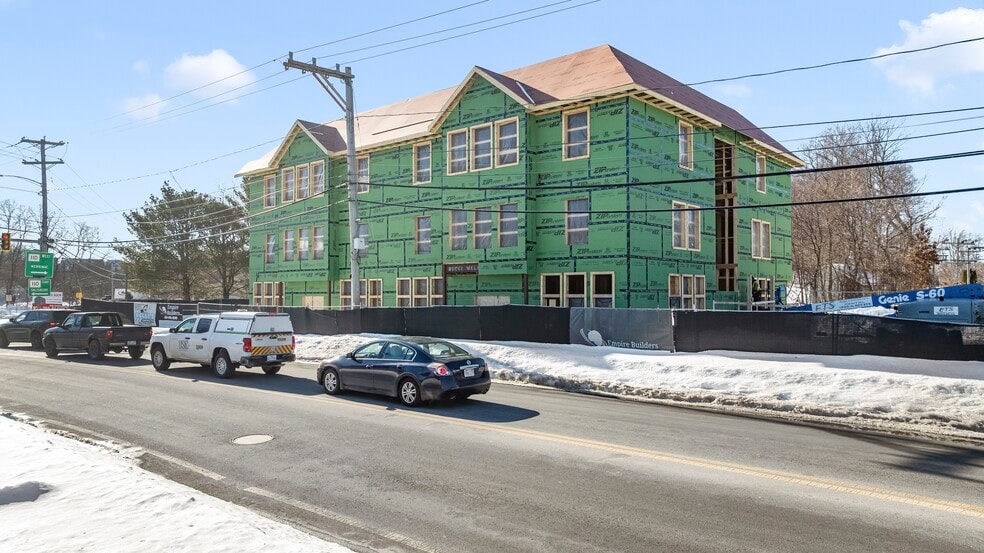
Highlights
- Prominent location at the signalized intersection of Route 110 (Haverhill Rd) and Route 150, A key entry point into Amesbury
- Features brand-new commercial construction designed for modern retail or professional office users.
- Benefits from adjacent mixed-use and residential projects, including The Heights Amesbury and additional housing developments in progress.
- Supported by robust traffic patterns and proximity to the Maples Crossing sports and entertainment complex.
All Available Spaces(2)
Display Rental Rate as
- Space
- Size
- Term
- Rental Rate
- Space Use
- Build-Out
- Available
New first-class retail or professional office space to be built at one of the primary routes into Amesbury. Situated at the intersection of MA Route 110 and MA Route 150, the traffic, demographics & exposure are phenomenal. Busy retail artery benefits from the new Maples Crossing sports, office & entertainment complex, The Heights Amesbury apartment complex, and more housing proposed nearby. The retail/ office space will be on the ground floor of this new mixed-use building, and can be demised into two 1,000sf spaces or one 2,000sf space. The spaces will lease for $3,000/ month for each space (1,000sf +-), or $5,800/ month for both spaces (2,000sf +/-), NNN. Ample on-site parking is available. All information was obtained from the property owner and public records, prospective tenants are encouraged to perform due diligence regarding suitability for their purpose. The estimated completion of this project is Q4 2023. Five-year lease minimum. Tenant improvement allowance is negotiable.
- Lease rate does not include utilities, property expenses or building services
- Can be combined with additional space(s) for up to 2,000 SF of adjacent space
- Lease rate does not include utilities, property expenses or building services
- Finished Ceilings: 9’
- Can be combined with additional space(s) for up to 2,000 SF of adjacent space
| Space | Size | Term | Rental Rate | Space Use | Build-Out | Available |
| 1st Floor, Ste A | 1,000 SF | Negotiable | $50.02 CAD/SF/YR $4.17 CAD/SF/MO $50,023 CAD/YR $4,169 CAD/MO | Retail | - | Now |
| 1st Floor, Ste B | 1,000 SF | Negotiable | $50.02 CAD/SF/YR $4.17 CAD/SF/MO $50,023 CAD/YR $4,169 CAD/MO | Retail | - | Now |
1st Floor, Ste A
| Size |
| 1,000 SF |
| Term |
| Negotiable |
| Rental Rate |
| $50.02 CAD/SF/YR $4.17 CAD/SF/MO $50,023 CAD/YR $4,169 CAD/MO |
| Space Use |
| Retail |
| Build-Out |
| - |
| Available |
| Now |
1st Floor, Ste B
| Size |
| 1,000 SF |
| Term |
| Negotiable |
| Rental Rate |
| $50.02 CAD/SF/YR $4.17 CAD/SF/MO $50,023 CAD/YR $4,169 CAD/MO |
| Space Use |
| Retail |
| Build-Out |
| - |
| Available |
| Now |
1st Floor, Ste A
| Size | 1,000 SF |
| Term | Negotiable |
| Rental Rate | $50.02 CAD/SF/YR |
| Space Use | Retail |
| Build-Out | - |
| Available | Now |
New first-class retail or professional office space to be built at one of the primary routes into Amesbury. Situated at the intersection of MA Route 110 and MA Route 150, the traffic, demographics & exposure are phenomenal. Busy retail artery benefits from the new Maples Crossing sports, office & entertainment complex, The Heights Amesbury apartment complex, and more housing proposed nearby. The retail/ office space will be on the ground floor of this new mixed-use building, and can be demised into two 1,000sf spaces or one 2,000sf space. The spaces will lease for $3,000/ month for each space (1,000sf +-), or $5,800/ month for both spaces (2,000sf +/-), NNN. Ample on-site parking is available. All information was obtained from the property owner and public records, prospective tenants are encouraged to perform due diligence regarding suitability for their purpose. The estimated completion of this project is Q4 2023. Five-year lease minimum. Tenant improvement allowance is negotiable.
- Lease rate does not include utilities, property expenses or building services
- Can be combined with additional space(s) for up to 2,000 SF of adjacent space
1st Floor, Ste B
| Size | 1,000 SF |
| Term | Negotiable |
| Rental Rate | $50.02 CAD/SF/YR |
| Space Use | Retail |
| Build-Out | - |
| Available | Now |
- Lease rate does not include utilities, property expenses or building services
- Can be combined with additional space(s) for up to 2,000 SF of adjacent space
- Finished Ceilings: 9’
Property Facts
| Total Space Available | 2,000 SF | Apartment Style | Low-Rise |
| No. Units | 8 | Building Size | 12,000 SF |
| Property Type | Multifamily | Year Built | 2026 |
| Property Subtype | Apartment | Construction Status | Under Construction |
| Total Space Available | 2,000 SF |
| No. Units | 8 |
| Property Type | Multifamily |
| Property Subtype | Apartment |
| Apartment Style | Low-Rise |
| Building Size | 12,000 SF |
| Year Built | 2026 |
| Construction Status | Under Construction |
About the Property
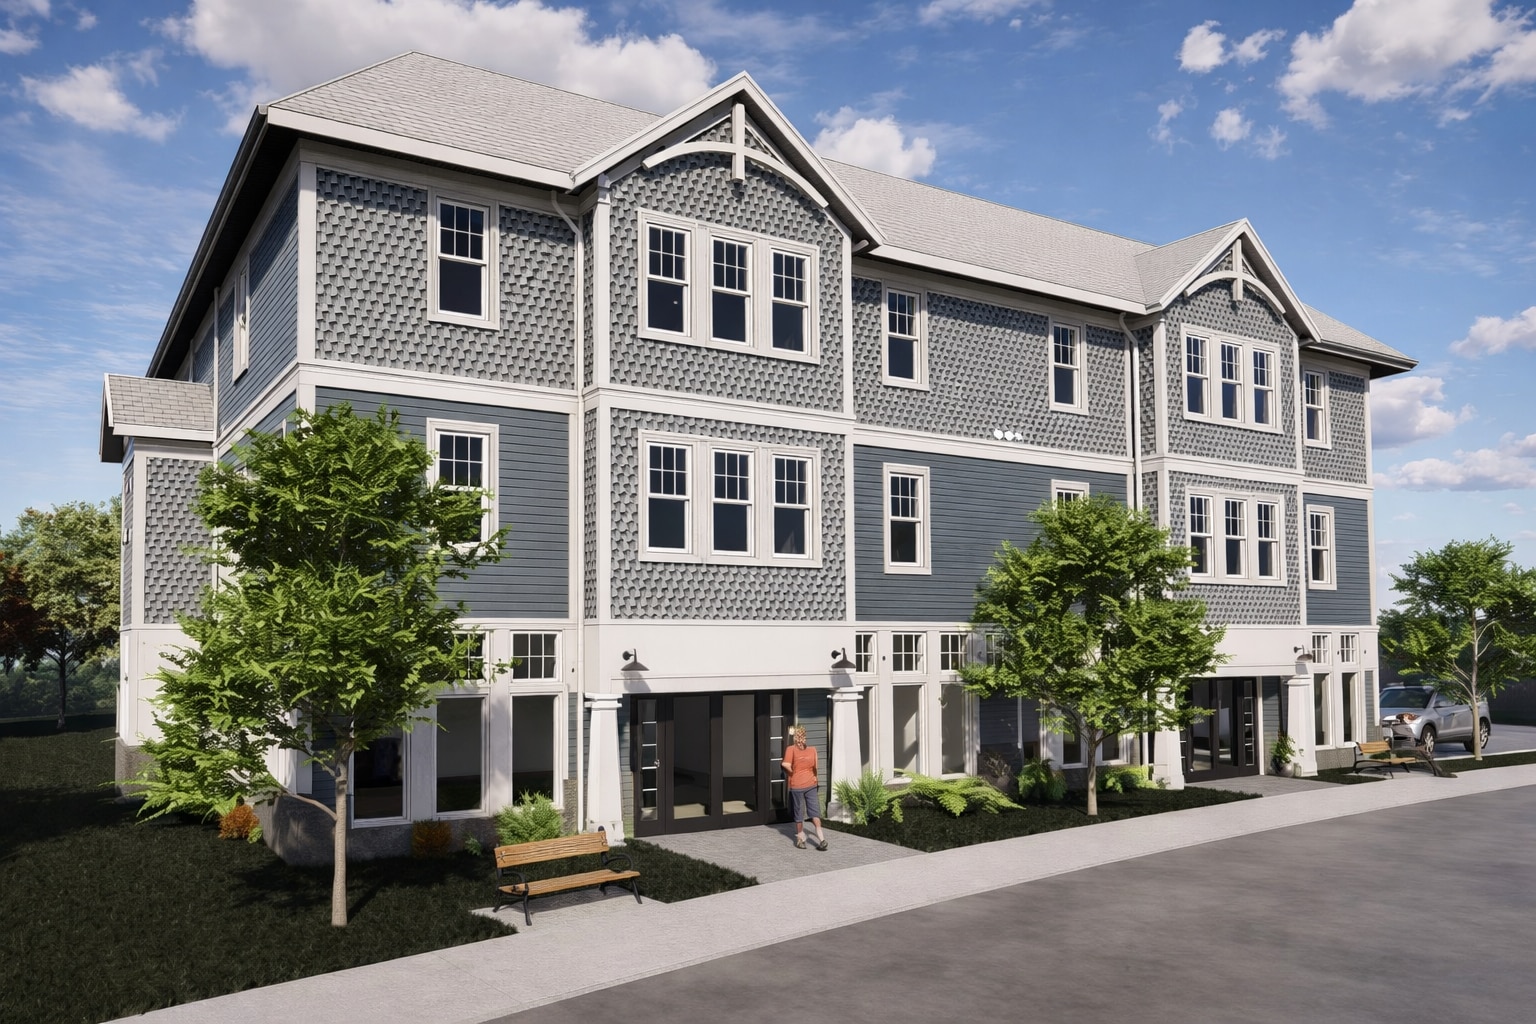
41 Hillside Avenue is a mixed-use development under construction in Amesbury, Massachusetts. The property will feature ground-level commercial space with potential upper-floor residential units and is located at the intersection of two major state routes (110 and 150). The location provides connectivity to regional highways, including Interstate 495, and is near growing residential neighborhoods and planned community amenities. The immediate area includes retail activity, new housing developments, and entertainment venues, positioning the property within a corridor of active commercial and residential growth.
Nearby Major Retailers




Presented by

1,000 to 2,000 sf Retail Space off I-495 Exit | 41 Hillside Ave
Hmm, there seems to have been an error sending your message. Please try again.
Thanks! Your message was sent.