Your email has been sent.
41 Industrial St - Block B 3,238 SF Office Condo Unit Offered at $1,850,000 CAD in Toronto, ON M4G 1Z2
Investment Highlights

- The property benefits from excellent connectivity to the Don Valley Parkway and Eglinton Avenue East, allowing for efficient access throughout Toronto
- Its versatile layout and strategic location make the property well suited for a range of industrial, flex, or service commercial uses.
- The site offers close proximity to public transit, amenities, and surrounding residential neighbourhoods, supporting both employee convenience.
Executive Summary



41 Industrial Street is a well-located industrial/commercial property situated in Toronto’s Leaside area, offering convenient access to major arterial routes and public transit. The property benefits from close proximity to the Don Valley Parkway and Eglinton Avenue East, providing efficient connectivity across the Greater Toronto Area. Positioned within an established employment node, the site is surrounded by a mix of industrial, commercial, and service-oriented users. Its central location, strong accessibility, and urban infill setting make it well suited for a range of industrial, showroom, or service commercial uses.
1 Unit Available
- Unit
- Unit Size
- Condo Use
- Price
- NOI
| Sale Type | Investment or Owner User |
| Sale Type | Investment or Owner User |
| Unit | Unit Size | Condo Use | Price | NOI |
| Unit 201-202 | 3,238 SF | Office | $1,850,000 CAD ($571.34 CAD/SF) | - |
Unit 201-202
| Unit Size |
| 3,238 SF |
| Condo Use |
| Office |
| Price |
| $1,850,000 CAD ($571.34 CAD/SF) |
| NOI |
| - |
Unit 201-202
| Unit Size | 3,238 SF |
| Condo Use | Office |
| Price | $1,850,000 CAD ($571.34 CAD/SF) |
| NOI | - |
| Sale Type | Investment or Owner User |
| Description | |
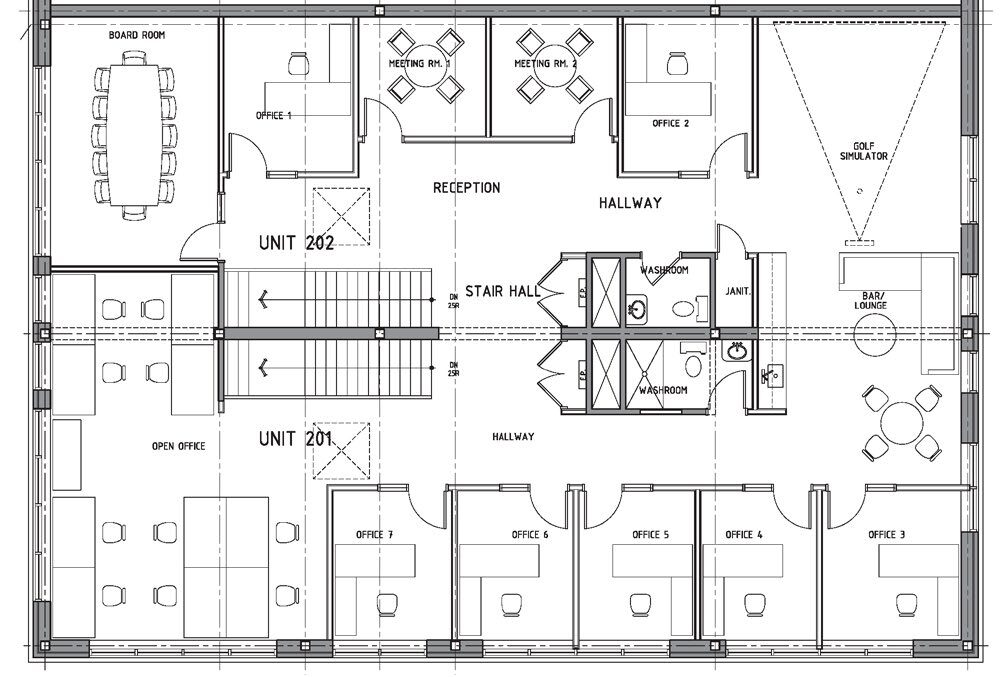
| Combination of offices, open collaborative space, meeting rooms, kitchenette, two interior washrooms, one with shower.</li></ul> | |
| Sale Notes | |
| Rare opportunity to own fully built out Office condo in Leaside. High end build out including 7 private offices, boardroom, 3 meeting rooms, vibrant lounge area and golf simulator. Outdoor surface parking available and proximity to SmartCentre and First Capital shopping centre offering a variety of retail, restaurant, andwellness amenities. Minutes away from Don Valley Parkway and located near the new Eglinton CrosstownLRT.</li></ul> |
Property Facts
| Total Building Size | 20,357 SF | Typical Floor Size | 9,870 SF |
| Property Type | Flex (Condo) | Year Built | 2020 |
| Building Class | B | Lot Size | 0.66 AC |
| Floors | 2 | Parking Ratio | 2.7/1,000 SF |
| Zoning | E 1.0 - Employment | ||
| Total Building Size | 20,357 SF |
| Property Type | Flex (Condo) |
| Building Class | B |
| Floors | 2 |
| Typical Floor Size | 9,870 SF |
| Year Built | 2020 |
| Lot Size | 0.66 AC |
| Parking Ratio | 2.7/1,000 SF |
| Zoning | E 1.0 - Employment |




Presented by

41 Industrial St - Block B
Hmm, there seems to have been an error sending your message. Please try again.
Thanks! Your message was sent.