Your email has been sent.

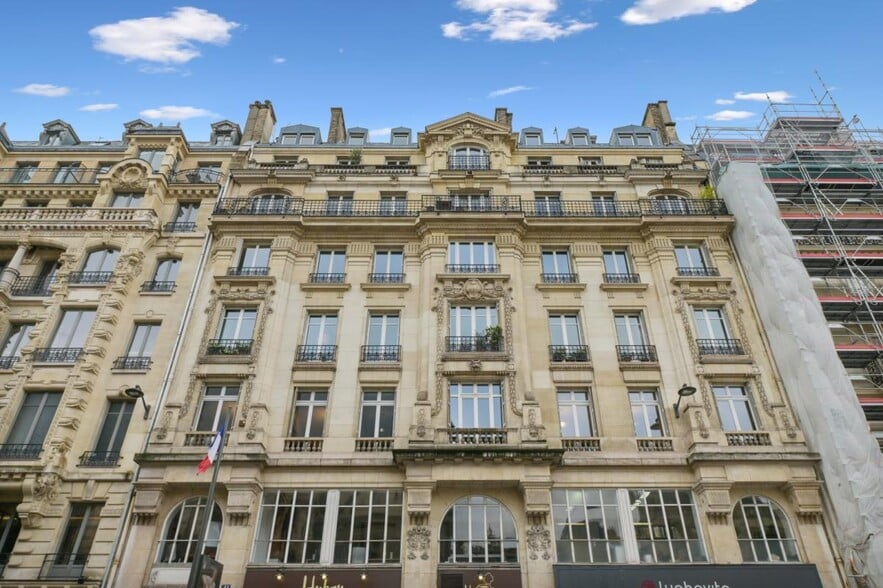
41 Rue Réaumur 1,615 SF of Office Space Available in 75003 Paris
Some information has been automatically translated.
All Available Space(1)
Display Rental Rate as
- Space
- Size
- Term
-
Rental Rate
- Space Use
- Build-Out
- Available
- Agency Fee: 1.00% of annual rent
- Security Deposit: 3 months of rent
- Space is in Excellent Condition
-
Rental Charges: $3.58 CAD/SF/YR $0.30 CAD/SF/MO $5,783 CAD/YR $481.94 CAD/MO
- Sublease space available from current tenant
| Space | Size | Term | Rental Rate | Space Use | Build-Out | Available |
| 5th Floor | 1,615 SF | - | $88.06 CAD/SF/YR HT-HC $7.34 CAD/SF/MO HT-HC $142,183 CAD/YR HT-HC $11,849 CAD/MO HT-HC | Office | - | Now |
5th Floor
| Size |
| 1,615 SF |
| Term |
| - |
|
Rental Rate
|
| $88.06 CAD/SF/YR HT-HC $7.34 CAD/SF/MO HT-HC $142,183 CAD/YR HT-HC $11,849 CAD/MO HT-HC |
| Space Use |
| Office |
| Build-Out |
| - |
| Available |
| Now |
5th Floor
| Size | 1,615 SF |
| Term | - |
|
Rental Rate
|
$88.06 CAD/SF/YR HT-HC |
| Space Use | Office |
| Build-Out | - |
| Available | Now |
- Agency Fee: 1.00% of annual rent
-
Rental Charges: $3.58 CAD/SF/YR $0.30 CAD/SF/MO $5,783 CAD/YR $481.94 CAD/MO
- Security Deposit: 3 months of rent
- Sublease space available from current tenant
- Space is in Excellent Condition
Property Overview
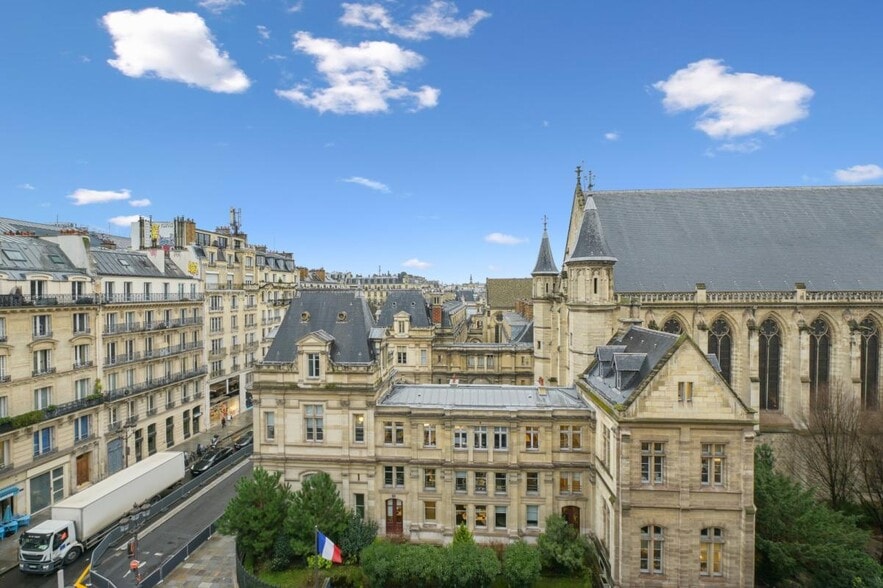
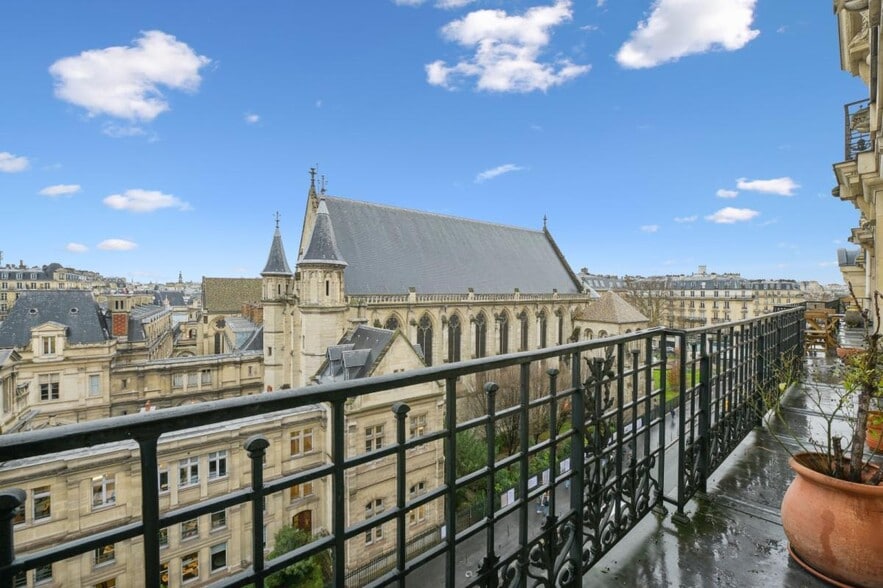
Cushman & Wakefield offers bright office space on the 5th floor Discover 1,722 sq. ft. of office space in a charming building, featuring: Hardwood floors and moldings for an elegant setting, Unobstructed views from a high floor, A fully equipped kitchen and private restrooms, A spacious balcony. These spaces are ideal for combining comfort and functionality. Lease transfer - contact us for more information and a quick tour! Art Deco building High-quality common areas Elevator Access control Gas heating Partitioned offices Hardwood floors, moldings Fully equipped kitchen Private restrooms Spacious balcony Unobstructed views
- Balcony
- Controlled Access
- Courtyard
- Disposal Chutes
- On-Site Retail
- Wi-Fi
- Bicycle Storage
- Public Transportation
- Key Fob Entry
Property Facts
-
Cushman & Wakefield Paris

Presented by
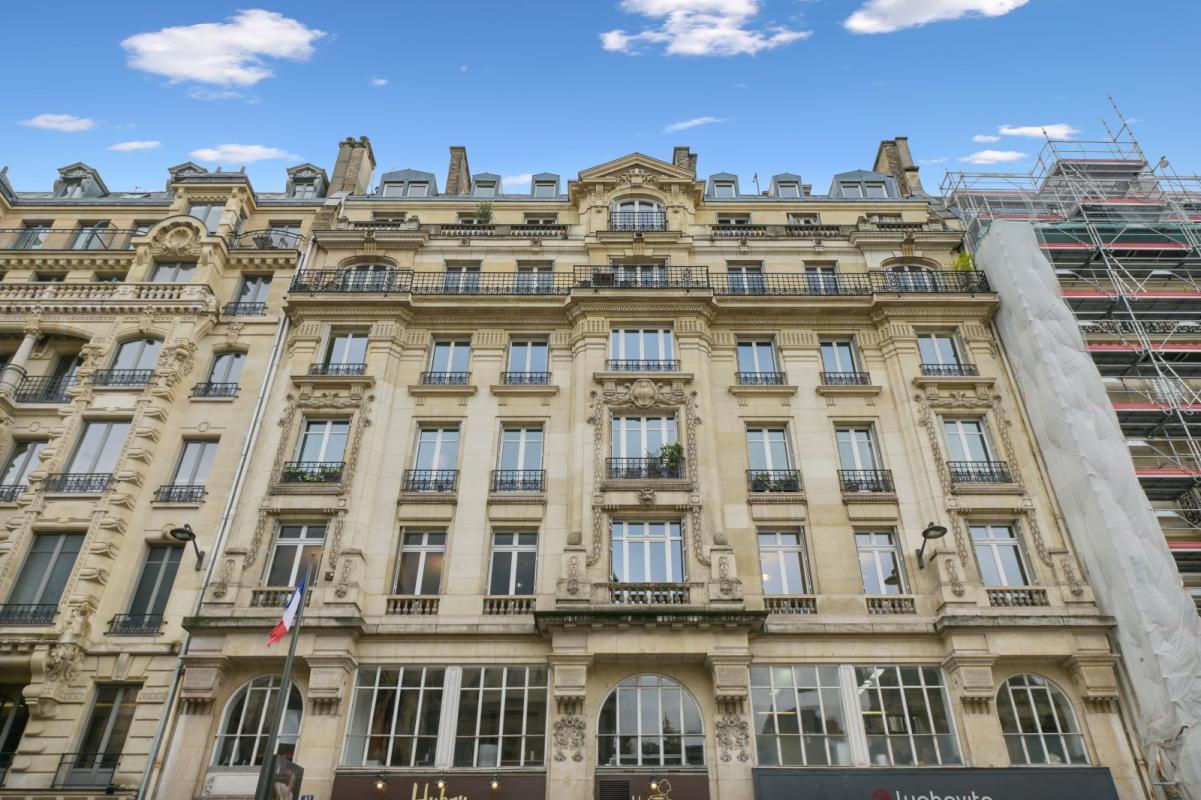
41 Rue Réaumur
Hmm, there seems to have been an error sending your message. Please try again.
Thanks! Your message was sent.