Your email has been sent.

410-446 NW Lake Whitney Pl 1,845 SF of Flex Space Available in Port Saint Lucie, FL 34986
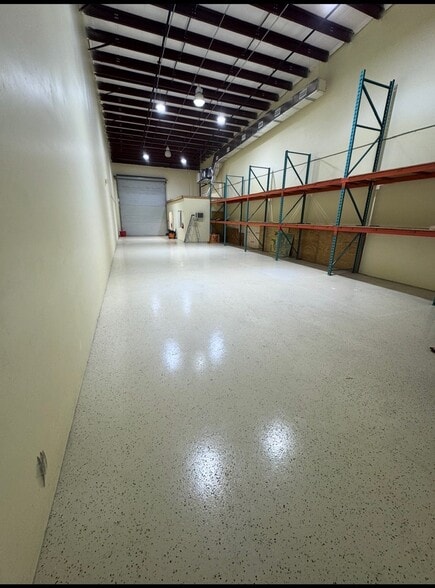
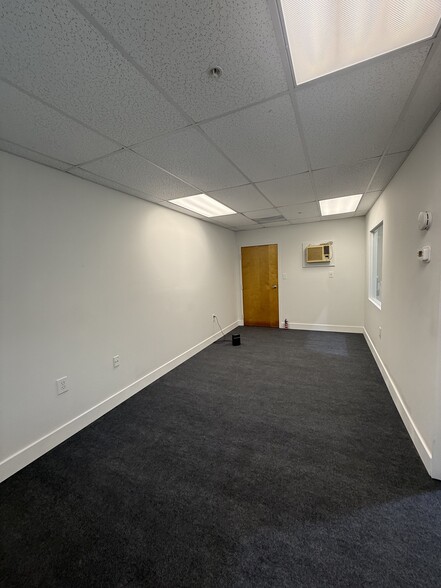
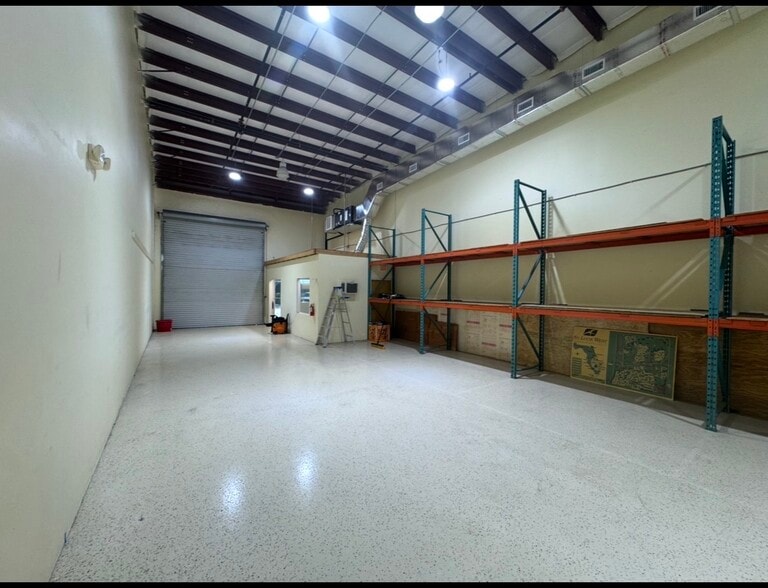
Highlights
- High Ceilings
- Brand New AC Unit
- Energy Saving LED Lighting
Features
All Available Space(1)
Display Rental Rate as
- Space
- Size
- Term
- Rental Rate
- Space Use
- Build-Out
- Available
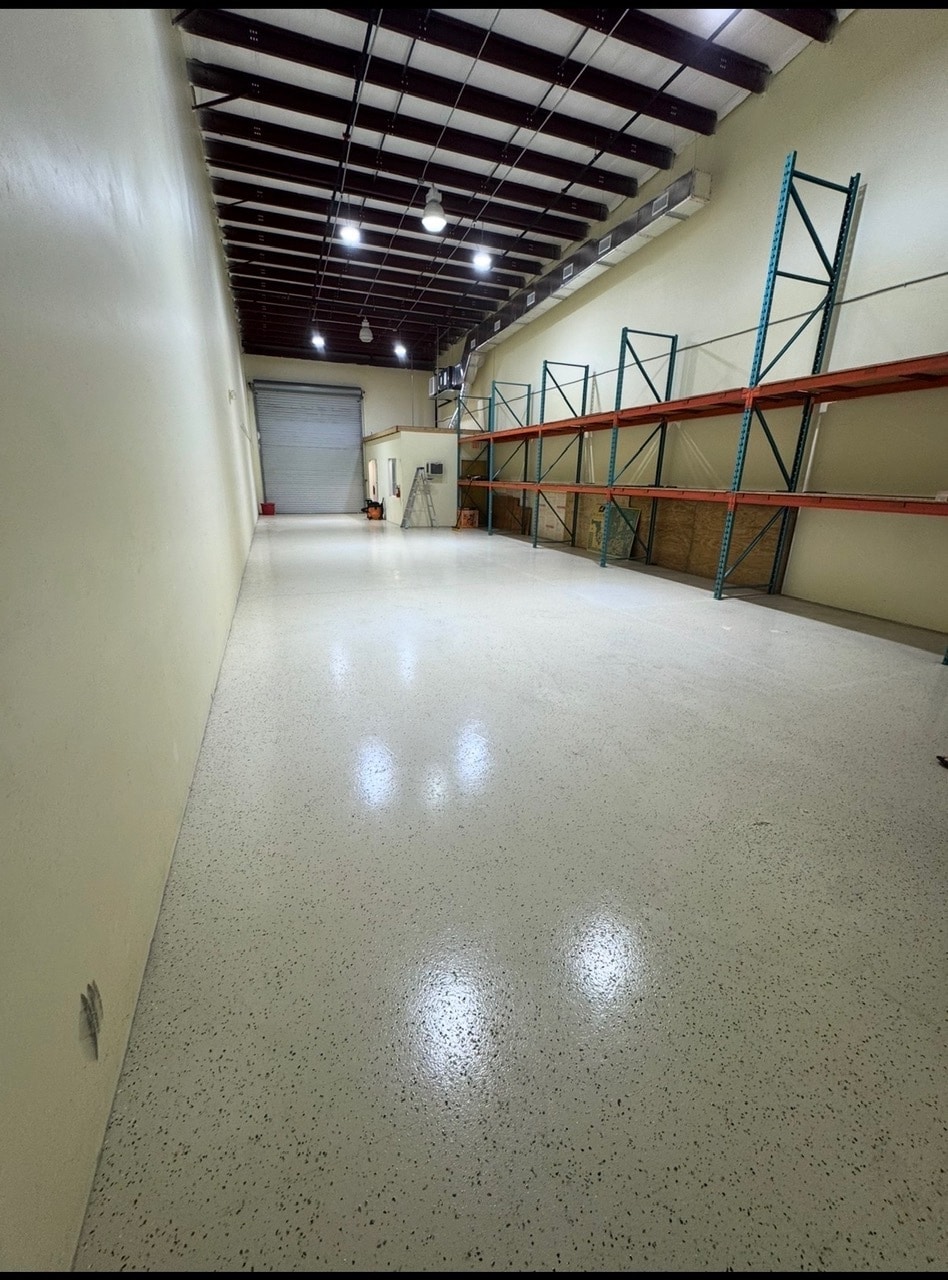


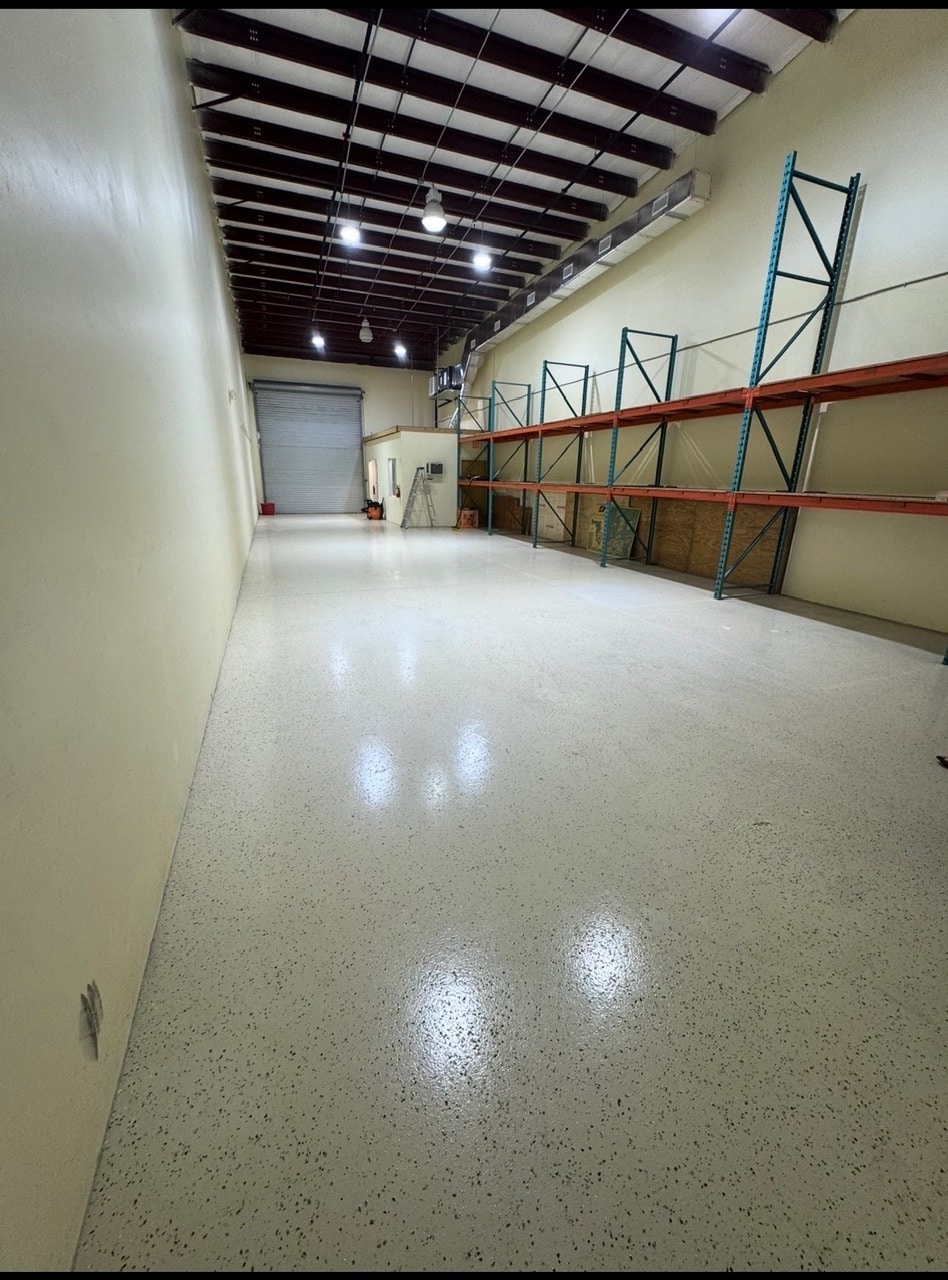
-1,845 SF premium industrial flex space. -Move-in ready and maintained in impeccable condition. -Brand-new HVAC system providing climate control throughout the entire unit. -New energy-efficient LED lighting installed throughout. -Durable epoxy flooring for a clean, professional appearance and easy maintenance. -22’ clear ceiling height offering exceptional vertical storage capacity. -15’ high x 12’ wide roll-up bay door for efficient loading and unloading. -Reception/office area at the front of the unit. -Private restroom located inside the unit. -Industrial-grade aluminum storage racks included with the lease, providing immediate storage solutions. -Open warehouse layout ideal for distribution, contractors, light manufacturing, e-commerce, and service businesses. -Excellent location in St. Lucie West, just minutes from I-95 with outstanding accessibility. Walking distance to Clover Park (Mets Spring Training Stadium), restaurants, and nearby amenities.
- Listed rate may not include certain utilities, building services and property expenses
- Space is in Excellent Condition
- Central Air Conditioning
- Energy Performance Rating - A
- High Ceilings, Brand New AC, Energy Saving LED's
- Includes 120 SF of dedicated office space
- 1 Drive Bay
- Private Restrooms
- High Ceilings
| Space | Size | Term | Rental Rate | Space Use | Build-Out | Available |
| 1st Floor - 438 | 1,845 SF | 3 Years | $29.57 CAD/SF/YR $2.46 CAD/SF/MO $54,563 CAD/YR $4,547 CAD/MO | Flex | Full Build-Out | Now |
1st Floor - 438
| Size |
| 1,845 SF |
| Term |
| 3 Years |
| Rental Rate |
| $29.57 CAD/SF/YR $2.46 CAD/SF/MO $54,563 CAD/YR $4,547 CAD/MO |
| Space Use |
| Flex |
| Build-Out |
| Full Build-Out |
| Available |
| Now |
1st Floor - 438
| Size | 1,845 SF |
| Term | 3 Years |
| Rental Rate | $29.57 CAD/SF/YR |
| Space Use | Flex |
| Build-Out | Full Build-Out |
| Available | Now |
-1,845 SF premium industrial flex space. -Move-in ready and maintained in impeccable condition. -Brand-new HVAC system providing climate control throughout the entire unit. -New energy-efficient LED lighting installed throughout. -Durable epoxy flooring for a clean, professional appearance and easy maintenance. -22’ clear ceiling height offering exceptional vertical storage capacity. -15’ high x 12’ wide roll-up bay door for efficient loading and unloading. -Reception/office area at the front of the unit. -Private restroom located inside the unit. -Industrial-grade aluminum storage racks included with the lease, providing immediate storage solutions. -Open warehouse layout ideal for distribution, contractors, light manufacturing, e-commerce, and service businesses. -Excellent location in St. Lucie West, just minutes from I-95 with outstanding accessibility. Walking distance to Clover Park (Mets Spring Training Stadium), restaurants, and nearby amenities.
- Listed rate may not include certain utilities, building services and property expenses
- Includes 120 SF of dedicated office space
- Space is in Excellent Condition
- 1 Drive Bay
- Central Air Conditioning
- Private Restrooms
- Energy Performance Rating - A
- High Ceilings
- High Ceilings, Brand New AC, Energy Saving LED's
Property Overview
Take your business to the next level in this 1,845 SF move-in-ready industrial flex space in the heart of St. Lucie West, just minutes from I-95 and within walking distance of Clover Park (Mets Spring Training Stadium). This impeccably maintained unit features 22’ clear ceilings, a 15’ x 12’ roll-up door, brand-new HVAC, new LED lighting, epoxy flooring, a reception/office area, private restroom, and industrial-grade aluminum storage racks included with the lease. An ideal space for contractors, distribution, e-commerce, light manufacturing, or service businesses seeking a clean, functional, and professional facility.
Property Facts
Select Tenants
- Floor
- Tenant Name
- Industry
- 1st
- JH Design
- Professional, Scientific, and Technical Services
- 1st
- Joe Hillman Plumbers
- Construction
- 1st
- Lancer Drywall
- Construction
- 1st
- Pinnacle Management
- Real Estate
- 1st
- Remote Access Sales
- Retailer
- 1st
- Rytech
- Health Care and Social Assistance
- 1st
- Vital Wellness Center
- Health Care and Social Assistance



Presented by
410-446 NW Lake Whitney Pl
Hmm, there seems to have been an error sending your message. Please try again.
Thanks! Your message was sent.