Your email has been sent.
4100 N Fairfax Dr 3,882 - 196,718 SF of 4-Star Office Space Available in Arlington, VA 22203
Highlights
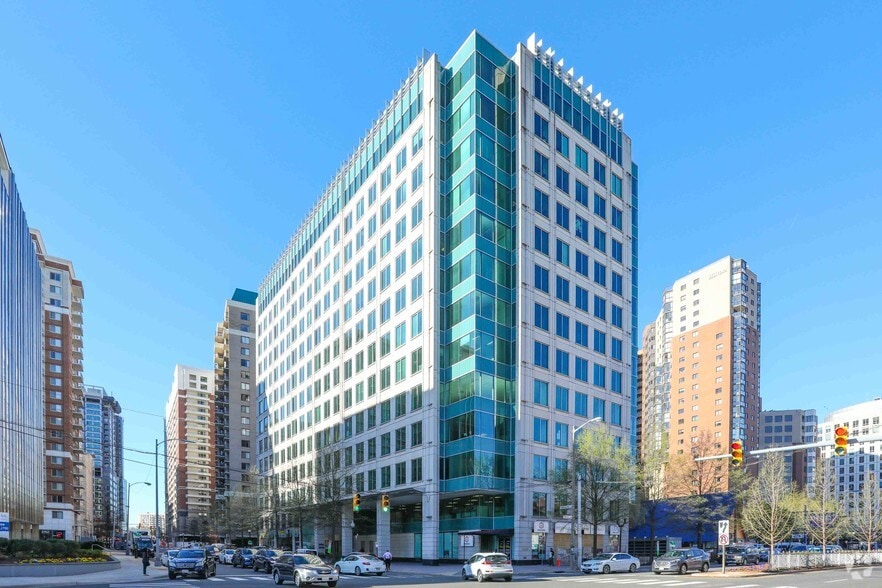

- Desirable Ballston address just minutes from the Ballston Quarter shopping center with an attractive precast and glass curtain wall facade.
- Onsite amenities include a fitness center, 24-hour concierge service, mother's room, management, the Market Place Cafe, and The Bronson Bierhall.
- 4100 North Fairfax has cemented its place as a regional leader in sustainability and building performance and is LEED Certified.
- It is just a few minutes' walk to the Ballston-MU and Virginia Square-GMU Transit Stops servicing the Orange and Silver Metro lines.
All Available Spaces(17)
Display Rental Rate as
- Space
- Size
- Term
- Rental Rate
- Space Use
- Build-Out
- Available
- Fully Built-Out as Standard Office
- Mostly Open Floor Plan Layout
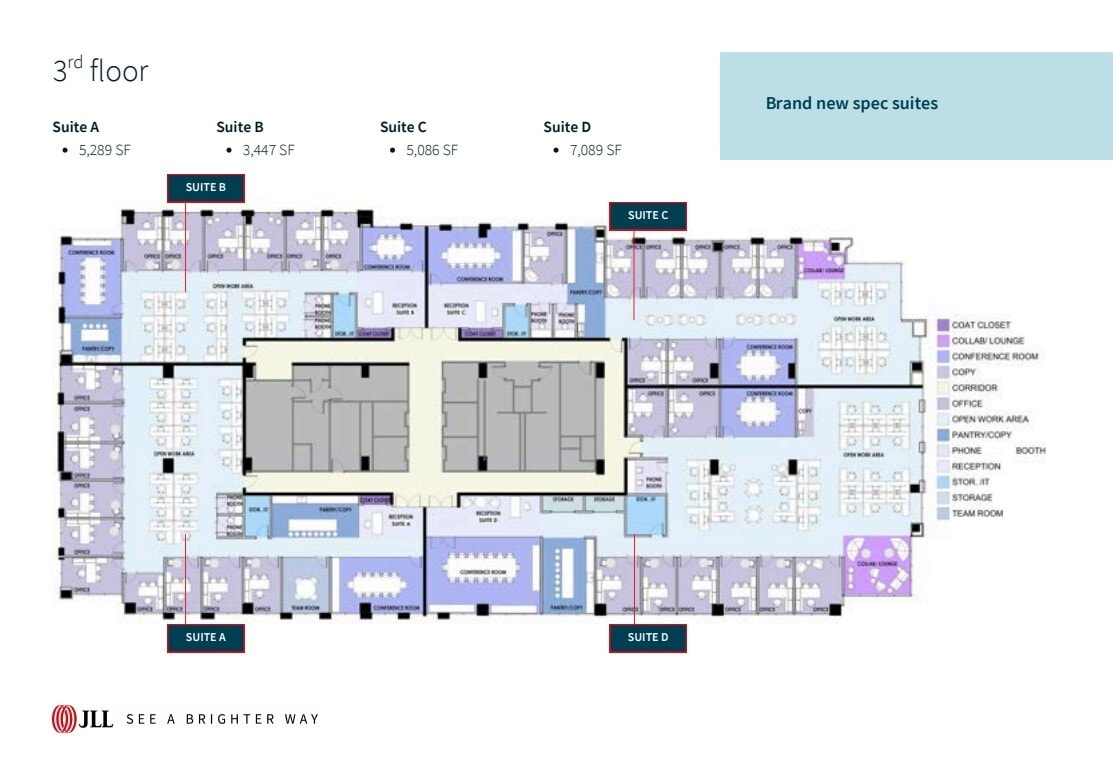
Landlord planning full floor of Spec Suites
- Rate includes utilities, building services and property expenses
- Space is in Excellent Condition
- Mostly Open Floor Plan Layout
- Can be combined with additional space(s) for up to 43,320 SF of adjacent space
Landlord planning full floor of Spec Suites
- Rate includes utilities, building services and property expenses
- Space is in Excellent Condition
- Mostly Open Floor Plan Layout
- Can be combined with additional space(s) for up to 43,320 SF of adjacent space
Landlord planning full floor of Spec Suites
- Rate includes utilities, building services and property expenses
- Space is in Excellent Condition
- Mostly Open Floor Plan Layout
- Can be combined with additional space(s) for up to 43,320 SF of adjacent space
Landlord planning full floor of Spec Suites
- Rate includes utilities, building services and property expenses
- Space is in Excellent Condition
- Mostly Open Floor Plan Layout
- Can be combined with additional space(s) for up to 43,320 SF of adjacent space
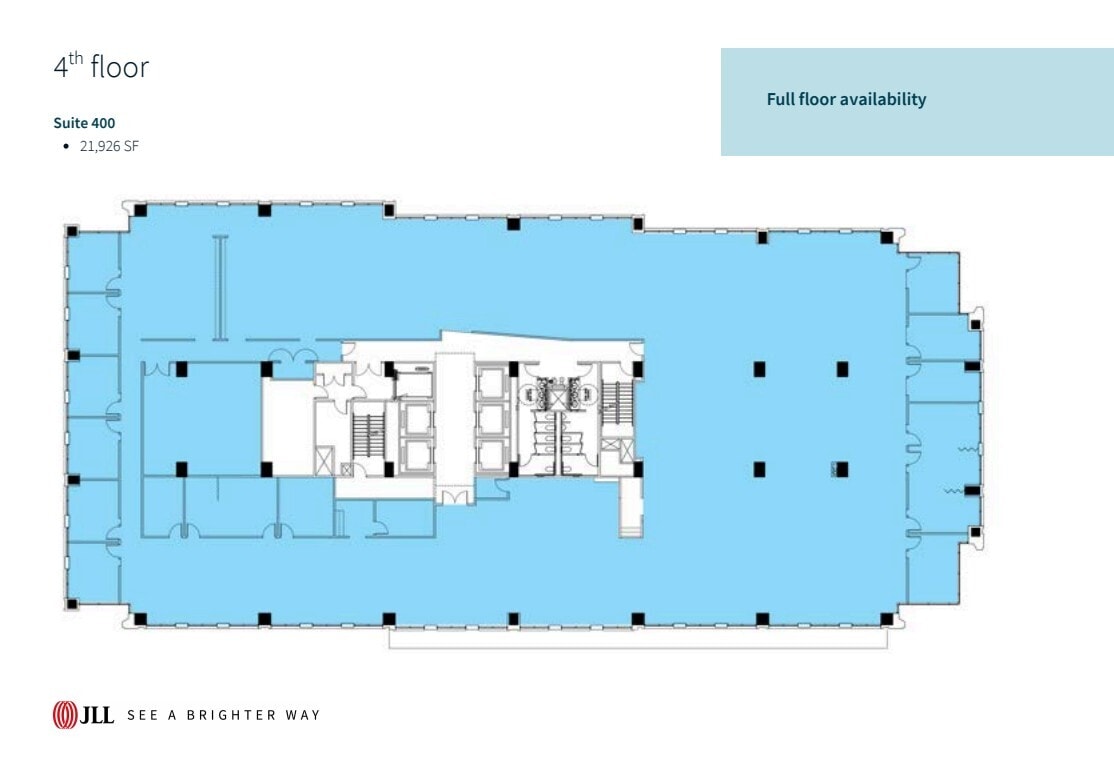
- Fully Built-Out as Standard Office
- Can be combined with additional space(s) for up to 43,320 SF of adjacent space
- Open Floor Plan Layout
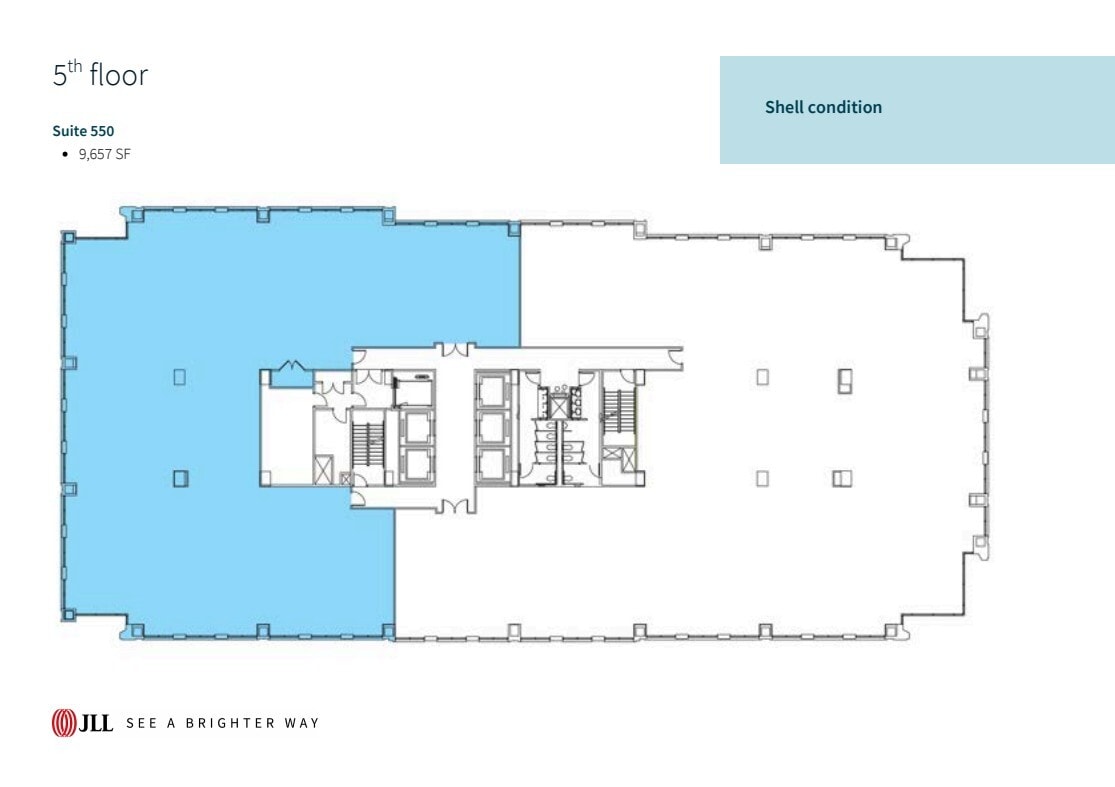
- Open Floor Plan Layout
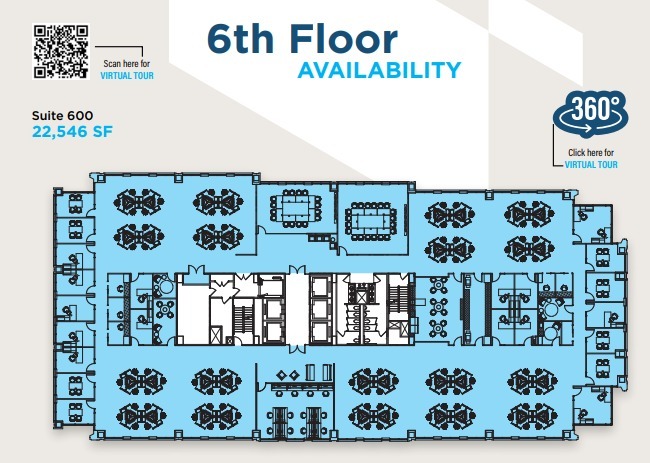
Full floor plug n play opportunity, fully furnished.
- Fully Built-Out as Standard Office
- Mostly Open Floor Plan Layout
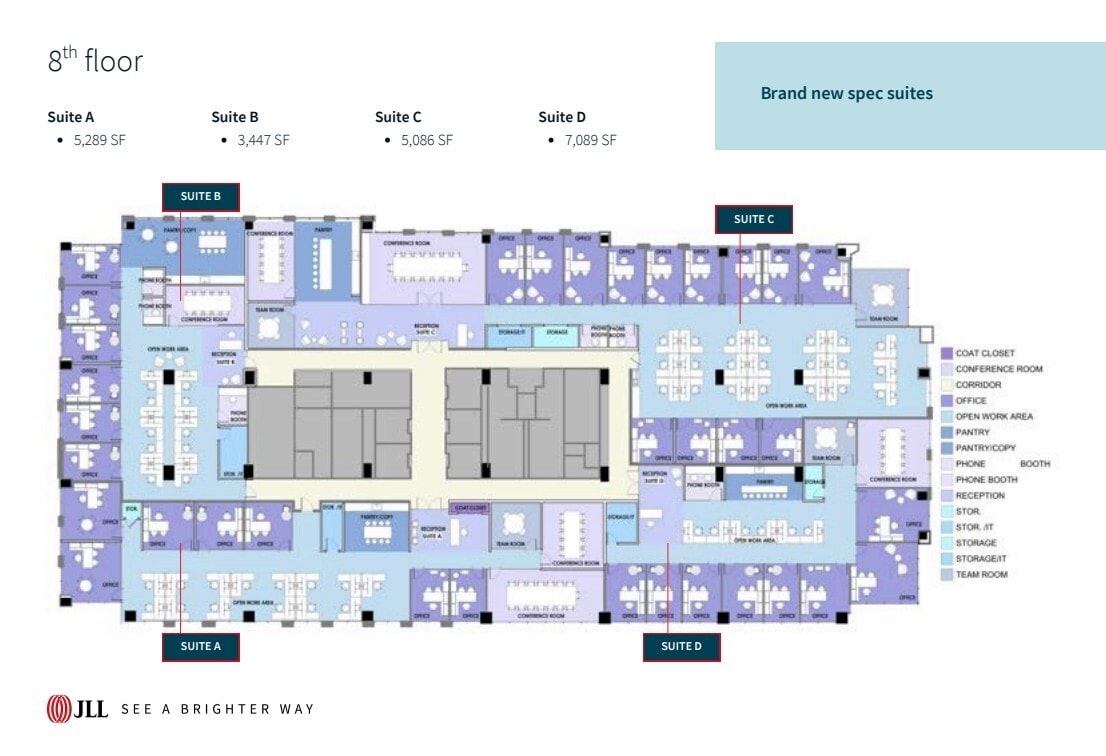
Landlord planning full floor of Spec Suites
- Rate includes utilities, building services and property expenses
- Mostly Open Floor Plan Layout
- Fully Built-Out as Standard Office
- Can be combined with additional space(s) for up to 21,188 SF of adjacent space
Landlord planning full floor of Spec Suites
- Rate includes utilities, building services and property expenses
- Can be combined with additional space(s) for up to 21,188 SF of adjacent space
- Mostly Open Floor Plan Layout
Landlord planning full floor of Spec Suites
- Mostly Open Floor Plan Layout
- Can be combined with additional space(s) for up to 21,188 SF of adjacent space
Landlord planning full floor of Spec Suites
- Rate includes utilities, building services and property expenses
- Can be combined with additional space(s) for up to 21,188 SF of adjacent space
- Office intensive layout
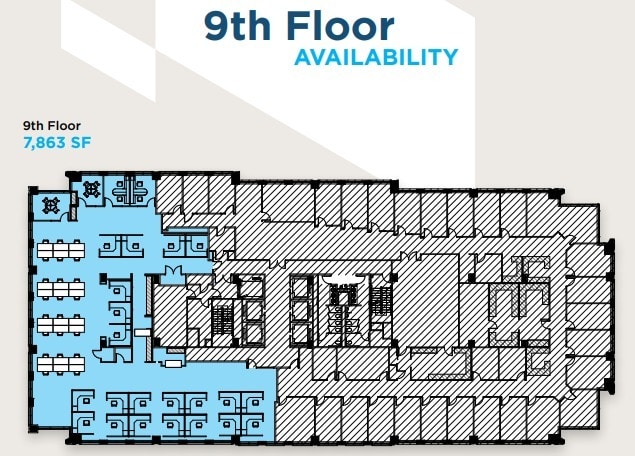
- Fully Built-Out as Standard Office
- Space is in Excellent Condition
- Mostly Open Floor Plan Layout
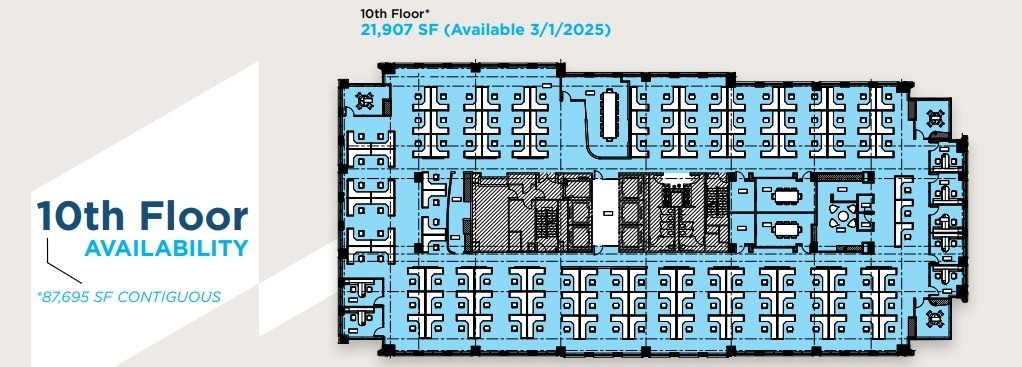
- Fully Built-Out as Standard Office
- Space is in Excellent Condition
- Mostly Open Floor Plan Layout
- Can be combined with additional space(s) for up to 87,695 SF of adjacent space
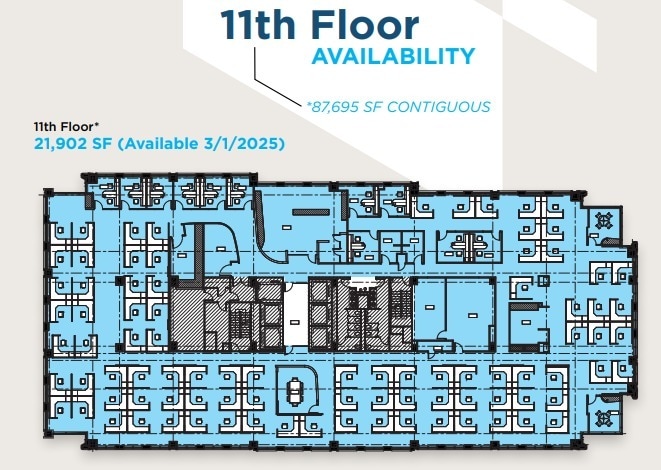
- Fully Built-Out as Standard Office
- Space is in Excellent Condition
- Mostly Open Floor Plan Layout
- Can be combined with additional space(s) for up to 87,695 SF of adjacent space
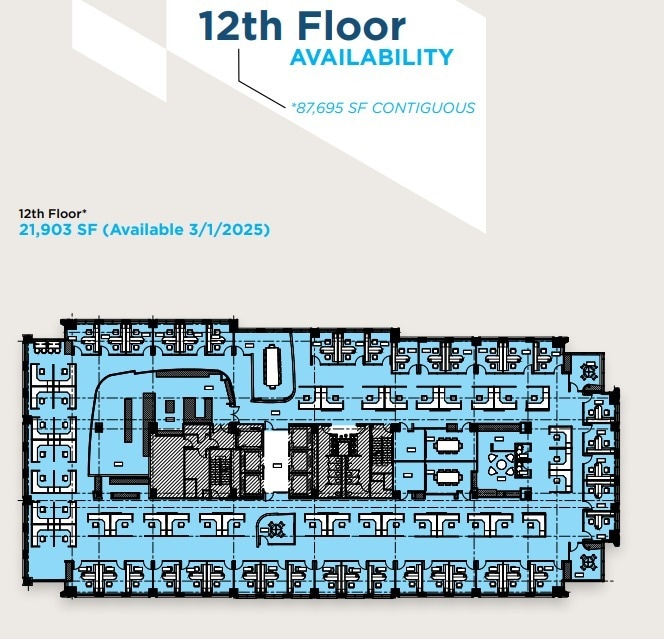
- Fully Built-Out as Standard Office
- Space is in Excellent Condition
- Mostly Open Floor Plan Layout
- Can be combined with additional space(s) for up to 87,695 SF of adjacent space
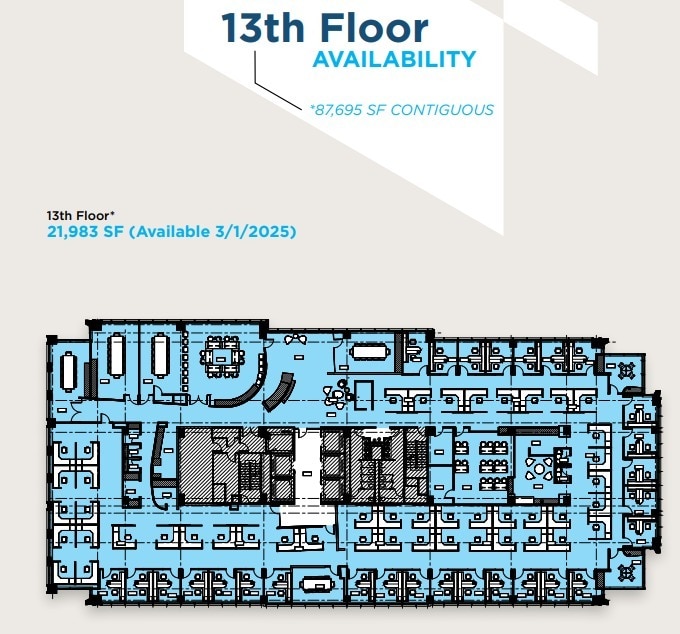
- Fully Built-Out as Standard Office
- Space is in Excellent Condition
- Mostly Open Floor Plan Layout
- Can be combined with additional space(s) for up to 87,695 SF of adjacent space
| Space | Size | Term | Rental Rate | Space Use | Build-Out | Available |
| 2nd Floor, Ste 210 | 5,272 SF | Negotiable | Upon Request Upon Request Upon Request Upon Request | Office | Full Build-Out | 30 Days |
| 3rd Floor, Ste Spec Suite A | 5,295 SF | Negotiable | Upon Request Upon Request Upon Request Upon Request | Office | Spec Suite | 30 Days |
| 3rd Floor, Ste Spec Suite B | 3,912 SF | Negotiable | Upon Request Upon Request Upon Request Upon Request | Office | Spec Suite | Now |
| 3rd Floor, Ste Spec Suite C | 5,658 SF | Negotiable | Upon Request Upon Request Upon Request Upon Request | Office | Spec Suite | Now |
| 3rd Floor, Ste Spec Suite D | 6,529 SF | Negotiable | Upon Request Upon Request Upon Request Upon Request | Office | Spec Suite | Now |
| 4th Floor, Ste 400 | 21,926 SF | Negotiable | Upon Request Upon Request Upon Request Upon Request | Office | Full Build-Out | Now |
| 5th Floor, Ste 500 | 8,834 SF | Negotiable | Upon Request Upon Request Upon Request Upon Request | Office | Shell Space | Now |
| 6th Floor, Ste 600 | 22,546 SF | Negotiable | Upon Request Upon Request Upon Request Upon Request | Office | Full Build-Out | Now |
| 8th Floor, Ste Spec Suite A | 5,107 SF | Negotiable | Upon Request Upon Request Upon Request Upon Request | Office | Full Build-Out | Now |
| 8th Floor, Ste Spec Suite B | 3,882 SF | Negotiable | Upon Request Upon Request Upon Request Upon Request | Office | Spec Suite | Now |
| 8th Floor, Ste Spec Suite C | 7,450 SF | Negotiable | Upon Request Upon Request Upon Request Upon Request | Office | Spec Suite | Now |
| 8th Floor, Ste Spec Suite D | 4,749 SF | Negotiable | Upon Request Upon Request Upon Request Upon Request | Office | Spec Suite | Now |
| 9th Floor, Ste 900 | 7,863 SF | Negotiable | Upon Request Upon Request Upon Request Upon Request | Office | Full Build-Out | Now |
| 10th Floor, Ste 1000 | 21,907 SF | Negotiable | Upon Request Upon Request Upon Request Upon Request | Office | Full Build-Out | Now |
| 11th Floor, Ste 1100 | 21,902 SF | Negotiable | Upon Request Upon Request Upon Request Upon Request | Office | Full Build-Out | Now |
| 12th Floor, Ste 1200 | 21,903 SF | Negotiable | Upon Request Upon Request Upon Request Upon Request | Office | Full Build-Out | Now |
| 13th Floor, Ste 1300 | 21,983 SF | Negotiable | Upon Request Upon Request Upon Request Upon Request | Office | Full Build-Out | Now |
2nd Floor, Ste 210
| Size |
| 5,272 SF |
| Term |
| Negotiable |
| Rental Rate |
| Upon Request Upon Request Upon Request Upon Request |
| Space Use |
| Office |
| Build-Out |
| Full Build-Out |
| Available |
| 30 Days |
3rd Floor, Ste Spec Suite A
| Size |
| 5,295 SF |
| Term |
| Negotiable |
| Rental Rate |
| Upon Request Upon Request Upon Request Upon Request |
| Space Use |
| Office |
| Build-Out |
| Spec Suite |
| Available |
| 30 Days |
3rd Floor, Ste Spec Suite B
| Size |
| 3,912 SF |
| Term |
| Negotiable |
| Rental Rate |
| Upon Request Upon Request Upon Request Upon Request |
| Space Use |
| Office |
| Build-Out |
| Spec Suite |
| Available |
| Now |
3rd Floor, Ste Spec Suite C
| Size |
| 5,658 SF |
| Term |
| Negotiable |
| Rental Rate |
| Upon Request Upon Request Upon Request Upon Request |
| Space Use |
| Office |
| Build-Out |
| Spec Suite |
| Available |
| Now |
3rd Floor, Ste Spec Suite D
| Size |
| 6,529 SF |
| Term |
| Negotiable |
| Rental Rate |
| Upon Request Upon Request Upon Request Upon Request |
| Space Use |
| Office |
| Build-Out |
| Spec Suite |
| Available |
| Now |
4th Floor, Ste 400
| Size |
| 21,926 SF |
| Term |
| Negotiable |
| Rental Rate |
| Upon Request Upon Request Upon Request Upon Request |
| Space Use |
| Office |
| Build-Out |
| Full Build-Out |
| Available |
| Now |
5th Floor, Ste 500
| Size |
| 8,834 SF |
| Term |
| Negotiable |
| Rental Rate |
| Upon Request Upon Request Upon Request Upon Request |
| Space Use |
| Office |
| Build-Out |
| Shell Space |
| Available |
| Now |
6th Floor, Ste 600
| Size |
| 22,546 SF |
| Term |
| Negotiable |
| Rental Rate |
| Upon Request Upon Request Upon Request Upon Request |
| Space Use |
| Office |
| Build-Out |
| Full Build-Out |
| Available |
| Now |
8th Floor, Ste Spec Suite A
| Size |
| 5,107 SF |
| Term |
| Negotiable |
| Rental Rate |
| Upon Request Upon Request Upon Request Upon Request |
| Space Use |
| Office |
| Build-Out |
| Full Build-Out |
| Available |
| Now |
8th Floor, Ste Spec Suite B
| Size |
| 3,882 SF |
| Term |
| Negotiable |
| Rental Rate |
| Upon Request Upon Request Upon Request Upon Request |
| Space Use |
| Office |
| Build-Out |
| Spec Suite |
| Available |
| Now |
8th Floor, Ste Spec Suite C
| Size |
| 7,450 SF |
| Term |
| Negotiable |
| Rental Rate |
| Upon Request Upon Request Upon Request Upon Request |
| Space Use |
| Office |
| Build-Out |
| Spec Suite |
| Available |
| Now |
8th Floor, Ste Spec Suite D
| Size |
| 4,749 SF |
| Term |
| Negotiable |
| Rental Rate |
| Upon Request Upon Request Upon Request Upon Request |
| Space Use |
| Office |
| Build-Out |
| Spec Suite |
| Available |
| Now |
9th Floor, Ste 900
| Size |
| 7,863 SF |
| Term |
| Negotiable |
| Rental Rate |
| Upon Request Upon Request Upon Request Upon Request |
| Space Use |
| Office |
| Build-Out |
| Full Build-Out |
| Available |
| Now |
10th Floor, Ste 1000
| Size |
| 21,907 SF |
| Term |
| Negotiable |
| Rental Rate |
| Upon Request Upon Request Upon Request Upon Request |
| Space Use |
| Office |
| Build-Out |
| Full Build-Out |
| Available |
| Now |
11th Floor, Ste 1100
| Size |
| 21,902 SF |
| Term |
| Negotiable |
| Rental Rate |
| Upon Request Upon Request Upon Request Upon Request |
| Space Use |
| Office |
| Build-Out |
| Full Build-Out |
| Available |
| Now |
12th Floor, Ste 1200
| Size |
| 21,903 SF |
| Term |
| Negotiable |
| Rental Rate |
| Upon Request Upon Request Upon Request Upon Request |
| Space Use |
| Office |
| Build-Out |
| Full Build-Out |
| Available |
| Now |
13th Floor, Ste 1300
| Size |
| 21,983 SF |
| Term |
| Negotiable |
| Rental Rate |
| Upon Request Upon Request Upon Request Upon Request |
| Space Use |
| Office |
| Build-Out |
| Full Build-Out |
| Available |
| Now |
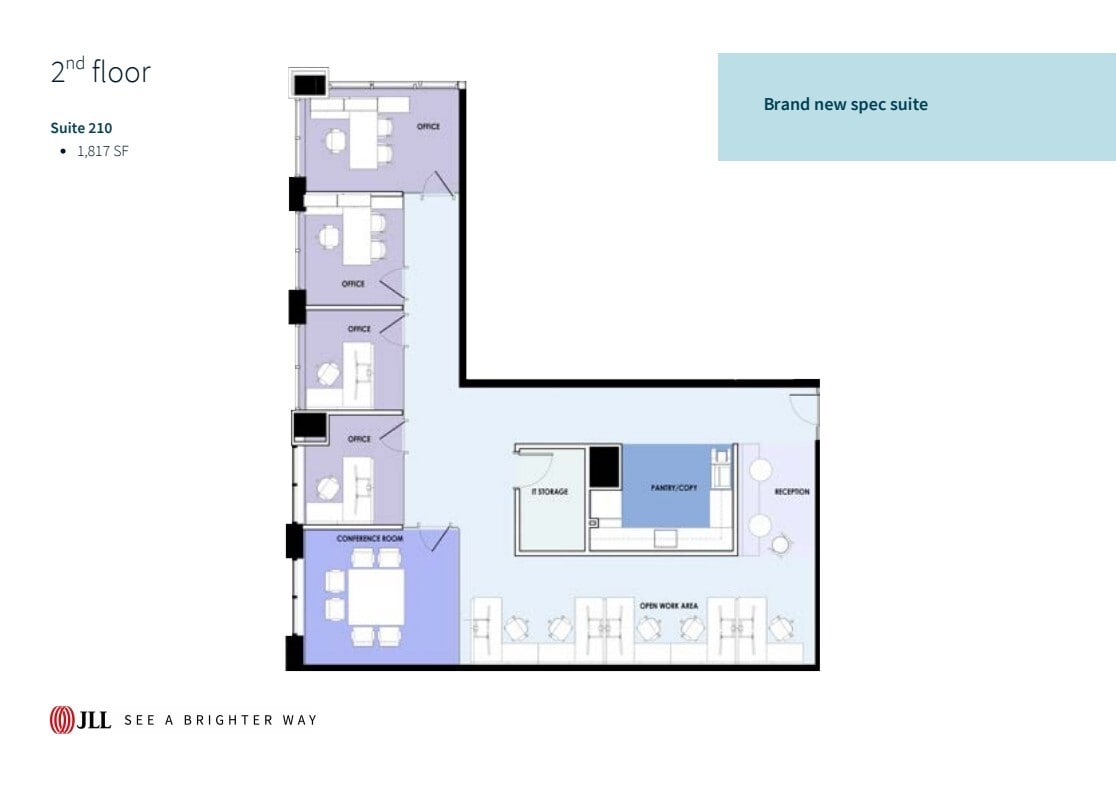
2nd Floor, Ste 210
| Size | 5,272 SF |
| Term | Negotiable |
| Rental Rate | Upon Request |
| Space Use | Office |
| Build-Out | Full Build-Out |
| Available | 30 Days |
- Fully Built-Out as Standard Office
- Mostly Open Floor Plan Layout
3rd Floor, Ste Spec Suite A
| Size | 5,295 SF |
| Term | Negotiable |
| Rental Rate | Upon Request |
| Space Use | Office |
| Build-Out | Spec Suite |
| Available | 30 Days |
Landlord planning full floor of Spec Suites
- Rate includes utilities, building services and property expenses
- Mostly Open Floor Plan Layout
- Space is in Excellent Condition
- Can be combined with additional space(s) for up to 43,320 SF of adjacent space
3rd Floor, Ste Spec Suite B
| Size | 3,912 SF |
| Term | Negotiable |
| Rental Rate | Upon Request |
| Space Use | Office |
| Build-Out | Spec Suite |
| Available | Now |
Landlord planning full floor of Spec Suites
- Rate includes utilities, building services and property expenses
- Mostly Open Floor Plan Layout
- Space is in Excellent Condition
- Can be combined with additional space(s) for up to 43,320 SF of adjacent space
3rd Floor, Ste Spec Suite C
| Size | 5,658 SF |
| Term | Negotiable |
| Rental Rate | Upon Request |
| Space Use | Office |
| Build-Out | Spec Suite |
| Available | Now |
Landlord planning full floor of Spec Suites
- Rate includes utilities, building services and property expenses
- Mostly Open Floor Plan Layout
- Space is in Excellent Condition
- Can be combined with additional space(s) for up to 43,320 SF of adjacent space
3rd Floor, Ste Spec Suite D
| Size | 6,529 SF |
| Term | Negotiable |
| Rental Rate | Upon Request |
| Space Use | Office |
| Build-Out | Spec Suite |
| Available | Now |
Landlord planning full floor of Spec Suites
- Rate includes utilities, building services and property expenses
- Mostly Open Floor Plan Layout
- Space is in Excellent Condition
- Can be combined with additional space(s) for up to 43,320 SF of adjacent space
4th Floor, Ste 400
| Size | 21,926 SF |
| Term | Negotiable |
| Rental Rate | Upon Request |
| Space Use | Office |
| Build-Out | Full Build-Out |
| Available | Now |
- Fully Built-Out as Standard Office
- Open Floor Plan Layout
- Can be combined with additional space(s) for up to 43,320 SF of adjacent space
5th Floor, Ste 500
| Size | 8,834 SF |
| Term | Negotiable |
| Rental Rate | Upon Request |
| Space Use | Office |
| Build-Out | Shell Space |
| Available | Now |
- Open Floor Plan Layout
6th Floor, Ste 600
| Size | 22,546 SF |
| Term | Negotiable |
| Rental Rate | Upon Request |
| Space Use | Office |
| Build-Out | Full Build-Out |
| Available | Now |
Full floor plug n play opportunity, fully furnished.
- Fully Built-Out as Standard Office
- Mostly Open Floor Plan Layout
8th Floor, Ste Spec Suite A
| Size | 5,107 SF |
| Term | Negotiable |
| Rental Rate | Upon Request |
| Space Use | Office |
| Build-Out | Full Build-Out |
| Available | Now |
Landlord planning full floor of Spec Suites
- Rate includes utilities, building services and property expenses
- Fully Built-Out as Standard Office
- Mostly Open Floor Plan Layout
- Can be combined with additional space(s) for up to 21,188 SF of adjacent space
8th Floor, Ste Spec Suite B
| Size | 3,882 SF |
| Term | Negotiable |
| Rental Rate | Upon Request |
| Space Use | Office |
| Build-Out | Spec Suite |
| Available | Now |
Landlord planning full floor of Spec Suites
- Rate includes utilities, building services and property expenses
- Mostly Open Floor Plan Layout
- Can be combined with additional space(s) for up to 21,188 SF of adjacent space
8th Floor, Ste Spec Suite C
| Size | 7,450 SF |
| Term | Negotiable |
| Rental Rate | Upon Request |
| Space Use | Office |
| Build-Out | Spec Suite |
| Available | Now |
Landlord planning full floor of Spec Suites
- Mostly Open Floor Plan Layout
- Can be combined with additional space(s) for up to 21,188 SF of adjacent space
8th Floor, Ste Spec Suite D
| Size | 4,749 SF |
| Term | Negotiable |
| Rental Rate | Upon Request |
| Space Use | Office |
| Build-Out | Spec Suite |
| Available | Now |
Landlord planning full floor of Spec Suites
- Rate includes utilities, building services and property expenses
- Office intensive layout
- Can be combined with additional space(s) for up to 21,188 SF of adjacent space
9th Floor, Ste 900
| Size | 7,863 SF |
| Term | Negotiable |
| Rental Rate | Upon Request |
| Space Use | Office |
| Build-Out | Full Build-Out |
| Available | Now |
- Fully Built-Out as Standard Office
- Mostly Open Floor Plan Layout
- Space is in Excellent Condition
10th Floor, Ste 1000
| Size | 21,907 SF |
| Term | Negotiable |
| Rental Rate | Upon Request |
| Space Use | Office |
| Build-Out | Full Build-Out |
| Available | Now |
- Fully Built-Out as Standard Office
- Mostly Open Floor Plan Layout
- Space is in Excellent Condition
- Can be combined with additional space(s) for up to 87,695 SF of adjacent space
11th Floor, Ste 1100
| Size | 21,902 SF |
| Term | Negotiable |
| Rental Rate | Upon Request |
| Space Use | Office |
| Build-Out | Full Build-Out |
| Available | Now |
- Fully Built-Out as Standard Office
- Mostly Open Floor Plan Layout
- Space is in Excellent Condition
- Can be combined with additional space(s) for up to 87,695 SF of adjacent space
12th Floor, Ste 1200
| Size | 21,903 SF |
| Term | Negotiable |
| Rental Rate | Upon Request |
| Space Use | Office |
| Build-Out | Full Build-Out |
| Available | Now |
- Fully Built-Out as Standard Office
- Mostly Open Floor Plan Layout
- Space is in Excellent Condition
- Can be combined with additional space(s) for up to 87,695 SF of adjacent space
13th Floor, Ste 1300
| Size | 21,983 SF |
| Term | Negotiable |
| Rental Rate | Upon Request |
| Space Use | Office |
| Build-Out | Full Build-Out |
| Available | Now |
- Fully Built-Out as Standard Office
- Mostly Open Floor Plan Layout
- Space is in Excellent Condition
- Can be combined with additional space(s) for up to 87,695 SF of adjacent space
Property Overview
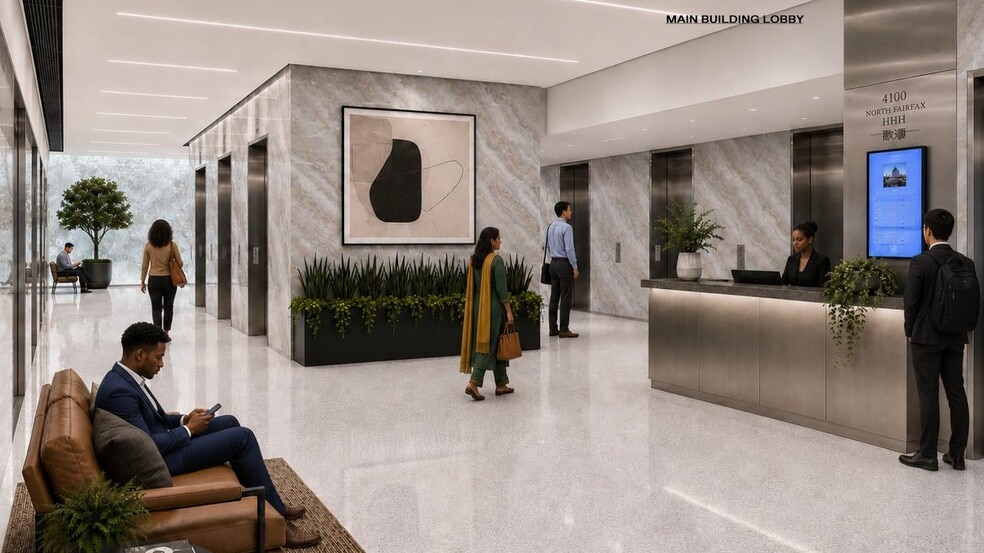
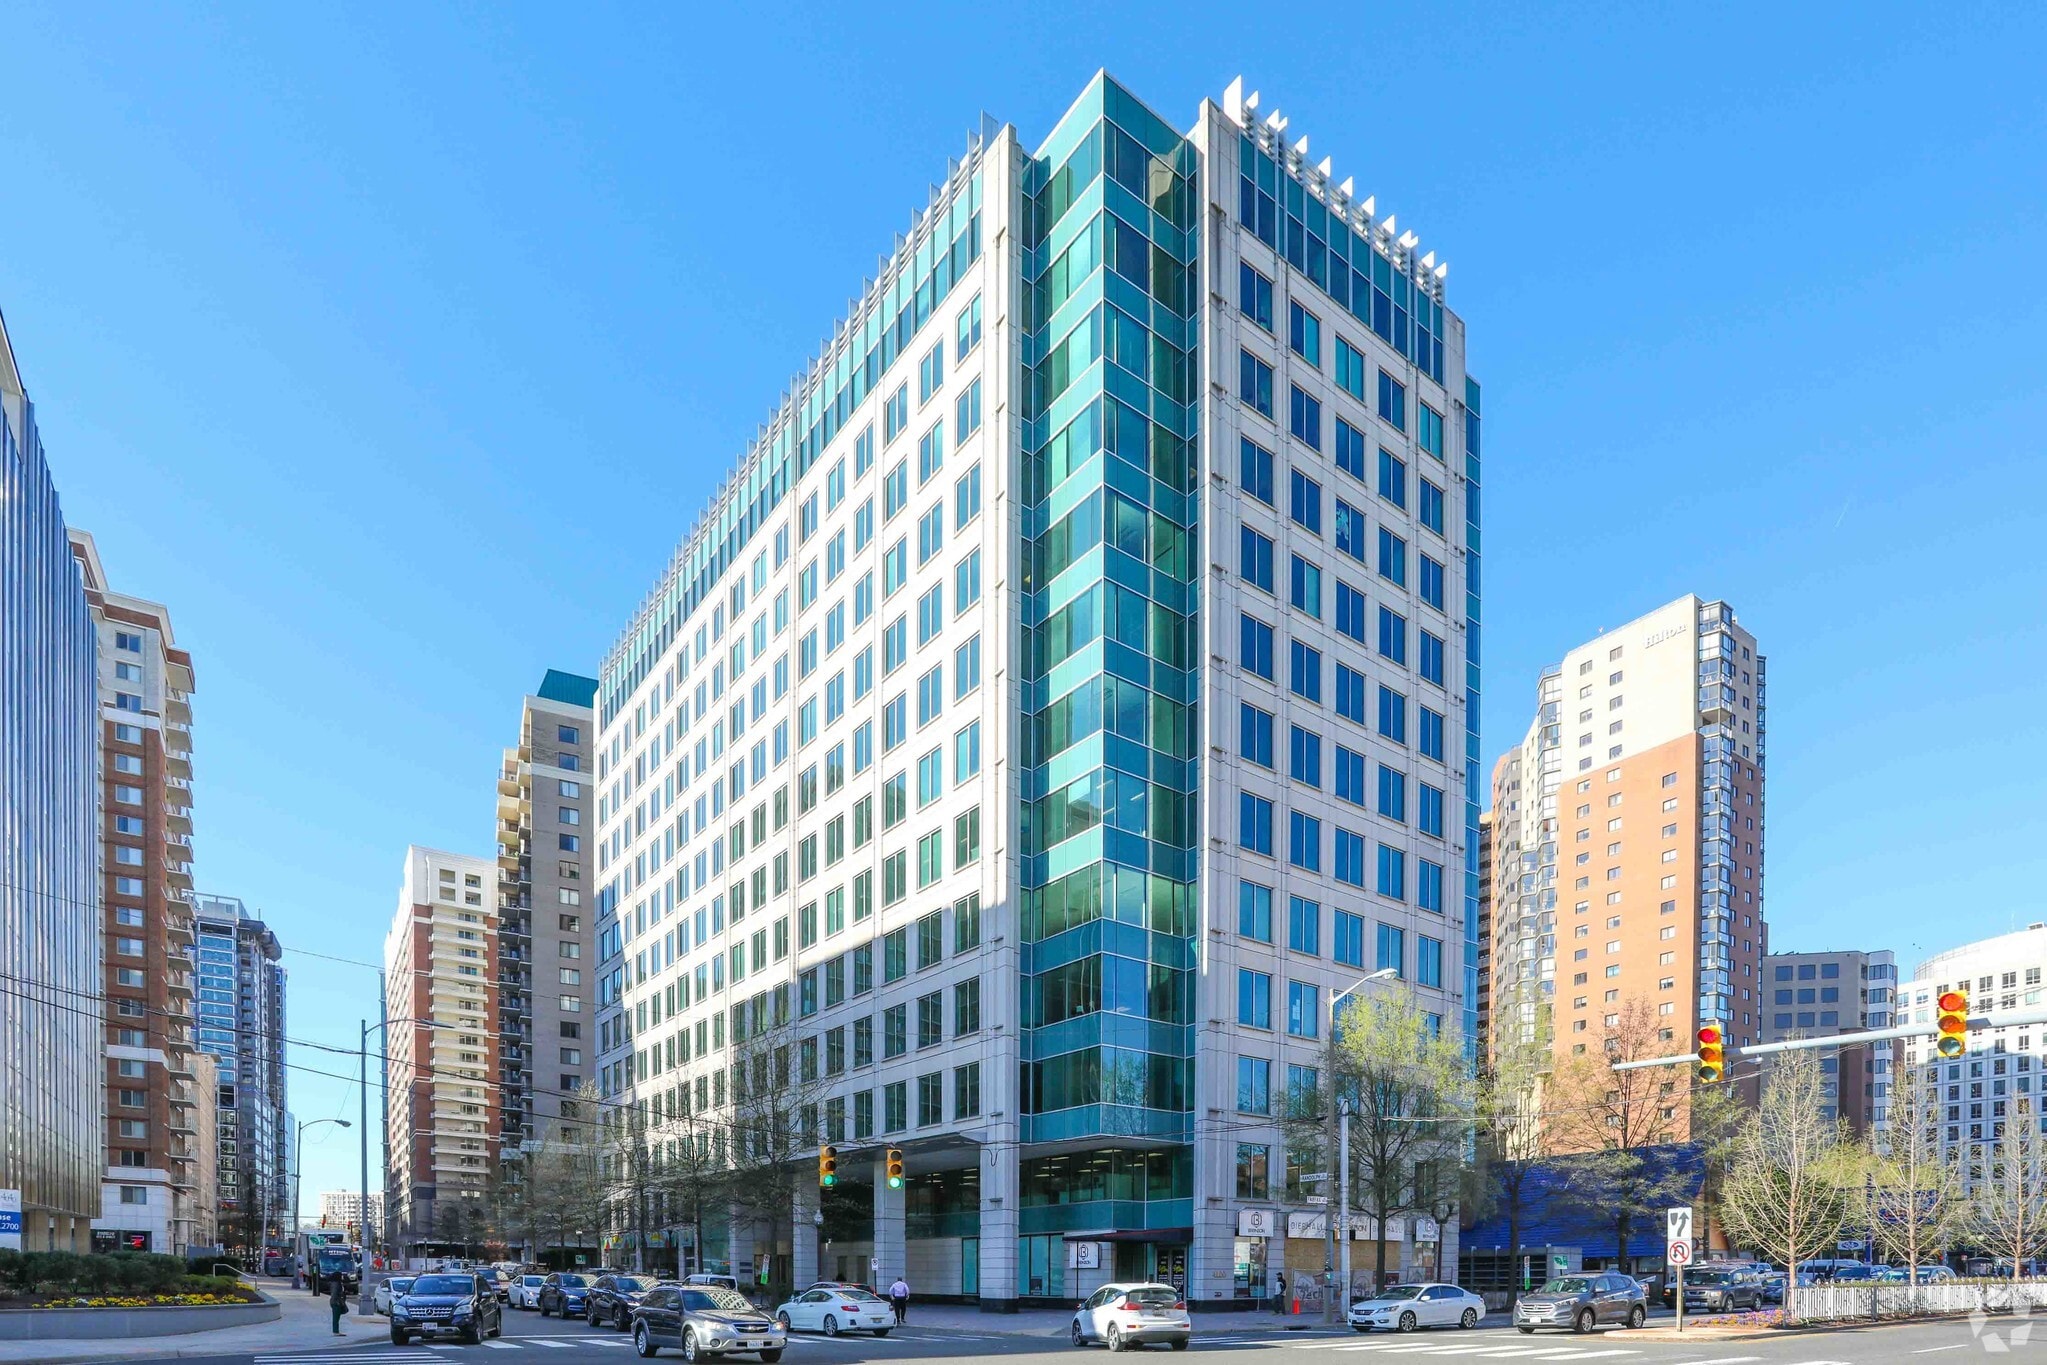
Located within walking distance to the popular Ballston Quarter shopping mall, 4100 North Fairfax offers businesses an attractive office building with numerous onsite and surrounding amenities. The building features an architectural precast and glass curtainwall with a distinctive ornamental metal parapet design that is sure to impress. It also features two main lobby entrances, one to the east and one to the west. The east entrance opens onto a two-story arcade on North Randolph Street leading to North Fairfax Drive, and the west entrance opens onto an arcade and courtyard leading to North Fairfax Drive and the Metrorail station, which is just one block away. The efficient floorplates feature 9’ ceiling heights and column-free space from the window line to the core. The building boasts LEED Existing Buildings Gold Certification and ENERGY STAR Certification and prides itself on being a regional leader in sustainability and building performance. New ownership is planning to transform the building with a significant renovation/re-positioning to include renovated main building lobby, new multi-function amenity space located directly off the main lobby including pre-post function lounge areas, multiple conferencing options including a large room with dividers that can seat 100ppl and new restrooms. A new, best in class fitness center will be constructed on the 2nd floor of the Building. There is potential for a Rooftop Deck to be installed for a large user seeking a unique, bespoke, private exterior area with outstanding views of Arlington and D.C.
- Metro/Subway
- Property Manager on Site
- Restaurant
- Energy Star Labeled
Property Facts
Select Tenants
- Floor
- Tenant Name
- Industry
- 7th
- Attain
- Professional, Scientific, and Technical Services
- Multiple
- Cambridge Associates, LLC
- Finance and Insurance
- 2nd
- Canon U S A, Inc
- Manufacturing
- 4th
- Digital Management Inc
- Professional, Scientific, and Technical Services
- 8th
- Everis
- Professional, Scientific, and Technical Services
- Multiple
- Perspecta
- Professional, Scientific, and Technical Services
- 9th
- STA
- Services
- 2nd
- Washington Fine Properties
- Real Estate
Sustainability

Sustainability
LEED Certification Developed by the U.S. Green Building Council (USGBC), the Leadership in Energy and Environmental Design (LEED) is a green building certification program focused on the design, construction, operation, and maintenance of green buildings, homes, and neighborhoods, which aims to help building owners and operators be environmentally responsible and use resources efficiently. LEED certification is a globally recognized symbol of sustainability achievement and leadership. To achieve LEED certification, a project earns points by adhering to prerequisites and credits that address carbon, energy, water, waste, transportation, materials, health and indoor environmental quality. Projects go through a verification and review process and are awarded points that correspond to a level of LEED certification: Platinum (80+ points) Gold (60-79 points) Silver (50-59 points) Certified (40-49 points)



Presented by

4100 N Fairfax Dr
Hmm, there seems to have been an error sending your message. Please try again.
Thanks! Your message was sent.