Your email has been sent.

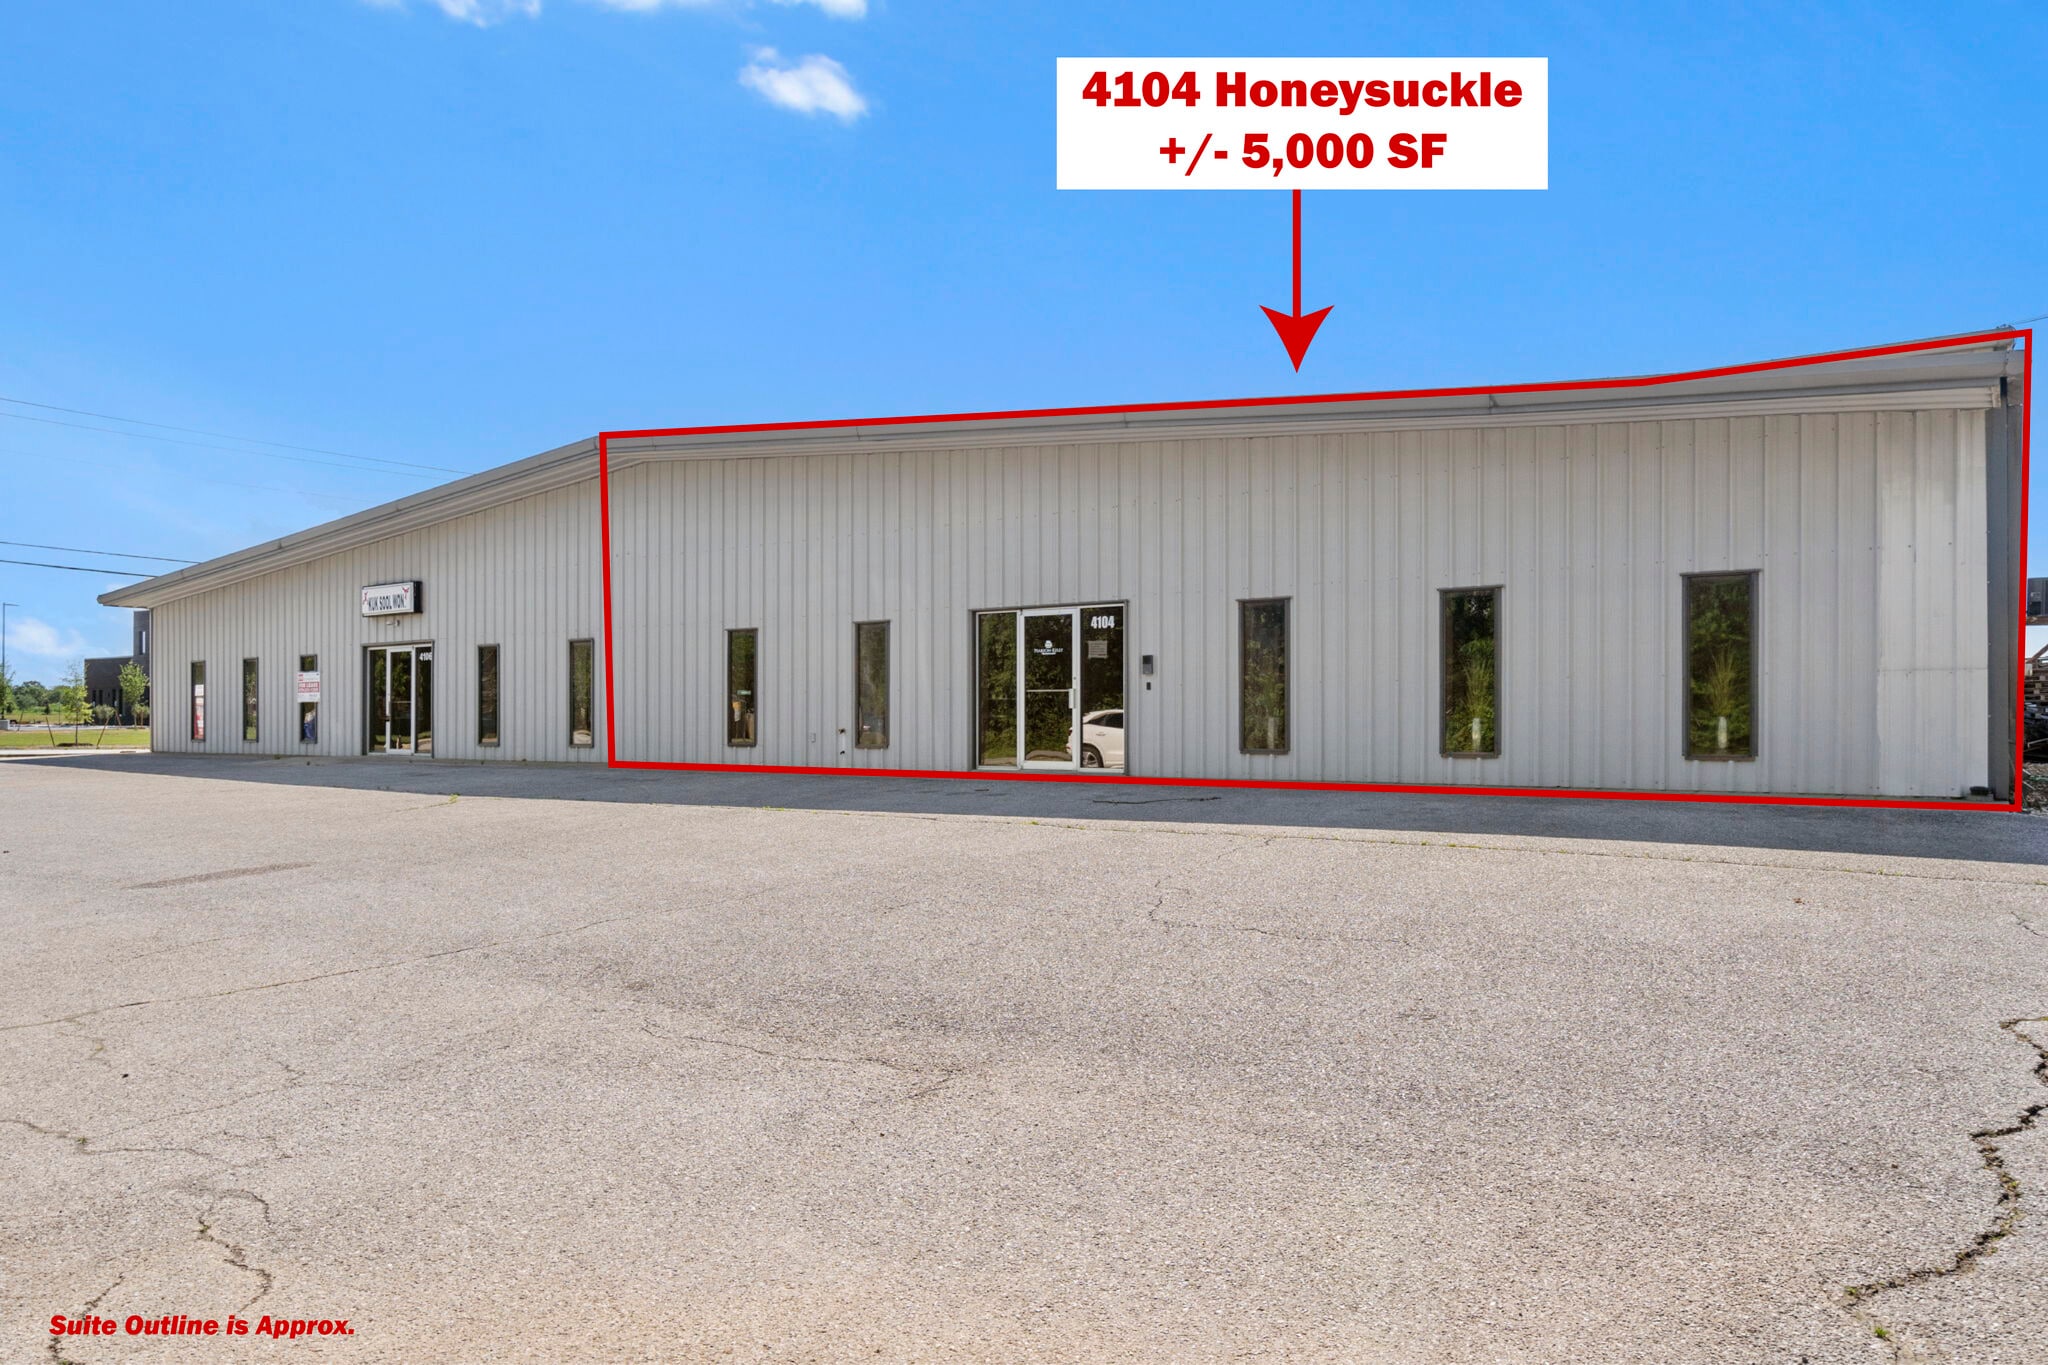
4104 S Honeysuckle Ln 5,000 SF of Flex Space Available in Rogers, AR 72758
Highlights
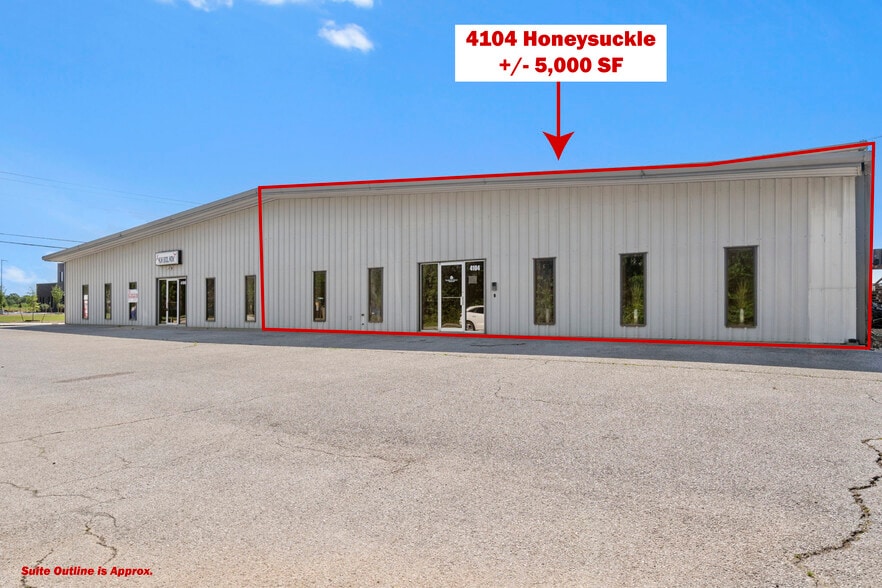
- +/- 5,000 SF
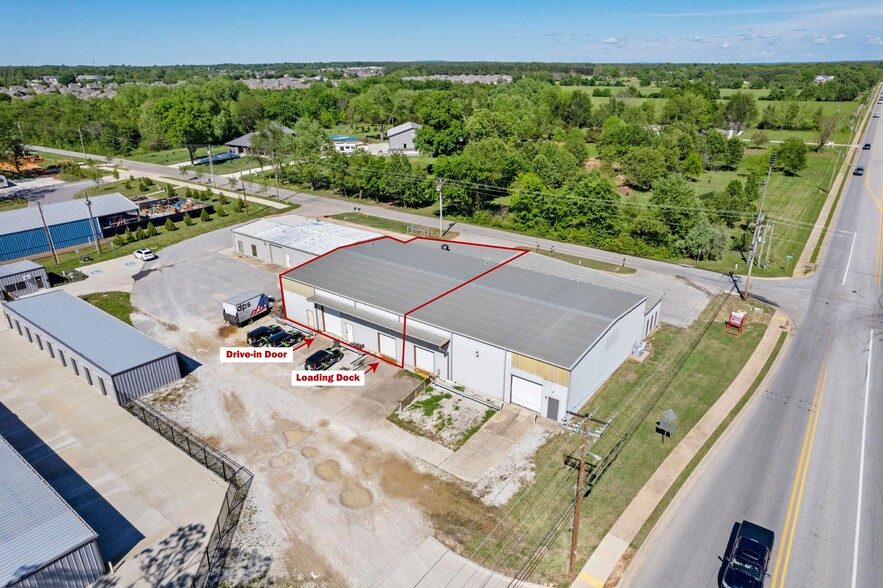
- Grade Level Overhead Door and Loading Dock
- 7 private offices, with ability to add more if needed
- 20' center ceiling heights, 16' sidewall heights
Features
All Available Space(1)
Display Rental Rate as
- Space
- Size
- Term
- Rental Rate
- Space Use
- Build-Out
- Available
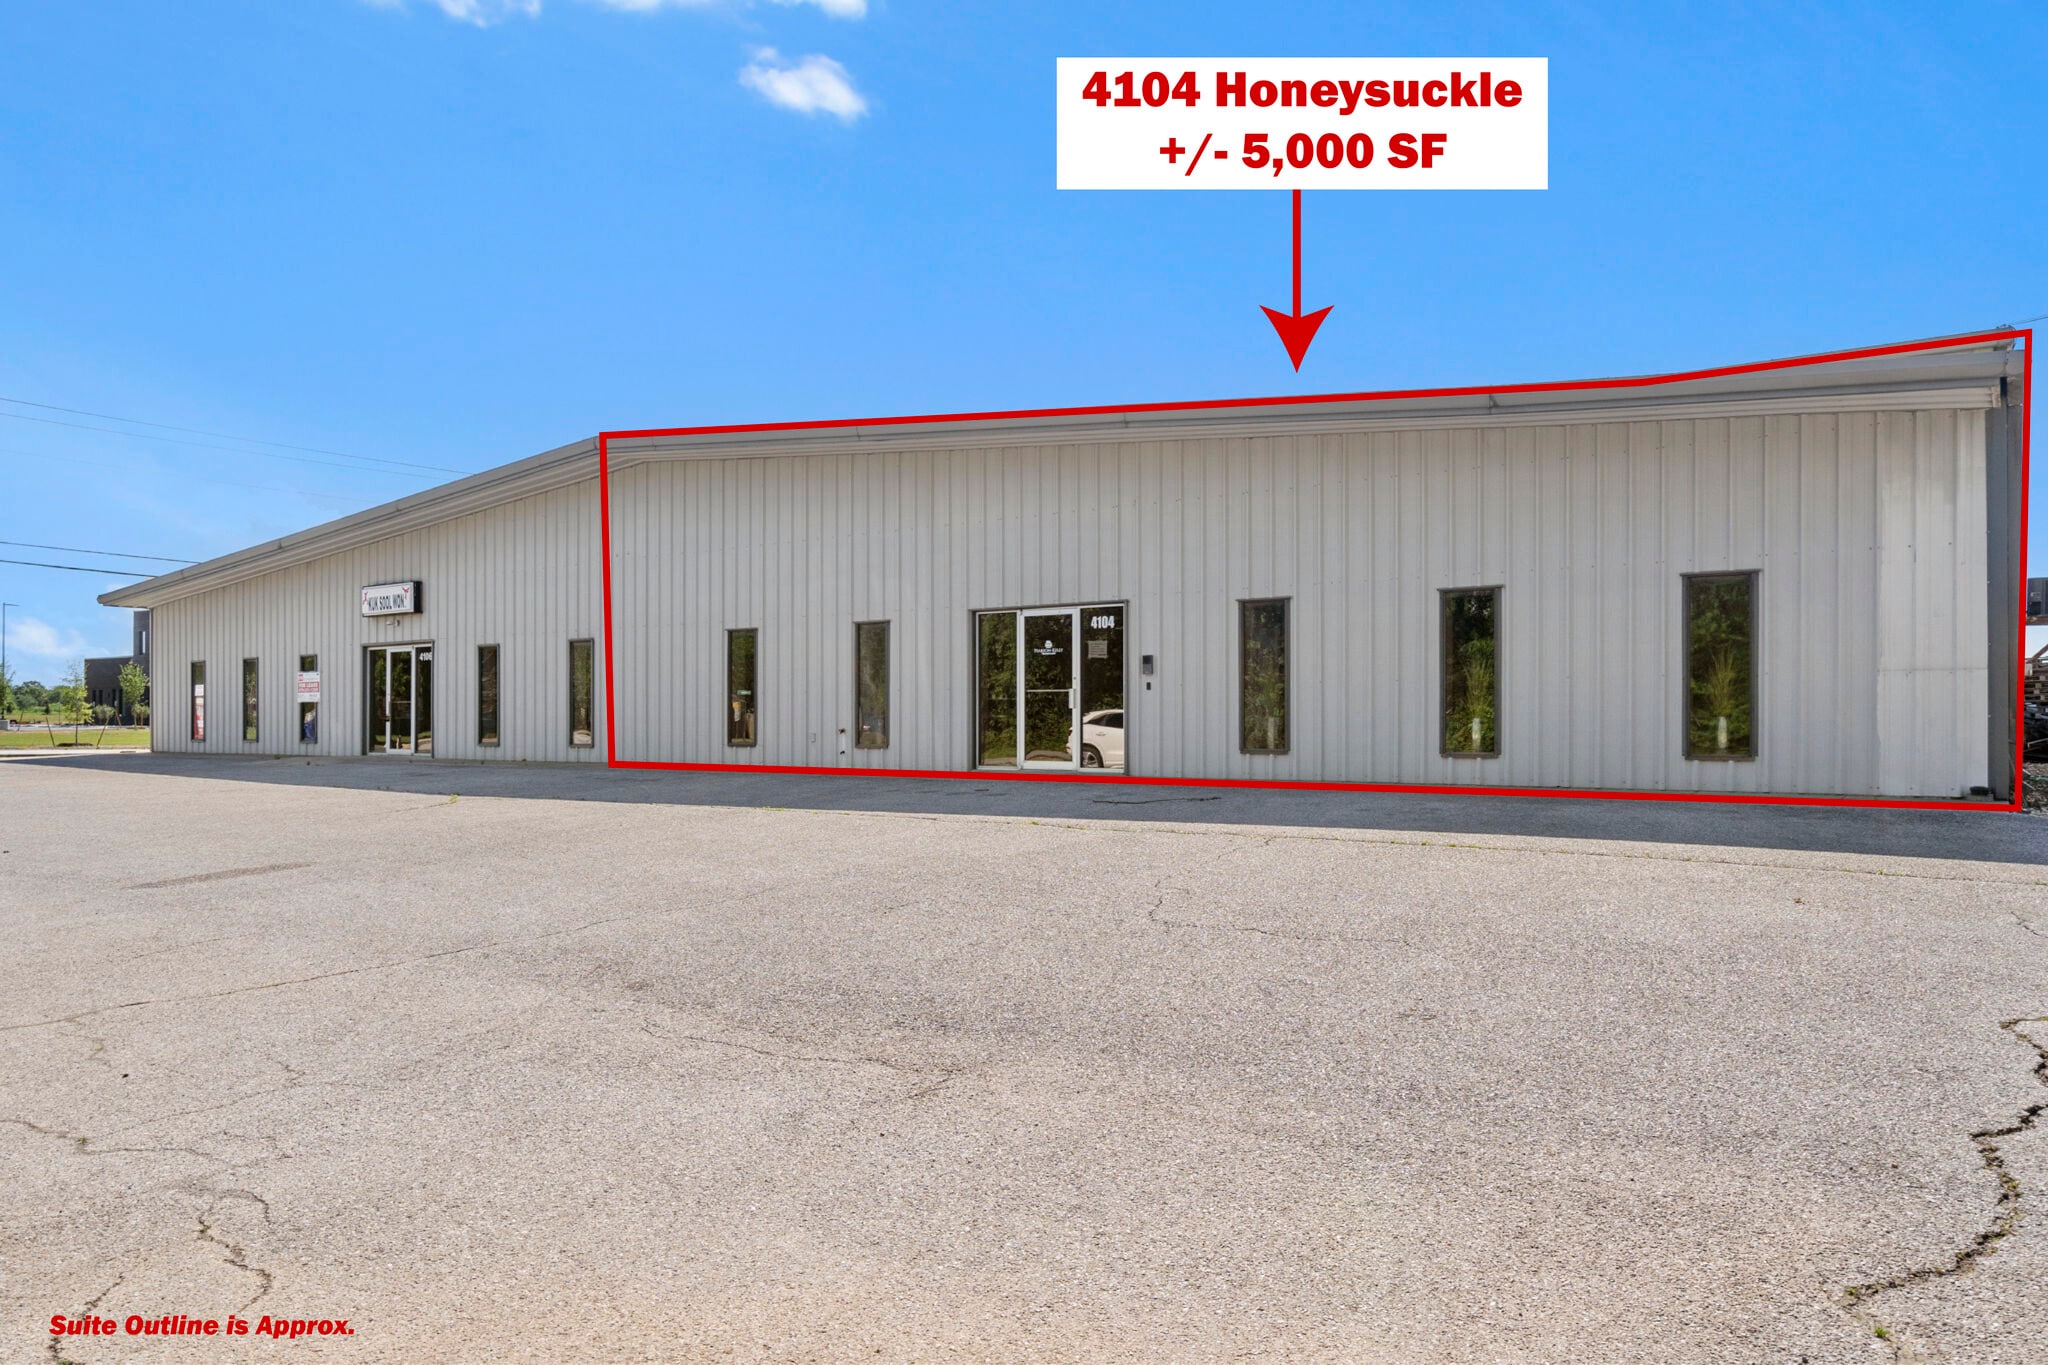


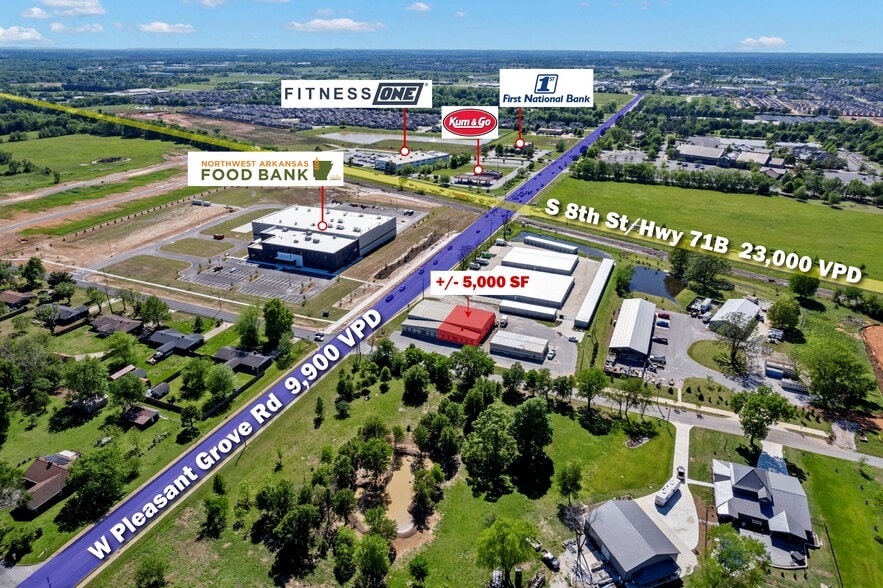
Position your business for success with this versatile +/- 5,000 SF office/flex/warehouse space in the rapidly growing Rogers market. Designed to accommodate a variety of industrial, service, office, or showroom users, the property offers a functional blend of professional office finishes and efficient warehouse capabilities. The space features a beautiful oversized reception area, open bullpen workspace, 7 private offices with the ability to easily add more, dedicated men's and women's restrooms, and a convenient kitchenette. The warehouse portion includes +/- 2,000 SF with impressive 20' center ceilings, 16' sidewall heights, and two overhead doors measuring 8'x8' and 12'x9' for flexible loading and operations. Additional features include a +/- 500 SF storage loft upstairs for added efficiency and storage capacity. Conveniently located just off W Pleasant Grove Rd with approx. 9,900 VPD and only 0.2 miles from 71B with approx. 23,000 VPD, providing excellent accessibility and visibility.
- Lease rate does not include utilities, property expenses or building services
- 1 Drive Bay
- Central Air and Heating
- Private Restrooms
- +/- 5,000 SF Warehouse/Flex Space
- Space is in Excellent Condition
- 1 Loading Dock
- Reception Area
- Corner Space
- 7 Private Offices
| Space | Size | Term | Rental Rate | Space Use | Build-Out | Available |
| 1st Floor - 4104 | 5,000 SF | 3 Years | $24.58 CAD/SF/YR $2.05 CAD/SF/MO $122,880 CAD/YR $10,240 CAD/MO | Flex | Full Build-Out | Now |
1st Floor - 4104
| Size |
| 5,000 SF |
| Term |
| 3 Years |
| Rental Rate |
| $24.58 CAD/SF/YR $2.05 CAD/SF/MO $122,880 CAD/YR $10,240 CAD/MO |
| Space Use |
| Flex |
| Build-Out |
| Full Build-Out |
| Available |
| Now |
1st Floor - 4104
| Size | 5,000 SF |
| Term | 3 Years |
| Rental Rate | $24.58 CAD/SF/YR |
| Space Use | Flex |
| Build-Out | Full Build-Out |
| Available | Now |
Position your business for success with this versatile +/- 5,000 SF office/flex/warehouse space in the rapidly growing Rogers market. Designed to accommodate a variety of industrial, service, office, or showroom users, the property offers a functional blend of professional office finishes and efficient warehouse capabilities. The space features a beautiful oversized reception area, open bullpen workspace, 7 private offices with the ability to easily add more, dedicated men's and women's restrooms, and a convenient kitchenette. The warehouse portion includes +/- 2,000 SF with impressive 20' center ceilings, 16' sidewall heights, and two overhead doors measuring 8'x8' and 12'x9' for flexible loading and operations. Additional features include a +/- 500 SF storage loft upstairs for added efficiency and storage capacity. Conveniently located just off W Pleasant Grove Rd with approx. 9,900 VPD and only 0.2 miles from 71B with approx. 23,000 VPD, providing excellent accessibility and visibility.
- Lease rate does not include utilities, property expenses or building services
- Space is in Excellent Condition
- 1 Drive Bay
- 1 Loading Dock
- Central Air and Heating
- Reception Area
- Private Restrooms
- Corner Space
- +/- 5,000 SF Warehouse/Flex Space
- 7 Private Offices
Property Overview
Position your business for success with this versatile +/- 5,000 SF office/flex/warehouse space in the rapidly growing Rogers market. Designed to accommodate a variety of industrial, service, office, or showroom users, the property offers a functional blend of professional office finishes and efficient warehouse capabilities. The space features a beautiful oversized reception area, open bullpen workspace, 7 private offices with the ability to easily add more, dedicated men's and women's restrooms, and a convenient kitchenette. The warehouse portion includes +/- 2,000 SF with impressive 20' center ceilings, 16' sidewall heights, and two overhead doors measuring 8'x8' and 12'x9' for flexible loading and operations. Additional features include a +/- 500 SF storage loft upstairs for added efficiency and storage capacity. Conveniently located just off W Pleasant Grove Rd with approx. 9,900 VPD and only 0.2 miles from 71B with approx. 23,000 VPD, providing excellent accessibility and visibility.
Warehouse Facility Facts


Presented by
4104 S Honeysuckle Ln
Hmm, there seems to have been an error sending your message. Please try again.
Thanks! Your message was sent.