Your email has been sent.
4106 S 87th St 4,500 - 28,665 SF of Office Space Available in Omaha, NE 68127
Highlights
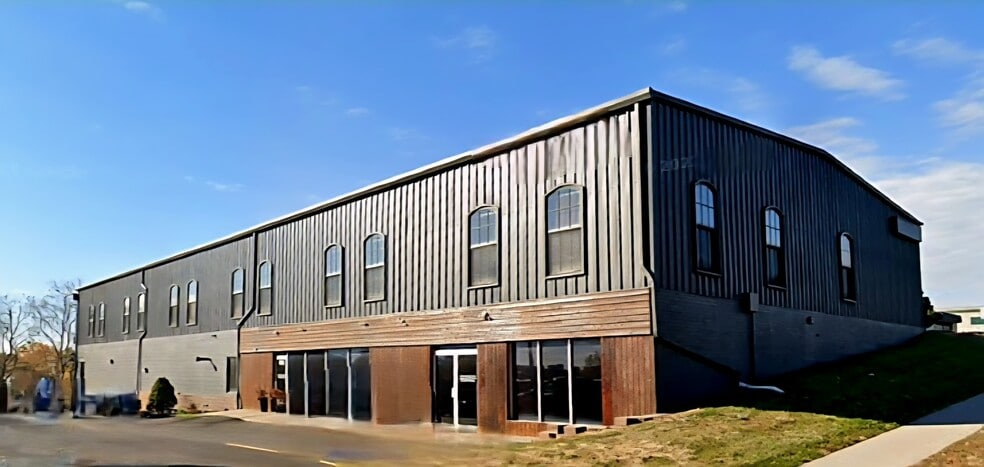
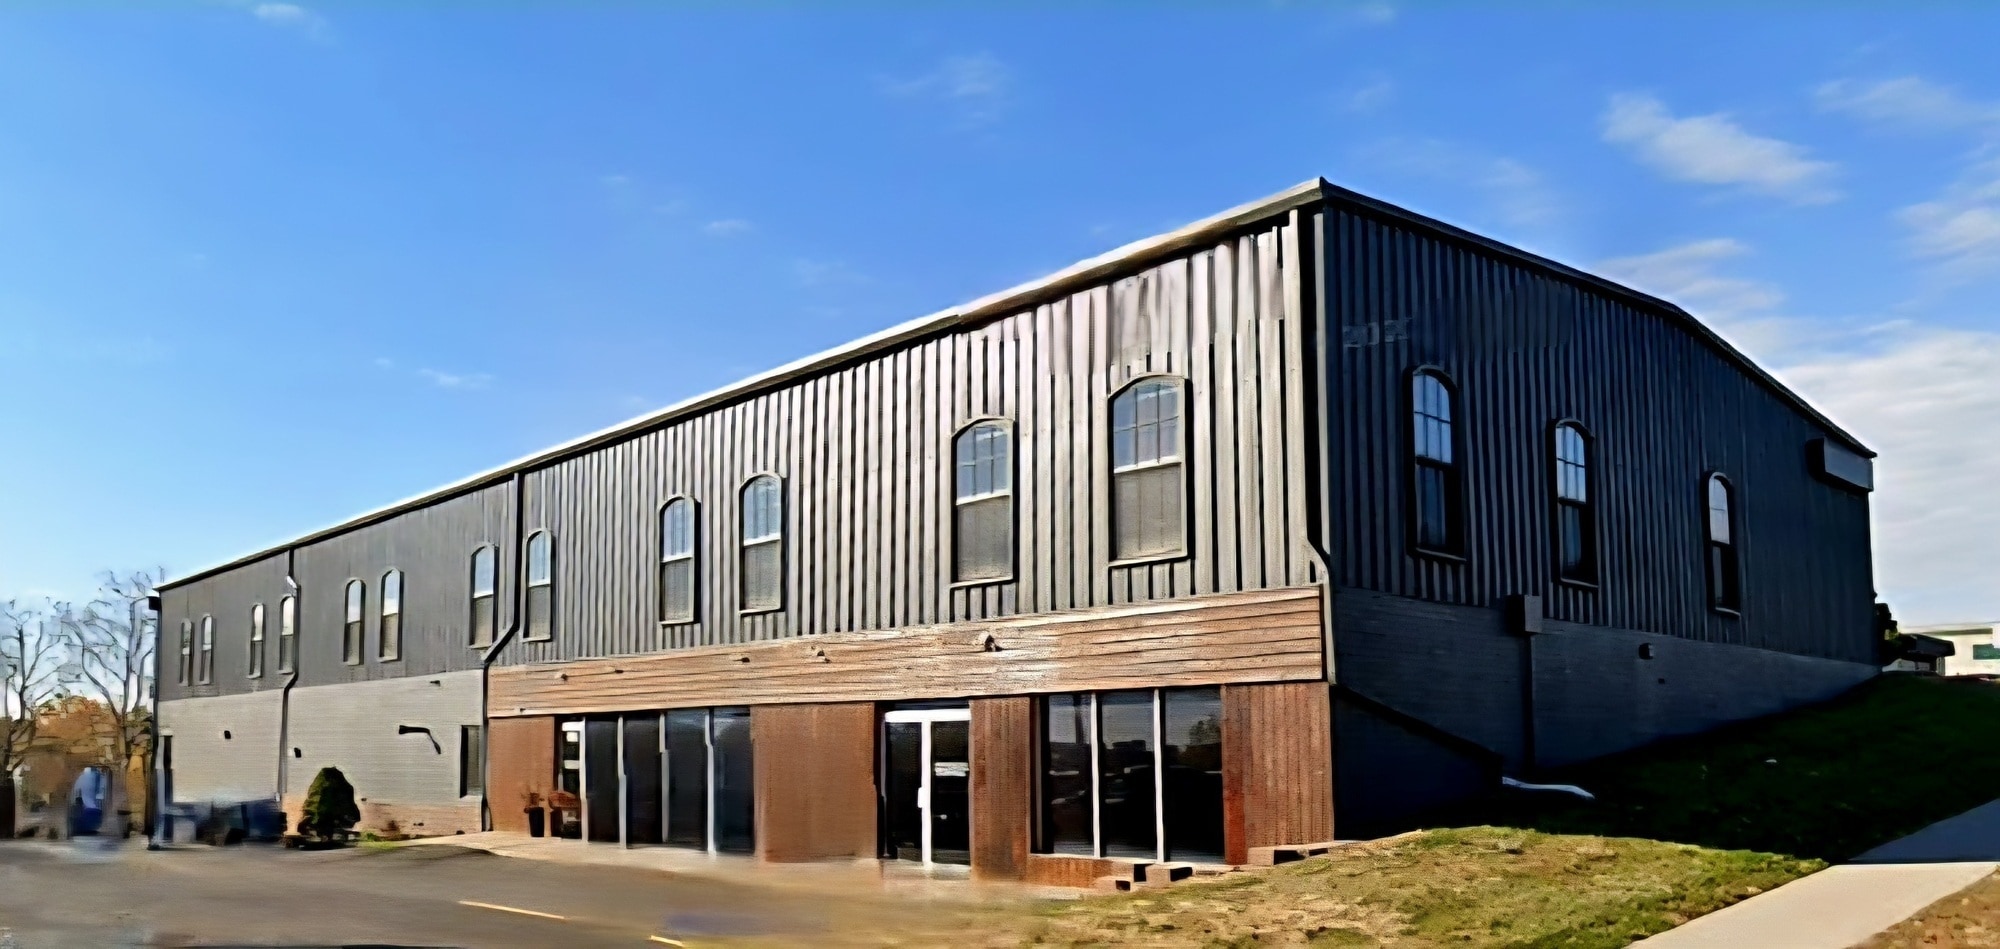
- Office building with approximately 28,665 square feet on 1.25 acres
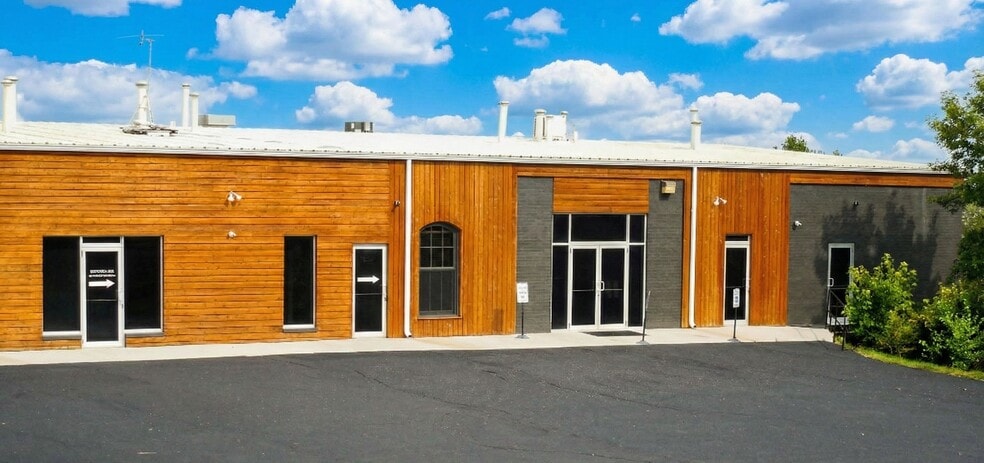
- Parking and a dedicated entrance serving each of its three floors
- Potential for both a drive-in door and dock door on lower level
- Interior and exterior renovated in 2018
- Versatile mix of open office areas, conference rooms, and private offices
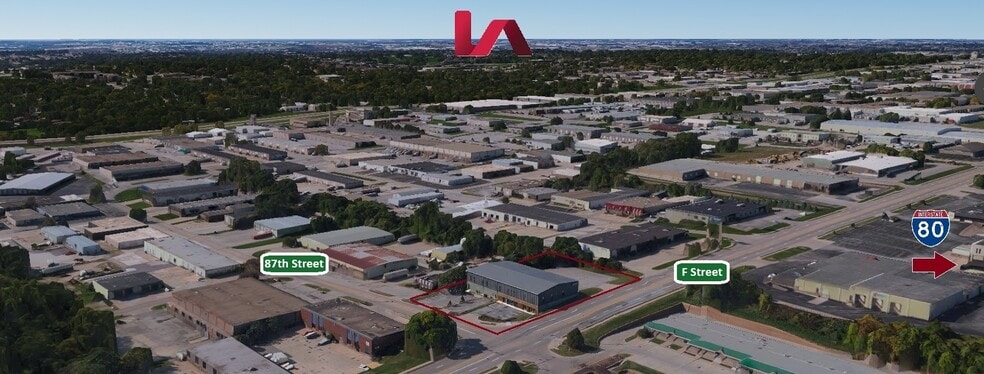
- Great location at 87th and F Street, just off I-80, one of the main east to west corridors in Omaha
All Available Spaces(3)
Display Rental Rate as
- Space
- Size
- Term
- Rental Rate
- Space Use
- Build-Out
- Available
- Lease rate does not include utilities, property expenses or building services
- Can be combined with additional space(s) for up to 28,665 SF of adjacent space
- Fits 21 - 67 People
- Lease rate does not include utilities, property expenses or building services
- Can be combined with additional space(s) for up to 28,665 SF of adjacent space
- Fits 12 - 82 People
- Lease rate does not include utilities, property expenses or building services
- Can be combined with additional space(s) for up to 28,665 SF of adjacent space
- Fits 12 - 82 People
| Space | Size | Term | Rental Rate | Space Use | Build-Out | Available |
| Lower Level, Ste Lower Level | 8,255 SF | Negotiable | $13.90 CAD/SF/YR $1.16 CAD/SF/MO $114,744 CAD/YR $9,562 CAD/MO | Office | - | 30 Days |
| 1st Floor, Ste 2nd Floor | 4,500-10,205 SF | Negotiable | $16.68 CAD/SF/YR $1.39 CAD/SF/MO $170,218 CAD/YR $14,185 CAD/MO | Office | - | 30 Days |
| 2nd Floor, Ste Top Floor | 4,500-10,205 SF | Negotiable | $16.68 CAD/SF/YR $1.39 CAD/SF/MO $170,218 CAD/YR $14,185 CAD/MO | Office | - | 30 Days |
Lower Level, Ste Lower Level
| Size |
| 8,255 SF |
| Term |
| Negotiable |
| Rental Rate |
| $13.90 CAD/SF/YR $1.16 CAD/SF/MO $114,744 CAD/YR $9,562 CAD/MO |
| Space Use |
| Office |
| Build-Out |
| - |
| Available |
| 30 Days |
1st Floor, Ste 2nd Floor
| Size |
| 4,500-10,205 SF |
| Term |
| Negotiable |
| Rental Rate |
| $16.68 CAD/SF/YR $1.39 CAD/SF/MO $170,218 CAD/YR $14,185 CAD/MO |
| Space Use |
| Office |
| Build-Out |
| - |
| Available |
| 30 Days |
2nd Floor, Ste Top Floor
| Size |
| 4,500-10,205 SF |
| Term |
| Negotiable |
| Rental Rate |
| $16.68 CAD/SF/YR $1.39 CAD/SF/MO $170,218 CAD/YR $14,185 CAD/MO |
| Space Use |
| Office |
| Build-Out |
| - |
| Available |
| 30 Days |
Lower Level, Ste Lower Level
| Size | 8,255 SF |
| Term | Negotiable |
| Rental Rate | $13.90 CAD/SF/YR |
| Space Use | Office |
| Build-Out | - |
| Available | 30 Days |
- Lease rate does not include utilities, property expenses or building services
- Fits 21 - 67 People
- Can be combined with additional space(s) for up to 28,665 SF of adjacent space
1st Floor, Ste 2nd Floor
| Size | 4,500-10,205 SF |
| Term | Negotiable |
| Rental Rate | $16.68 CAD/SF/YR |
| Space Use | Office |
| Build-Out | - |
| Available | 30 Days |
- Lease rate does not include utilities, property expenses or building services
- Fits 12 - 82 People
- Can be combined with additional space(s) for up to 28,665 SF of adjacent space
2nd Floor, Ste Top Floor
| Size | 4,500-10,205 SF |
| Term | Negotiable |
| Rental Rate | $16.68 CAD/SF/YR |
| Space Use | Office |
| Build-Out | - |
| Available | 30 Days |
- Lease rate does not include utilities, property expenses or building services
- Fits 12 - 82 People
- Can be combined with additional space(s) for up to 28,665 SF of adjacent space
Property Overview
Three-story office building totaling 28,665 square feet on approximately 1.25 acres at 87th and F Street in South Central Omaha, available now for sale or for lease. Originally built in 1974 and fully renovated inside and out in 2018, the building offers a versatile mix of open office, conference rooms, private offices, and workshop or storage areas suited to a wide range of users. Each of the three floors has its own dedicated entrance. The top and second floors each offer 4,500 to 10,205 square feet of built-out office space, and the 8,255-square-foot lower level adds flexible space with potential for a drive-in and dock-high door. All three floors are vacant and available for immediate occupancy. For an owner-user, the building offers the option to occupy one floor and lease the others to offset ownership costs. For an investor, the floor-by-floor layout and separate entrances make for a straightforward multi-tenant lease-up. For a tenant, it is move-in-ready office space with parking and quick I-80 access in an established business park.
Property Facts
Select Tenants
- Floor
- Tenant Name
- Industry
- LL
- Banyan Medical Systems, Inc.
- Health Care and Social Assistance




Presented by

4106 S 87th St
Hmm, there seems to have been an error sending your message. Please try again.
Thanks! Your message was sent.