Log In/Sign Up
Your email has been sent.

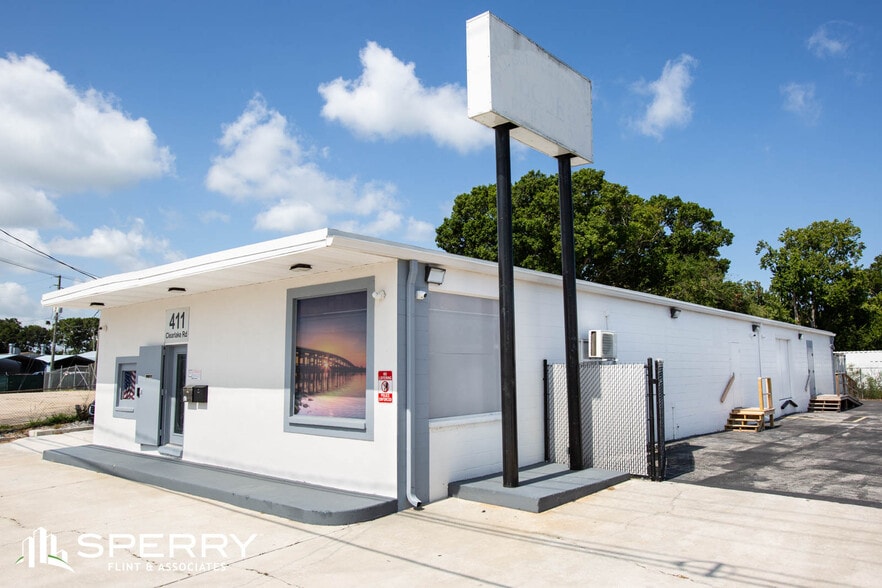
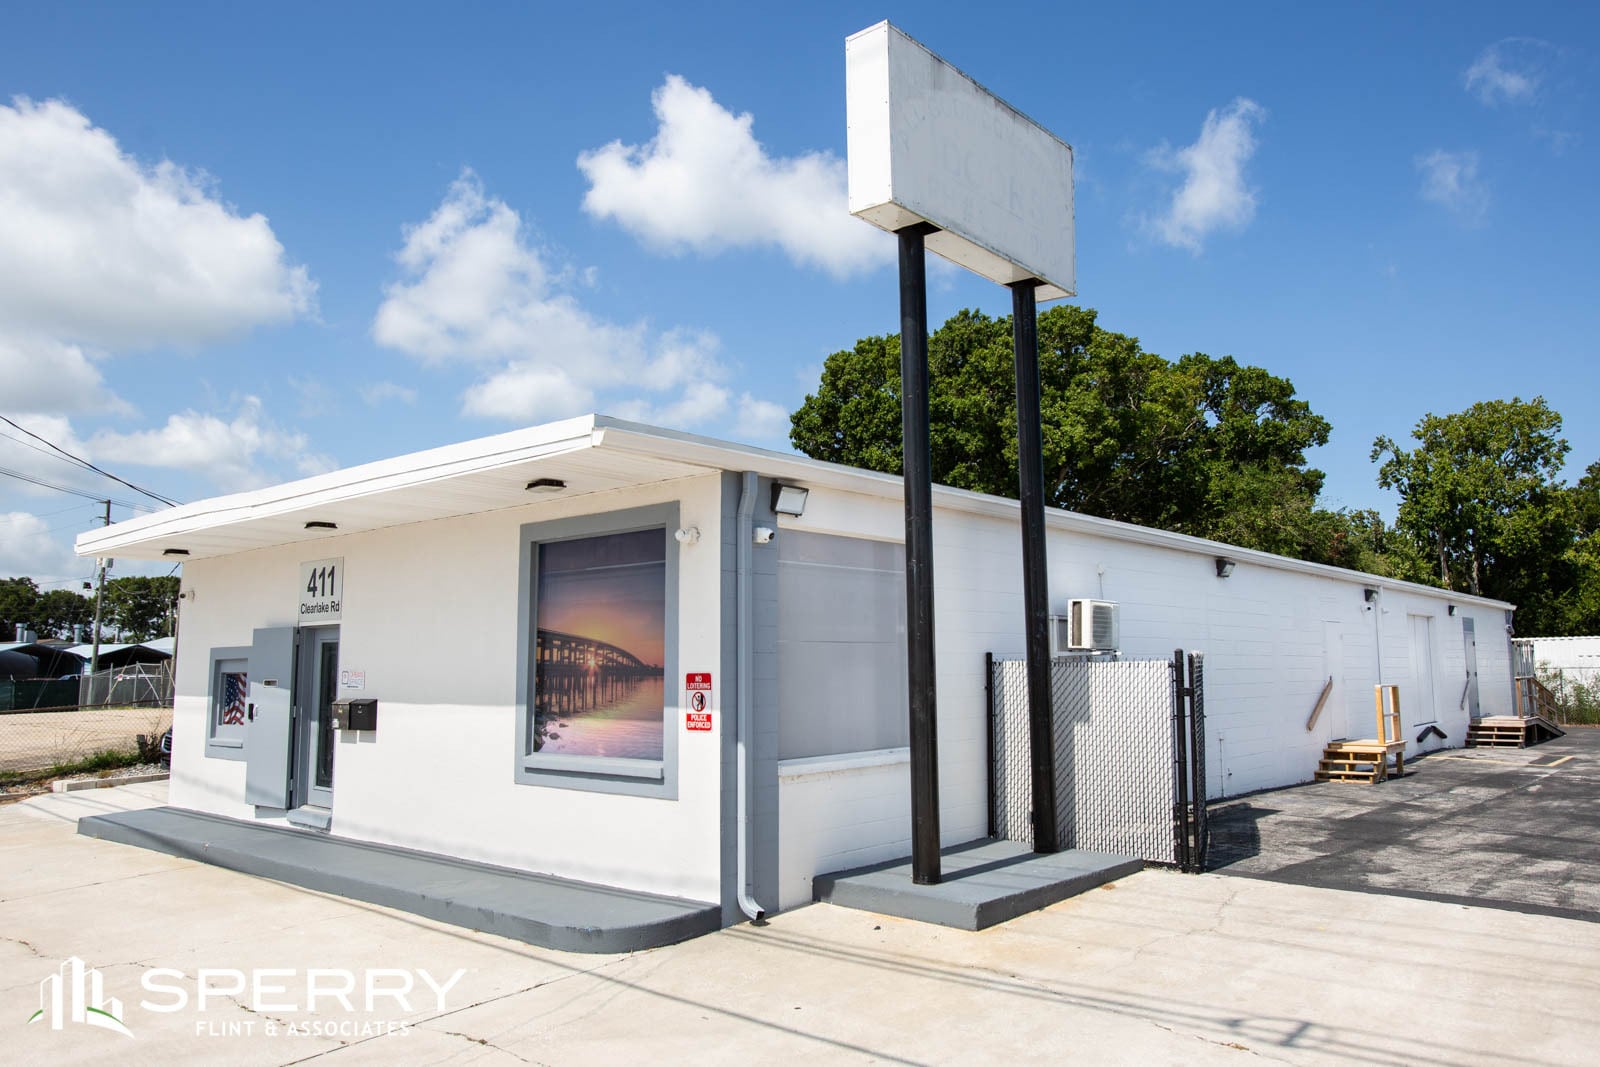
411 Clearlake Rd 4,226 SF 100% Leased Flex Building Cocoa, FL 32922 $999,731 CAD ($236.57 CAD/SF)
Investment Highlights
- Fully renovated 4,226 SF office/industrial flex building
- New roof, AC system, flooring, bathrooms, cameras, and fencing
- 4 separate spaces with private entry
- Spacious front office with kitchenette and private restroom
- Ideal owner-user setup with income already in place
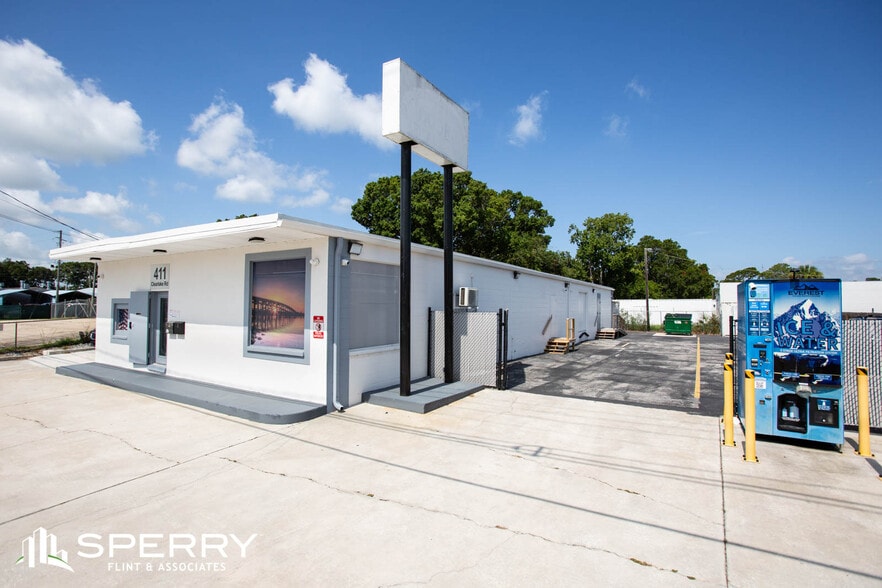
- Front parking plus gated side lot with 10 spaces
Executive Summary
Fully renovated 4,226 SF office/industrial flex property with income from existing tenants, plus a front office and connected storage area that can be used by an owner-user or leased separately. The 2024 renovation included a new pitched roof, new AC system, new flooring throughout, renovated bathrooms, closed-circuit cameras inside and out, epoxy flooring with insulated ceilings in the shop/storage areas, fencing, and improved exterior access points. The property is served by a second AC system installed in 2022, and the electrical service includes a 200-amp panel that is approximately 5 years old.
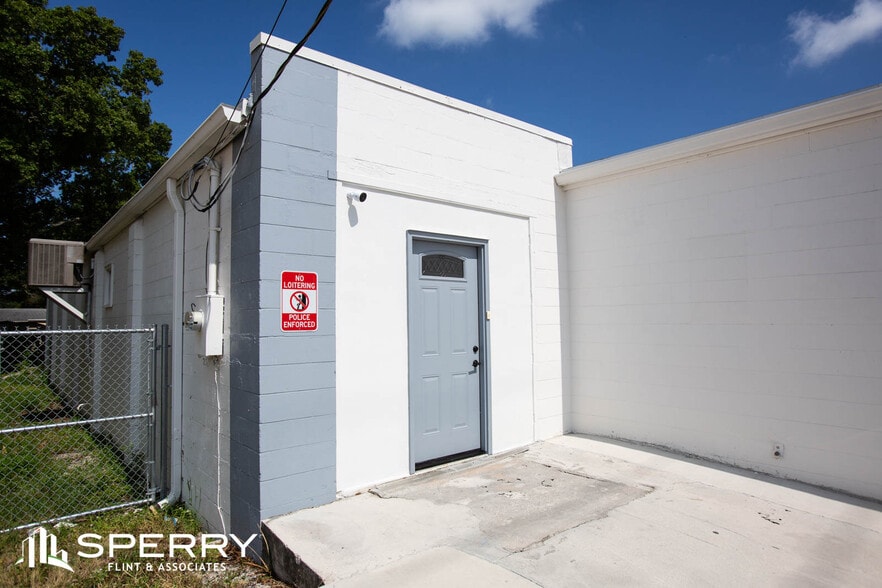
The owner’s space will be delivered vacant at closing and includes a bright, spacious front office with tile flooring, three built-in office/work areas, kitchenette/break area, and private restroom. The office is well-suited for multiple employees and connects to a 742 SF storage area with interior access and a separate exterior entry, allowing the space to be used by an owner-user or potentially leased separately. The larger tenant space is air-conditioned and includes an ADA-accessible restroom, while the other is insulated and offers the ability to add AC in the future. Each tenant space has its own exterior entrance, allowing the building to function well for multiple users.
Parking is available in front of the building, with an additional gated and secured lot containing approximately 10 spaces. Two 8' x 20' storage containers convey with the sale, providing additional storage or potential ancillary rental income. A self-service Everest ice and water vending machine also conveys, with gross income projected at approximately $3,671 annually based on the most recent six-month annualized figures.
Additional features include frontage along Clearlake Road and a freestanding 20' pylon sign with an approximately 7' x 3' sign panel near the building. The flexible layout is suited for an owner-user, service business, contractor, specialty retail user, or investor seeking existing income with additional lease-up potential.
The owner’s space will be delivered vacant at closing and includes a bright, spacious front office with tile flooring, three built-in office/work areas, kitchenette/break area, and private restroom. The office is well-suited for multiple employees and connects to a 742 SF storage area with interior access and a separate exterior entry, allowing the space to be used by an owner-user or potentially leased separately. The larger tenant space is air-conditioned and includes an ADA-accessible restroom, while the other is insulated and offers the ability to add AC in the future. Each tenant space has its own exterior entrance, allowing the building to function well for multiple users.
Parking is available in front of the building, with an additional gated and secured lot containing approximately 10 spaces. Two 8' x 20' storage containers convey with the sale, providing additional storage or potential ancillary rental income. A self-service Everest ice and water vending machine also conveys, with gross income projected at approximately $3,671 annually based on the most recent six-month annualized figures.
Additional features include frontage along Clearlake Road and a freestanding 20' pylon sign with an approximately 7' x 3' sign panel near the building. The flexible layout is suited for an owner-user, service business, contractor, specialty retail user, or investor seeking existing income with additional lease-up potential.
Property Facts
Amenities
- 24 Hour Access
- Fenced Lot
- Security System
- Signage
- Storage Space
- Air Conditioning
- Smoke Detector
- Breakroom


Somewhat walkable
30/100
Exceptionally drivable
90/100
Limited public transit
30/100
Somewhat bikeable
30/100
Property Taxes
| Parcel Number | 24-36-31-00-00001.0-0000.00 | Improvements Assessment | $0 CAD |
| Land Assessment | $0 CAD | Total Assessment | $523,318 CAD |
Property Taxes
Parcel Number
24-36-31-00-00001.0-0000.00
Land Assessment
$0 CAD
Improvements Assessment
$0 CAD
Total Assessment
$523,318 CAD

1 of 28
Videos
Matterport 3D Exterior
Matterport 3D Tour
Photos
Street View
Street
Map

Presented by
411 Clearlake Rd
Already a member? Log In
Hmm, there seems to have been an error sending your message. Please try again.
Thanks! Your message was sent.