Log In/Sign Up
Your email has been sent.

4,265 SF Warehouse w/ Storage Yard 411 Veile Ave 4,265 SF of Industrial Space Available in Beaumont, CA 92223
Highlights
- Minutes from 10 & 60 Freeways
- Built-Out Office Space
- High Clearance
Features
Clear Height
18’
Drive In Bays
1
Standard Parking Spaces
20
All Available Space(1)
Display Rental Rate as
- Space
- Size
- Term
- Rental Rate
- Space Use
- Build-Out
- Available
- Lease rate does not include utilities, property expenses or building services
- 1 Drive Bay
- Includes 600 SF of dedicated office space
| Space | Size | Term | Rental Rate | Space Use | Build-Out | Available |
| 1st Floor | 4,265 SF | Negotiable | $21.50 CAD/SF/YR $1.79 CAD/SF/MO $91,684 CAD/YR $7,640 CAD/MO | Industrial | Full Build-Out | 2026-11-01 |
1st Floor
| Size |
| 4,265 SF |
| Term |
| Negotiable |
| Rental Rate |
| $21.50 CAD/SF/YR $1.79 CAD/SF/MO $91,684 CAD/YR $7,640 CAD/MO |
| Space Use |
| Industrial |
| Build-Out |
| Full Build-Out |
| Available |
| 2026-11-01 |
1st Floor
| Size | 4,265 SF |
| Term | Negotiable |
| Rental Rate | $21.50 CAD/SF/YR |
| Space Use | Industrial |
| Build-Out | Full Build-Out |
| Available | 2026-11-01 |
- Lease rate does not include utilities, property expenses or building services
- Includes 600 SF of dedicated office space
- 1 Drive Bay
Property Overview
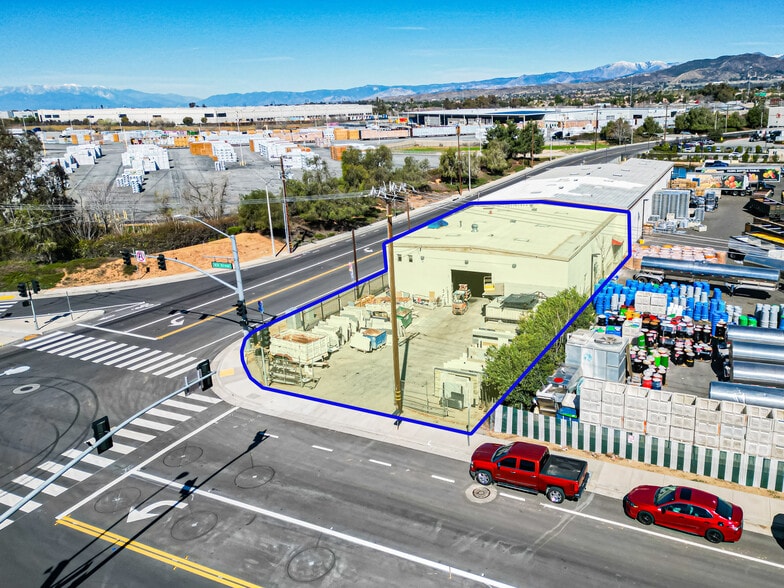
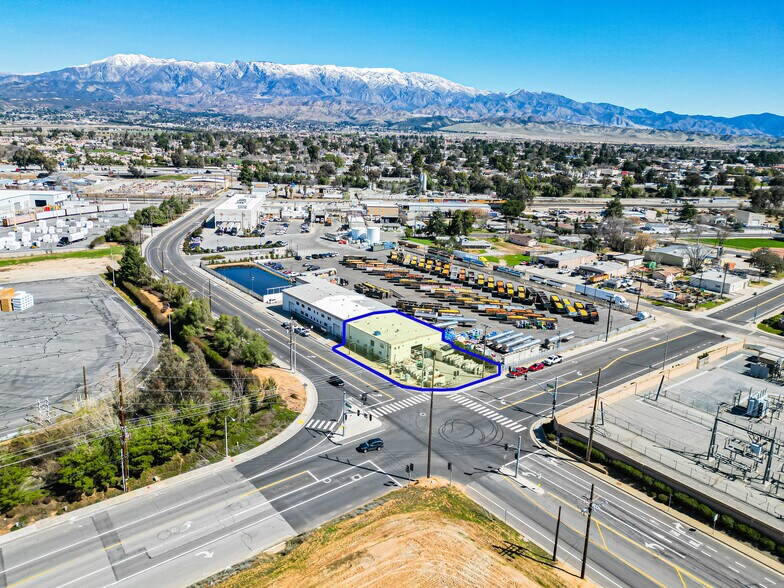
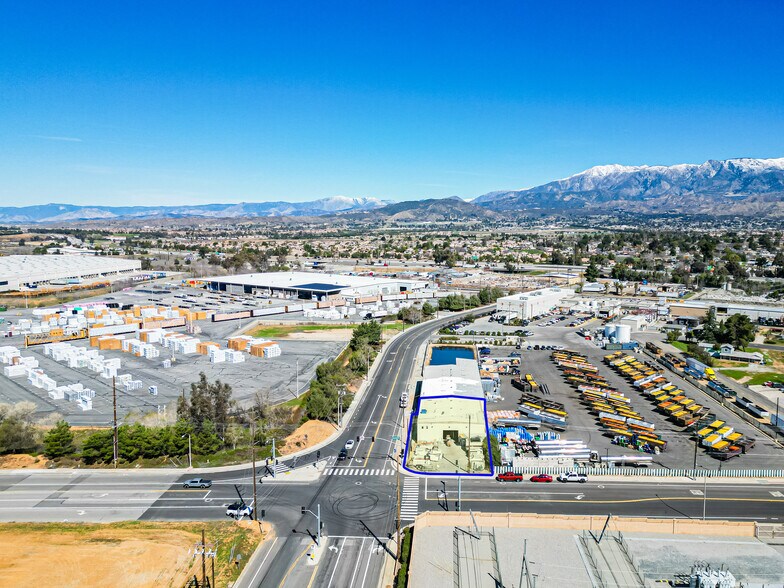
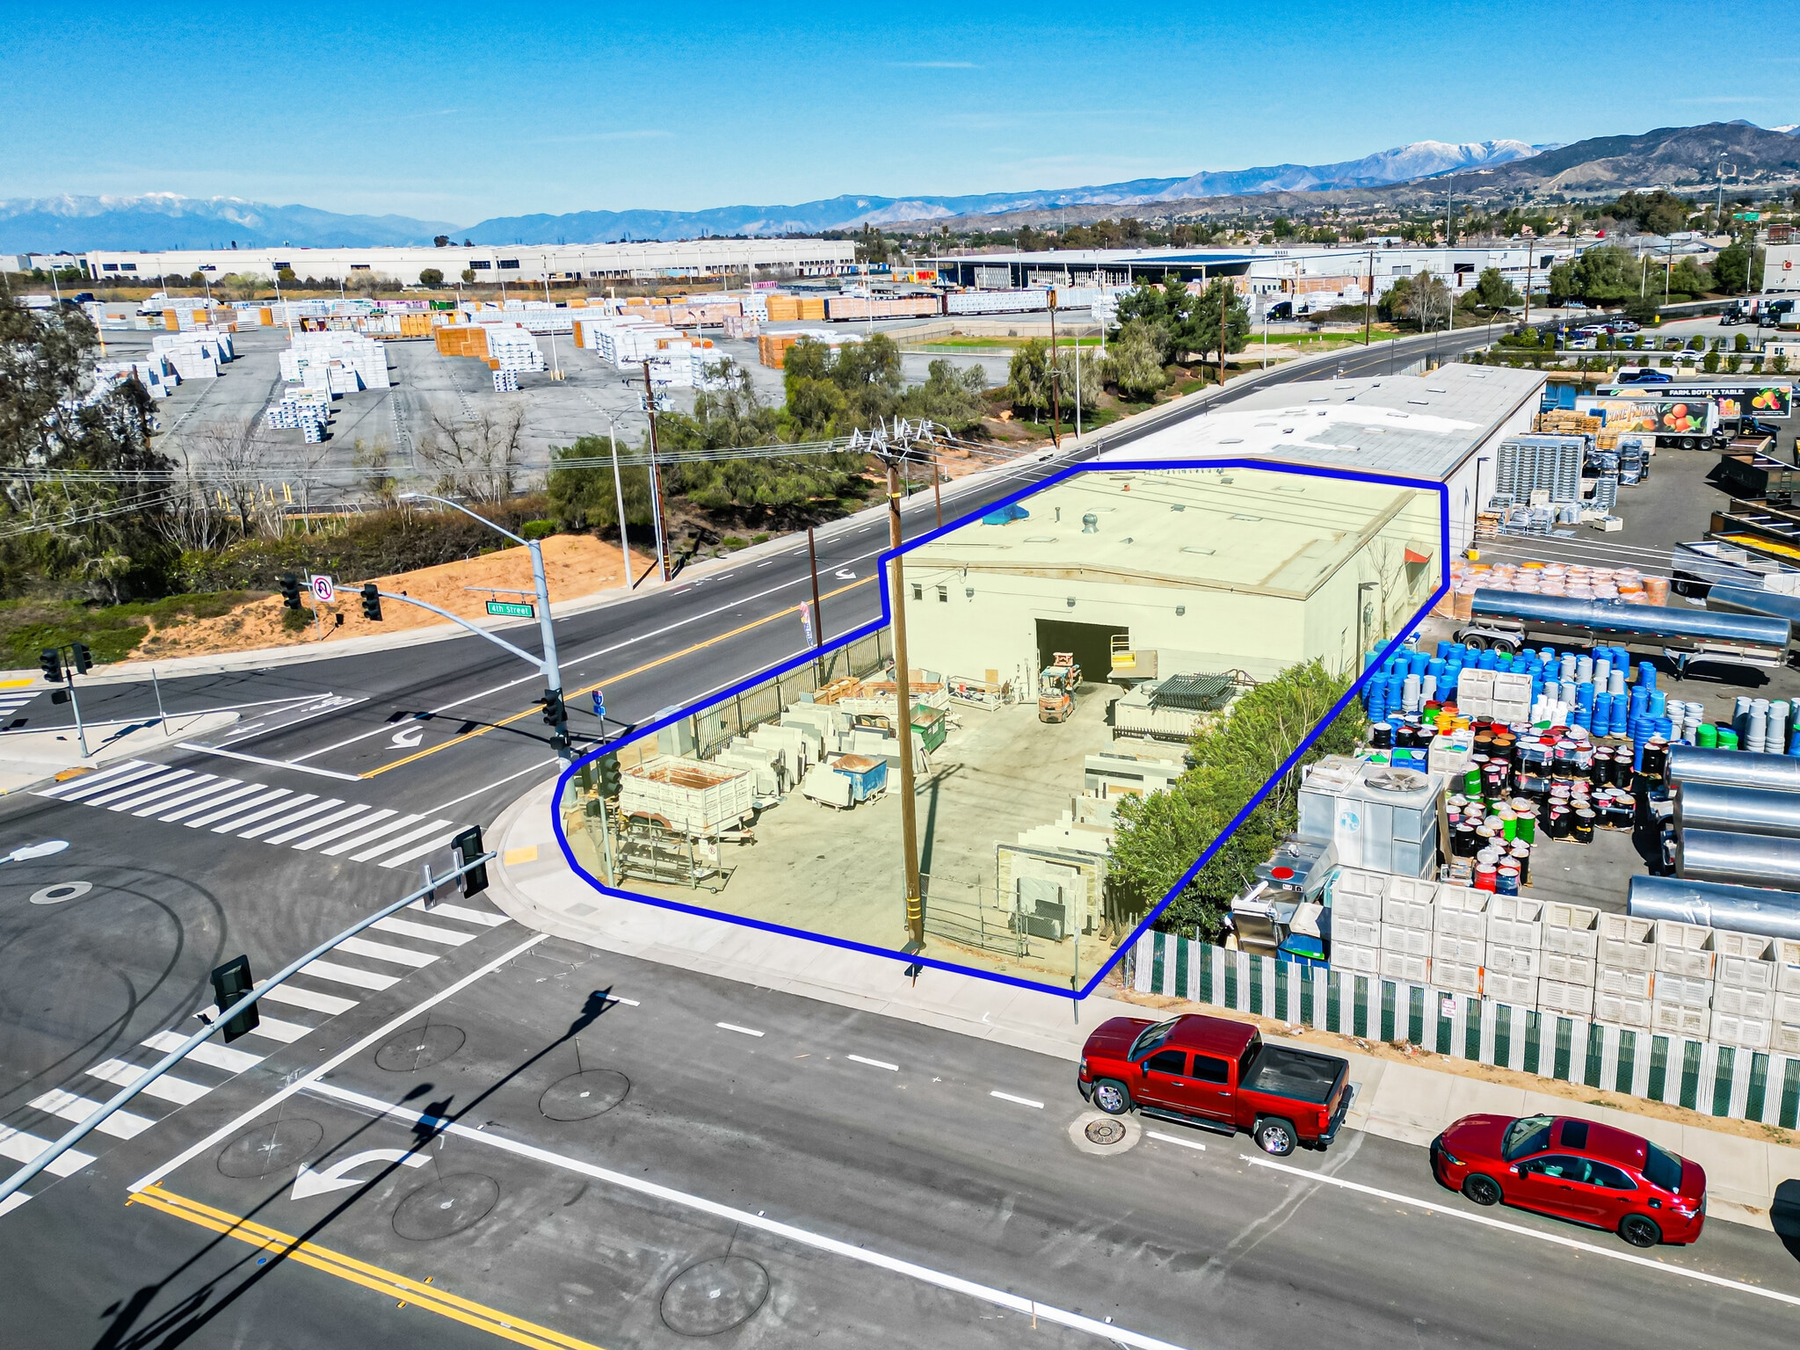
±4,265 SF industrial warehouse(with 600 SF first-floor office and 600 SF second-floor office) featuring 18' clear height, three-phase 400-amp power (120-240 volts), one 10'×12' grade-level door, and modest outdoor storage, all within Beaumonts Manufacturing (M) zone that permits by right a wide range of uses including assembly/light manufacturing, contractor and building materials storage, machine shops and welding, automobile repair, freight forwarding/wholesale distribution, mini-storage, product manufacturing, etc.
Warehouse Facility Facts
Building Size
13,200 SF
Lot Size
0.50 AC
Year Built
1979
Construction
Masonry
Water
City
Sewer
City
Gas
Natural
Power Supply
Amps: 400 Volts: 120-280 Phase: 3 Wire: 3
Zoning
M1 - Manufacturing
Select Tenants
- Floor
- Tenant Name
- Industry
- 1st
- Custom Surfaces Inc
- Manufacturing


Somewhat walkable
30/100
Exceptionally drivable
100/100
Limited public transit
30/100
Somewhat bikeable
30/100

1 of 6
Videos
Matterport 3D Exterior
Matterport 3D Tour
Photos
Street View
Street
Map

Presented by
4,265 SF Warehouse w/ Storage Yard | 411 Veile Ave
Already a member? Log In
Hmm, there seems to have been an error sending your message. Please try again.
Thanks! Your message was sent.