Your email has been sent.

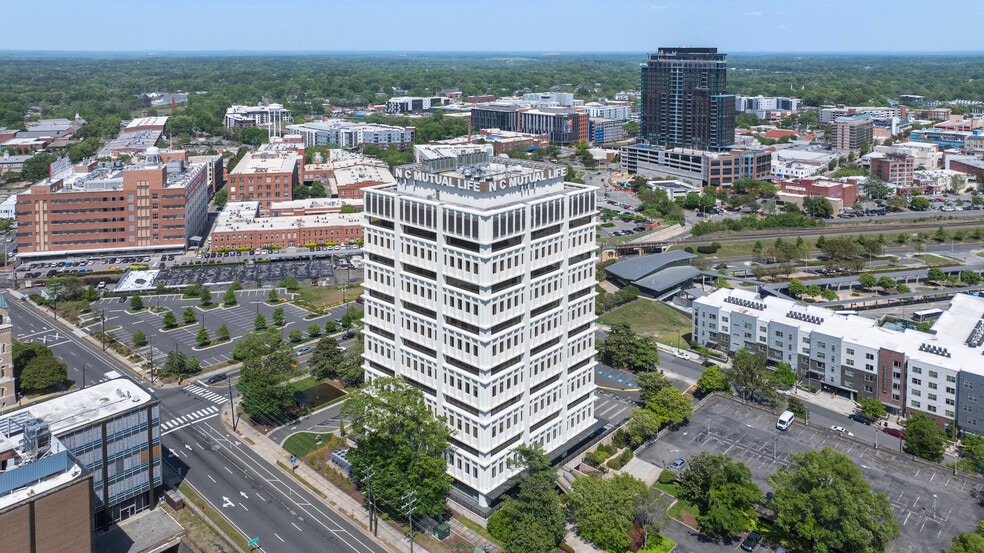
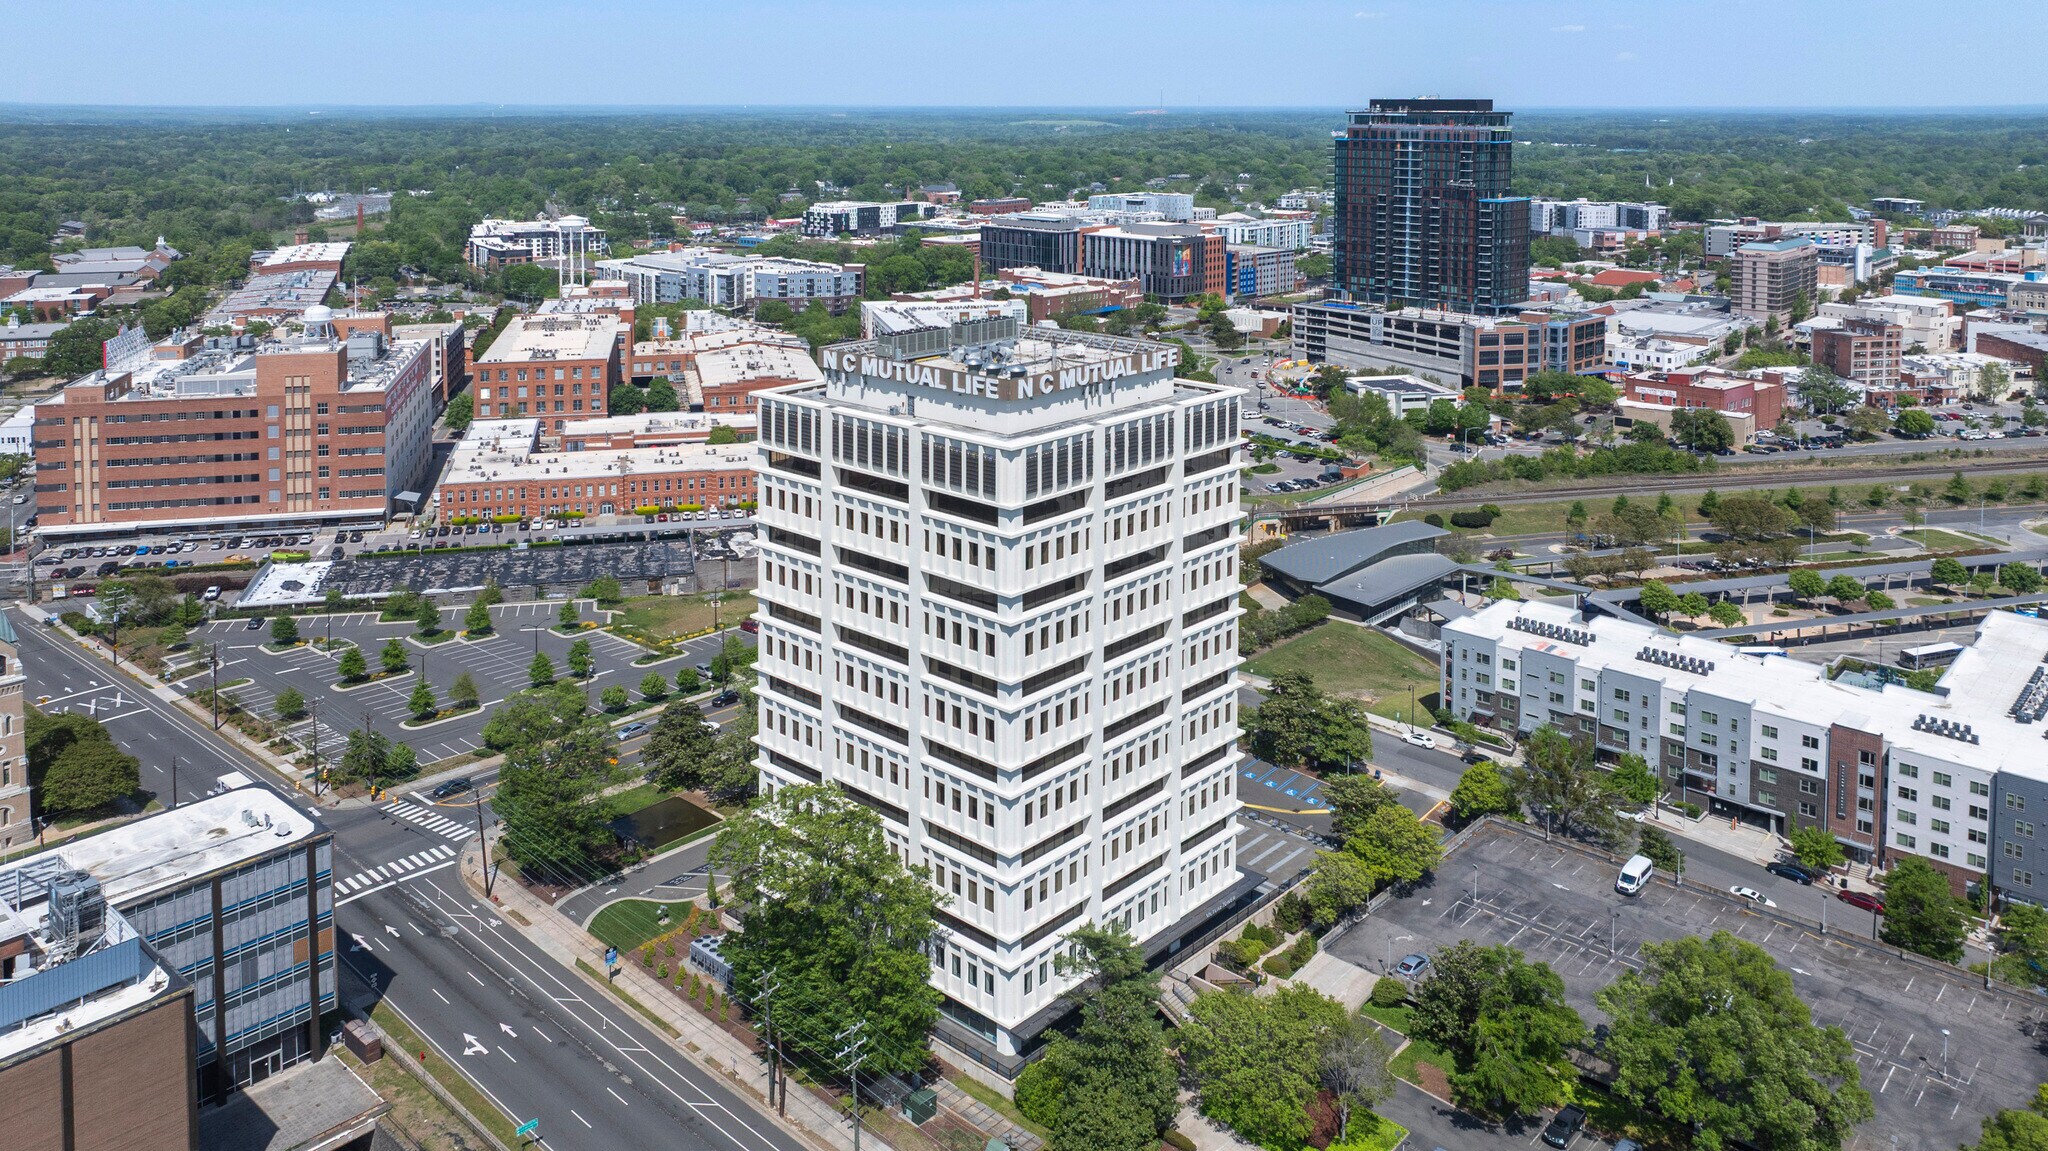
Mutual Tower 411 W Chapel Hill St 1,489 - 41,327 SF of 4-Star Office Space Available in Durham, NC 27701
Highlights
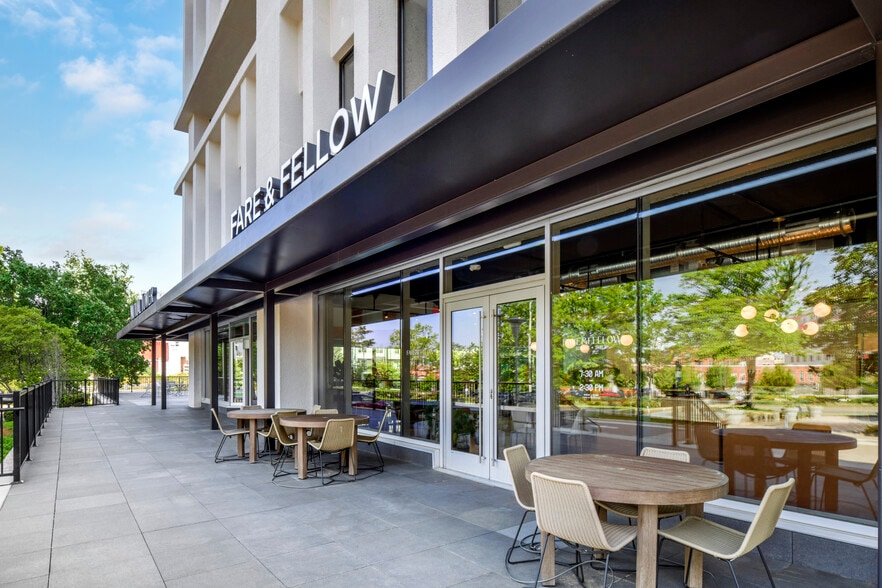
- On-site amenities include: outdoor plaza + greenspace; outdoor seating + WiFi; secure indoor bike storage; grab-and-go concessions
- Full HVAC replacement provides among the cleanest air of any office building in North Carolina
- Only 4 spec suites remaining! Available now and move-in ready
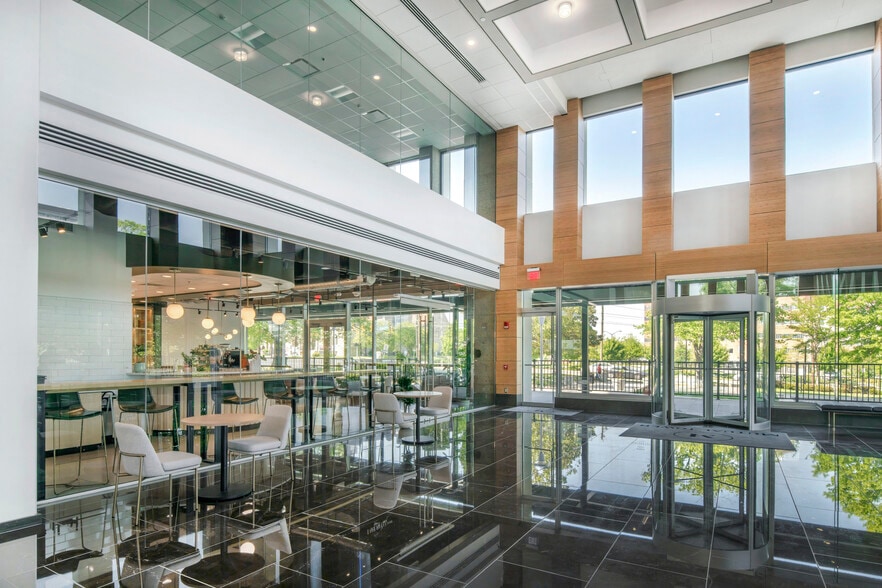
- Additional amenities: locker rooms; renovated lobby; one-of-a-kind views of downtown Durham; conferencing center; tenant lounge; and fitness center
- NEW! WiredScore and Fitwel Certified; and a BOMA 360 Performance Building
- NOW OPEN! Fare & Fellow - lobby coffee shop and cocktail bar
All Available Spaces(7)
Display Rental Rate as
- Space
- Size
- Term
- Rental Rate
- Space Use
- Build-Out
- Available
Plug and Play
- Rate includes utilities, building services and property expenses
- Plug & Play
- Mostly Open Floor Plan Layout
Spec Suite Available Now
- Rate includes utilities, building services and property expenses
- Mostly Open Floor Plan Layout
- 4th Floor, Ste 440
- 1,489 SF
- Negotiable
- $52.55 CAD/SF/YR $4.38 CAD/SF/MO $78,254 CAD/YR $6,521 CAD/MO
- Office
- Full Build-Out
- Now
Spec Suite Available Now
- Rate includes utilities, building services and property expenses
- Mostly Open Floor Plan Layout
Spec Suite Available Q4 2024
- Rate includes utilities, building services and property expenses
- Mostly Open Floor Plan Layout
12,366 SF available
- Rate includes utilities, building services and property expenses
- Mostly Open Floor Plan Layout
- Can be combined with additional space(s) for up to 27,941 SF of adjacent space
- Partially Built-Out as Standard Office
- Space is in Excellent Condition
- Contiguous with the 12th floor for 26,122 RSF
13,756 SF available
- Rate includes utilities, building services and property expenses
- Mostly Open Floor Plan Layout
- Contiguous with the 11th floor for 26,122 RSF
- Partially Built-Out as Standard Office
- Can be combined with additional space(s) for up to 27,941 SF of adjacent space
| Space | Size | Term | Rental Rate | Space Use | Build-Out | Available |
| 1st Floor, Ste 102 | 2,645 SF | Negotiable | $55.36 CAD/SF/YR $4.61 CAD/SF/MO $146,421 CAD/YR $12,202 CAD/MO | Office | - | Now |
| 4th Floor, Ste 400 | 4,018 SF | Negotiable | $52.55 CAD/SF/YR $4.38 CAD/SF/MO $211,165 CAD/YR $17,597 CAD/MO | Office | Spec Suite | Now |
| 4th Floor, Ste 440 | 1,489 SF | Negotiable | $52.55 CAD/SF/YR $4.38 CAD/SF/MO $78,254 CAD/YR $6,521 CAD/MO | Office | Full Build-Out | Now |
| 4th Floor, Ste 450 | 2,163 SF | Negotiable | $52.55 CAD/SF/YR $4.38 CAD/SF/MO $113,676 CAD/YR $9,473 CAD/MO | Office | Spec Suite | Now |
| 9th Floor, Ste 910 | 3,071 SF | Negotiable | $52.55 CAD/SF/YR $4.38 CAD/SF/MO $161,396 CAD/YR $13,450 CAD/MO | Office | Spec Suite | Now |
| 11th Floor, Ste 1100 | 14,357 SF | Negotiable | $55.36 CAD/SF/YR $4.61 CAD/SF/MO $794,770 CAD/YR $66,231 CAD/MO | Office | Partial Build-Out | 2026-11-01 |
| 12th Floor, Ste 1200 | 13,584 SF | Negotiable | $55.36 CAD/SF/YR $4.61 CAD/SF/MO $751,979 CAD/YR $62,665 CAD/MO | Office | Partial Build-Out | Now |
1st Floor, Ste 102
| Size |
| 2,645 SF |
| Term |
| Negotiable |
| Rental Rate |
| $55.36 CAD/SF/YR $4.61 CAD/SF/MO $146,421 CAD/YR $12,202 CAD/MO |
| Space Use |
| Office |
| Build-Out |
| - |
| Available |
| Now |
4th Floor, Ste 400
| Size |
| 4,018 SF |
| Term |
| Negotiable |
| Rental Rate |
| $52.55 CAD/SF/YR $4.38 CAD/SF/MO $211,165 CAD/YR $17,597 CAD/MO |
| Space Use |
| Office |
| Build-Out |
| Spec Suite |
| Available |
| Now |
4th Floor, Ste 440
| Size |
| 1,489 SF |
| Term |
| Negotiable |
| Rental Rate |
| $52.55 CAD/SF/YR $4.38 CAD/SF/MO $78,254 CAD/YR $6,521 CAD/MO |
| Space Use |
| Office |
| Build-Out |
| Full Build-Out |
| Available |
| Now |
4th Floor, Ste 450
| Size |
| 2,163 SF |
| Term |
| Negotiable |
| Rental Rate |
| $52.55 CAD/SF/YR $4.38 CAD/SF/MO $113,676 CAD/YR $9,473 CAD/MO |
| Space Use |
| Office |
| Build-Out |
| Spec Suite |
| Available |
| Now |
9th Floor, Ste 910
| Size |
| 3,071 SF |
| Term |
| Negotiable |
| Rental Rate |
| $52.55 CAD/SF/YR $4.38 CAD/SF/MO $161,396 CAD/YR $13,450 CAD/MO |
| Space Use |
| Office |
| Build-Out |
| Spec Suite |
| Available |
| Now |
11th Floor, Ste 1100
| Size |
| 14,357 SF |
| Term |
| Negotiable |
| Rental Rate |
| $55.36 CAD/SF/YR $4.61 CAD/SF/MO $794,770 CAD/YR $66,231 CAD/MO |
| Space Use |
| Office |
| Build-Out |
| Partial Build-Out |
| Available |
| 2026-11-01 |
12th Floor, Ste 1200
| Size |
| 13,584 SF |
| Term |
| Negotiable |
| Rental Rate |
| $55.36 CAD/SF/YR $4.61 CAD/SF/MO $751,979 CAD/YR $62,665 CAD/MO |
| Space Use |
| Office |
| Build-Out |
| Partial Build-Out |
| Available |
| Now |
1st Floor, Ste 102
| Size | 2,645 SF |
| Term | Negotiable |
| Rental Rate | $55.36 CAD/SF/YR |
| Space Use | Office |
| Build-Out | - |
| Available | Now |
Plug and Play
- Rate includes utilities, building services and property expenses
- Mostly Open Floor Plan Layout
- Plug & Play
4th Floor, Ste 400
| Size | 4,018 SF |
| Term | Negotiable |
| Rental Rate | $52.55 CAD/SF/YR |
| Space Use | Office |
| Build-Out | Spec Suite |
| Available | Now |
Spec Suite Available Now
- Rate includes utilities, building services and property expenses
- Mostly Open Floor Plan Layout
4th Floor, Ste 450
| Size | 2,163 SF |
| Term | Negotiable |
| Rental Rate | $52.55 CAD/SF/YR |
| Space Use | Office |
| Build-Out | Spec Suite |
| Available | Now |
Spec Suite Available Now
- Rate includes utilities, building services and property expenses
- Mostly Open Floor Plan Layout
9th Floor, Ste 910
| Size | 3,071 SF |
| Term | Negotiable |
| Rental Rate | $52.55 CAD/SF/YR |
| Space Use | Office |
| Build-Out | Spec Suite |
| Available | Now |
Spec Suite Available Q4 2024
- Rate includes utilities, building services and property expenses
- Mostly Open Floor Plan Layout
11th Floor, Ste 1100
| Size | 14,357 SF |
| Term | Negotiable |
| Rental Rate | $55.36 CAD/SF/YR |
| Space Use | Office |
| Build-Out | Partial Build-Out |
| Available | 2026-11-01 |
12,366 SF available
- Rate includes utilities, building services and property expenses
- Partially Built-Out as Standard Office
- Mostly Open Floor Plan Layout
- Space is in Excellent Condition
- Can be combined with additional space(s) for up to 27,941 SF of adjacent space
- Contiguous with the 12th floor for 26,122 RSF
12th Floor, Ste 1200
| Size | 13,584 SF |
| Term | Negotiable |
| Rental Rate | $55.36 CAD/SF/YR |
| Space Use | Office |
| Build-Out | Partial Build-Out |
| Available | Now |
13,756 SF available
- Rate includes utilities, building services and property expenses
- Partially Built-Out as Standard Office
- Mostly Open Floor Plan Layout
- Can be combined with additional space(s) for up to 27,941 SF of adjacent space
- Contiguous with the 11th floor for 26,122 RSF
Property Overview
Centrally located in Downtown Durham with a Walkscore of 90, Mutual Tower is as in-the-mix as it is on the city’s cultural map. The building is just steps from dozens of shops and restaurants, and offers immediate access to NC-147 with connections to I-40 and I-85.
- Bus Line
- Conferencing Facility
- Fitness Center
- Property Manager on Site
- Security System
- Signage
- Natural Light
- Secure Storage
- Shower Facilities
- Outdoor Seating
- Air Conditioning
Property Facts





Presented by
Mutual Tower | 411 W Chapel Hill St
Hmm, there seems to have been an error sending your message. Please try again.
Thanks! Your message was sent.