Your email has been sent.

Sunset Park Prime Retail 4112 4th Ave 650 - 7,800 SF of Retail Space Available in Brooklyn, NY 11232
Highlights
- Includes a spacious basement
- Heavy foot traffic and high vehicle visibility
- Between 41st and 42nd St
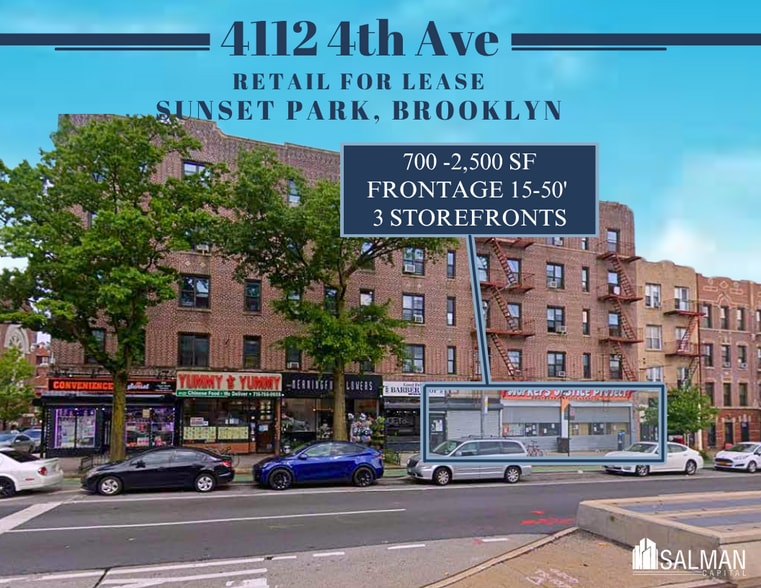
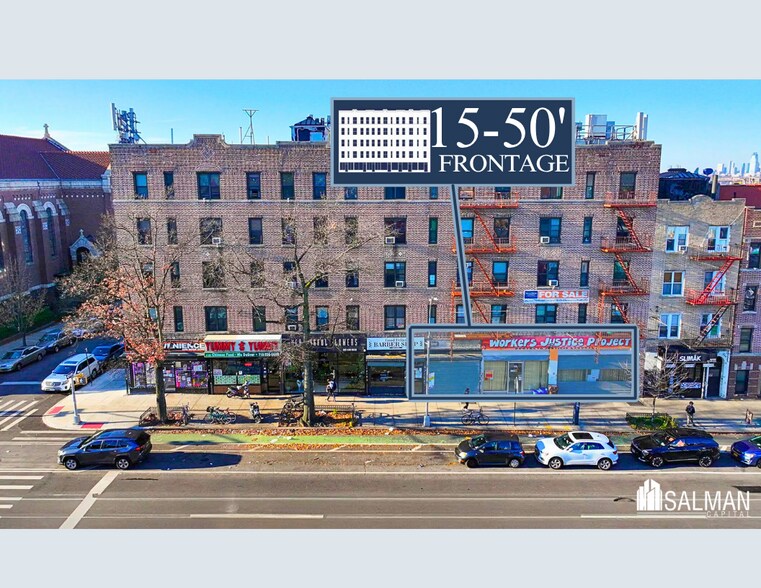
- 50 feet of prime frontage for unparalleled exposure
- Surrounded by a thriving residential & commercial community
All Available Spaces(3)
Display Rental Rate as
- Space
- Size
- Term
- Rental Rate
- Space Use
- Build-Out
- Available
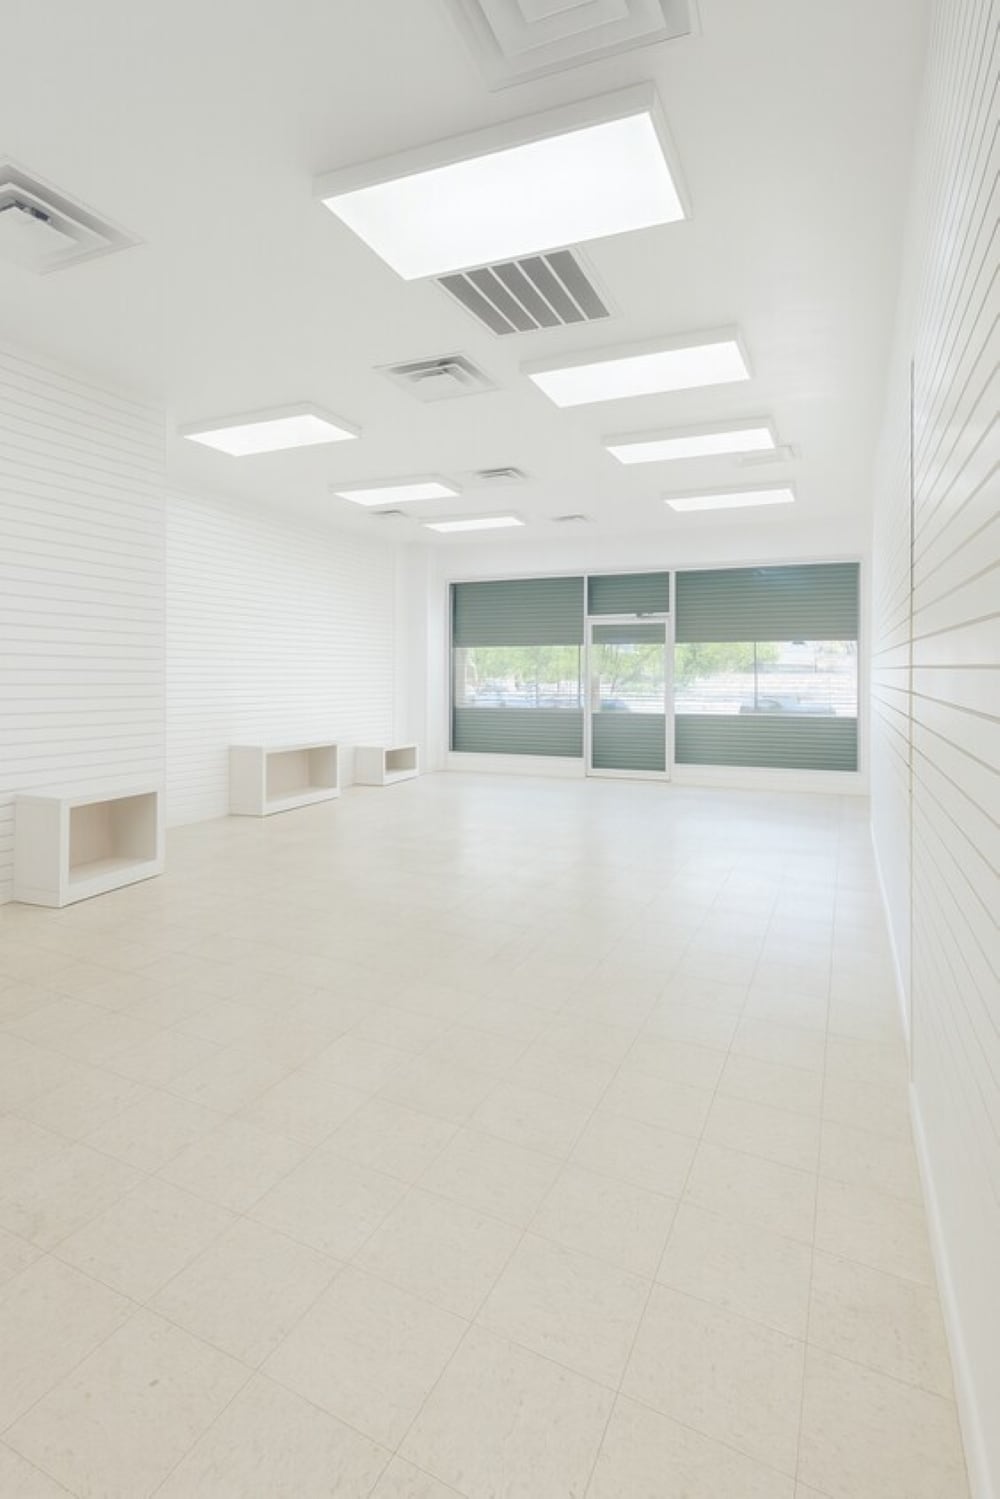
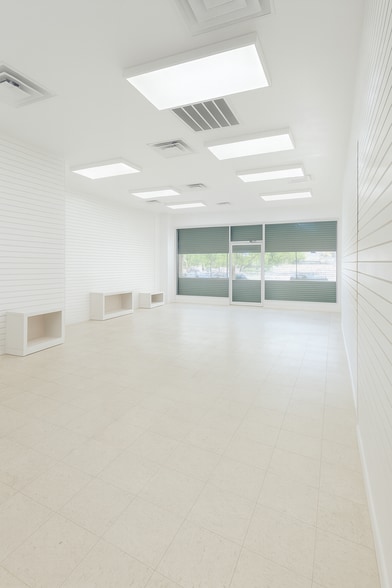
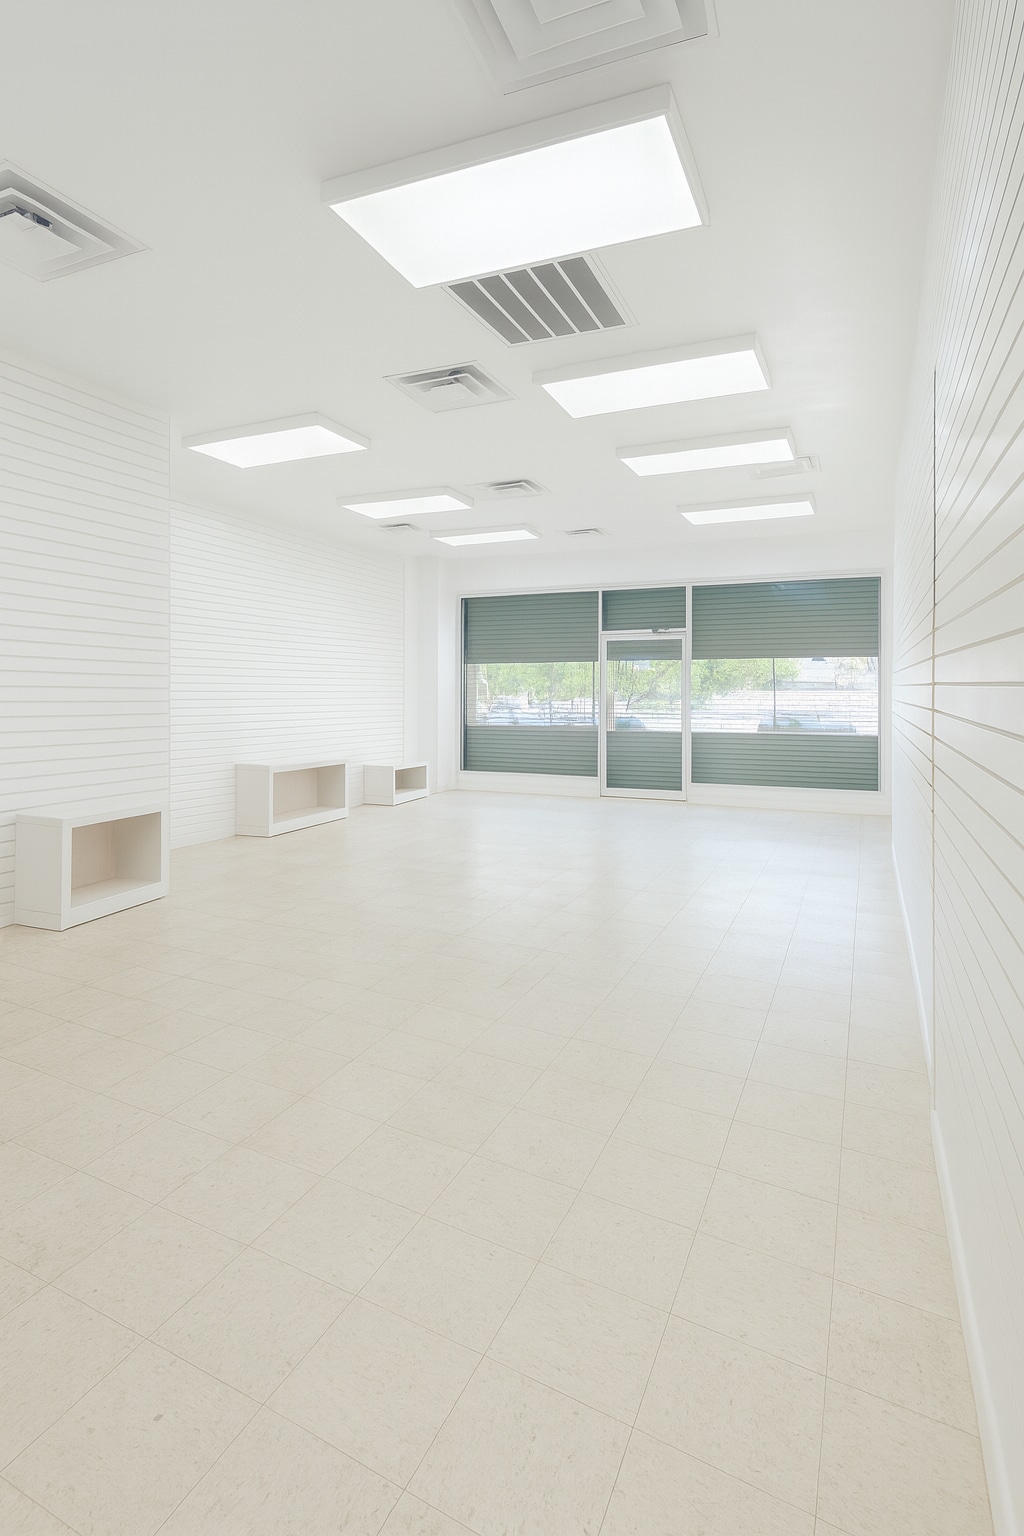
This retail space offers the scale and frontage rarely found along 4th Avenue. Divisible to accommodate a variety of layouts, the property presents between 15 and up to 50 feet of prime street frontage — delivering exceptional visibility along a heavily trafficked corridor. The wide storefront creates a commanding street presence. Large display windows allow retailers to showcase merchandise, signage, and branding to both pedestrians and vehicles throughout the day. The frontage alone positions the space as a true anchor presence on the block. Inside, the layout offers flexibility for showroom retail, grocery, fitness, medical retail, specialty use, or service-oriented concepts. The open configuration allows for customization while maintaining efficient merchandising or customer flow. A spacious basement is included, providing valuable storage, back-of-house operations, inventory space, or supplemental build-out flexibility. For operators who require additional square footage beyond the sales floor, the basement adds practical operational capacity without sacrificing ground-floor visibility. Heavy foot traffic and strong vehicle exposure support daily customer flow, while easy accessibility along 4th Avenue ensures convenient entry and exit for shoppers. This is retail built for visibility and volume — wide frontage, strong signage opportunity, divisibility, and infrastructure that supports growth.
- Lease rate does not include utilities, property expenses or building services
- Space is in Excellent Condition
- High Ceilings
- Recessed Lighting
- After Hours HVAC Available
- Basement
- Located in-line with other retail
- Central Air Conditioning
- Secure Storage
- Plug & Play
- Finished Ceilings: 13’
- Display Window
- Located in-line with other retail
- Central Air Conditioning
- High Ceilings
- Finished Ceilings: 13’
- Space is in Excellent Condition
- Private Restrooms
- Recessed Lighting
- Basement
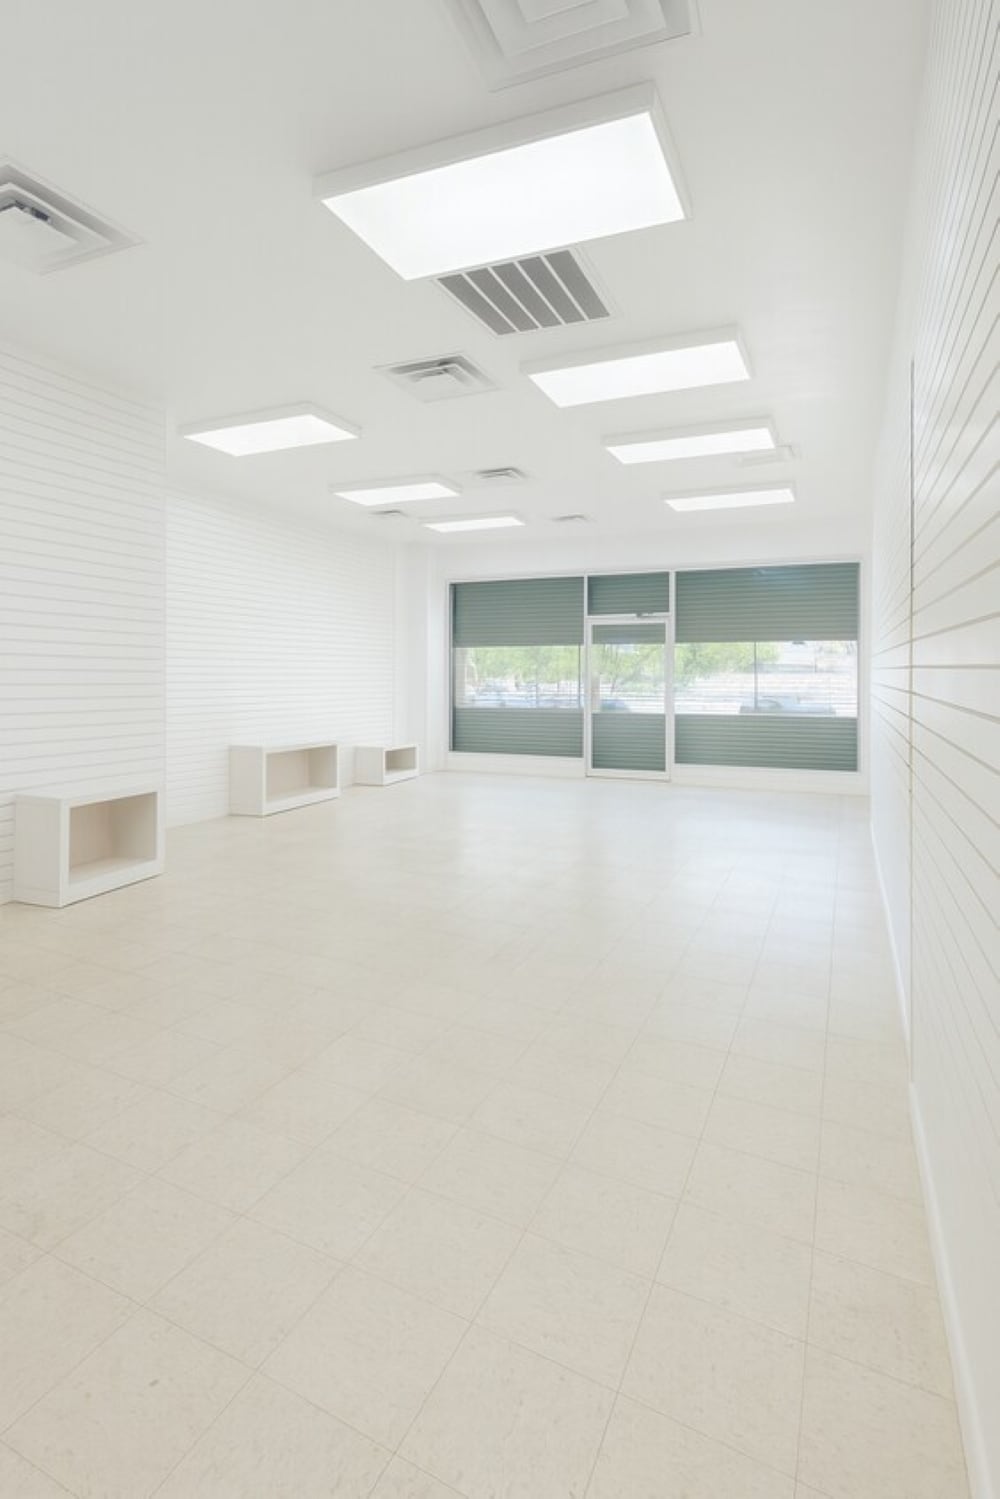


This retail space offers the scale and frontage rarely found along 4th Avenue. Divisible to accommodate a variety of layouts, the property presents between 15 and up to 50 feet of prime street frontage — delivering exceptional visibility along a heavily trafficked corridor. The wide storefront creates a commanding street presence. Large display windows allow retailers to showcase merchandise, signage, and branding to both pedestrians and vehicles throughout the day. The frontage alone positions the space as a true anchor presence on the block. Inside, the layout offers flexibility for showroom retail, grocery, fitness, medical retail, specialty use, or service-oriented concepts. The open configuration allows for customization while maintaining efficient merchandising or customer flow. A spacious basement is included, providing valuable storage, back-of-house operations, inventory space, or supplemental build-out flexibility. For operators who require additional square footage beyond the sales floor, the basement adds practical operational capacity without sacrificing ground-floor visibility. Heavy foot traffic and strong vehicle exposure support daily customer flow, while easy accessibility along 4th Avenue ensures convenient entry and exit for shoppers. This is retail built for visibility and volume — wide frontage, strong signage opportunity, divisibility, and infrastructure that supports growth.
- Lease rate does not include utilities, property expenses or building services
- Space is in Excellent Condition
- High Ceilings
- Plug & Play
- Finished Ceilings: 13’
- Wheelchair Accessible
- Located in-line with other retail
- Central Air and Heating
- Recessed Lighting
- After Hours HVAC Available
- Display Window
| Space | Size | Term | Rental Rate | Space Use | Build-Out | Available |
| 1st Floor, Ste 4112 | 950-2,600 SF | Negotiable | $114.45 CAD/SF/YR $9.54 CAD/SF/MO $297,575 CAD/YR $24,798 CAD/MO | Retail | Full Build-Out | Now |
| 1st Floor, Ste 4114 | 1,000-2,600 SF | Negotiable | $114.45 CAD/SF/YR $9.54 CAD/SF/MO $297,575 CAD/YR $24,798 CAD/MO | Retail | Full Build-Out | 2026-10-01 |
| 1st Floor, Ste 4116 | 650-2,600 SF | Negotiable | $114.45 CAD/SF/YR $9.54 CAD/SF/MO $297,575 CAD/YR $24,798 CAD/MO | Retail | Full Build-Out | Now |
1st Floor, Ste 4112
| Size |
| 950-2,600 SF |
| Term |
| Negotiable |
| Rental Rate |
| $114.45 CAD/SF/YR $9.54 CAD/SF/MO $297,575 CAD/YR $24,798 CAD/MO |
| Space Use |
| Retail |
| Build-Out |
| Full Build-Out |
| Available |
| Now |
1st Floor, Ste 4114
| Size |
| 1,000-2,600 SF |
| Term |
| Negotiable |
| Rental Rate |
| $114.45 CAD/SF/YR $9.54 CAD/SF/MO $297,575 CAD/YR $24,798 CAD/MO |
| Space Use |
| Retail |
| Build-Out |
| Full Build-Out |
| Available |
| 2026-10-01 |
1st Floor, Ste 4116
| Size |
| 650-2,600 SF |
| Term |
| Negotiable |
| Rental Rate |
| $114.45 CAD/SF/YR $9.54 CAD/SF/MO $297,575 CAD/YR $24,798 CAD/MO |
| Space Use |
| Retail |
| Build-Out |
| Full Build-Out |
| Available |
| Now |
1st Floor, Ste 4112
| Size | 950-2,600 SF |
| Term | Negotiable |
| Rental Rate | $114.45 CAD/SF/YR |
| Space Use | Retail |
| Build-Out | Full Build-Out |
| Available | Now |
This retail space offers the scale and frontage rarely found along 4th Avenue. Divisible to accommodate a variety of layouts, the property presents between 15 and up to 50 feet of prime street frontage — delivering exceptional visibility along a heavily trafficked corridor. The wide storefront creates a commanding street presence. Large display windows allow retailers to showcase merchandise, signage, and branding to both pedestrians and vehicles throughout the day. The frontage alone positions the space as a true anchor presence on the block. Inside, the layout offers flexibility for showroom retail, grocery, fitness, medical retail, specialty use, or service-oriented concepts. The open configuration allows for customization while maintaining efficient merchandising or customer flow. A spacious basement is included, providing valuable storage, back-of-house operations, inventory space, or supplemental build-out flexibility. For operators who require additional square footage beyond the sales floor, the basement adds practical operational capacity without sacrificing ground-floor visibility. Heavy foot traffic and strong vehicle exposure support daily customer flow, while easy accessibility along 4th Avenue ensures convenient entry and exit for shoppers. This is retail built for visibility and volume — wide frontage, strong signage opportunity, divisibility, and infrastructure that supports growth.
- Lease rate does not include utilities, property expenses or building services
- Located in-line with other retail
- Space is in Excellent Condition
- Central Air Conditioning
- High Ceilings
- Secure Storage
- Recessed Lighting
- Plug & Play
- After Hours HVAC Available
- Finished Ceilings: 13’
- Basement
- Display Window
1st Floor, Ste 4114
| Size | 1,000-2,600 SF |
| Term | Negotiable |
| Rental Rate | $114.45 CAD/SF/YR |
| Space Use | Retail |
| Build-Out | Full Build-Out |
| Available | 2026-10-01 |
- Located in-line with other retail
- Space is in Excellent Condition
- Central Air Conditioning
- Private Restrooms
- High Ceilings
- Recessed Lighting
- Finished Ceilings: 13’
- Basement
1st Floor, Ste 4116
| Size | 650-2,600 SF |
| Term | Negotiable |
| Rental Rate | $114.45 CAD/SF/YR |
| Space Use | Retail |
| Build-Out | Full Build-Out |
| Available | Now |
This retail space offers the scale and frontage rarely found along 4th Avenue. Divisible to accommodate a variety of layouts, the property presents between 15 and up to 50 feet of prime street frontage — delivering exceptional visibility along a heavily trafficked corridor. The wide storefront creates a commanding street presence. Large display windows allow retailers to showcase merchandise, signage, and branding to both pedestrians and vehicles throughout the day. The frontage alone positions the space as a true anchor presence on the block. Inside, the layout offers flexibility for showroom retail, grocery, fitness, medical retail, specialty use, or service-oriented concepts. The open configuration allows for customization while maintaining efficient merchandising or customer flow. A spacious basement is included, providing valuable storage, back-of-house operations, inventory space, or supplemental build-out flexibility. For operators who require additional square footage beyond the sales floor, the basement adds practical operational capacity without sacrificing ground-floor visibility. Heavy foot traffic and strong vehicle exposure support daily customer flow, while easy accessibility along 4th Avenue ensures convenient entry and exit for shoppers. This is retail built for visibility and volume — wide frontage, strong signage opportunity, divisibility, and infrastructure that supports growth.
- Lease rate does not include utilities, property expenses or building services
- Located in-line with other retail
- Space is in Excellent Condition
- Central Air and Heating
- High Ceilings
- Recessed Lighting
- Plug & Play
- After Hours HVAC Available
- Finished Ceilings: 13’
- Display Window
- Wheelchair Accessible
Property Facts
| Total Space Available | 7,800 SF | Property Subtype | Apartment |
| No. Units | 57 | Apartment Style | Mid-Rise |
| Min. Divisible | 650 SF | Building Size | 43,280 SF |
| Property Type | Multifamily | Year Built | 1931 |
| Total Space Available | 7,800 SF |
| No. Units | 57 |
| Min. Divisible | 650 SF |
| Property Type | Multifamily |
| Property Subtype | Apartment |
| Apartment Style | Mid-Rise |
| Building Size | 43,280 SF |
| Year Built | 1931 |
About the Property
4112 4th Avenue places your business directly on one of Sunset Park’s most active retail corridors. Positioned between 41st and 42nd Street, this stretch of 4th Avenue benefits from steady pedestrian flow, constant vehicle traffic, and dense surrounding residential housing that feeds daily consumer demand. This is not secondary retail — it is corridor retail. The block supports neighborhood shopping patterns, impulse stops, and destination-based visits alike. The property’s expansive street frontage delivers strong brand exposure to both sidewalk traffic and passing cars throughout the day. Visibility is a defining feature here. Prominent signage opportunities along the façade allow tenants to command attention along 4th Avenue. Whether illuminated, window-wrapped, or façade-mounted, the signage presence reinforces brand recognition well beyond the immediate block. Sunset Park continues to experience sustained residential growth and commercial activity, creating a reliable customer base within walking distance. The surrounding mix of residential buildings, small businesses, and neighborhood services ensures consistent daily activity from morning through evening. Transit access is convenient, allowing customers and employees to reach the corridor easily from nearby subway lines and bus routes. Accessibility, density, and exposure combine to create a retail address that works for both established operators and expanding brands. For retailers seeking busy frontage, strong signage visibility, and a high-traffic Brooklyn corridor, 4112 4th Avenue delivers the fundamentals that drive performance.

Nearby Major Retailers













Presented by
Sunset Park Prime Retail | 4112 4th Ave
Hmm, there seems to have been an error sending your message. Please try again.
Thanks! Your message was sent.