Log In/Sign Up
Your email has been sent.

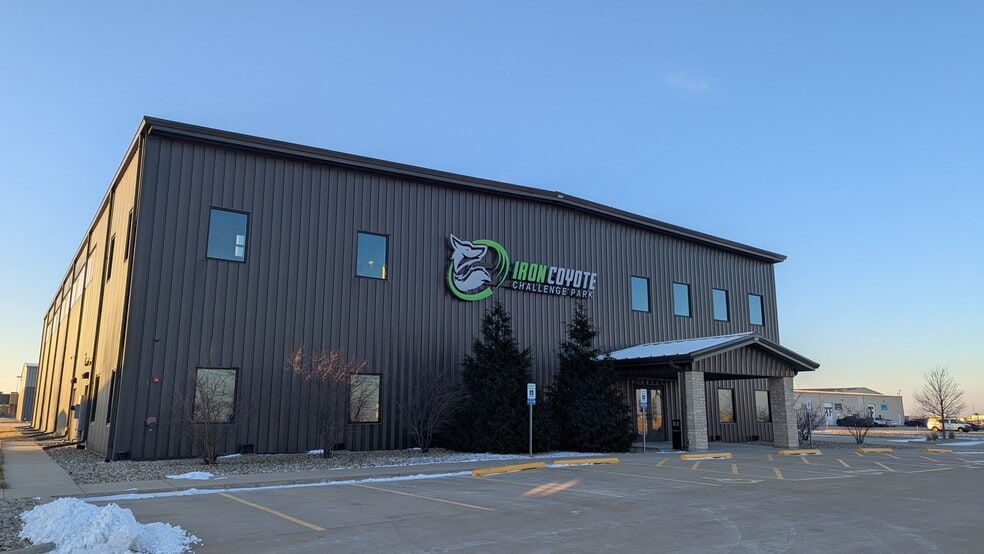
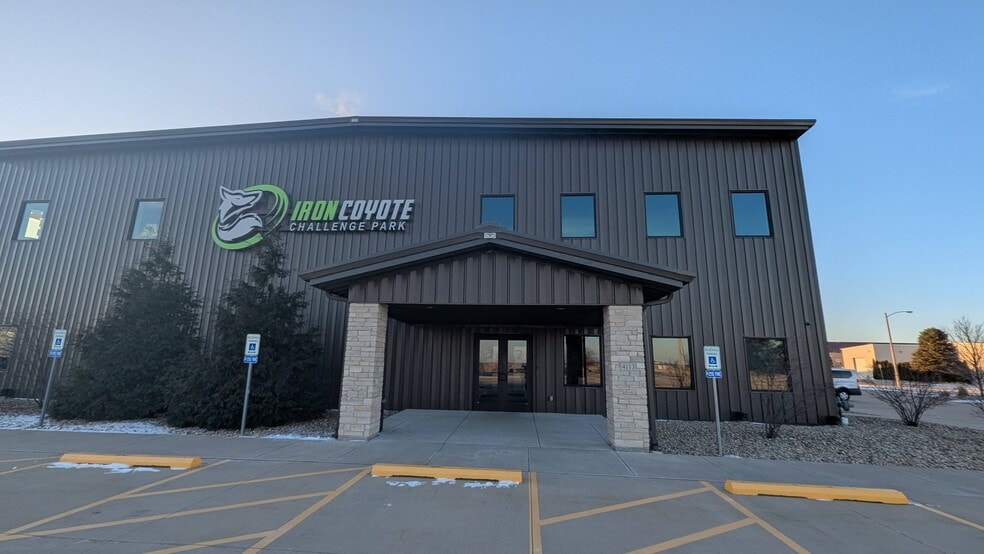
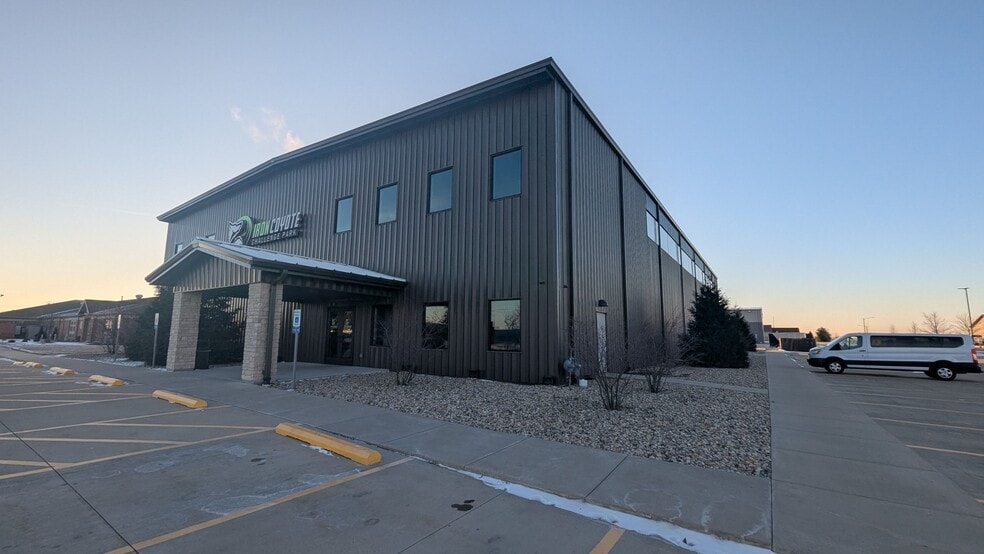
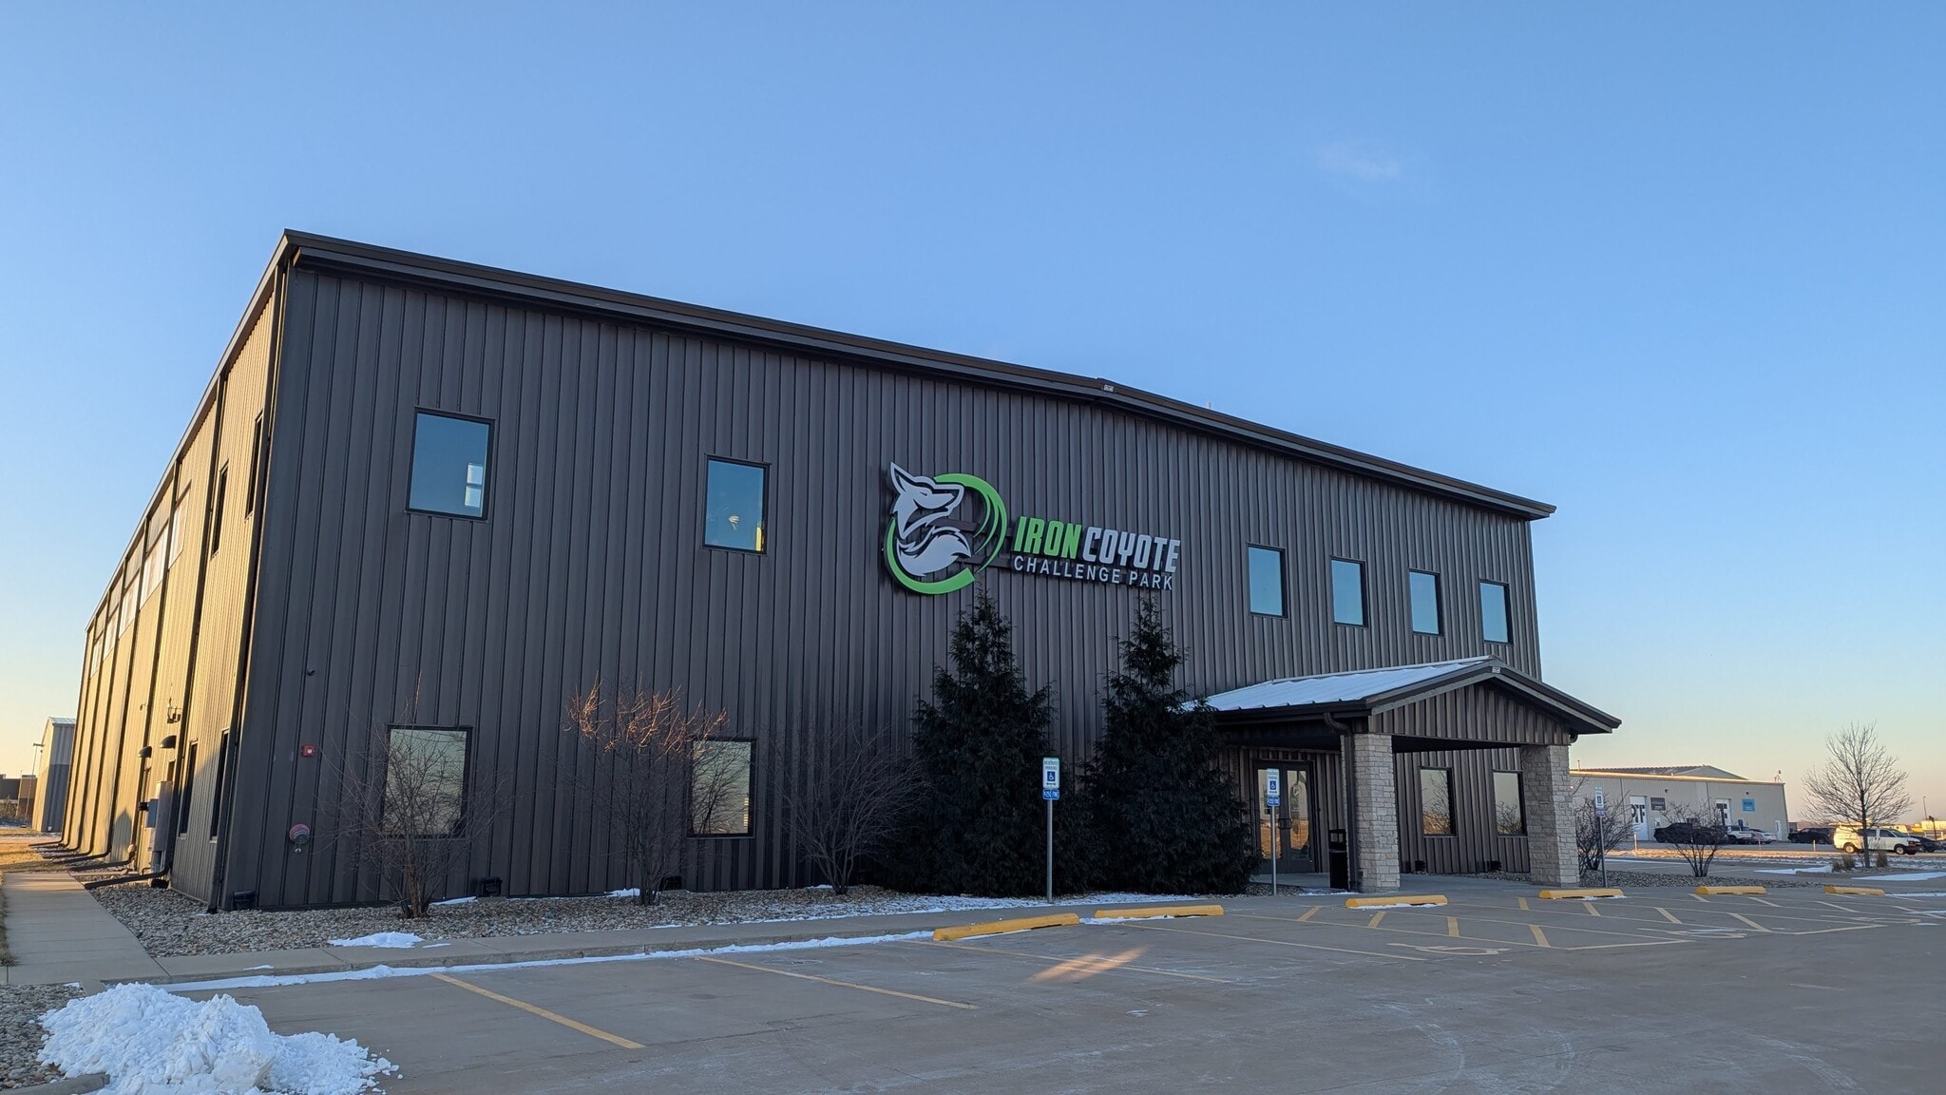
4113 E Oakland Ave 20,000 SF Industrial Building Bloomington, IL 61704 $3,598,857 CAD ($179.94 CAD/SF)
Investment Highlights
- Fully heated and cooled
- Easily convertible to warehouse
- 34' to 36' ceiling
- Gym equipment available separately
Executive Summary
PRICE REDUCED! Built in 2020 by Catalyst Construction, the building is approximately 20,000 sq. ft., consisting of 17,000 sq. ft. of high-cube open space on the main level, plus an additional 3,000 sq. ft. finished mezzanine. The entire building is heated and cooled, with 34' to 36' ceiling heights. There is a 14' overhead door on the west side of the building, with the ability to add an additional door on the south wall. The layout includes a reception area, restrooms with showers, a conference/party room, and several offices on the first floor. There are two stairways and an elevator leading to the mezzanine level, which includes a snack bar with seating, a private party room, and a second set of handicap-accessible restrooms. Equipment is available separately.
Property Facts
Utilities
- Lighting
- Gas
- Water
- Sewer
- Heating
1 1
Somewhat walkable
20/100
Exceptionally drivable
90/100
Fairly bikeable
40/100
Property Taxes
| Parcel Number | 22-07-226-010 | Improvements Assessment | $484,924 CAD |
| Land Assessment | $162,736 CAD | Total Assessment | $647,660 CAD |
Property Taxes
Parcel Number
22-07-226-010
Land Assessment
$162,736 CAD
Improvements Assessment
$484,924 CAD
Total Assessment
$647,660 CAD


1 of 16
Videos
Matterport 3D Exterior
Matterport 3D Tour
Photos
Street View
Street
Map
1 of 1

Presented by
4113 E Oakland Ave
Already a member? Log In
Hmm, there seems to have been an error sending your message. Please try again.
Thanks! Your message was sent.