Log In/Sign Up
Your email has been sent.

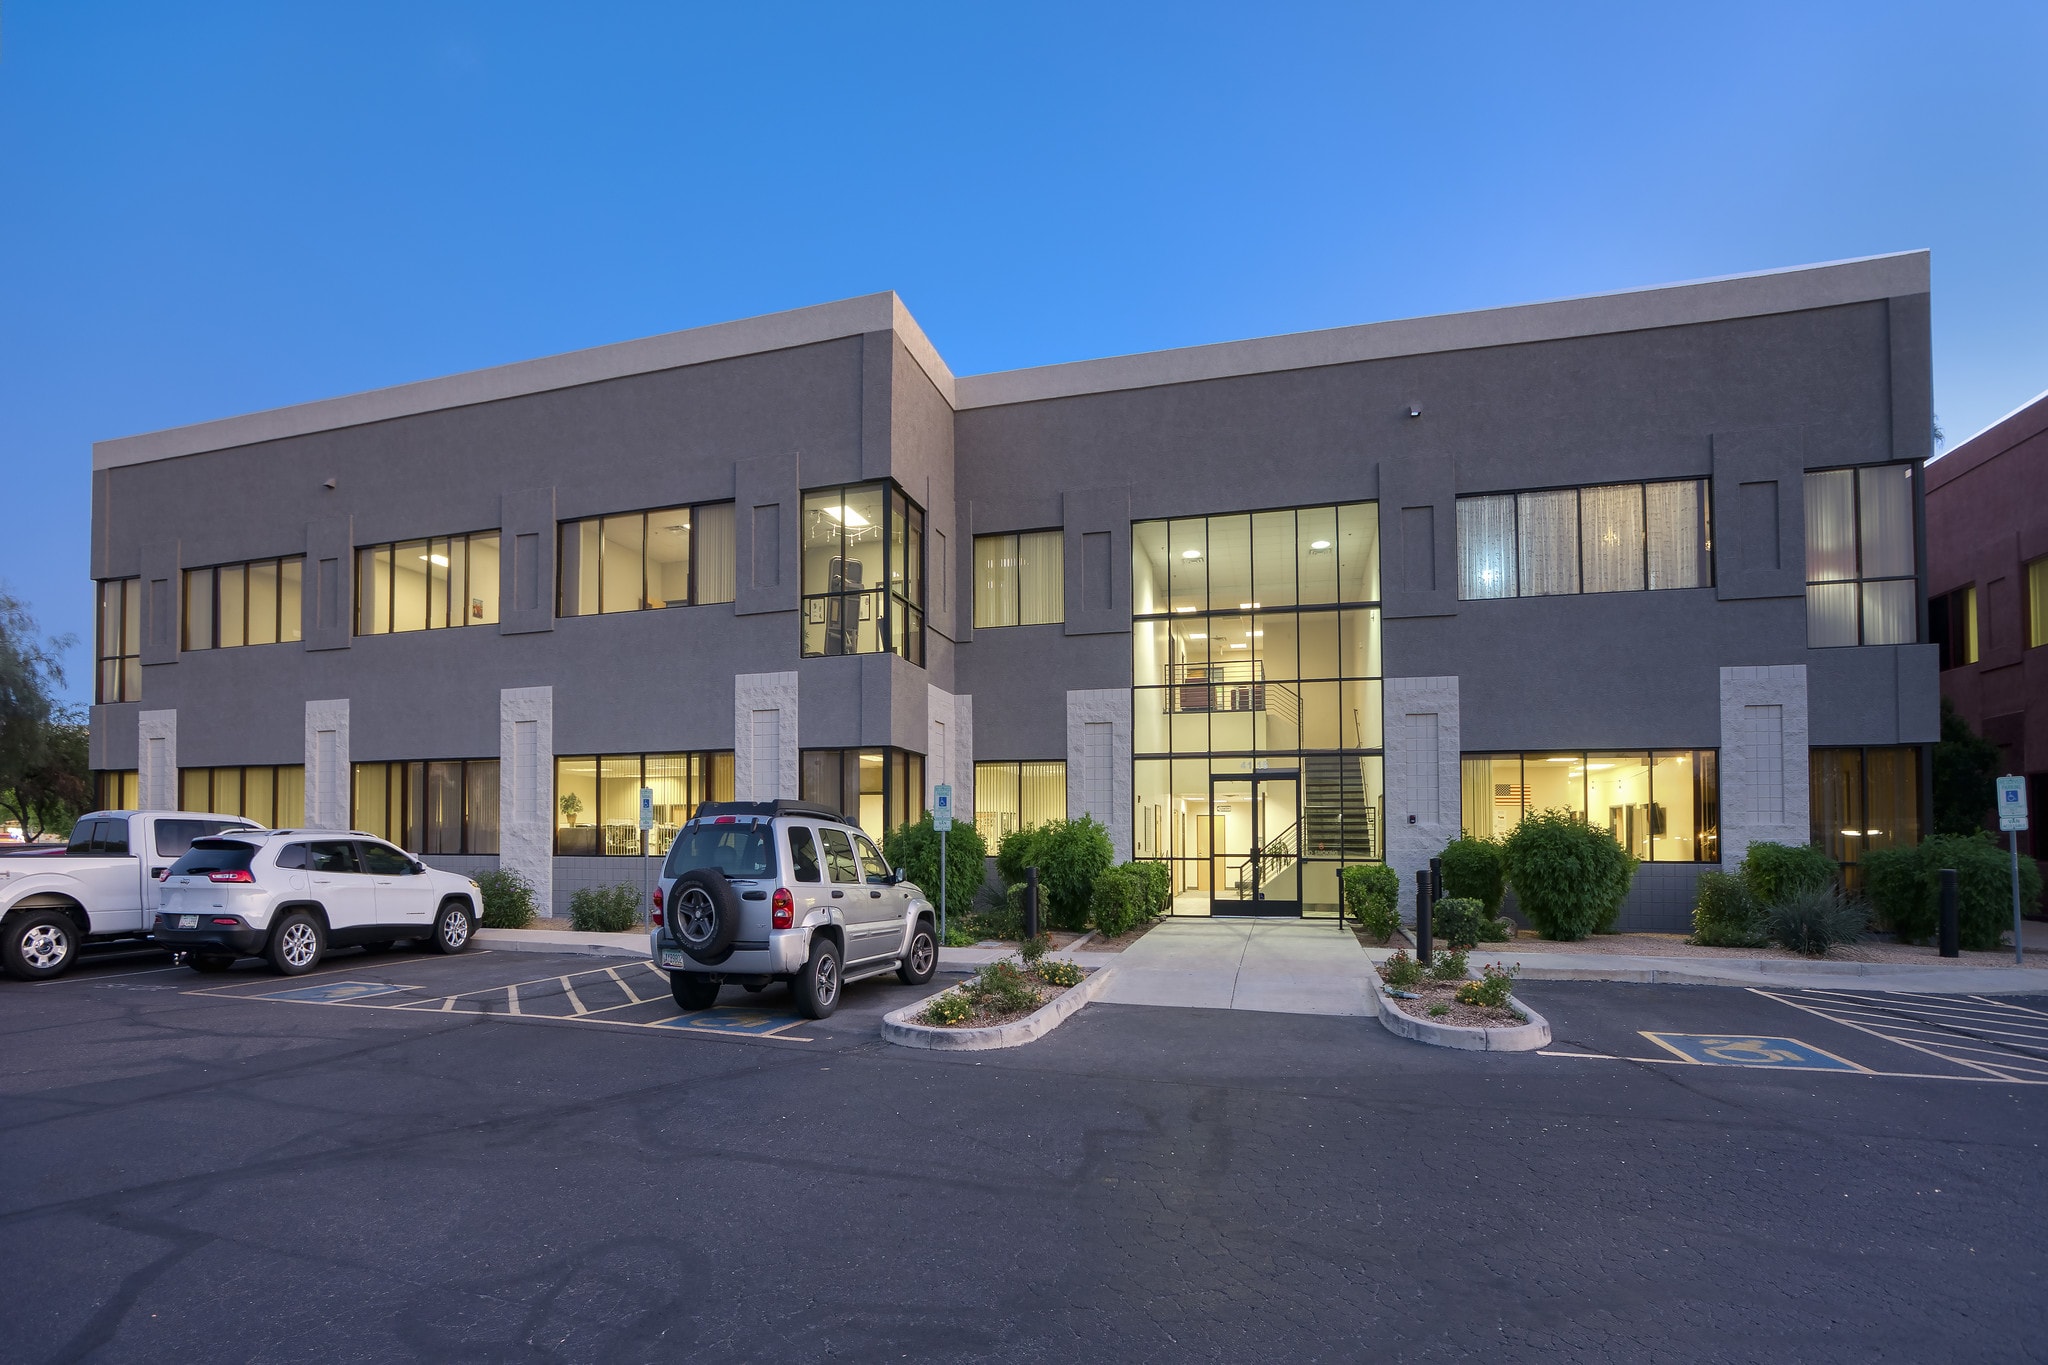
Building 2 4115 E Valley Auto Dr 1,080 - 2,442 SF of Office Space Available in Mesa, AZ 85206
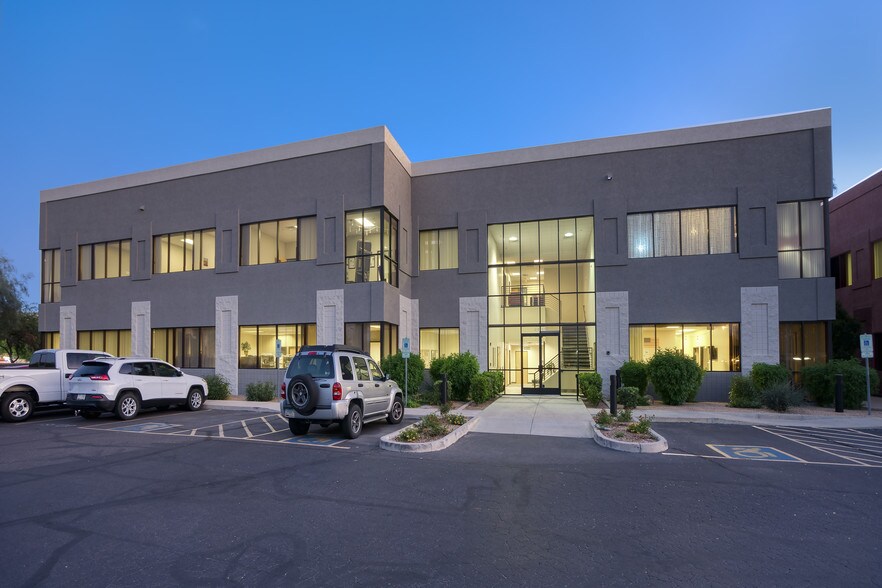
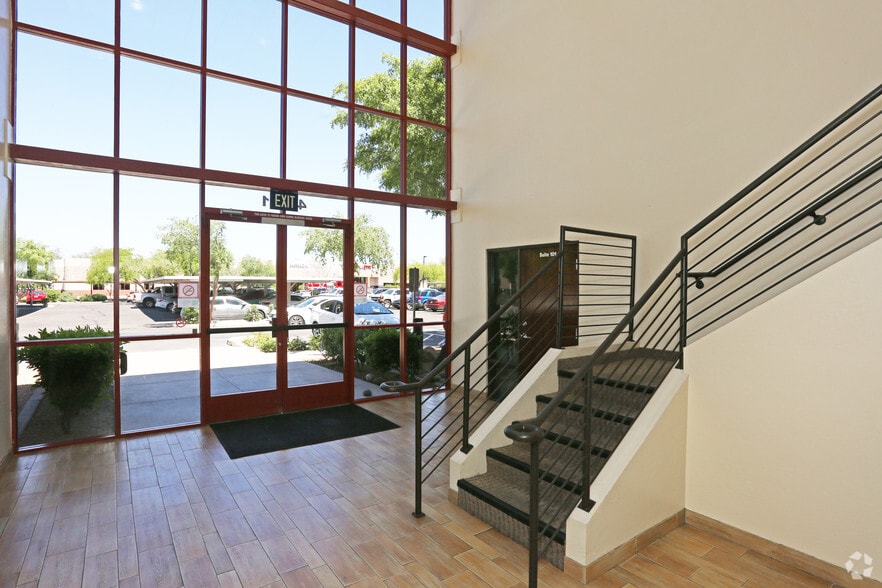
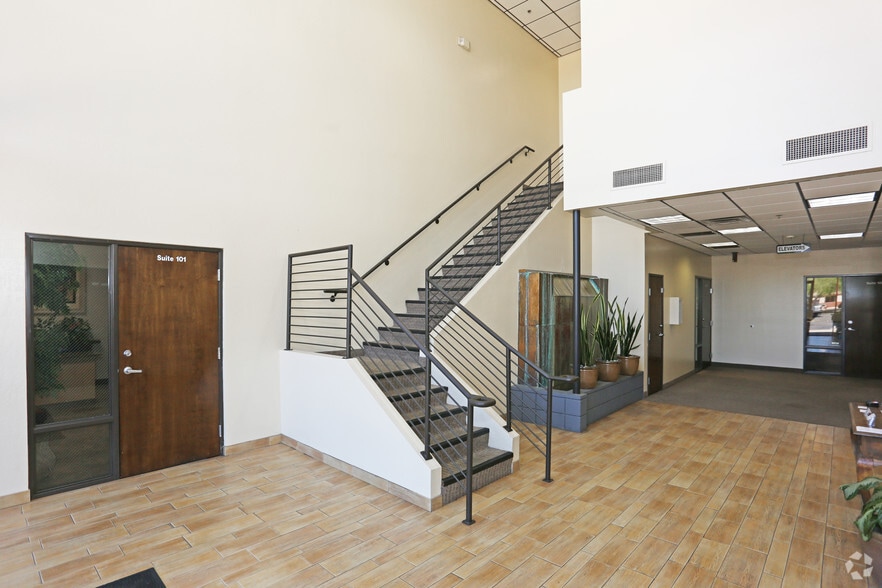
Highlights
- Professional Office Suites For Lease
All Available Spaces(2)
Display Rental Rate as
- Space
- Size
- Term
- Rental Rate
- Space Use
- Build-Out
- Available
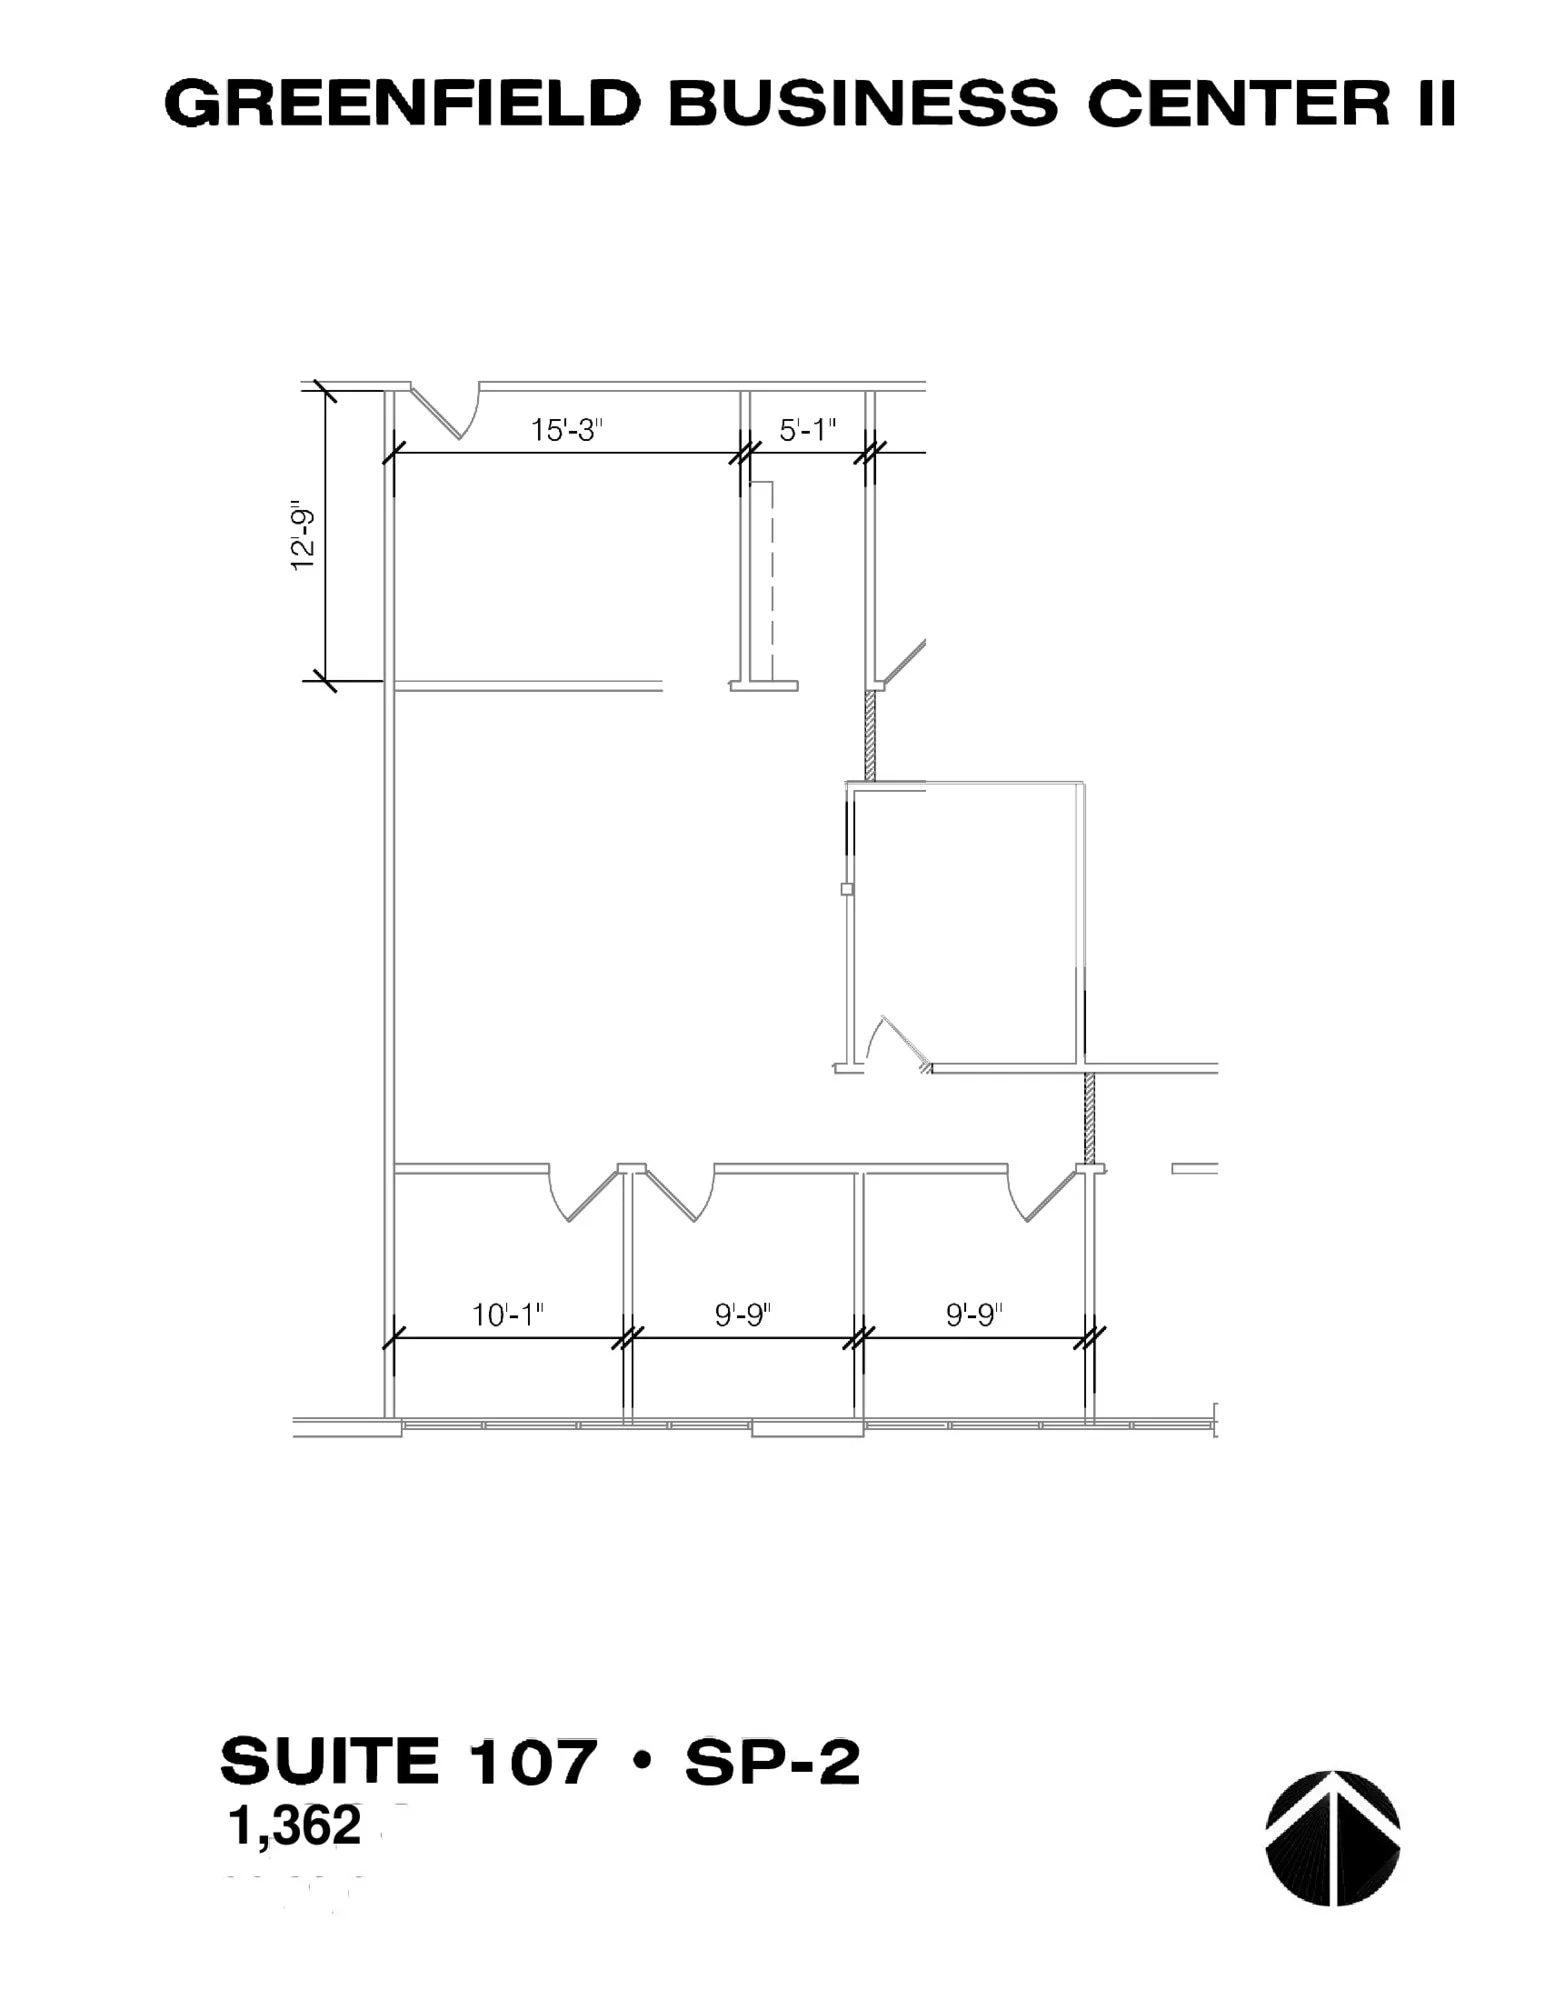
Reception, 3 Offices, 1 Bull Pen, Common Restroom
- Rate includes utilities, building services and property expenses
- 1 Conference Room
Available 12/1/26
- Rate includes utilities, building services and property expenses
| Space | Size | Term | Rental Rate | Space Use | Build-Out | Available |
| 1st Floor, Ste 107 | 1,362 SF | Negotiable | $32.41 CAD/SF/YR $2.70 CAD/SF/MO $44,136 CAD/YR $3,678 CAD/MO | Office | Full Build-Out | Now |
| 2nd Floor, Ste 203 | 1,080 SF | Negotiable | $32.41 CAD/SF/YR $2.70 CAD/SF/MO $34,997 CAD/YR $2,916 CAD/MO | Office | - | 2026-12-01 |
1st Floor, Ste 107
| Size |
| 1,362 SF |
| Term |
| Negotiable |
| Rental Rate |
| $32.41 CAD/SF/YR $2.70 CAD/SF/MO $44,136 CAD/YR $3,678 CAD/MO |
| Space Use |
| Office |
| Build-Out |
| Full Build-Out |
| Available |
| Now |
2nd Floor, Ste 203
| Size |
| 1,080 SF |
| Term |
| Negotiable |
| Rental Rate |
| $32.41 CAD/SF/YR $2.70 CAD/SF/MO $34,997 CAD/YR $2,916 CAD/MO |
| Space Use |
| Office |
| Build-Out |
| - |
| Available |
| 2026-12-01 |
1 of 1
Videos
Matterport 3D Exterior
Matterport 3D Tour
Photos
Street View
Street
Map
1st Floor, Ste 107
| Size | 1,362 SF |
| Term | Negotiable |
| Rental Rate | $32.41 CAD/SF/YR |
| Space Use | Office |
| Build-Out | Full Build-Out |
| Available | Now |
Reception, 3 Offices, 1 Bull Pen, Common Restroom
- Rate includes utilities, building services and property expenses
- 1 Conference Room
2nd Floor, Ste 203
| Size | 1,080 SF |
| Term | Negotiable |
| Rental Rate | $32.41 CAD/SF/YR |
| Space Use | Office |
| Build-Out | - |
| Available | 2026-12-01 |
Available 12/1/26
- Rate includes utilities, building services and property expenses
Features and Amenities
- Signage
Property Facts
Building Type
Office
Year Built
2001
Building Height
2 Stories
Building Size
26,078 SF
Building Class
B
Typical Floor Size
12,520 SF
Parking
82 Surface Parking Spaces
18 Covered Parking Spaces
1 1
Fairly walkable
50/100
Exceptionally drivable
100/100
Moderately bikeable
60/100



1 of 8
Videos
Matterport 3D Exterior
Matterport 3D Tour
Photos
Street View
Street
Map
1 of 1

Presented by
Building 2 | 4115 E Valley Auto Dr
Already a member? Log In
Hmm, there seems to have been an error sending your message. Please try again.
Thanks! Your message was sent.