Log In/Sign Up
Your email has been sent.

Drive Thru Retail Development Opportunity 4115 Mission Rd 3,000 SF Retail Building Los Angeles, CA 90032 $1,384,559 CAD ($461.52 CAD/SF)
Investment Highlights
- Drive Thru Retail Development Opportunity in Growing El Sereno Neighborhood
- Mission Rd Corridor Traffic Exceeds 26,000 Vehicles Per Day, Right Across From Soto St that has a $24 Million City street widening plan
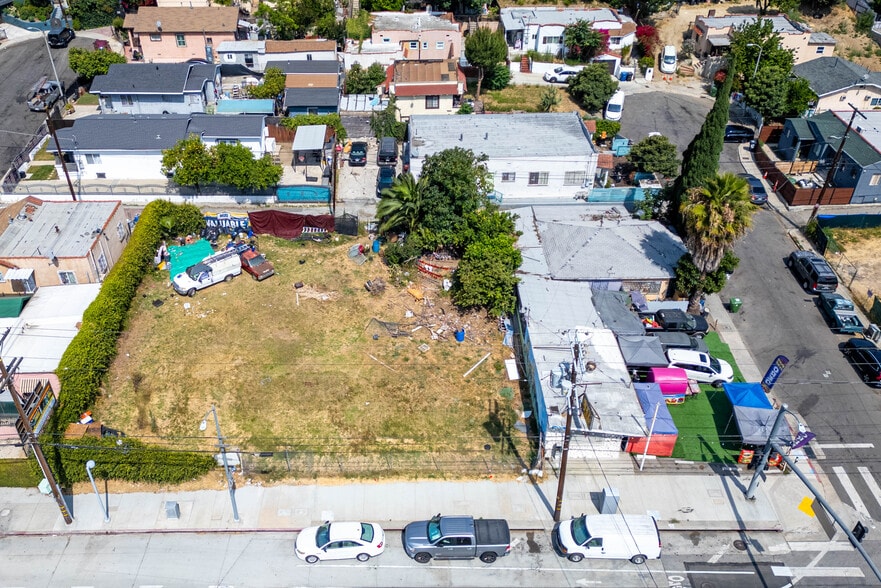
- Rare three parcel corner land assemblage totaling roughly 13510 sqft (0.31 acres)
- Fast Food, Coffee Shop, Convenience Store, Strip Center
- Near USC Health Sciences Campus, Los Angeles General Medical Center, Cal State LA, and Downtown Los Angeles
- Easy access to Public Transportation, I-5, I-10, and 110 Freeways.
Executive Summary
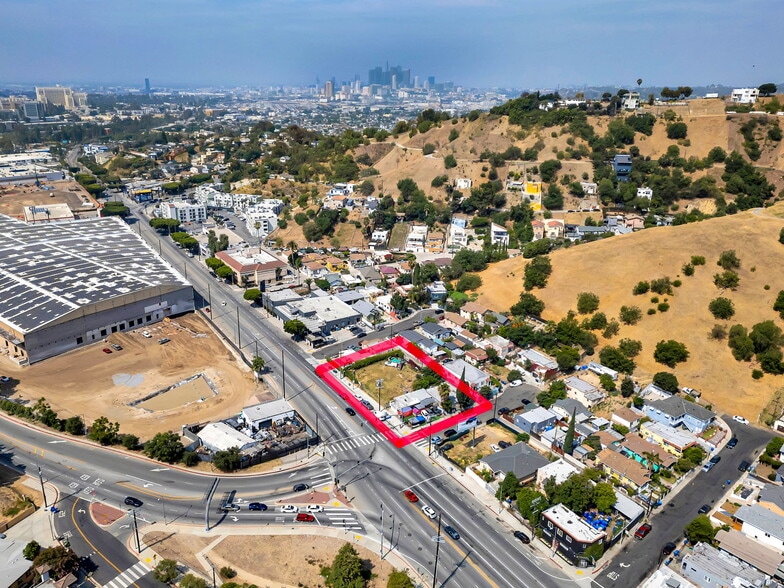
Drive-Thru Retail Development Opportunity on a rare three parcel corner land assemblage totaling roughly 13510 sqft (0.31 acres)at the intersection of Mission Rd, Soto St, and Huntington Dr.
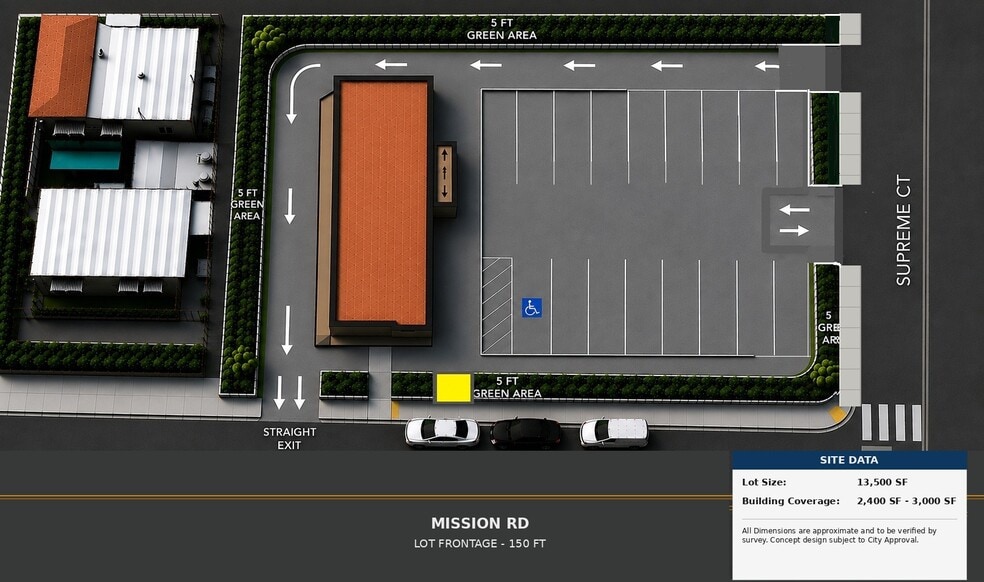
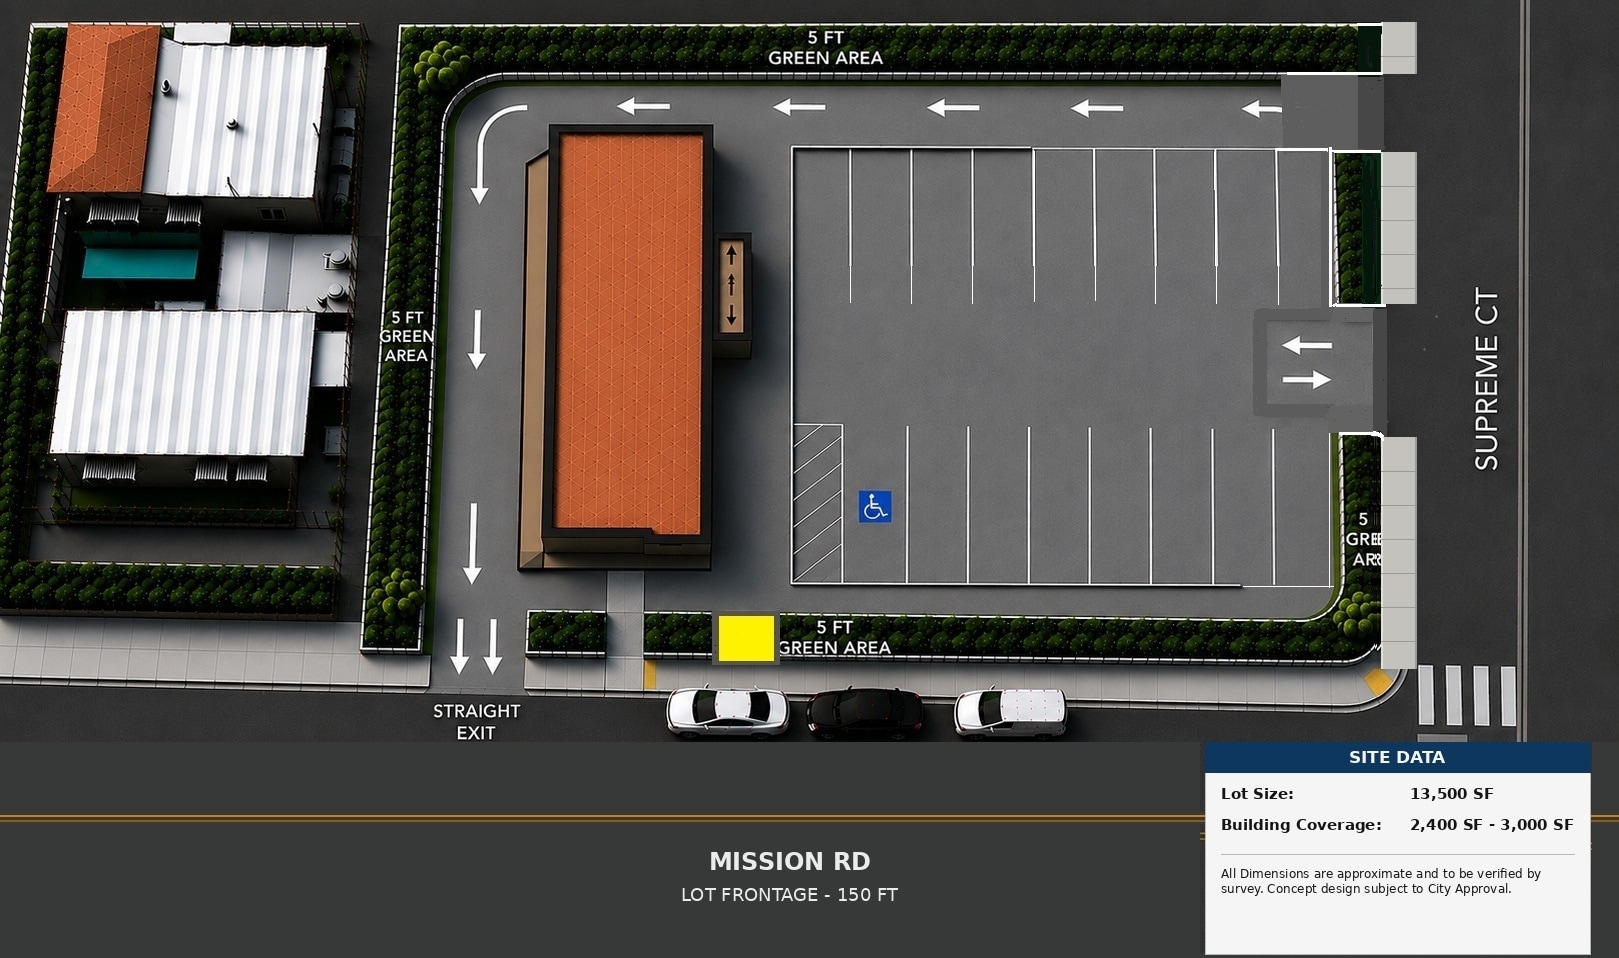
With approximately 150 feet of frontage along Mission Road and zoning identified as [Q]C2-1, the site offers visibility and access along an established corridor serving Northeast Los Angeles.
The property's location benefits from proximity to several major employment and institutional anchors, including the USC Health Sciences Campus, the Los Angeles General Medical Center, California State University Los Angeles, and the broader Downtown Los Angeles market. The El Sereno neighborhood and the surrounding area continues to experience multifamily and retail development activity, supported by a diverse employment base that includes healthcare, education, and logistics sectors. Mission Road carries traffic volumes exceeding 26,000 vehicles per day, providing exposure along a heavily traveled corridor. City of Los Angeles is planning a $24 million project to widen Soto St that connects to Mission Rd and Huntington Dr across street from the subject property.
Regional connectivity is enhanced by convenient access to the I-5, I-10, and 110 Freeways, allowing efficient travel throughout Los Angeles County. Public transportation options and access to major employment centers further support residential and commercial demand in the area.
According to the City Planning and Building Departments there is no requirement for a minimum number of parking spaces at this location, which may allow a larger building pad for a single or multiple store fronts.
The property is also being marketed as Mission Lofts at 4117 N Mission Rd, near RTI, a mixed use development of 22 apartments and an office.
With approximately 150 feet of frontage along Mission Road and zoning identified as [Q]C2-1, the site offers visibility and access along an established corridor serving Northeast Los Angeles.
The property's location benefits from proximity to several major employment and institutional anchors, including the USC Health Sciences Campus, the Los Angeles General Medical Center, California State University Los Angeles, and the broader Downtown Los Angeles market. The El Sereno neighborhood and the surrounding area continues to experience multifamily and retail development activity, supported by a diverse employment base that includes healthcare, education, and logistics sectors. Mission Road carries traffic volumes exceeding 26,000 vehicles per day, providing exposure along a heavily traveled corridor. City of Los Angeles is planning a $24 million project to widen Soto St that connects to Mission Rd and Huntington Dr across street from the subject property.
Regional connectivity is enhanced by convenient access to the I-5, I-10, and 110 Freeways, allowing efficient travel throughout Los Angeles County. Public transportation options and access to major employment centers further support residential and commercial demand in the area.
According to the City Planning and Building Departments there is no requirement for a minimum number of parking spaces at this location, which may allow a larger building pad for a single or multiple store fronts.
The property is also being marketed as Mission Lofts at 4117 N Mission Rd, near RTI, a mixed use development of 22 apartments and an office.
Property Facts
Sale Type
Investment
Sale Condition
Redevelopment Project
Property Type
Retail
Property Subtype
Building Size
3,000 SF
Building Class
B
Construction Status
Proposed
Price
$1,384,559 CAD
Price Per SF
$461.52 CAD
Building Height
1 Story
Building FAR
0.22
Lot Size
0.31 AC
Zoning
[Q]C2-1 - [Q]C2-1, According to the City Planning & Building Dept: drive thru fast food restaurant (CUP), strip center, mixed use multi family are allowed uses.
Parking
15 Spaces


Moderately walkable
60/100
Exceptionally drivable
100/100
Good public transit
60/100
Fairly bikeable
50/100
Nearby Major Retailers





Property Taxes
| Parcel Numbers | Improvements Assessment | $66,483 CAD | |
| Land Assessment | $507,760 CAD | Total Assessment | $574,243 CAD |
Property Taxes
Parcel Numbers
Land Assessment
$507,760 CAD
Improvements Assessment
$66,483 CAD
Total Assessment
$574,243 CAD

1 of 7
Videos
Matterport 3D Exterior
Matterport 3D Tour
Photos
Street View
Street
Map

Presented by
Drive Thru Retail Development Opportunity | 4115 Mission Rd
Already a member? Log In
Hmm, there seems to have been an error sending your message. Please try again.
Thanks! Your message was sent.