Your email has been sent.

Superior Industrial Center Phoenix, AZ 85040 11,206 SF of Industrial Space Available

Park Highlights
- Strategic Airport submarket location with convenient access to Interstate 10, Downtown Phoenix, and the East Valley.
- Multiple loading options, including truckwell and grade-level doors, provide flexibility for distribution, logistics, and service users.
- Full fire sprinkler protection throughout the property supports a broad range of industrial occupancies.
- Functional industrial configuration featuring a combination of warehouse and air-conditioned office space to support a variety of business operations.
- Fenced outdoor storage yard areas offer additional operational capacity for equipment, vehicles, and materials.
- Located minutes from Phoenix Sky Harbor International Airport and surrounded by restaurants, hotels, and business amenities.
Park Facts
| Total Space Available | 11,206 SF | Features | Signage |
| Park Type | Industrial Park |
| Total Space Available | 11,206 SF |
| Park Type | Industrial Park |
| Features | Signage |
Features and Amenities
- Signage
All Available Space(1)
Display Rental Rate as
- Space
- Size
- Term
- Rental Rate
- Space Use
- Build-Out
- Available
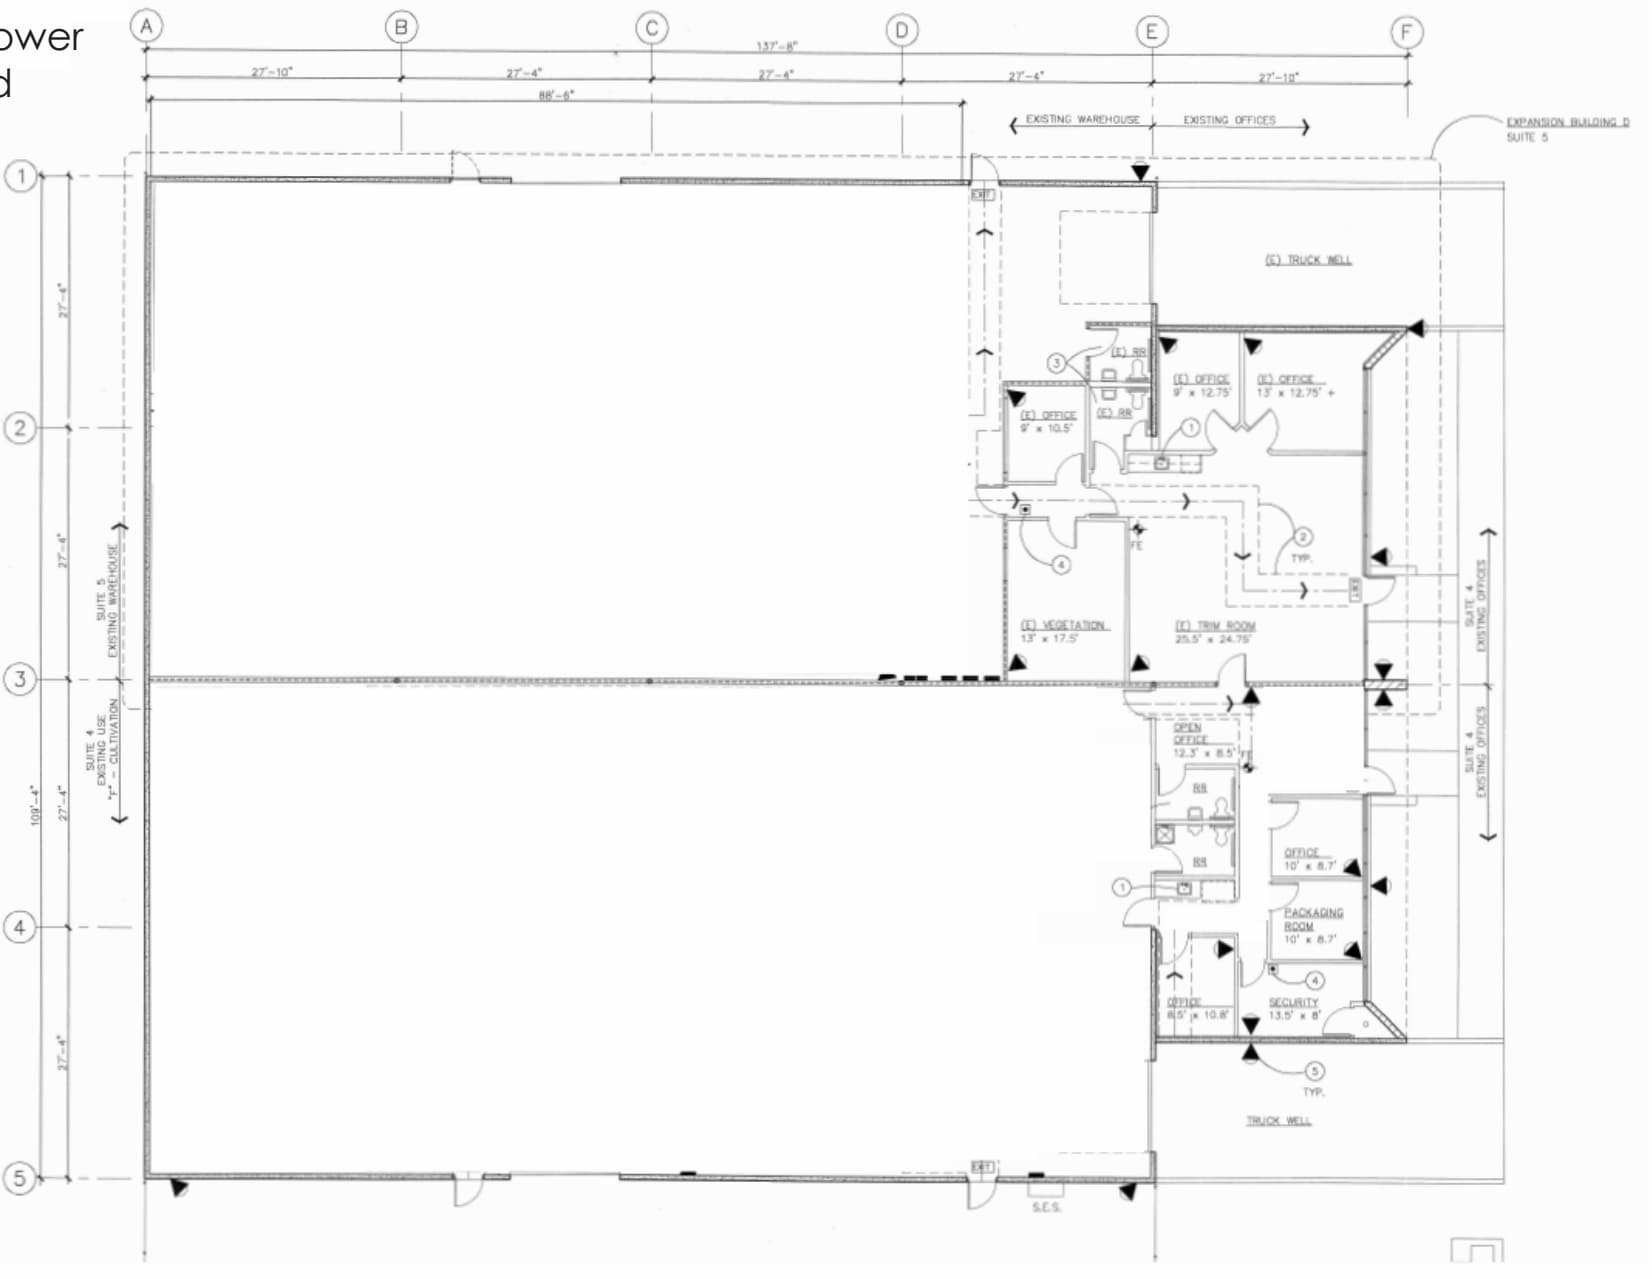

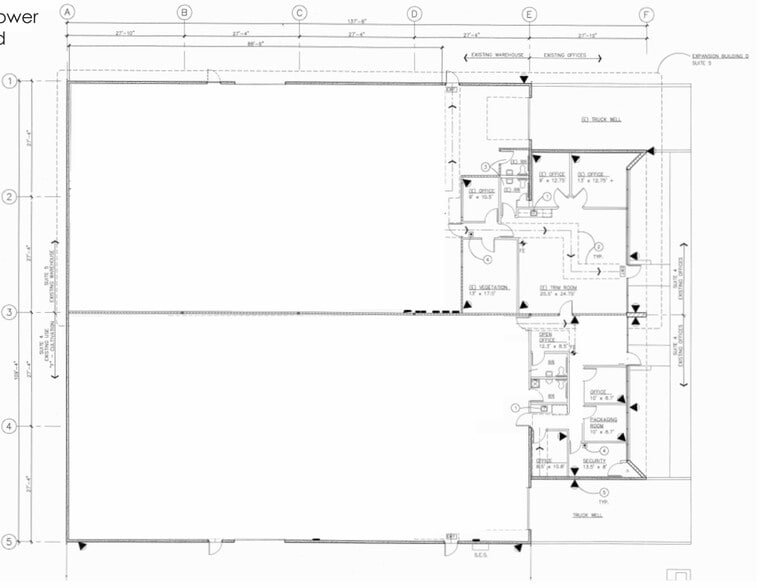
Reception, 4 Offices, Conference Room, Bullpen, Breakroom, 3 Restrooms, 2 Truckwells and 2 Grade Level loading, 1,200 AMPS, Private Fenced Yard
- Lease rate does not include utilities, property expenses or building services
- 2 Loading Docks
- 2 Drive Ins
- Reception Area
| Space | Size | Term | Rental Rate | Space Use | Build-Out | Available |
| 1st Floor - C | 11,206 SF | Negotiable | $21.07 CAD/SF/YR $1.76 CAD/SF/MO $236,092 CAD/YR $19,674 CAD/MO | Industrial | Partial Build-Out | Now |
4116 E Superior Ave - 1st Floor - C
4116 E Superior Ave - 1st Floor - C
| Size | 11,206 SF |
| Term | Negotiable |
| Rental Rate | $21.07 CAD/SF/YR |
| Space Use | Industrial |
| Build-Out | Partial Build-Out |
| Available | Now |
Reception, 4 Offices, Conference Room, Bullpen, Breakroom, 3 Restrooms, 2 Truckwells and 2 Grade Level loading, 1,200 AMPS, Private Fenced Yard
- Lease rate does not include utilities, property expenses or building services
- 2 Drive Ins
- 2 Loading Docks
- Reception Area
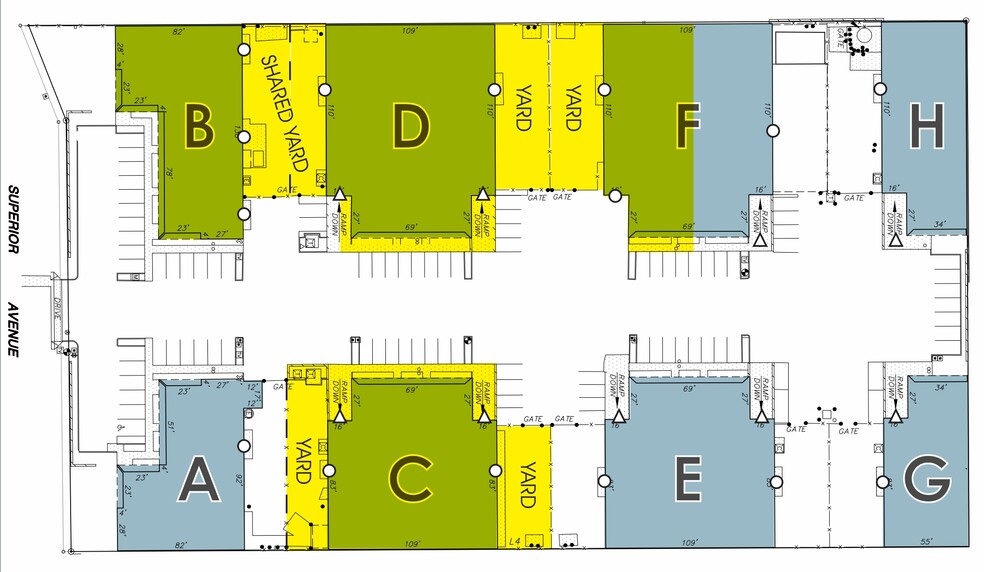
Site Plan

Park Overview
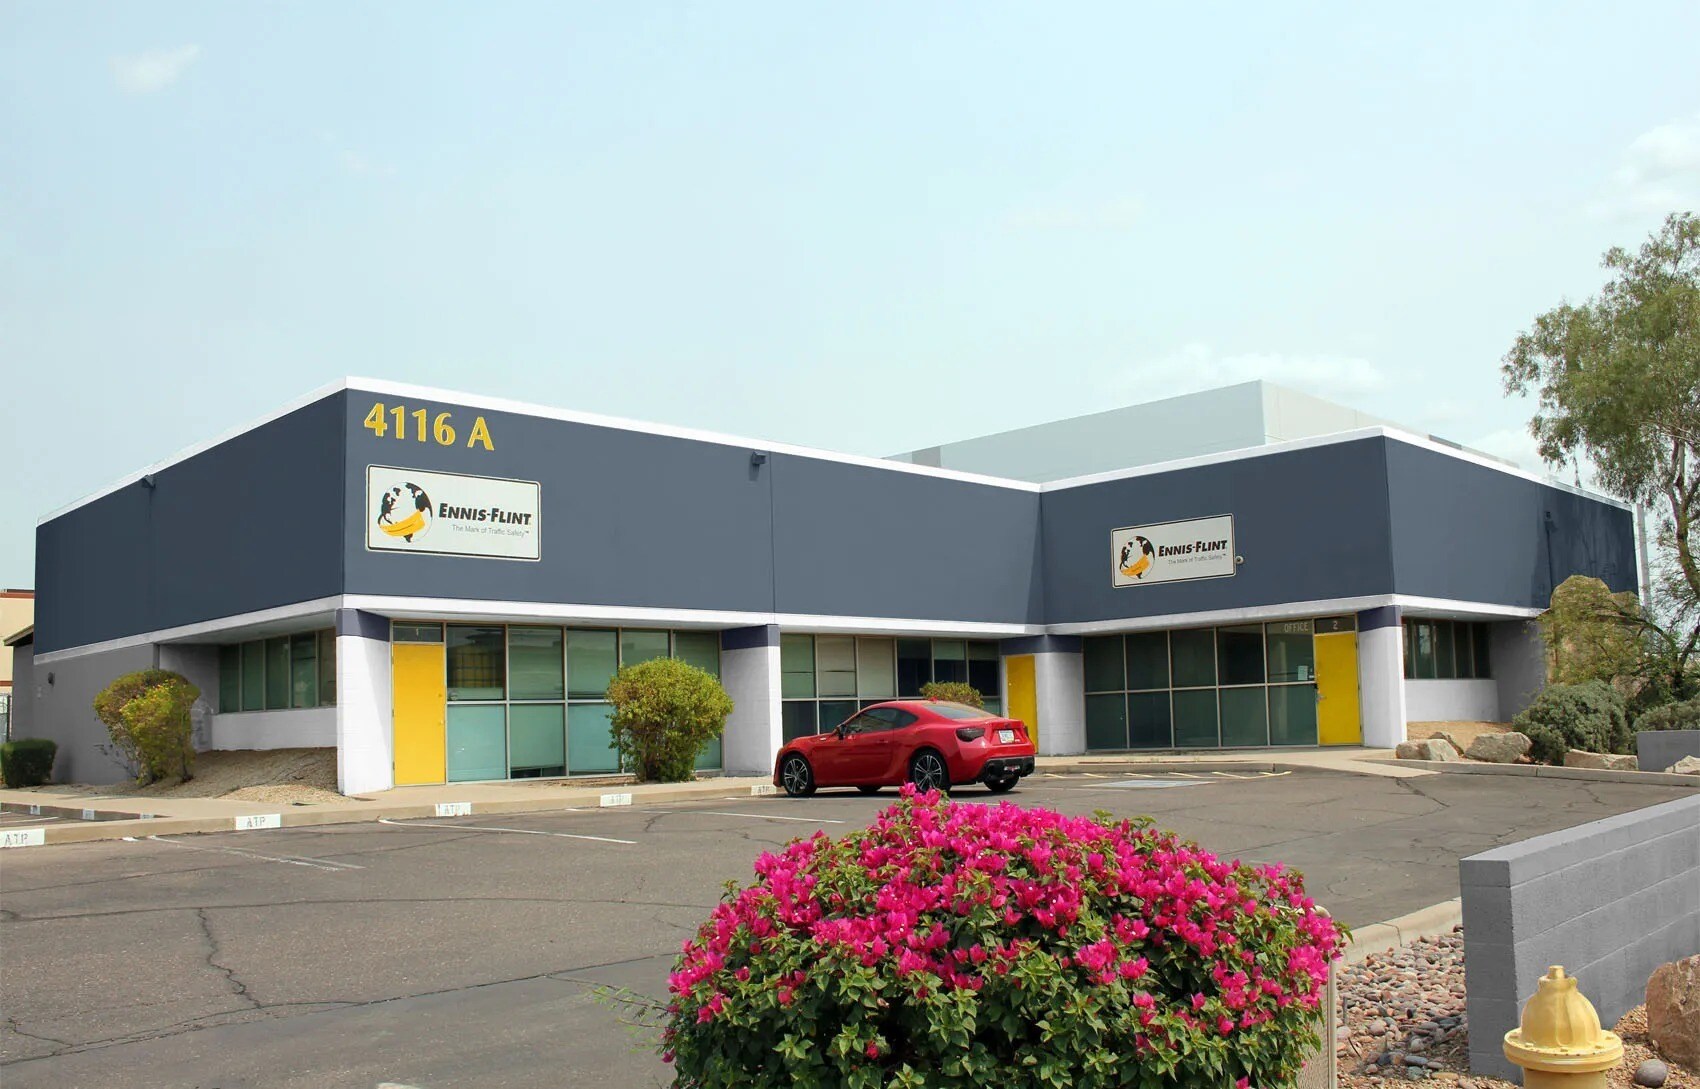
Superior Industrial Center is a multi-tenant industrial business park located at 4116 E. Superior Avenue in Phoenix's Airport/South Phoenix industrial submarket. The project offers a combination of warehouse and office space with features that support a variety of distribution, service, manufacturing, and contractor operations. Property improvements include air-conditioned office areas, grade-level and truckwell loading, fire sprinkler systems, evaporative-cooled warehouse space, strip lighting, and access to fenced storage yard areas. The site is designed to accommodate truck circulation and maneuvering requirements. Positioned near the intersection of 40th Street and Interstate 10, the center provides convenient access to Downtown Phoenix, the East Valley, and the broader metropolitan area. The property is located minutes from Phoenix Sky Harbor International Airport and benefits from proximity to major transportation corridors, hotels, restaurants, and business services. Its central location between Phoenix and the East Valley makes it well suited for companies seeking regional distribution capabilities, operational efficiency, and access to a large labor pool.




Presented by
Superior Industrial Center | Phoenix, AZ 85040
Hmm, there seems to have been an error sending your message. Please try again.
Thanks! Your message was sent.