Your email has been sent.

Twin Lakes Commerce Center 4120-4132 NW 10th Ave 787 - 21,767 SF of Industrial Space Available in Fort Lauderdale, FL 33309
Features
All Available Spaces(3)
Display Rental Rate as
- Space
- Size
- Term
- Rental Rate
- Space Use
- Build-Out
- Available
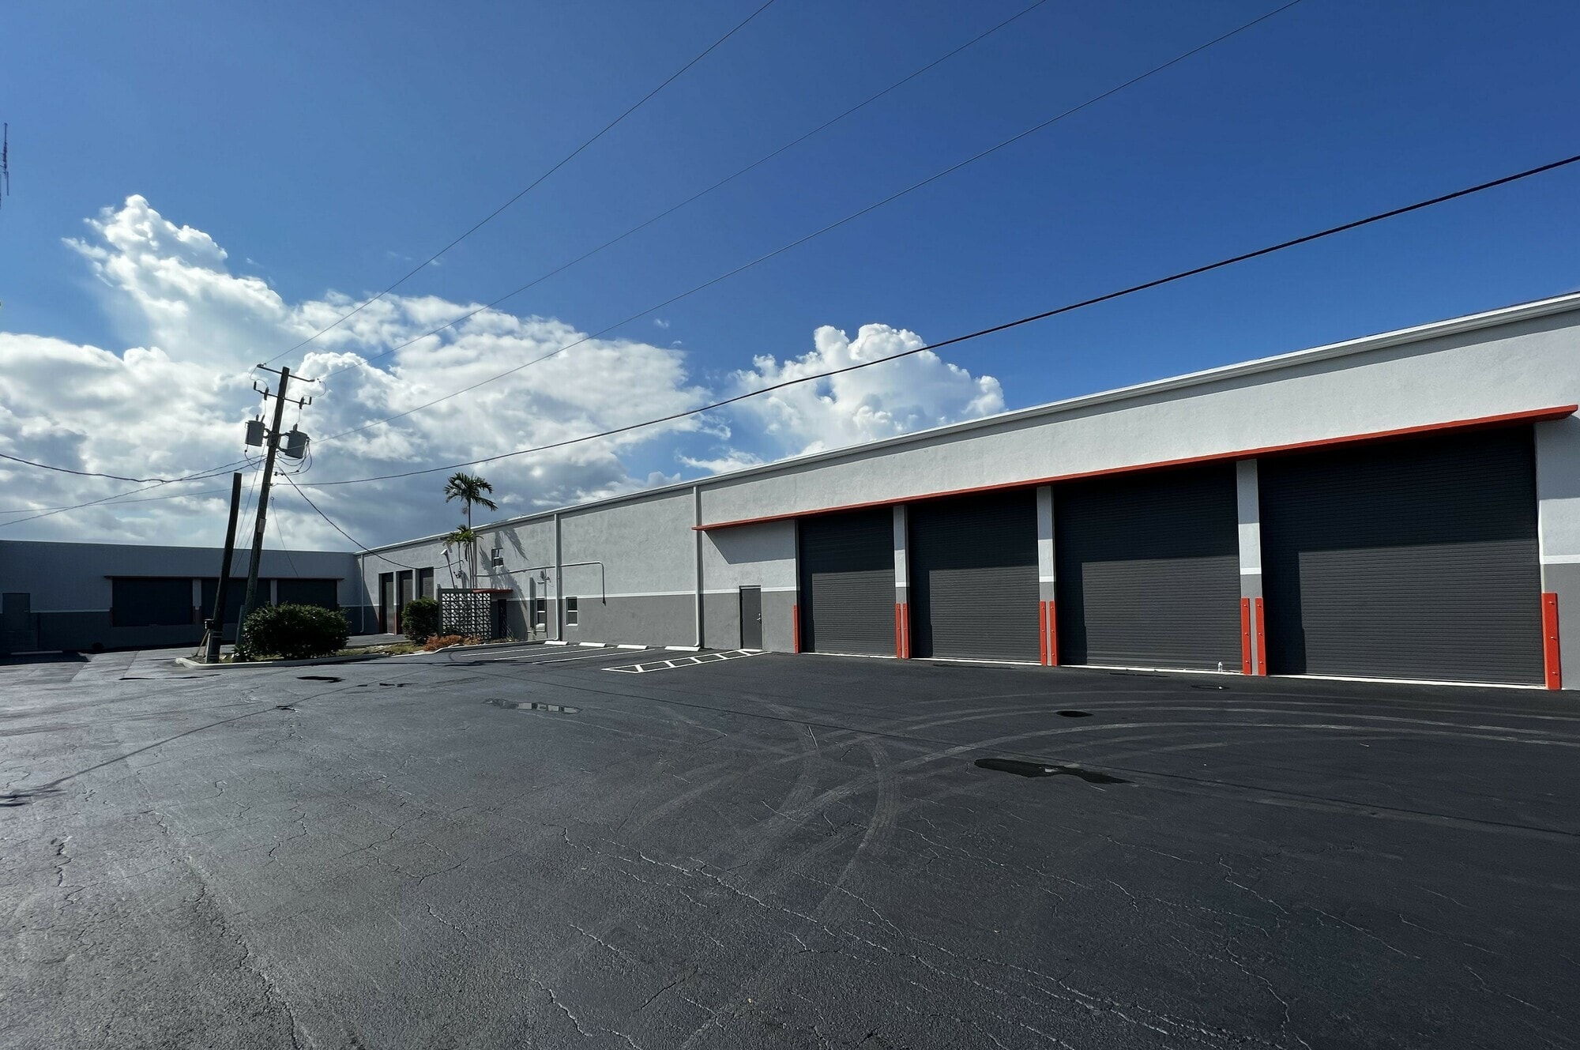


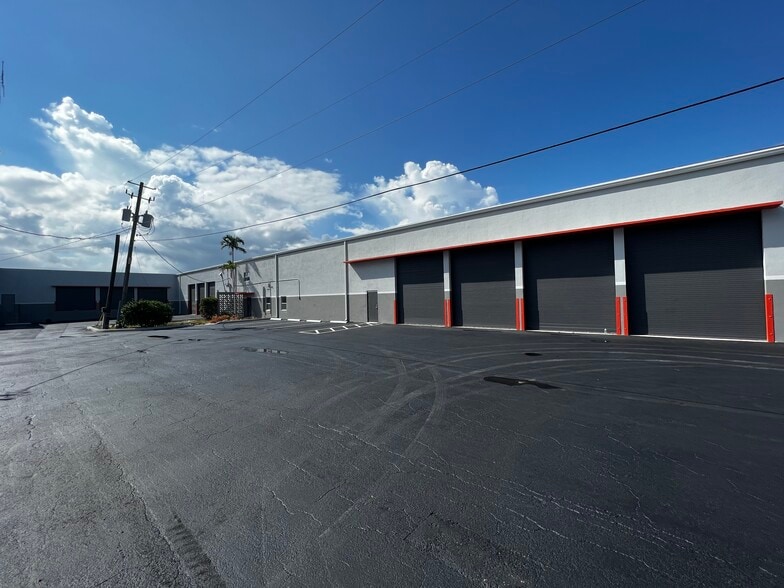
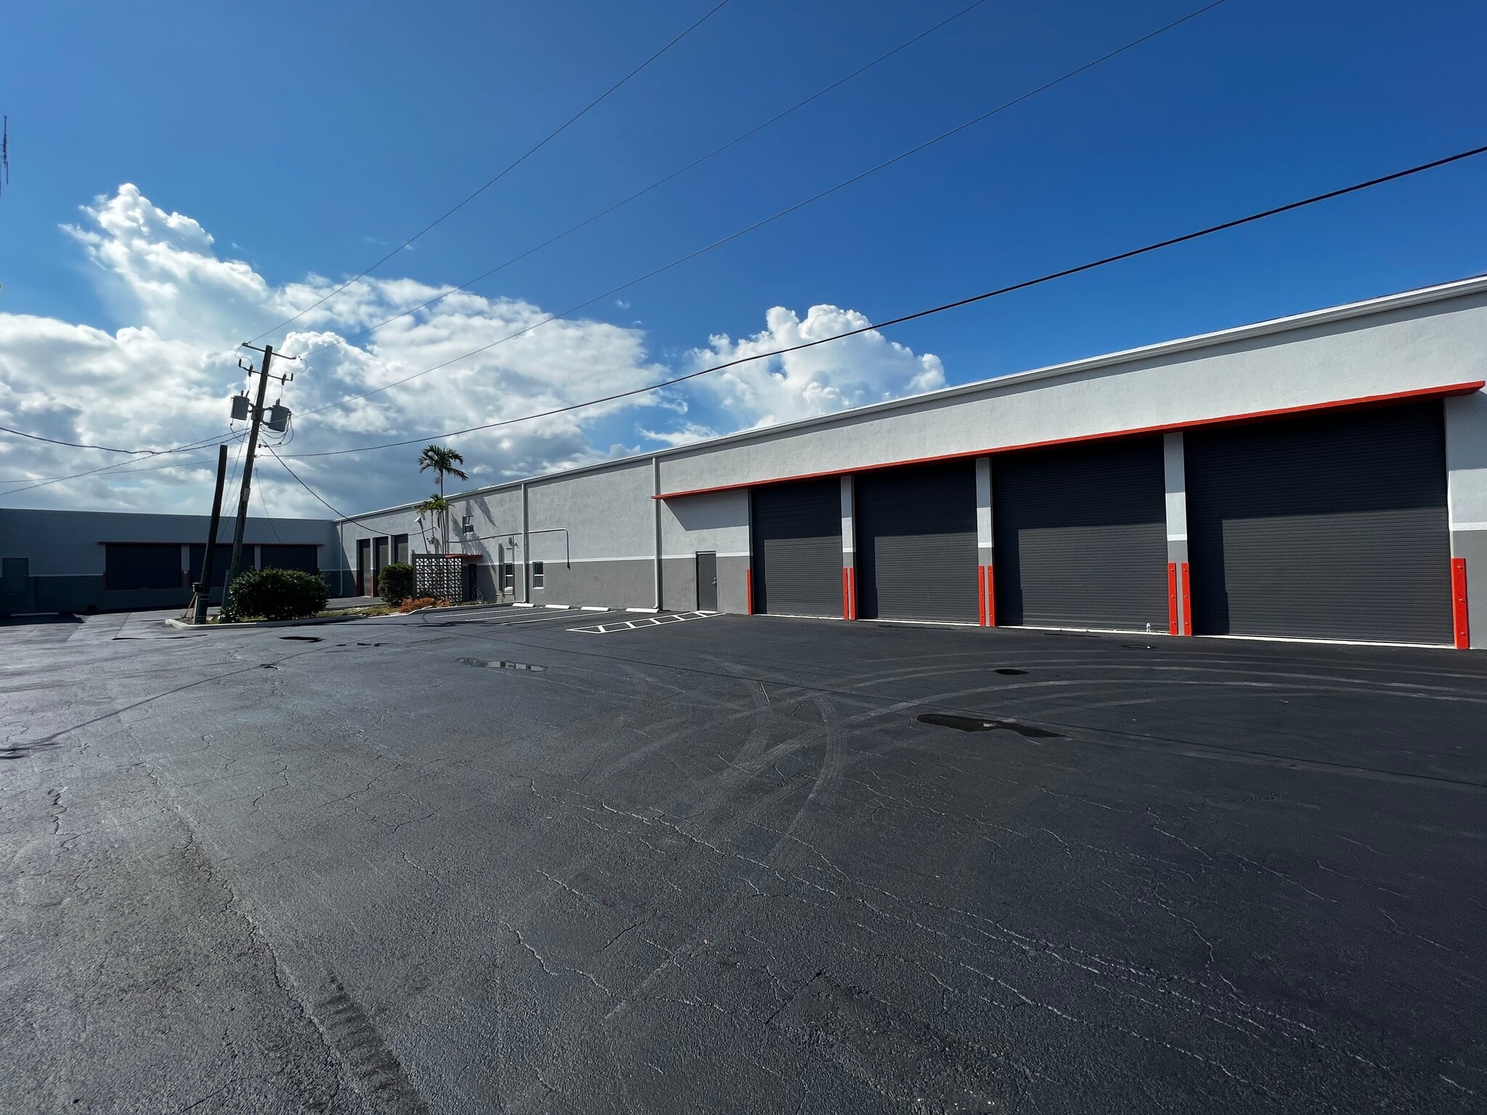
#4120A - ±7,800 Total SF - 18' Clear Height - 3-Phase Power - Four (4) Oversized 12' x 14' Drive-In Doors - ±1,800 SF Office Buildout includes Conference Room, Reception, Private Offices, and two (2) Restrooms - Zoning: I-1, Light Industrial - Available August 2026
- Lease rate does not include utilities, property expenses or building services
- 4 Drive Ins
- Includes 1,800 SF of dedicated office space
- Space is in Excellent Condition
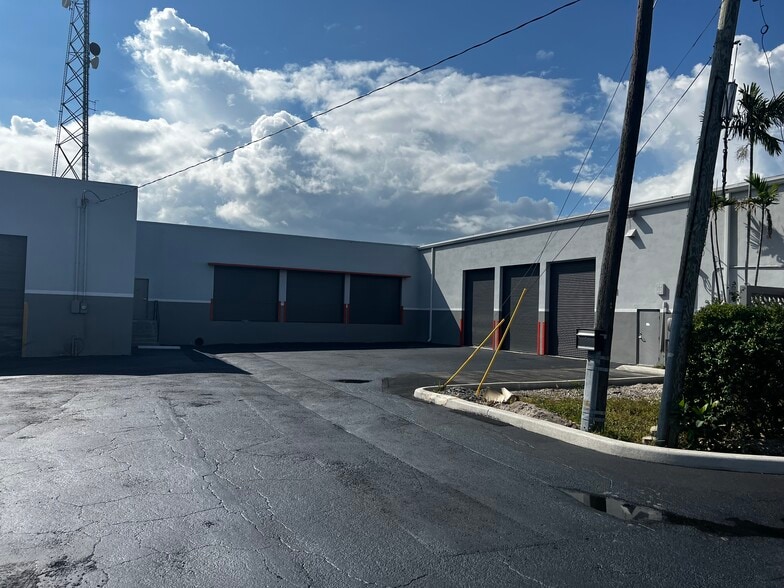
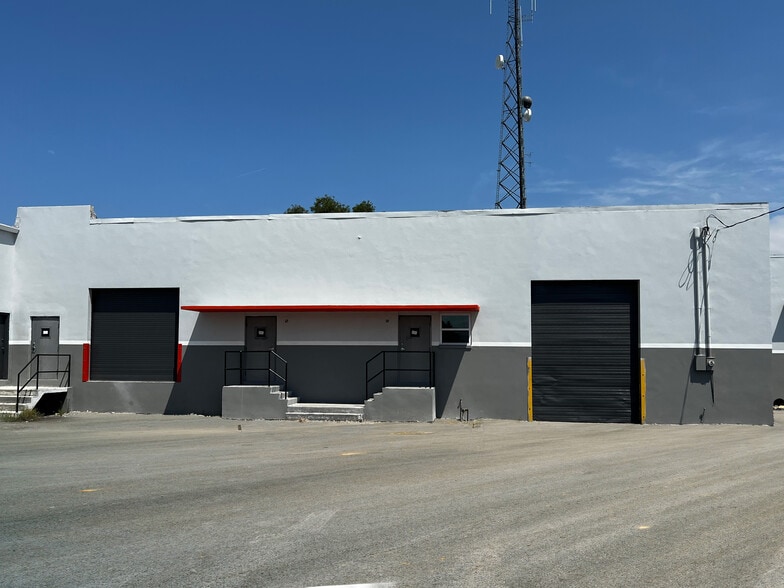
#4132A-B - 13,180 Total SF - 500 SF Office Buildout - Two (2) Dock High Loading Doors - Three (3) Oversized Grade Level Loading Doors - 14' - 18' Clear - 3-Phase Power
- Lease rate does not include utilities, property expenses or building services
- 3 Drive Ins
- Includes 500 SF of dedicated office space
- 2 Loading Docks
- Listed rate may not include certain utilities, building services and property expenses
- 1 Drive Bay
| Space | Size | Term | Rental Rate | Space Use | Build-Out | Available |
| 1st Floor - 4120A | 7,800 SF | 3-5 Years | $25.98 CAD/SF/YR $2.17 CAD/SF/MO $202,678 CAD/YR $16,890 CAD/MO | Industrial | Full Build-Out | Now |
| 1st Floor - 4132A-B | 13,180 SF | Negotiable | $25.98 CAD/SF/YR $2.17 CAD/SF/MO $342,474 CAD/YR $28,539 CAD/MO | Industrial | - | Now |
| 1st Floor - S | 787 SF | Negotiable | $37.22 CAD/SF/YR $3.10 CAD/SF/MO $29,293 CAD/YR $2,441 CAD/MO | Industrial | Shell Space | 2026-09-15 |
1st Floor - 4120A
| Size |
| 7,800 SF |
| Term |
| 3-5 Years |
| Rental Rate |
| $25.98 CAD/SF/YR $2.17 CAD/SF/MO $202,678 CAD/YR $16,890 CAD/MO |
| Space Use |
| Industrial |
| Build-Out |
| Full Build-Out |
| Available |
| Now |
1st Floor - 4132A-B
| Size |
| 13,180 SF |
| Term |
| Negotiable |
| Rental Rate |
| $25.98 CAD/SF/YR $2.17 CAD/SF/MO $342,474 CAD/YR $28,539 CAD/MO |
| Space Use |
| Industrial |
| Build-Out |
| - |
| Available |
| Now |
1st Floor - S
| Size |
| 787 SF |
| Term |
| Negotiable |
| Rental Rate |
| $37.22 CAD/SF/YR $3.10 CAD/SF/MO $29,293 CAD/YR $2,441 CAD/MO |
| Space Use |
| Industrial |
| Build-Out |
| Shell Space |
| Available |
| 2026-09-15 |
1st Floor - 4120A
| Size | 7,800 SF |
| Term | 3-5 Years |
| Rental Rate | $25.98 CAD/SF/YR |
| Space Use | Industrial |
| Build-Out | Full Build-Out |
| Available | Now |
#4120A - ±7,800 Total SF - 18' Clear Height - 3-Phase Power - Four (4) Oversized 12' x 14' Drive-In Doors - ±1,800 SF Office Buildout includes Conference Room, Reception, Private Offices, and two (2) Restrooms - Zoning: I-1, Light Industrial - Available August 2026
- Lease rate does not include utilities, property expenses or building services
- Includes 1,800 SF of dedicated office space
- 4 Drive Ins
- Space is in Excellent Condition
1st Floor - 4132A-B
| Size | 13,180 SF |
| Term | Negotiable |
| Rental Rate | $25.98 CAD/SF/YR |
| Space Use | Industrial |
| Build-Out | - |
| Available | Now |
#4132A-B - 13,180 Total SF - 500 SF Office Buildout - Two (2) Dock High Loading Doors - Three (3) Oversized Grade Level Loading Doors - 14' - 18' Clear - 3-Phase Power
- Lease rate does not include utilities, property expenses or building services
- Includes 500 SF of dedicated office space
- 3 Drive Ins
- 2 Loading Docks
1st Floor - S
| Size | 787 SF |
| Term | Negotiable |
| Rental Rate | $37.22 CAD/SF/YR |
| Space Use | Industrial |
| Build-Out | Shell Space |
| Available | 2026-09-15 |
- Listed rate may not include certain utilities, building services and property expenses
- 1 Drive Bay
Property Overview
46,105 SF Multi-Tenant Warehouse conveniently located off of I-95 just north of Oakland Park Blvd.
Warehouse Facility Facts



Presented by
Twin Lakes Commerce Center | 4120-4132 NW 10th Ave
Hmm, there seems to have been an error sending your message. Please try again.
Thanks! Your message was sent.