Your email has been sent.
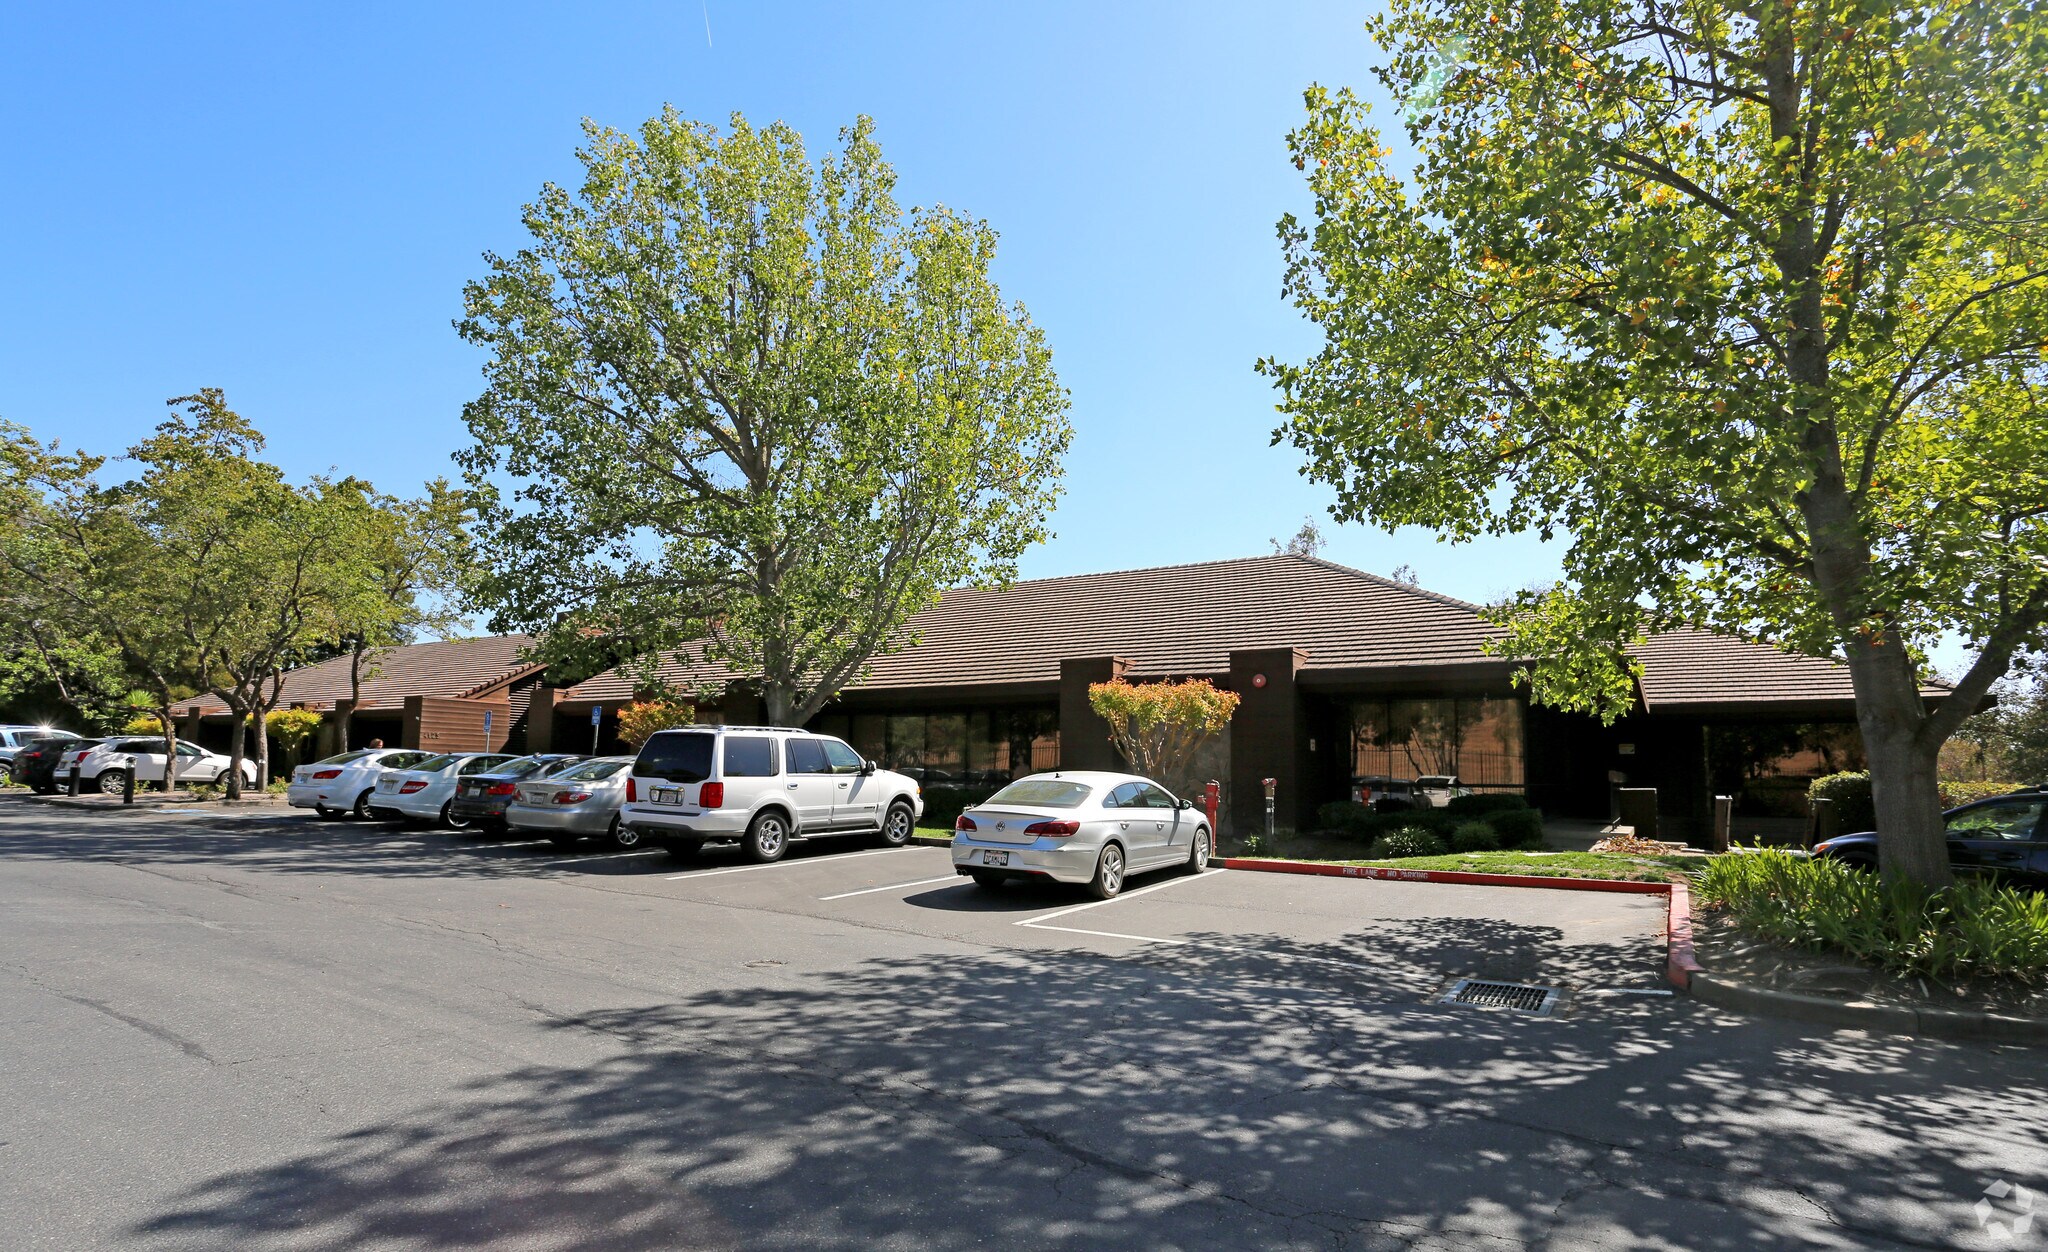
4125 Blackhawk Plaza Cir 247 - 3,075 SF of Space Available in Danville, CA 94506
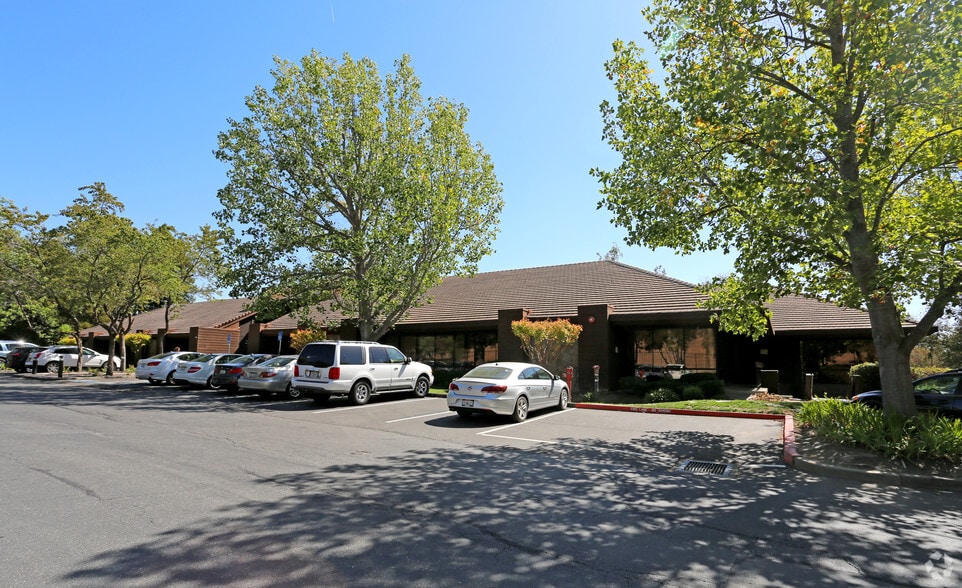
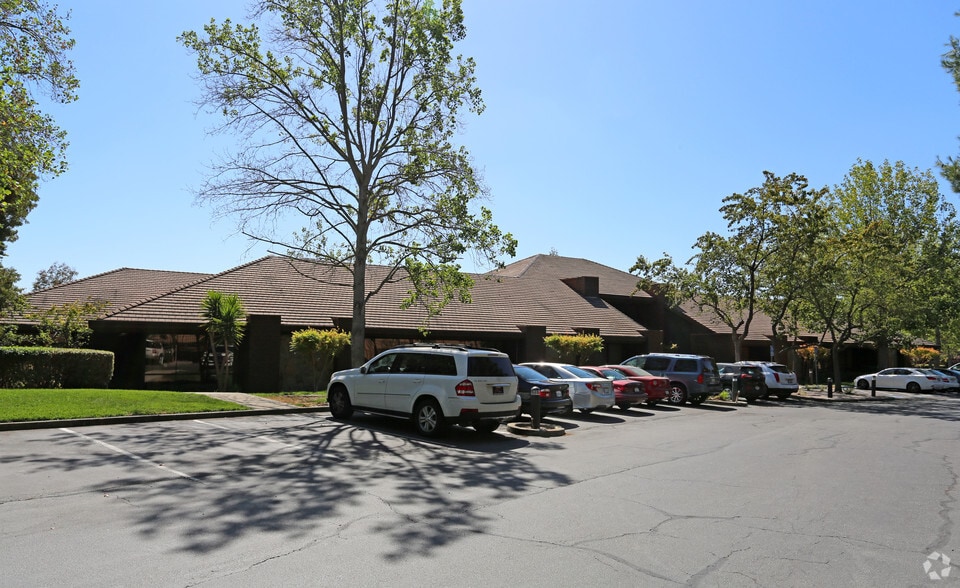
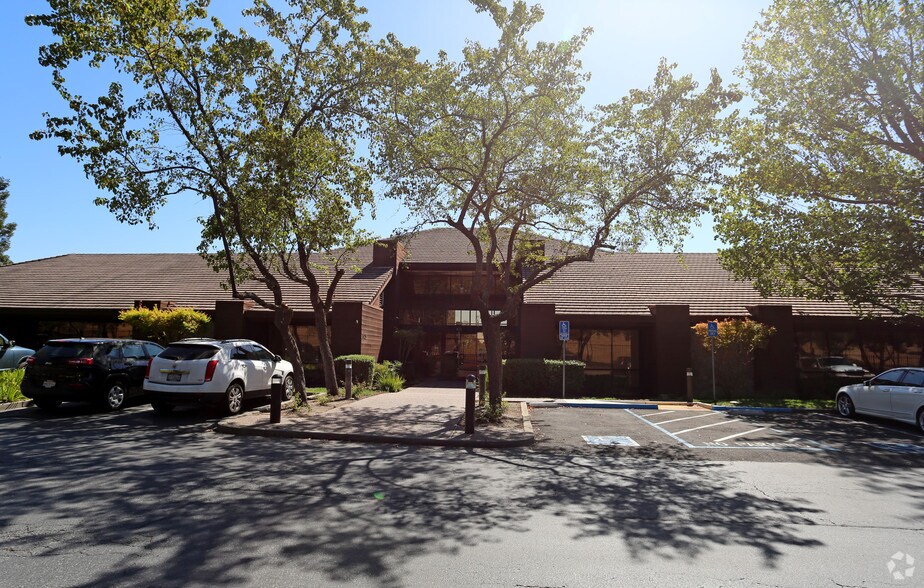
Highlights
- Updated, beautiful common area.
- Ample on-site parking.
- Call broker for pricing.
- Conveniently situated within walking distance to retail shopping & a variety of restaurants.
- Flexible lease terms available.
- Office & medical uses permitted.
All Available Spaces(4)
Display Rental Rate as
- Space
- Size
- Term
- Rental Rate
- Space Use
- Build-Out
- Available
Open office space. End of hall, quiet space.
- Listed rate may not include certain utilities, building services and property expenses
- 2 Workstations
- Open Floor Plan Layout
Excellent office space. Three private offices, Conference room, Reception area. Full length windows in all private offices.
- Listed rate may not include certain utilities, building services and property expenses

Suite 205 B can be combined with suite 205 A. The open floor plan can be used for medical or office use.
- Rate includes utilities, building services and property expenses
- Open-Plan
- Office and medical uses permitted.
- Open Floor Plan Layout
- Flexible lease terms.
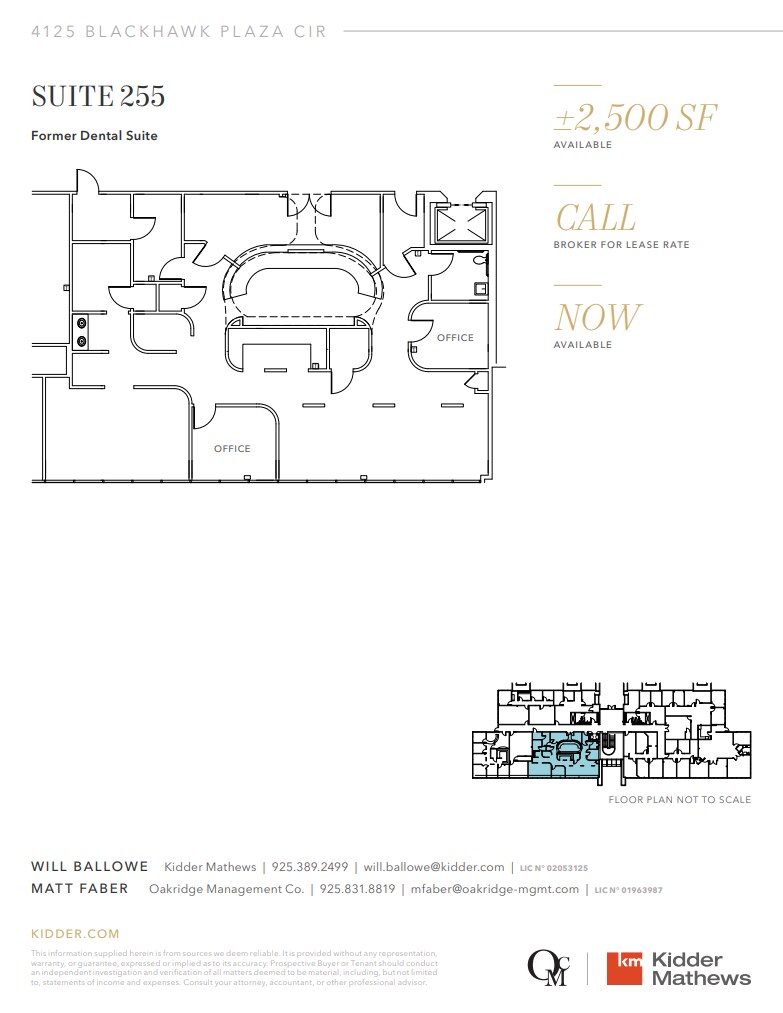
Located directly off of lobby on the second floor. Second floor in this building is the parking lot level (1st floor is downstairs). This suite is ideally suited for a dental office, Chiropractic Office, Podiatrist. Beautiful window line overlooking Blackhawk shopping Center.
- Rate includes utilities, building services and property expenses
- Mostly Open Floor Plan Layout
- Private Restrooms
- Flexible lease terms.
- Fully Built-Out as Dental Office Space
- 2 Private Offices
- Office and medical uses permitted.
| Space | Size | Term | Rental Rate | Space Use | Build-Out | Available |
| 1st Floor, Ste 190 | 247 SF | Negotiable | $41.37 CAD/SF/YR $3.45 CAD/SF/MO $10,218 CAD/YR $851.50 CAD/MO | Office | Spec Suite | Now |
| 2nd Floor, Ste 203 | 1,364 SF | Negotiable | $41.37 CAD/SF/YR $3.45 CAD/SF/MO $56,426 CAD/YR $4,702 CAD/MO | Office | - | 2026-10-01 |
| 2nd Floor, Ste 205 B | 250 SF | 3-5 Years | $49.64 CAD/SF/YR $4.14 CAD/SF/MO $12,410 CAD/YR $1,034 CAD/MO | Office/Medical | Shell Space | Now |
| 2nd Floor, Ste 255 | 2,500 SF | 3-5 Years | $41.37 CAD/SF/YR $3.45 CAD/SF/MO $103,420 CAD/YR $8,618 CAD/MO | Office/Medical | Full Build-Out | Now |
1st Floor, Ste 190
| Size |
| 247 SF |
| Term |
| Negotiable |
| Rental Rate |
| $41.37 CAD/SF/YR $3.45 CAD/SF/MO $10,218 CAD/YR $851.50 CAD/MO |
| Space Use |
| Office |
| Build-Out |
| Spec Suite |
| Available |
| Now |
2nd Floor, Ste 203
| Size |
| 1,364 SF |
| Term |
| Negotiable |
| Rental Rate |
| $41.37 CAD/SF/YR $3.45 CAD/SF/MO $56,426 CAD/YR $4,702 CAD/MO |
| Space Use |
| Office |
| Build-Out |
| - |
| Available |
| 2026-10-01 |
2nd Floor, Ste 205 B
| Size |
| 250 SF |
| Term |
| 3-5 Years |
| Rental Rate |
| $49.64 CAD/SF/YR $4.14 CAD/SF/MO $12,410 CAD/YR $1,034 CAD/MO |
| Space Use |
| Office/Medical |
| Build-Out |
| Shell Space |
| Available |
| Now |
2nd Floor, Ste 255
| Size |
| 2,500 SF |
| Term |
| 3-5 Years |
| Rental Rate |
| $41.37 CAD/SF/YR $3.45 CAD/SF/MO $103,420 CAD/YR $8,618 CAD/MO |
| Space Use |
| Office/Medical |
| Build-Out |
| Full Build-Out |
| Available |
| Now |
1st Floor, Ste 190
| Size | 247 SF |
| Term | Negotiable |
| Rental Rate | $41.37 CAD/SF/YR |
| Space Use | Office |
| Build-Out | Spec Suite |
| Available | Now |
Open office space. End of hall, quiet space.
- Listed rate may not include certain utilities, building services and property expenses
- Open Floor Plan Layout
- 2 Workstations
2nd Floor, Ste 203
| Size | 1,364 SF |
| Term | Negotiable |
| Rental Rate | $41.37 CAD/SF/YR |
| Space Use | Office |
| Build-Out | - |
| Available | 2026-10-01 |
Excellent office space. Three private offices, Conference room, Reception area. Full length windows in all private offices.
- Listed rate may not include certain utilities, building services and property expenses
2nd Floor, Ste 205 B
| Size | 250 SF |
| Term | 3-5 Years |
| Rental Rate | $49.64 CAD/SF/YR |
| Space Use | Office/Medical |
| Build-Out | Shell Space |
| Available | Now |
Suite 205 B can be combined with suite 205 A. The open floor plan can be used for medical or office use.
- Rate includes utilities, building services and property expenses
- Open Floor Plan Layout
- Open-Plan
- Flexible lease terms.
- Office and medical uses permitted.
2nd Floor, Ste 255
| Size | 2,500 SF |
| Term | 3-5 Years |
| Rental Rate | $41.37 CAD/SF/YR |
| Space Use | Office/Medical |
| Build-Out | Full Build-Out |
| Available | Now |
Located directly off of lobby on the second floor. Second floor in this building is the parking lot level (1st floor is downstairs). This suite is ideally suited for a dental office, Chiropractic Office, Podiatrist. Beautiful window line overlooking Blackhawk shopping Center.
- Rate includes utilities, building services and property expenses
- Fully Built-Out as Dental Office Space
- Mostly Open Floor Plan Layout
- 2 Private Offices
- Private Restrooms
- Office and medical uses permitted.
- Flexible lease terms.
Property Overview
Ideal location being located adjacent to Blackhawk Plaza Shopping Center (Starbucks, Restaurants, Grocery, and other amenities). Property is managed by Oakridge Management Company. The office/medical building totals 26,700 SF and has multiple tenants.
- Central Heating
- Fully Carpeted
- Natural Light
- Air Conditioning
Property Facts




Presented by
Company Not Provided
4125 Blackhawk Plaza Cir
Hmm, there seems to have been an error sending your message. Please try again.
Thanks! Your message was sent.