Your email has been sent.

Manufacturing/Warehouse Building Available 413 E Murdock Ave 82,669 SF Industrial Building Oshkosh, WI 54901 $7,476,624 CAD ($90.44 CAD/SF)
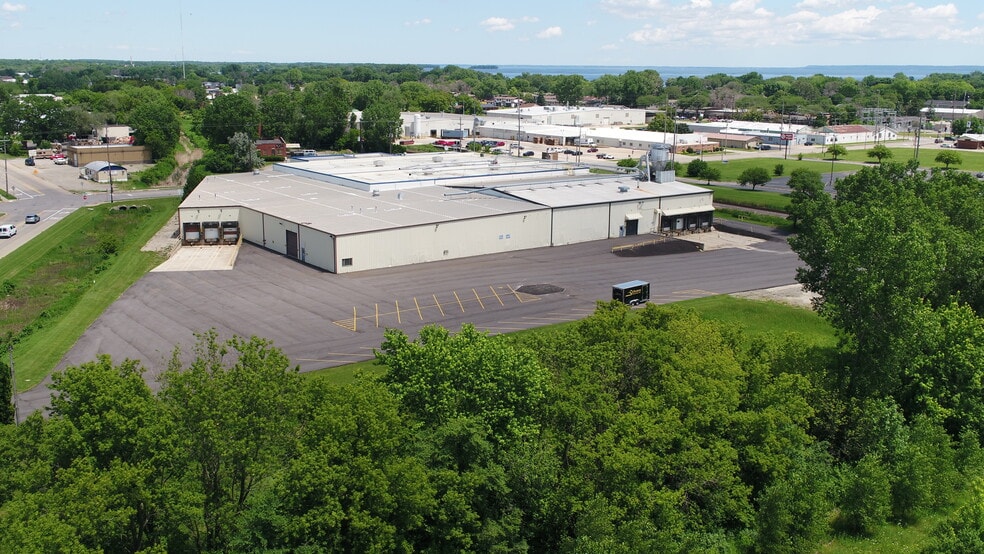

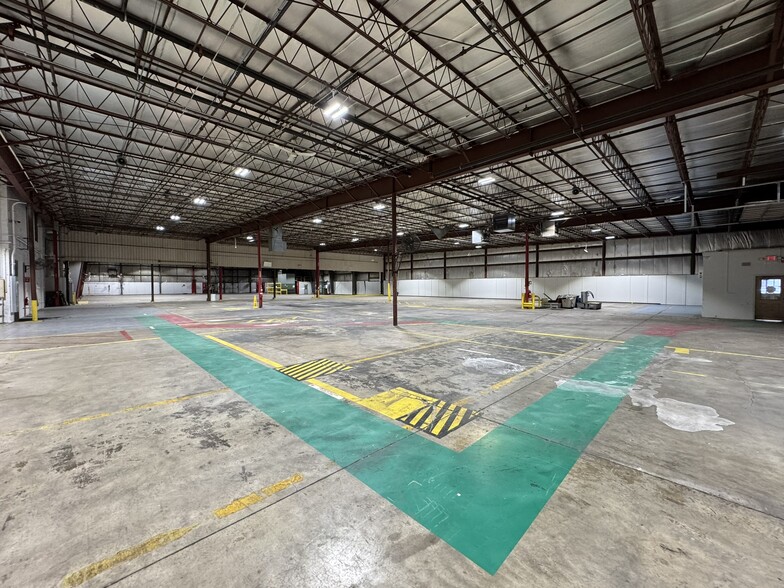
Investment Highlights
- New LED lighting in the warehouse space
- Heavy power
- 5.862 acres
Executive Summary
• 100% wet sprinklered
• 1200 AMP/480V 3-phase power
• 37,885 SF of 2nd floor/mezzanine at no cost (bonus)
• New high-bay LED lighting
• 11 trailer parking stalls
• 71 employee/visitor parking stalls
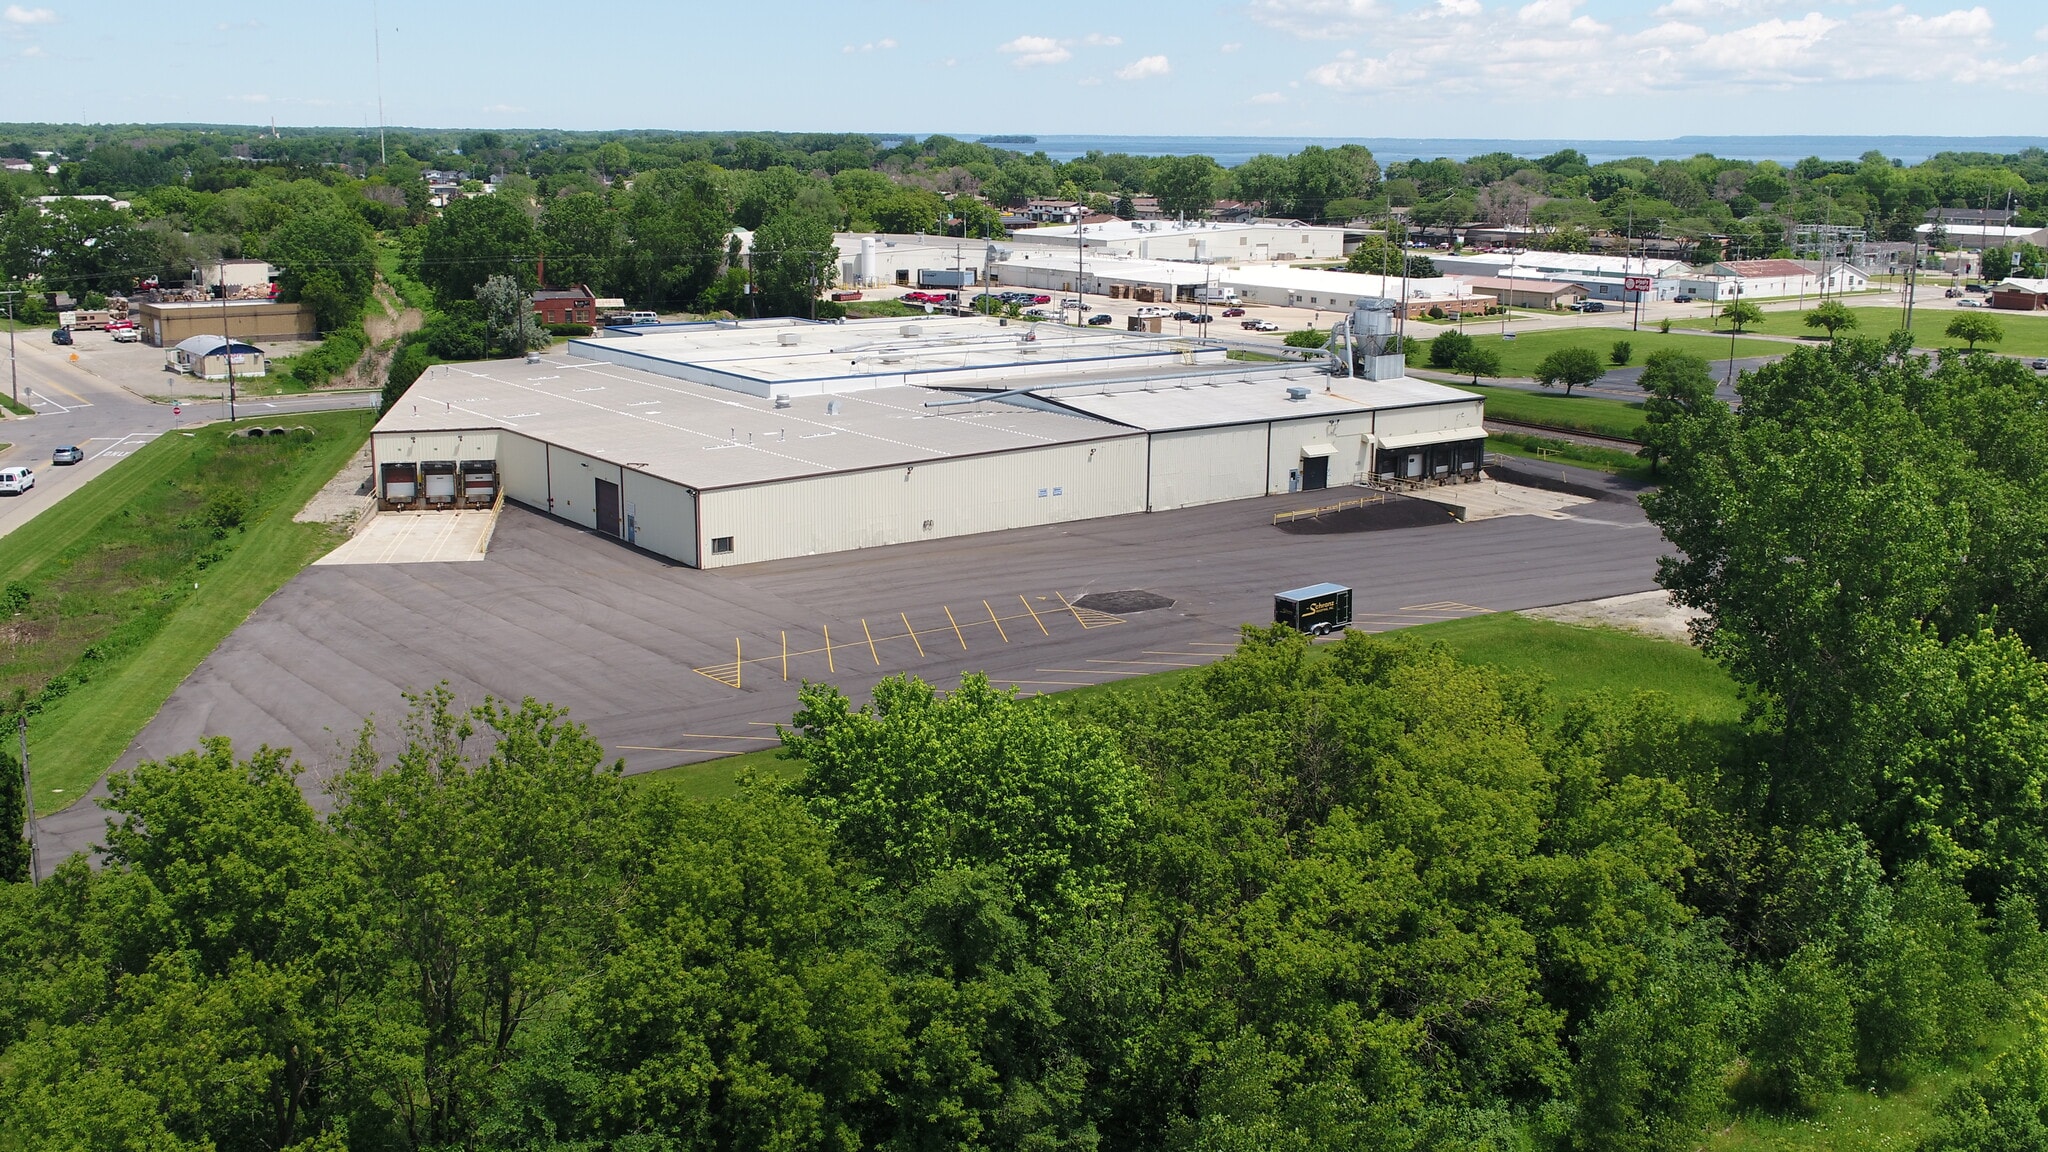
This property has undergone significant renovation including the parking lot replacement, interior & exterior painting, roof & mechanical repairs and new LED lighting
in the warehouse space.
Up to 82,699 SF available on 5.862 acres, with the ability to demise down to 17,220 SF partial building occupants.
Short term and long term indoor and outdoor storage available.
Property Facts
Amenities
- Storage Space
Space Availability
- Space
- Size
- Space Use
- Build-Out
- Available
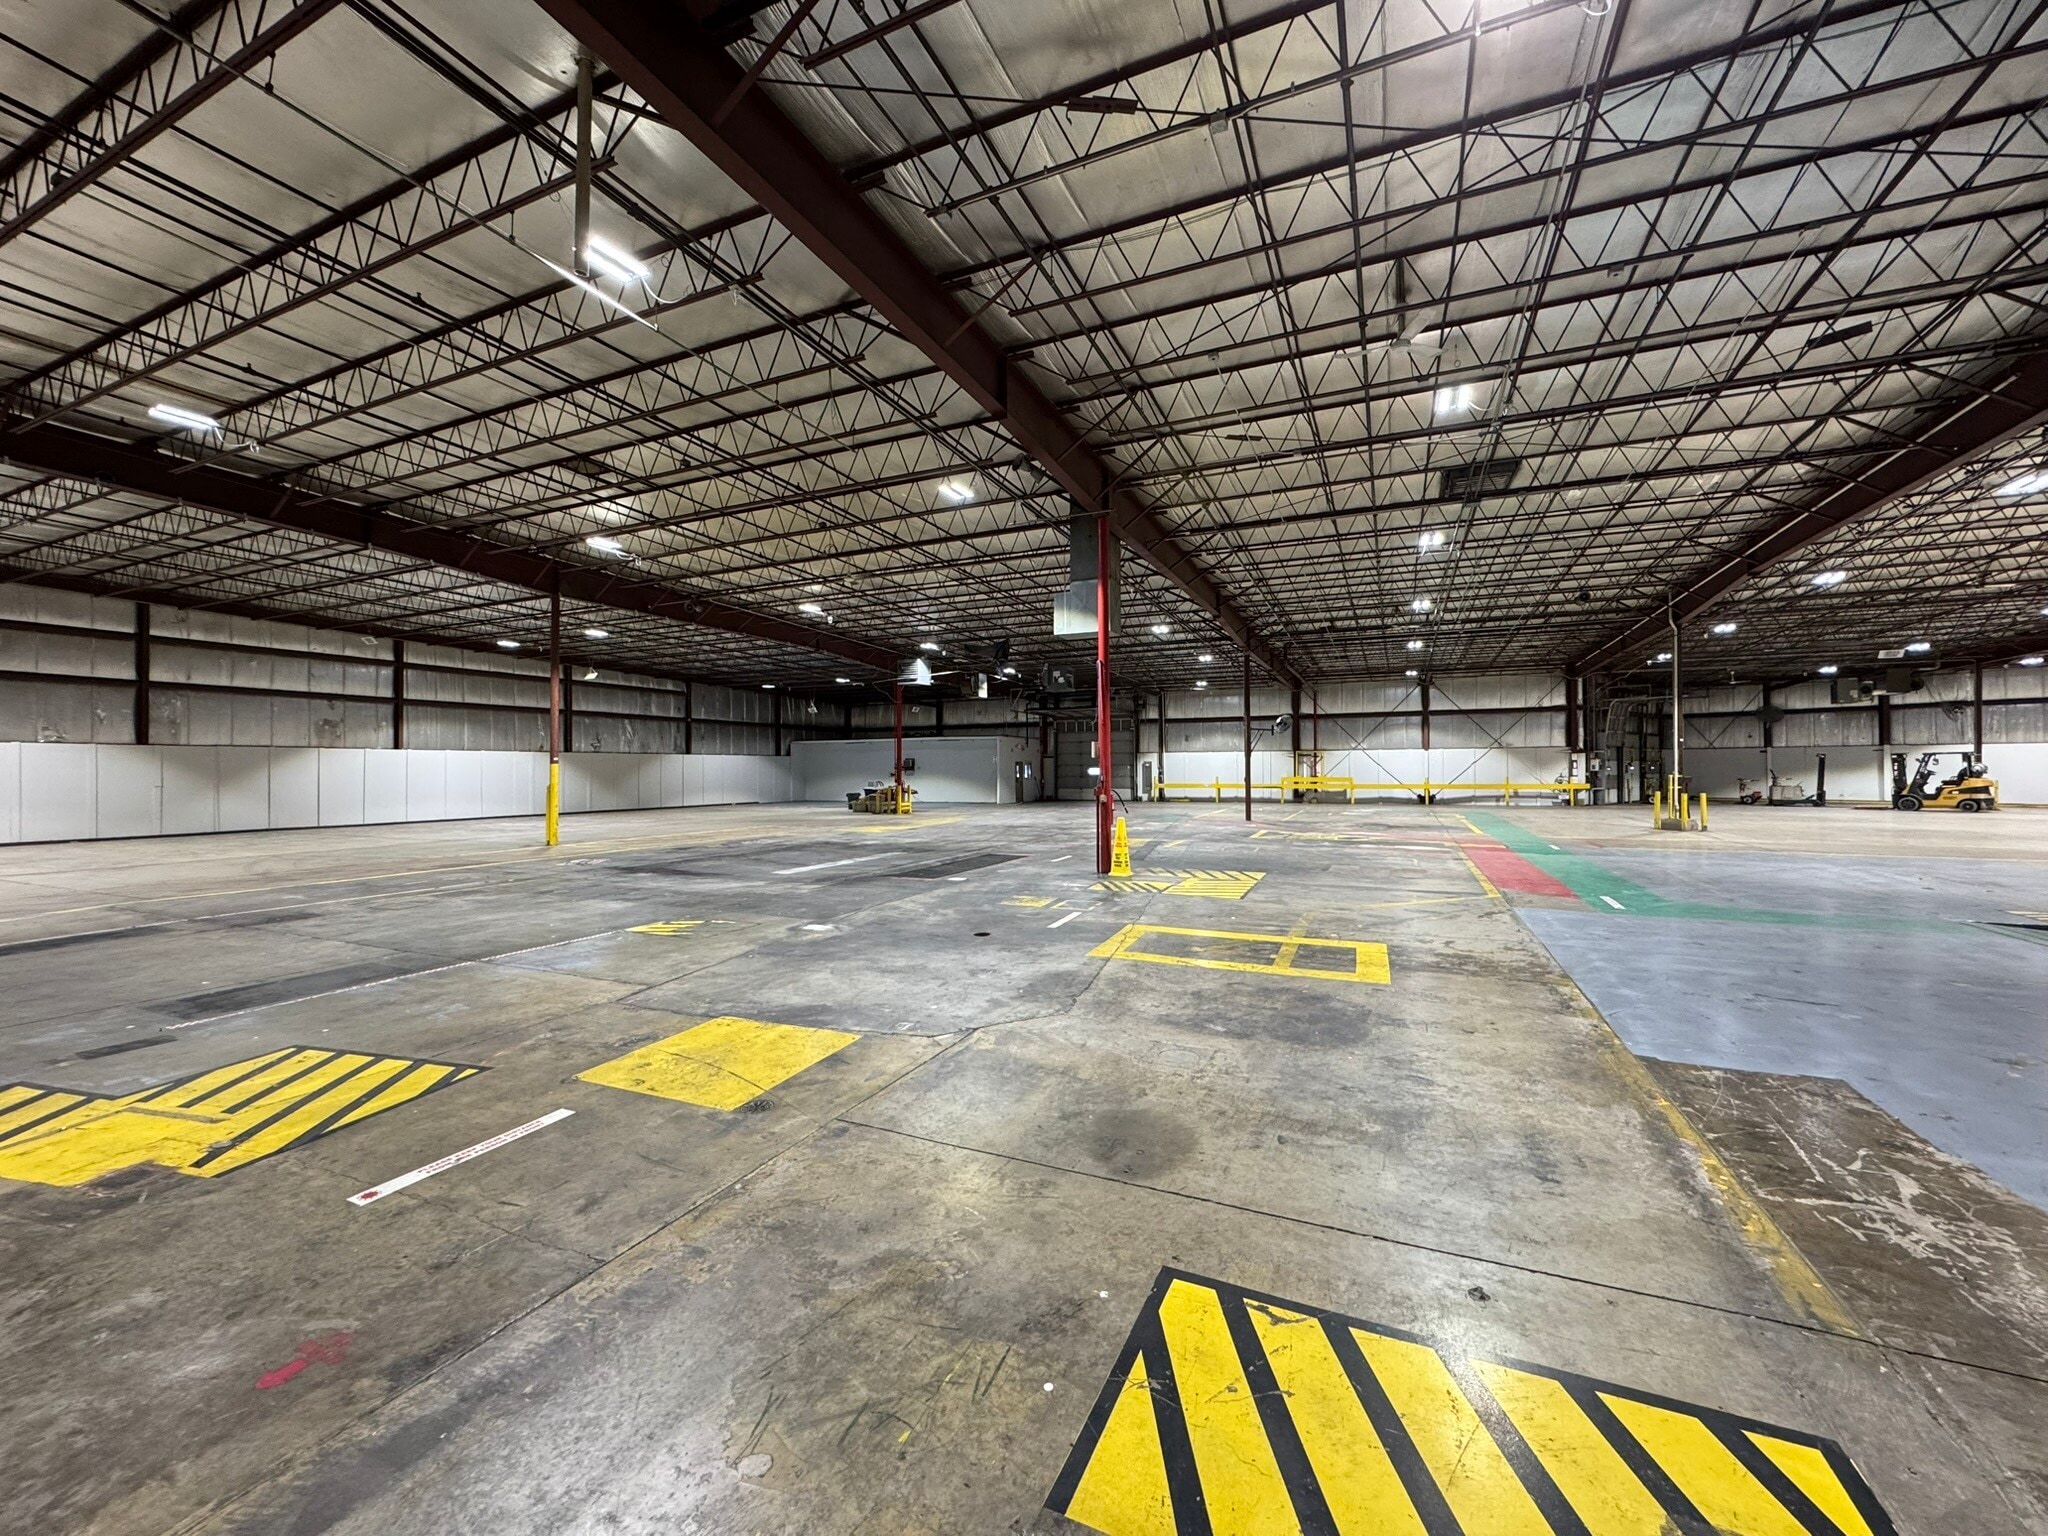


• 7 loading docks; 3 drive-in doors • 100% wet sprinklered • 1200 AMP/480V 3-phase power • 37,885 SF of 2nd floor/mezzanine at no cost (bonus) • New high-bay LED lighting • 11 trailer parking stalls • 71 employee/visitor parking stalls This property has undergone significant renovation including the parking lot replacement, interior & exterior painting, roof & mechanical repairs and new LED lighting in the warehouse space. Up to 82,699 SF available on 5.862 acres, with the ability to demise down to 17,220 SF partial building occupants. Short term and long term indoor and outdoor storage available.
| Space | Size | Space Use | Build-Out | Available |
| 1st Floor | 82,669 SF | Industrial | - | Now |
1st Floor
| Size |
| 82,669 SF |
| Space Use |
| Industrial |
| Build-Out |
| - |
| Available |
| Now |
1st Floor
| Size | 82,669 SF |
| Space Use | Industrial |
| Build-Out | - |
| Available | Now |
• 7 loading docks; 3 drive-in doors • 100% wet sprinklered • 1200 AMP/480V 3-phase power • 37,885 SF of 2nd floor/mezzanine at no cost (bonus) • New high-bay LED lighting • 11 trailer parking stalls • 71 employee/visitor parking stalls This property has undergone significant renovation including the parking lot replacement, interior & exterior painting, roof & mechanical repairs and new LED lighting in the warehouse space. Up to 82,699 SF available on 5.862 acres, with the ability to demise down to 17,220 SF partial building occupants. Short term and long term indoor and outdoor storage available.


Property Taxes
| Parcel Number | 15-04880000 | Improvements Assessment | $3,993,838 CAD |
| Land Assessment | $420,411 CAD | Total Assessment | $4,414,249 CAD |
Property Taxes



Presented by
Manufacturing/Warehouse Building Available | 413 E Murdock Ave
Hmm, there seems to have been an error sending your message. Please try again.
Thanks! Your message was sent.