Share This Listing

Message

965 characters remaining

Hmm, there seems to have been an error sending your message. Please try again.

Your email has been sent.

Still interested?

Contact the brokers for more information about this property

Highlights

  • Prime location in the Meatpacking District surrounded by luxury brands, tech firms, and flagship retail.
  • Designed with modern features including exposed brick interiors, glass curtain walls, and flexible configurations.
  • Over 350 feet of prime retail frontage supporting experiential and lifestyle concepts.
  • Approx. 200,000 SF of Class A office space paired with over 30,000 SF of premium retail availability.
  • Panoramic 360-degree views from the upper floors of the office tower with abundant natural light.
  • Convenient transit access with proximity to the A, C, E, and L subway lines and multiple bus routes.

All Available Spaces(4)

Display Rental Rate as

  • Space
  • Size
  • Term
  • Rental Rate
  • Space Use
  • Build-Out
  • Available
  • Ground, Ste Space 3
  • 3,625 SF
  • Negotiable
  • Upon Request Upon Request Upon Request Upon Request
  • Retail
  • Shell Space
  • Now

Space 3, 5, & 6 can be combined to 7,323 SF

  • Located in-line with other retail
  • Can be combined with additional space(s) for up to 7,323 SF of adjacent space
  • Ground, Ste Space 5
  • 2,179 SF
  • Negotiable
  • Upon Request Upon Request Upon Request Upon Request
  • Retail
  • Shell Space
  • Now

Space 3, 5, & 6 can be combined to 7,323 SF

  • Located in-line with other retail
  • Can be combined with additional space(s) for up to 7,323 SF of adjacent space
  • Ground, Ste Space 6
  • 1,519 SF
  • Negotiable
  • Upon Request Upon Request Upon Request Upon Request
  • Retail
  • Partial Build-Out
  • 30 Days

Space 3, 5, & 6 can be combined to 7,323 SF

  • Partially Built-Out as Standard Retail Space
  • Space is in Excellent Condition
  • Located in-line with other retail
  • Can be combined with additional space(s) for up to 7,323 SF of adjacent space
  • Ground, Ste Space 8
  • 2,081 SF
  • Negotiable
  • Upon Request Upon Request Upon Request Upon Request
  • Retail
  • Partial Build-Out
  • 30 Days


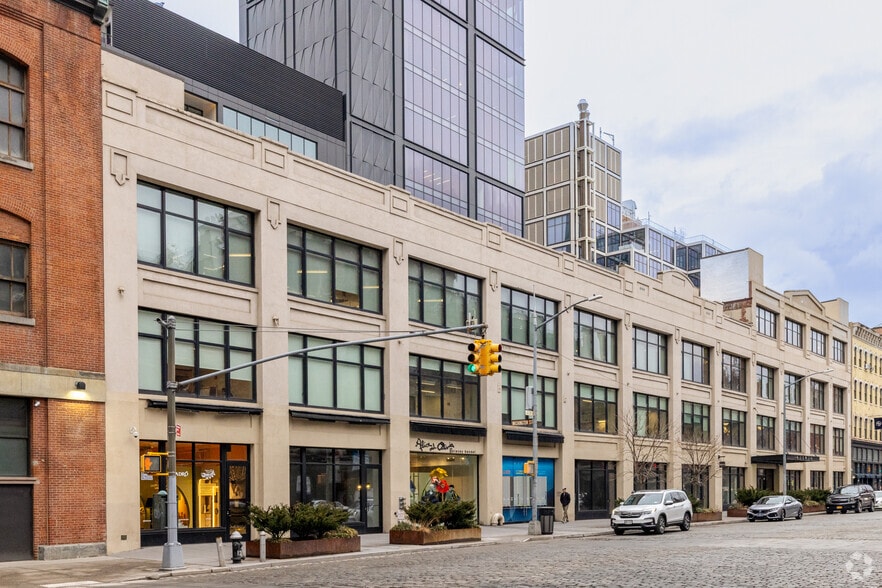
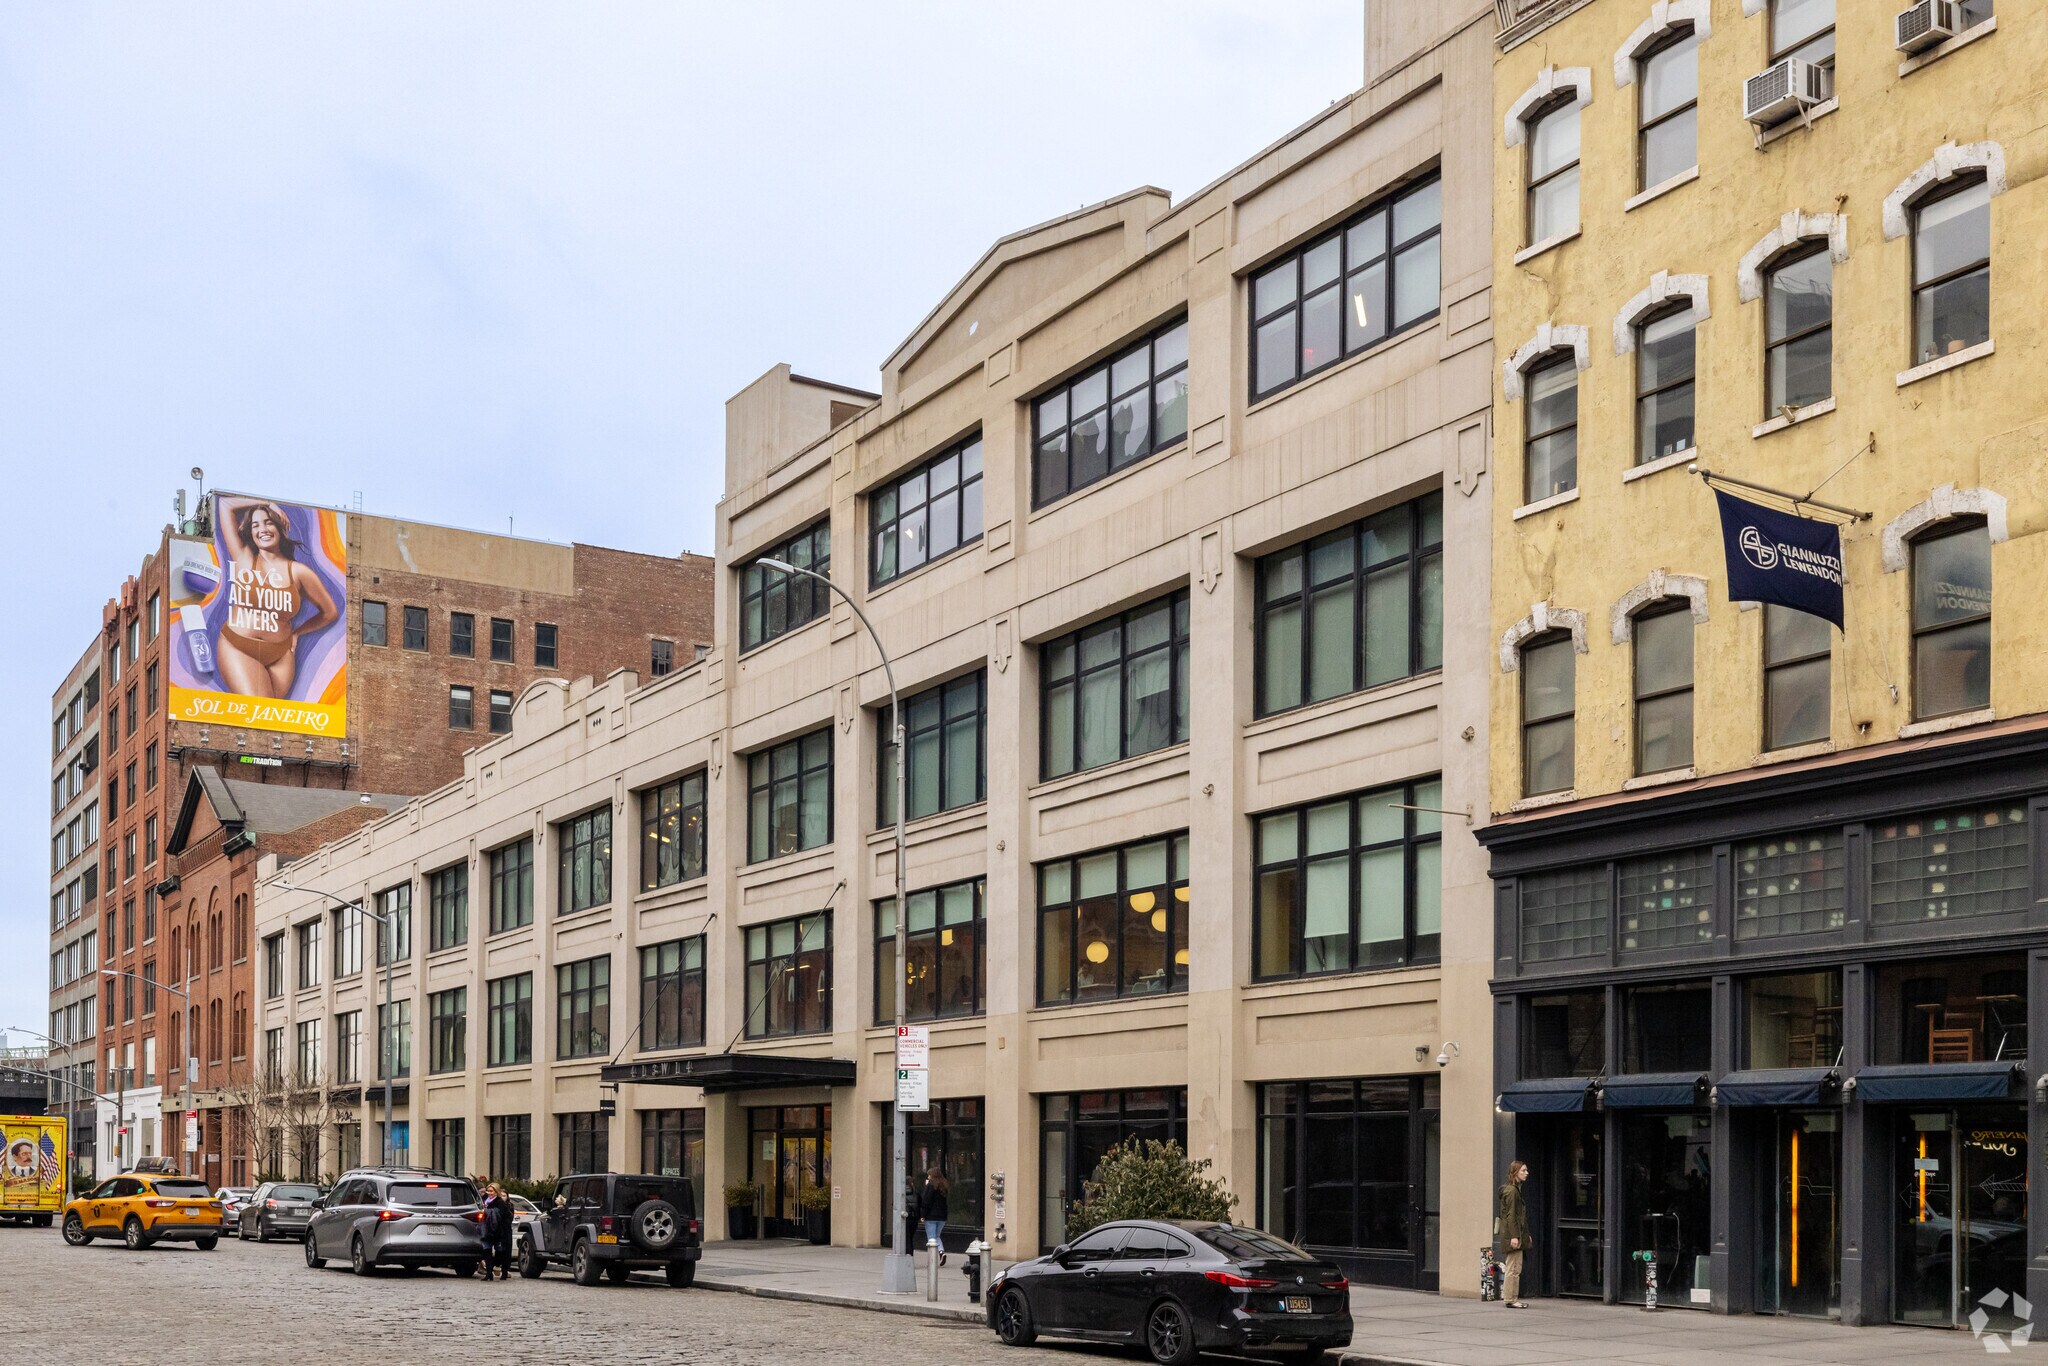
Located at the epicenter of Manhattan’s Meatpacking District, 413–435 West 14th Street offers a premier mixed-use commercial environment featuring state-of-the-art offices and flagship retail opportunities. Designed by CetraRuddy Architecture, this contemporary complex merges modern design with historic architecture, creating an energetic destination that reflects the district’s vibrant character and upscale appeal. The property comprises an 18-story office tower boasting large, efficient floor plates and premium finishes, combined with dynamic retail spaces featuring full glass storefronts and soaring ceilings. With more than 350 feet of frontage on the bustling 14th and 15th Street corridors, brands benefit from unmatched visibility in a neighborhood that is home to both global luxury retailers and influential creative firms. Office users gain access to panoramic city and Hudson River views, column-free layouts, advanced HVAC systems, and top-tier amenities, ensuring both functionality and image prestige. Positioned steps from the High Line, Chelsea Market, and major tech tenants such as Google, this property offers seamless access to multiple transit options, including the A, C, E, and L subway lines at 14th Street. The Meatpacking District’s unique synergy of fashion, hospitality, and technology makes 413–435 West 14th a premier choice for forward-thinking tenants seeking an unrivaled address.

  • Partially Built-Out as Standard Retail Space
  • Space is in Excellent Condition
  • Located in-line with other retail
Space Size Term Rental Rate Space Use Build-Out Available
Ground, Ste Space 3 3,625 SF Negotiable Upon Request Upon Request Upon Request Upon Request Retail Shell Space Now
Ground, Ste Space 5 2,179 SF Negotiable Upon Request Upon Request Upon Request Upon Request Retail Shell Space Now
Ground, Ste Space 6 1,519 SF Negotiable Upon Request Upon Request Upon Request Upon Request Retail Partial Build-Out 30 Days
Ground, Ste Space 8 2,081 SF Negotiable Upon Request Upon Request Upon Request Upon Request Retail Partial Build-Out 30 Days

Ground, Ste Space 3

Size
3,625 SF
Term
Negotiable
Rental Rate
Upon Request Upon Request Upon Request Upon Request
Space Use
Retail
Build-Out
Shell Space
Available
Now

Ground, Ste Space 5

Size
2,179 SF
Term
Negotiable
Rental Rate
Upon Request Upon Request Upon Request Upon Request
Space Use
Retail
Build-Out
Shell Space
Available
Now

Ground, Ste Space 6

Size
1,519 SF
Term
Negotiable
Rental Rate
Upon Request Upon Request Upon Request Upon Request
Space Use
Retail
Build-Out
Partial Build-Out
Available
30 Days

Ground, Ste Space 8

Size
2,081 SF
Term
Negotiable
Rental Rate
Upon Request Upon Request Upon Request Upon Request
Space Use
Retail
Build-Out
Partial Build-Out
Available
30 Days

Ground, Ste Space 3

Size 3,625 SF
Term Negotiable
Rental Rate Upon Request
Space Use Retail
Build-Out Shell Space
Available Now

Space 3, 5, & 6 can be combined to 7,323 SF

  • Located in-line with other retail
  • Can be combined with additional space(s) for up to 7,323 SF of adjacent space

Ground, Ste Space 5

Size 2,179 SF
Term Negotiable
Rental Rate Upon Request
Space Use Retail
Build-Out Shell Space
Available Now

Space 3, 5, & 6 can be combined to 7,323 SF

  • Located in-line with other retail
  • Can be combined with additional space(s) for up to 7,323 SF of adjacent space

Ground, Ste Space 6

Size 1,519 SF
Term Negotiable
Rental Rate Upon Request
Space Use Retail
Build-Out Partial Build-Out
Available 30 Days

Space 3, 5, & 6 can be combined to 7,323 SF

  • Partially Built-Out as Standard Retail Space
  • Located in-line with other retail
  • Space is in Excellent Condition
  • Can be combined with additional space(s) for up to 7,323 SF of adjacent space

Ground, Ste Space 8

Size 2,081 SF
Term Negotiable
Rental Rate Upon Request
Space Use Retail
Build-Out Partial Build-Out
Available 30 Days

Located at the epicenter of Manhattan’s Meatpacking District, 413–435 West 14th Street offers a premier mixed-use commercial environment featuring state-of-the-art offices and flagship retail opportunities. Designed by CetraRuddy Architecture, this contemporary complex merges modern design with historic architecture, creating an energetic destination that reflects the district’s vibrant character and upscale appeal. The property comprises an 18-story office tower boasting large, efficient floor plates and premium finishes, combined with dynamic retail spaces featuring full glass storefronts and soaring ceilings. With more than 350 feet of frontage on the bustling 14th and 15th Street corridors, brands benefit from unmatched visibility in a neighborhood that is home to both global luxury retailers and influential creative firms. Office users gain access to panoramic city and Hudson River views, column-free layouts, advanced HVAC systems, and top-tier amenities, ensuring both functionality and image prestige. Positioned steps from the High Line, Chelsea Market, and major tech tenants such as Google, this property offers seamless access to multiple transit options, including the A, C, E, and L subway lines at 14th Street. The Meatpacking District’s unique synergy of fashion, hospitality, and technology makes 413–435 West 14th a premier choice for forward-thinking tenants seeking an unrivaled address.

  • Partially Built-Out as Standard Retail Space
  • Located in-line with other retail
  • Space is in Excellent Condition

Property Facts

Building Type
Office
Year Built
1914
Building Height
5 Stories
Building Size
113,004 SF
Building Class
C
Typical Floor Size
22,601 SF
Parking
Surface Parking

Property Overview

413 W 14th & 412 W 15th Streets. A state-of-the-art office tower with matchless 360-degree views—contrasted by a connecting four-story office and retail redevelopment fronting West 14th Street. The property will comprise about 255,000 square feet, including 209,000 square feet of office space, more than 30,000 square feet of retail, and about 14,000 square feet of storage space. The finished product will showcase unparalleled physical attributes, including exceptional light, air, and views, full glass storefronts, soaring ceilings, efficient floor plates, and over 350' of retail frontage along the bustling 14th and 15th Street corridors. The unique loft-style offering with exposed ceiling space and brick at 413 West 14th as well as the sleek, boutique, glass tower with smaller floor plates at 412 West 15th Street will appeal to a variety of TAMI tenants. The property is situated on a prime block on 14th and 15th Street between 9th and 10th Avenue in the center of Manhattan’s Meatpacking District, a submarket that has become home to many of the world’s leading retailers and prominent office tenants such as Google, Samsung, MLB, IAC, Food Network, LVMH, Giorgio Armani, and Twitter.

  • Metro/Subway
  • Signage
  • Air Conditioning
Exceptionally walkable
100/100
Moderately drivable
60/100
Exceptional public transit
100/100
Very bikeable
80/100

Nearby Major Retailers

Equinox
SoulCycle
New York Sports Clubs
The Coffee Bean & Tea Leaf
Starbucks
Western Beef
Gristedes Supermarkets
Chase Bank
Bank of America
Wells Fargo Bank
  • Listing ID: 15409656

  • Date on Market: 2016-09-12

  • Last Updated:

  • Address: 413 W 14th St, New York, NY 10014

Link copied
Your LoopNet account has been created!

Please Share Your Feedback

We welcome any feedback on how we can improve LoopNet to better serve your needs.
X
{{ getErrorText(feedbackForm.starRating, "rating") }}
255 character limit ({{ remainingChars() }} charactercharacters remainingover)
{{ getErrorText(feedbackForm.msg, "rating") }}
{{ getErrorText(feedbackForm.fname, "first name") }}
{{ getErrorText(feedbackForm.lname, "last name") }}
{{ getErrorText(feedbackForm.phone, "phone number") }}
{{ getErrorText(feedbackForm.phonex, "phone extension") }}
{{ getErrorText(feedbackForm.email, "email address") }}