Your email has been sent.

4131 NCX 4131 N central Expy 1,309 - 71,595 SF of Office Space Available in Dallas, TX 75204
Highlights
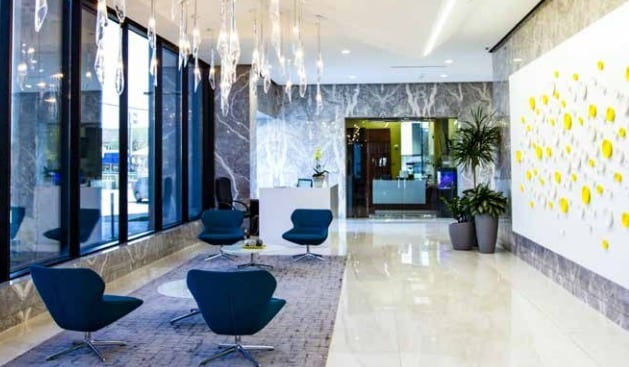
- Renovated Lobby, Tenant Lounge & Grab N Go Deli
- Top of Building Signage Available for Large Users
- 5-level garage and surface parking (free)
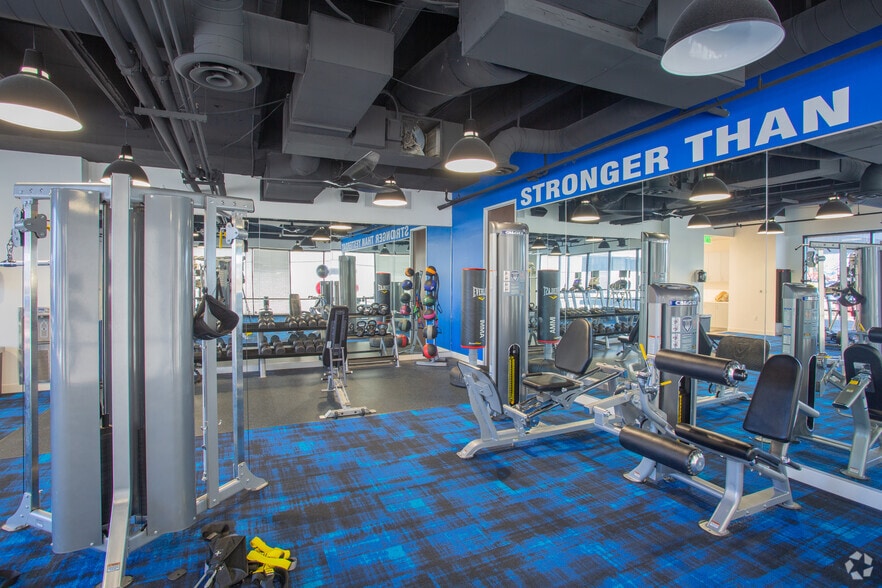
- Fitness center with showers and lockers
- On-site management and engineering, 24/7 on-site Security officer
- Immediate access to North Central Expressway
All Available Spaces(10)
Display Rental Rate as
- Space
- Size
- Term
- Rental Rate
- Space Use
- Build-Out
- Available
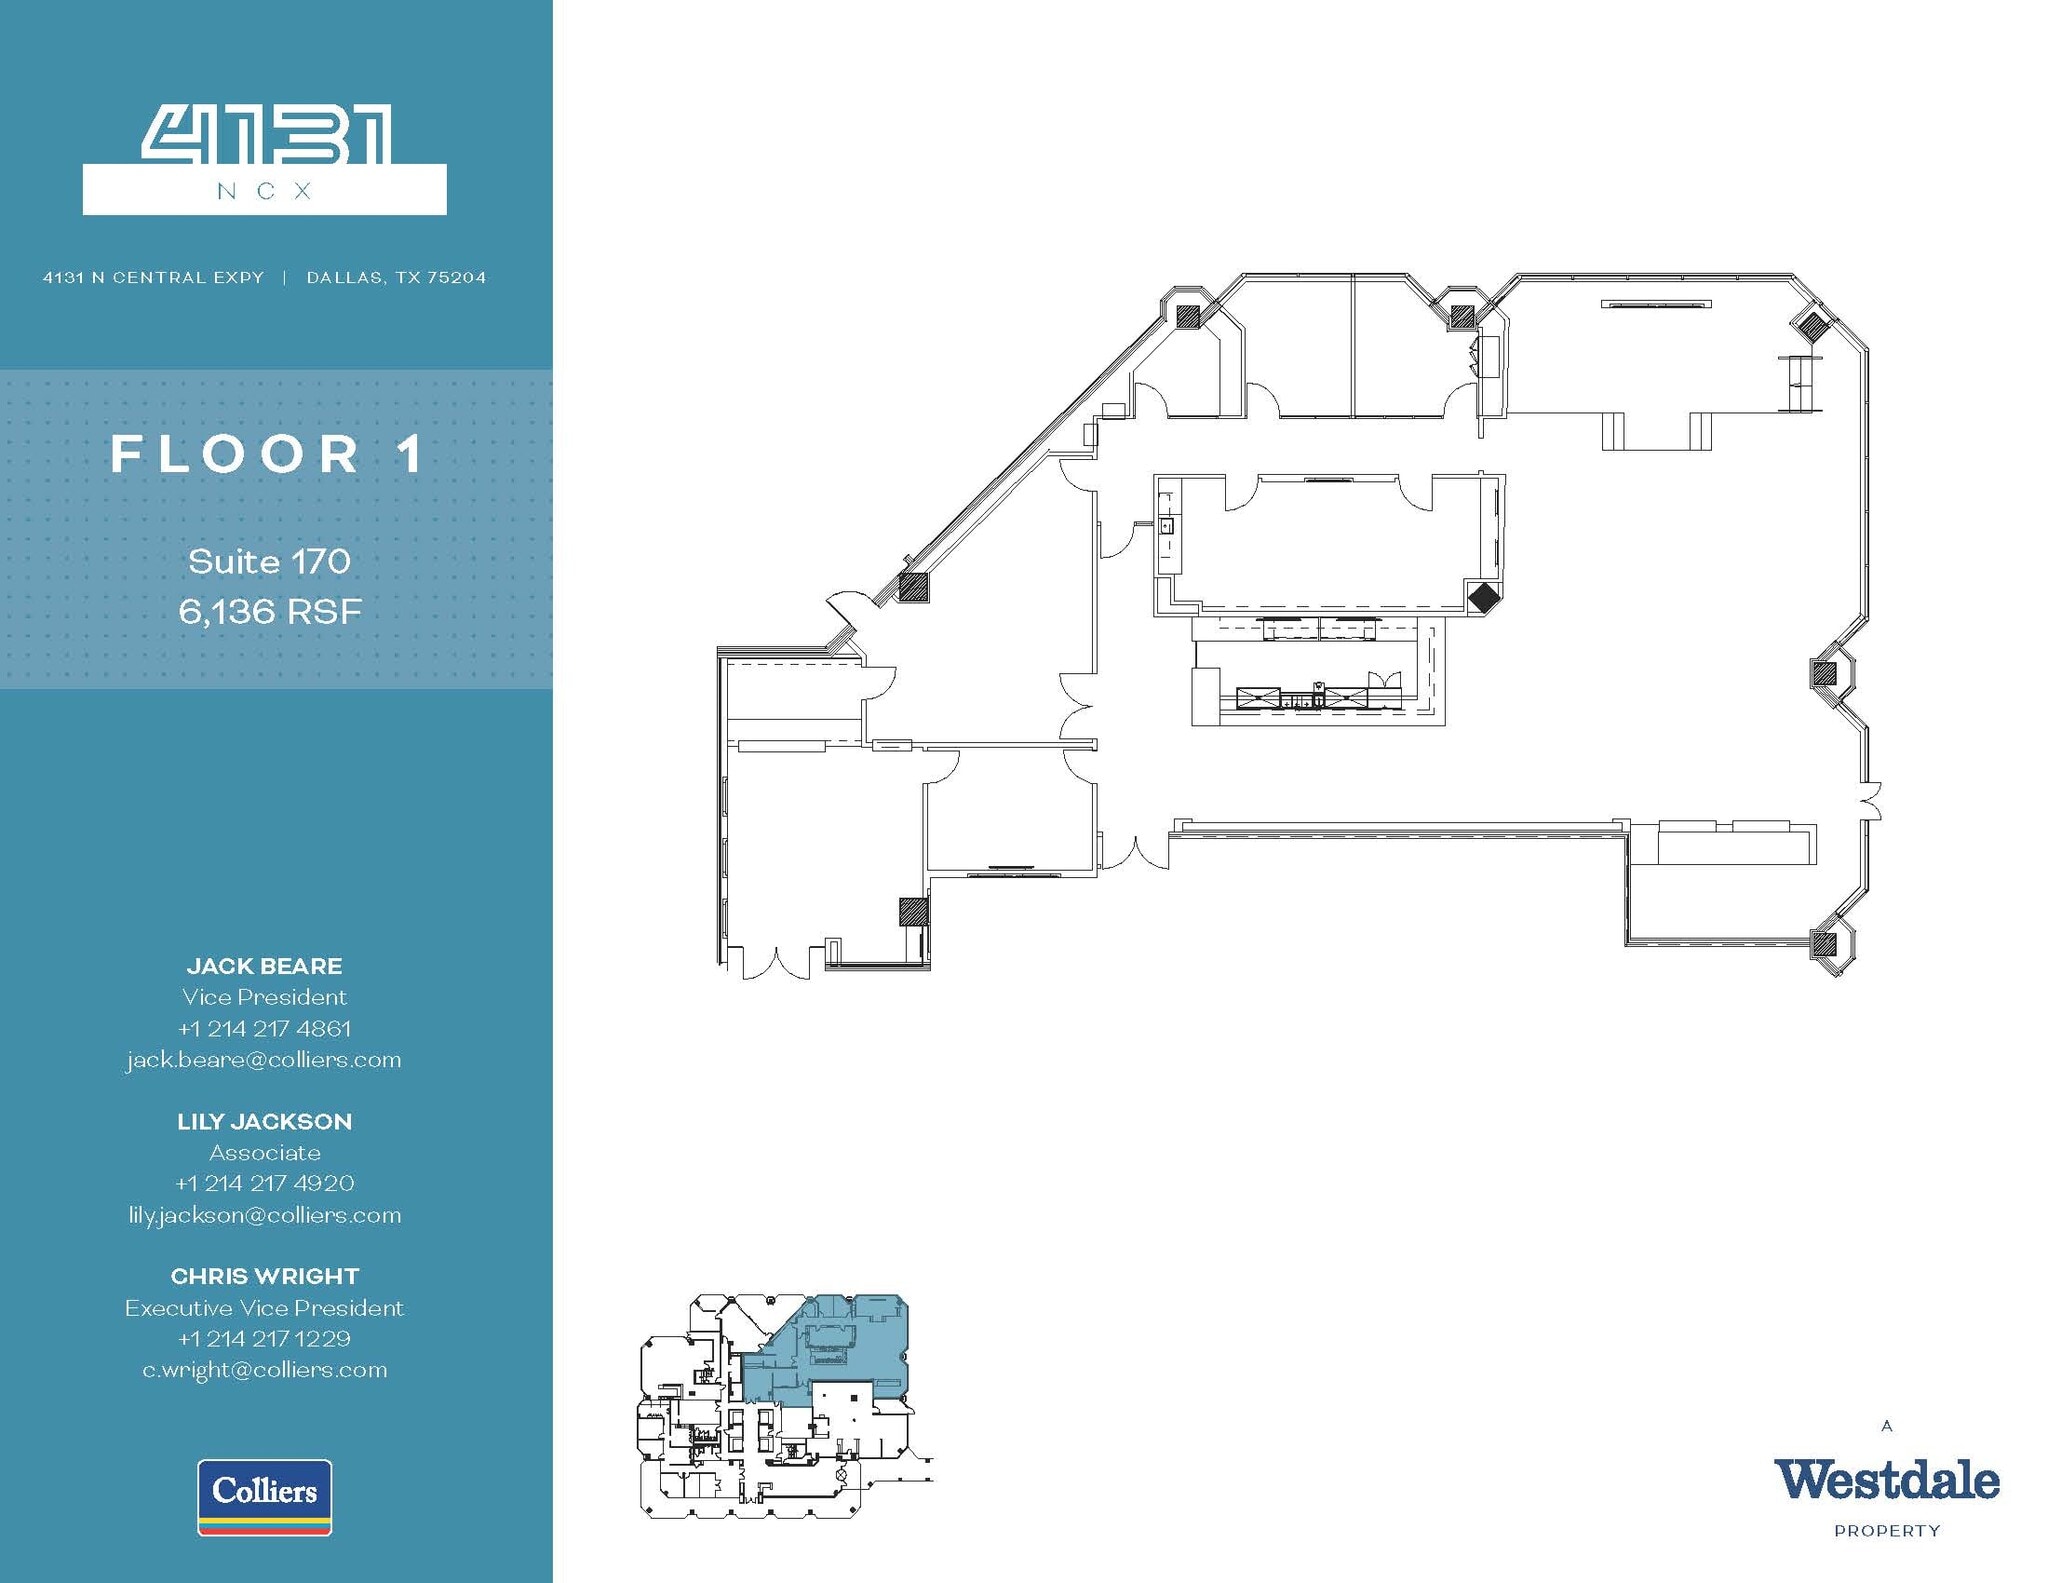
First-floor Class A finishes with three (3) offices, a green room, raised stage, reception, open space, and large storage room.
- Lease rate does not include utilities, property expenses or building services
- Conference Rooms
- Central Air Conditioning
- Wi-Fi Connectivity
- Natural Light
- Accent Lighting
- Partitioned Offices
- High End Trophy Space
- Reception Area
- Corner Space
- After Hours HVAC Available
- Open-Plan
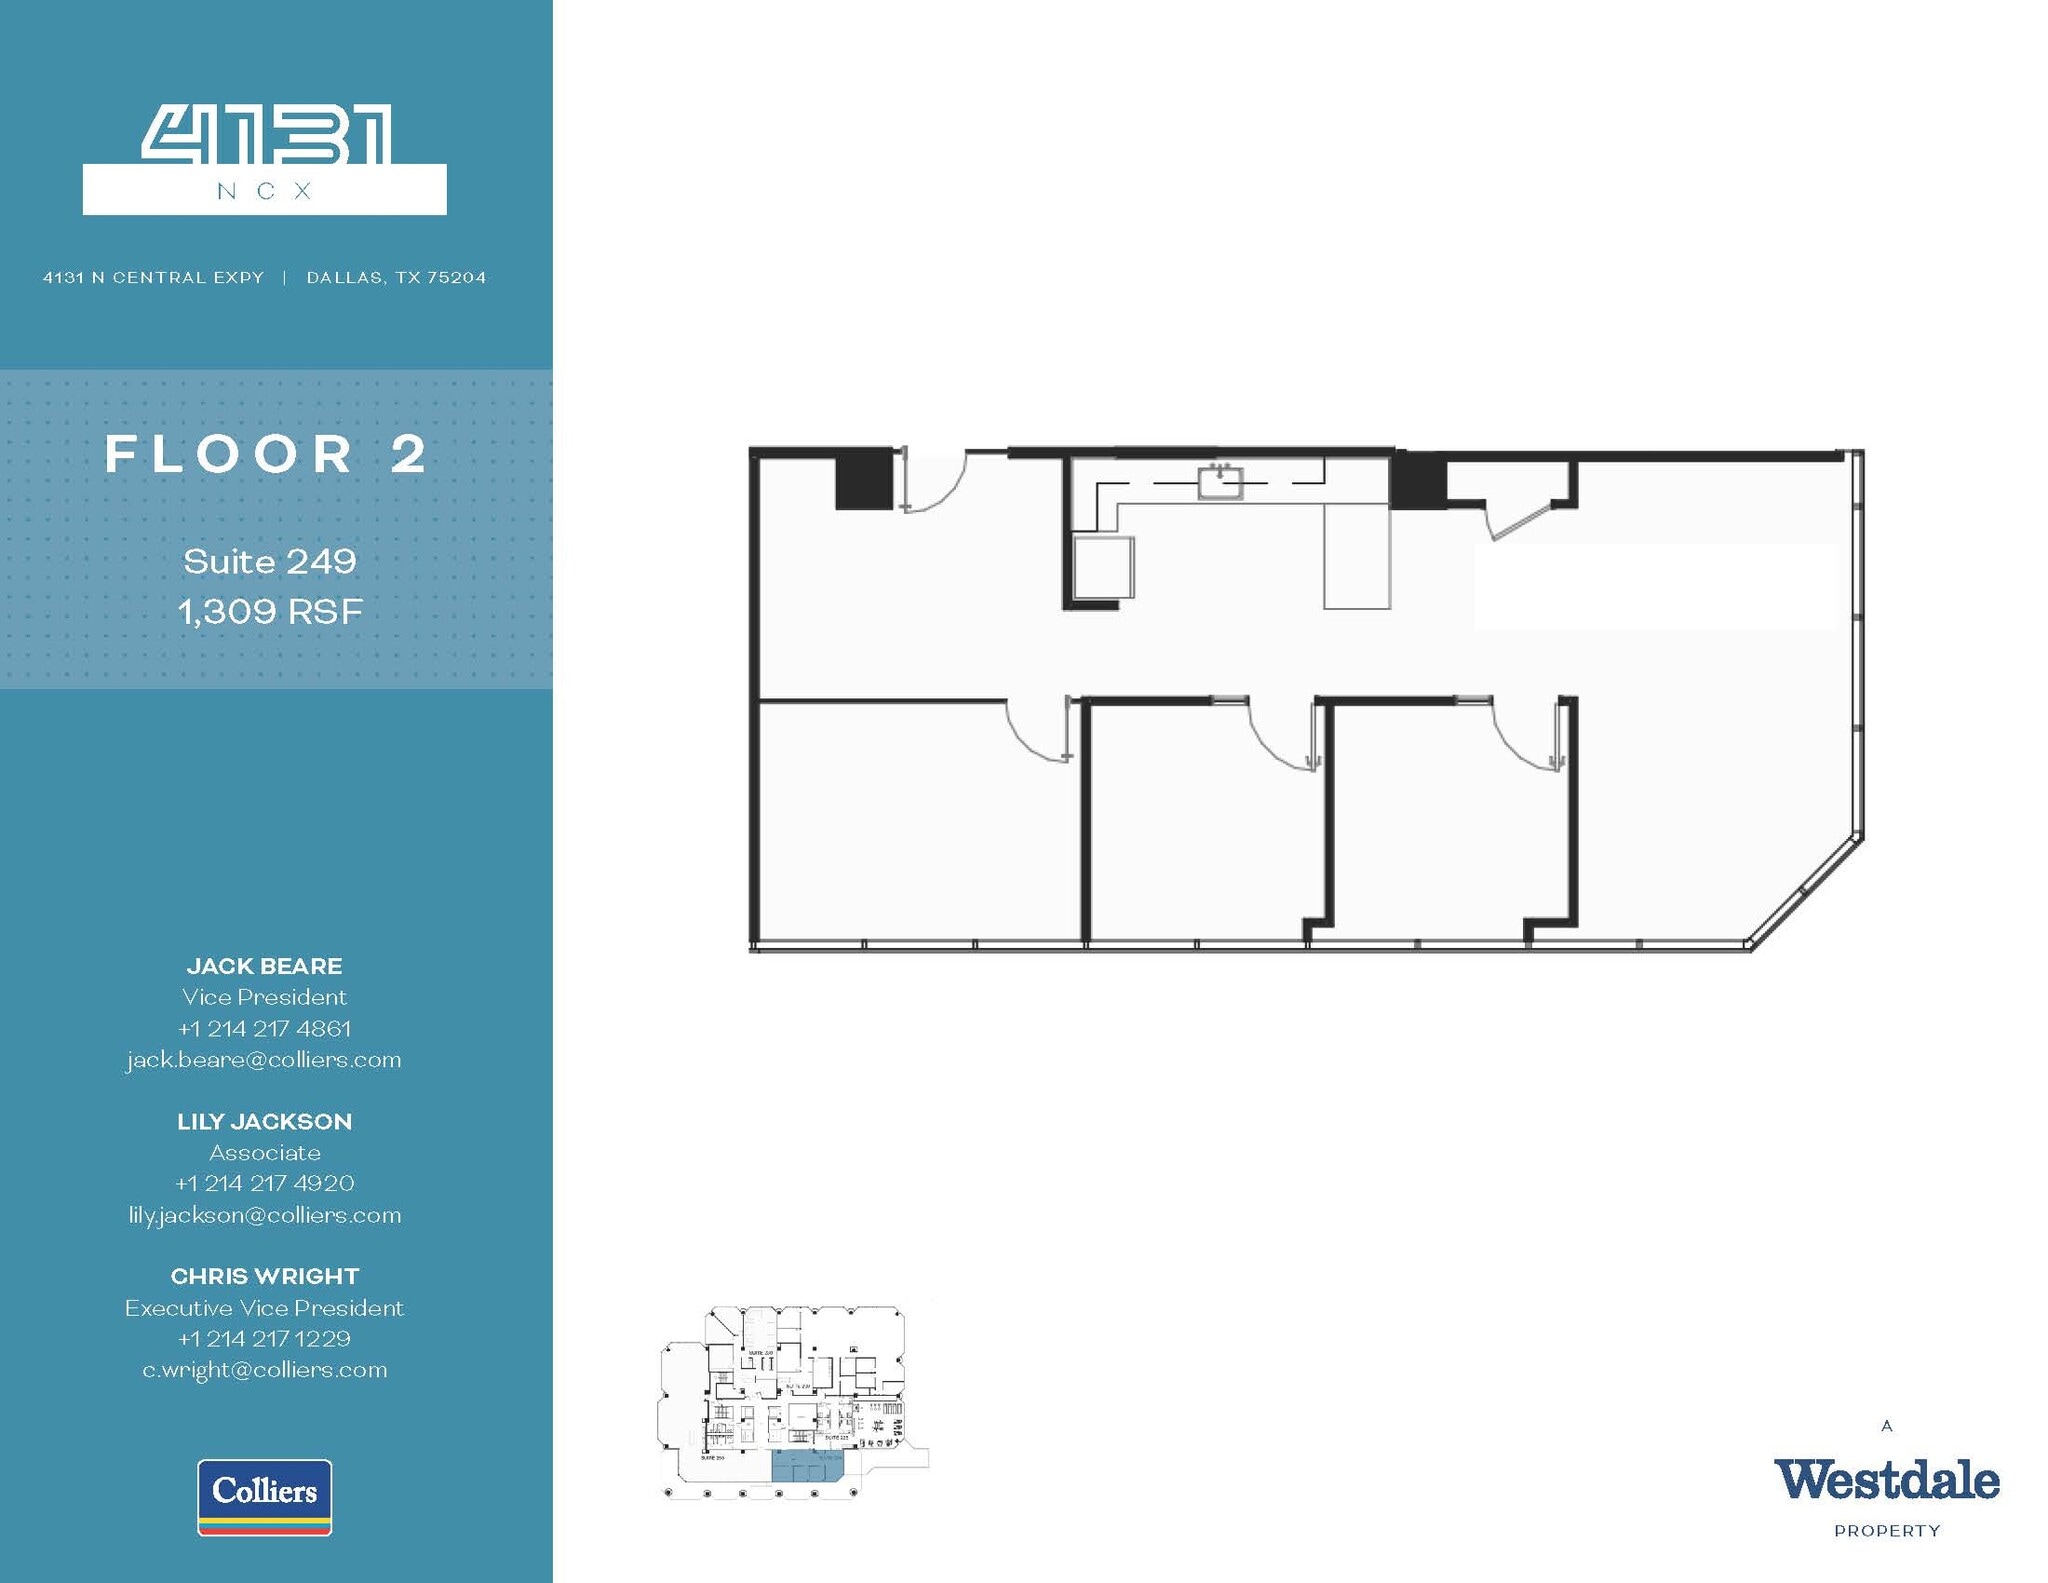
Spec Suite. Herculite conference room and entry door. Class A break room.
- Lease rate does not include utilities, property expenses or building services
- 1 Conference Room
- Can be combined with additional space(s) for up to 4,528 SF of adjacent space
- Kitchen
- Natural Light
- 2 Private Offices
- High End Trophy Space
- Central Air Conditioning
- Wi-Fi Connectivity
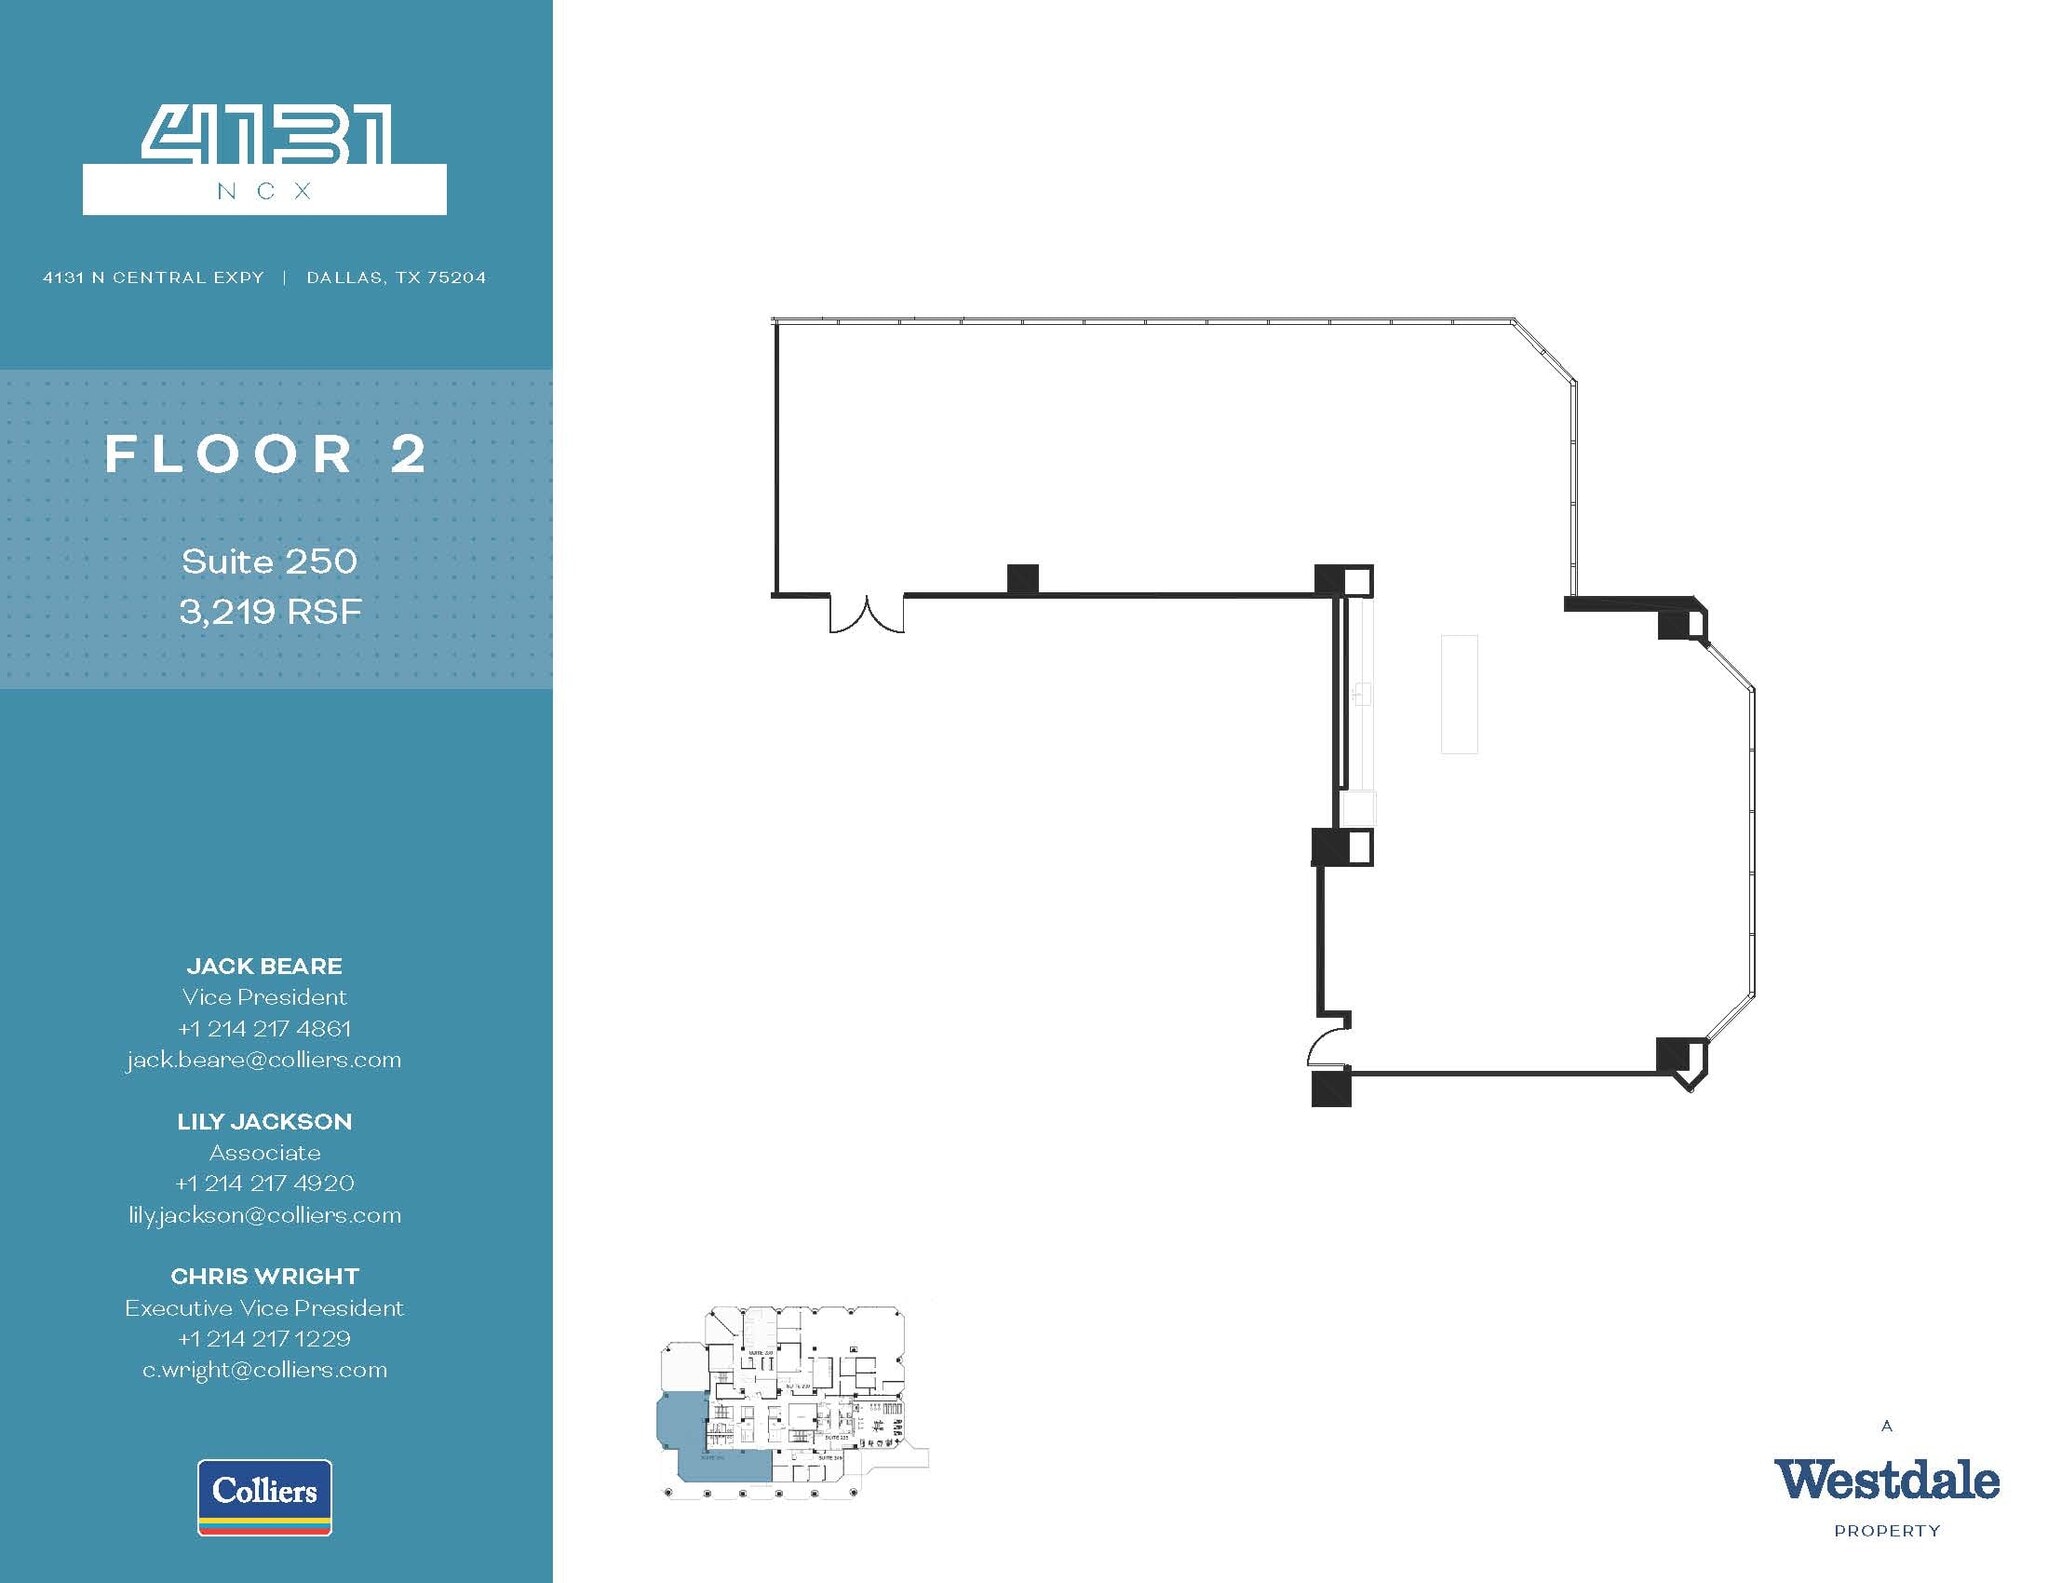
3,219 SF completely open space with an open break room.
- Lease rate does not include utilities, property expenses or building services
- Partially Demolished Space
- Central Air Conditioning
- Wi-Fi Connectivity
- Open-Plan
- Open Floor Plan Layout
- Can be combined with additional space(s) for up to 4,528 SF of adjacent space
- Kitchen
- Natural Light
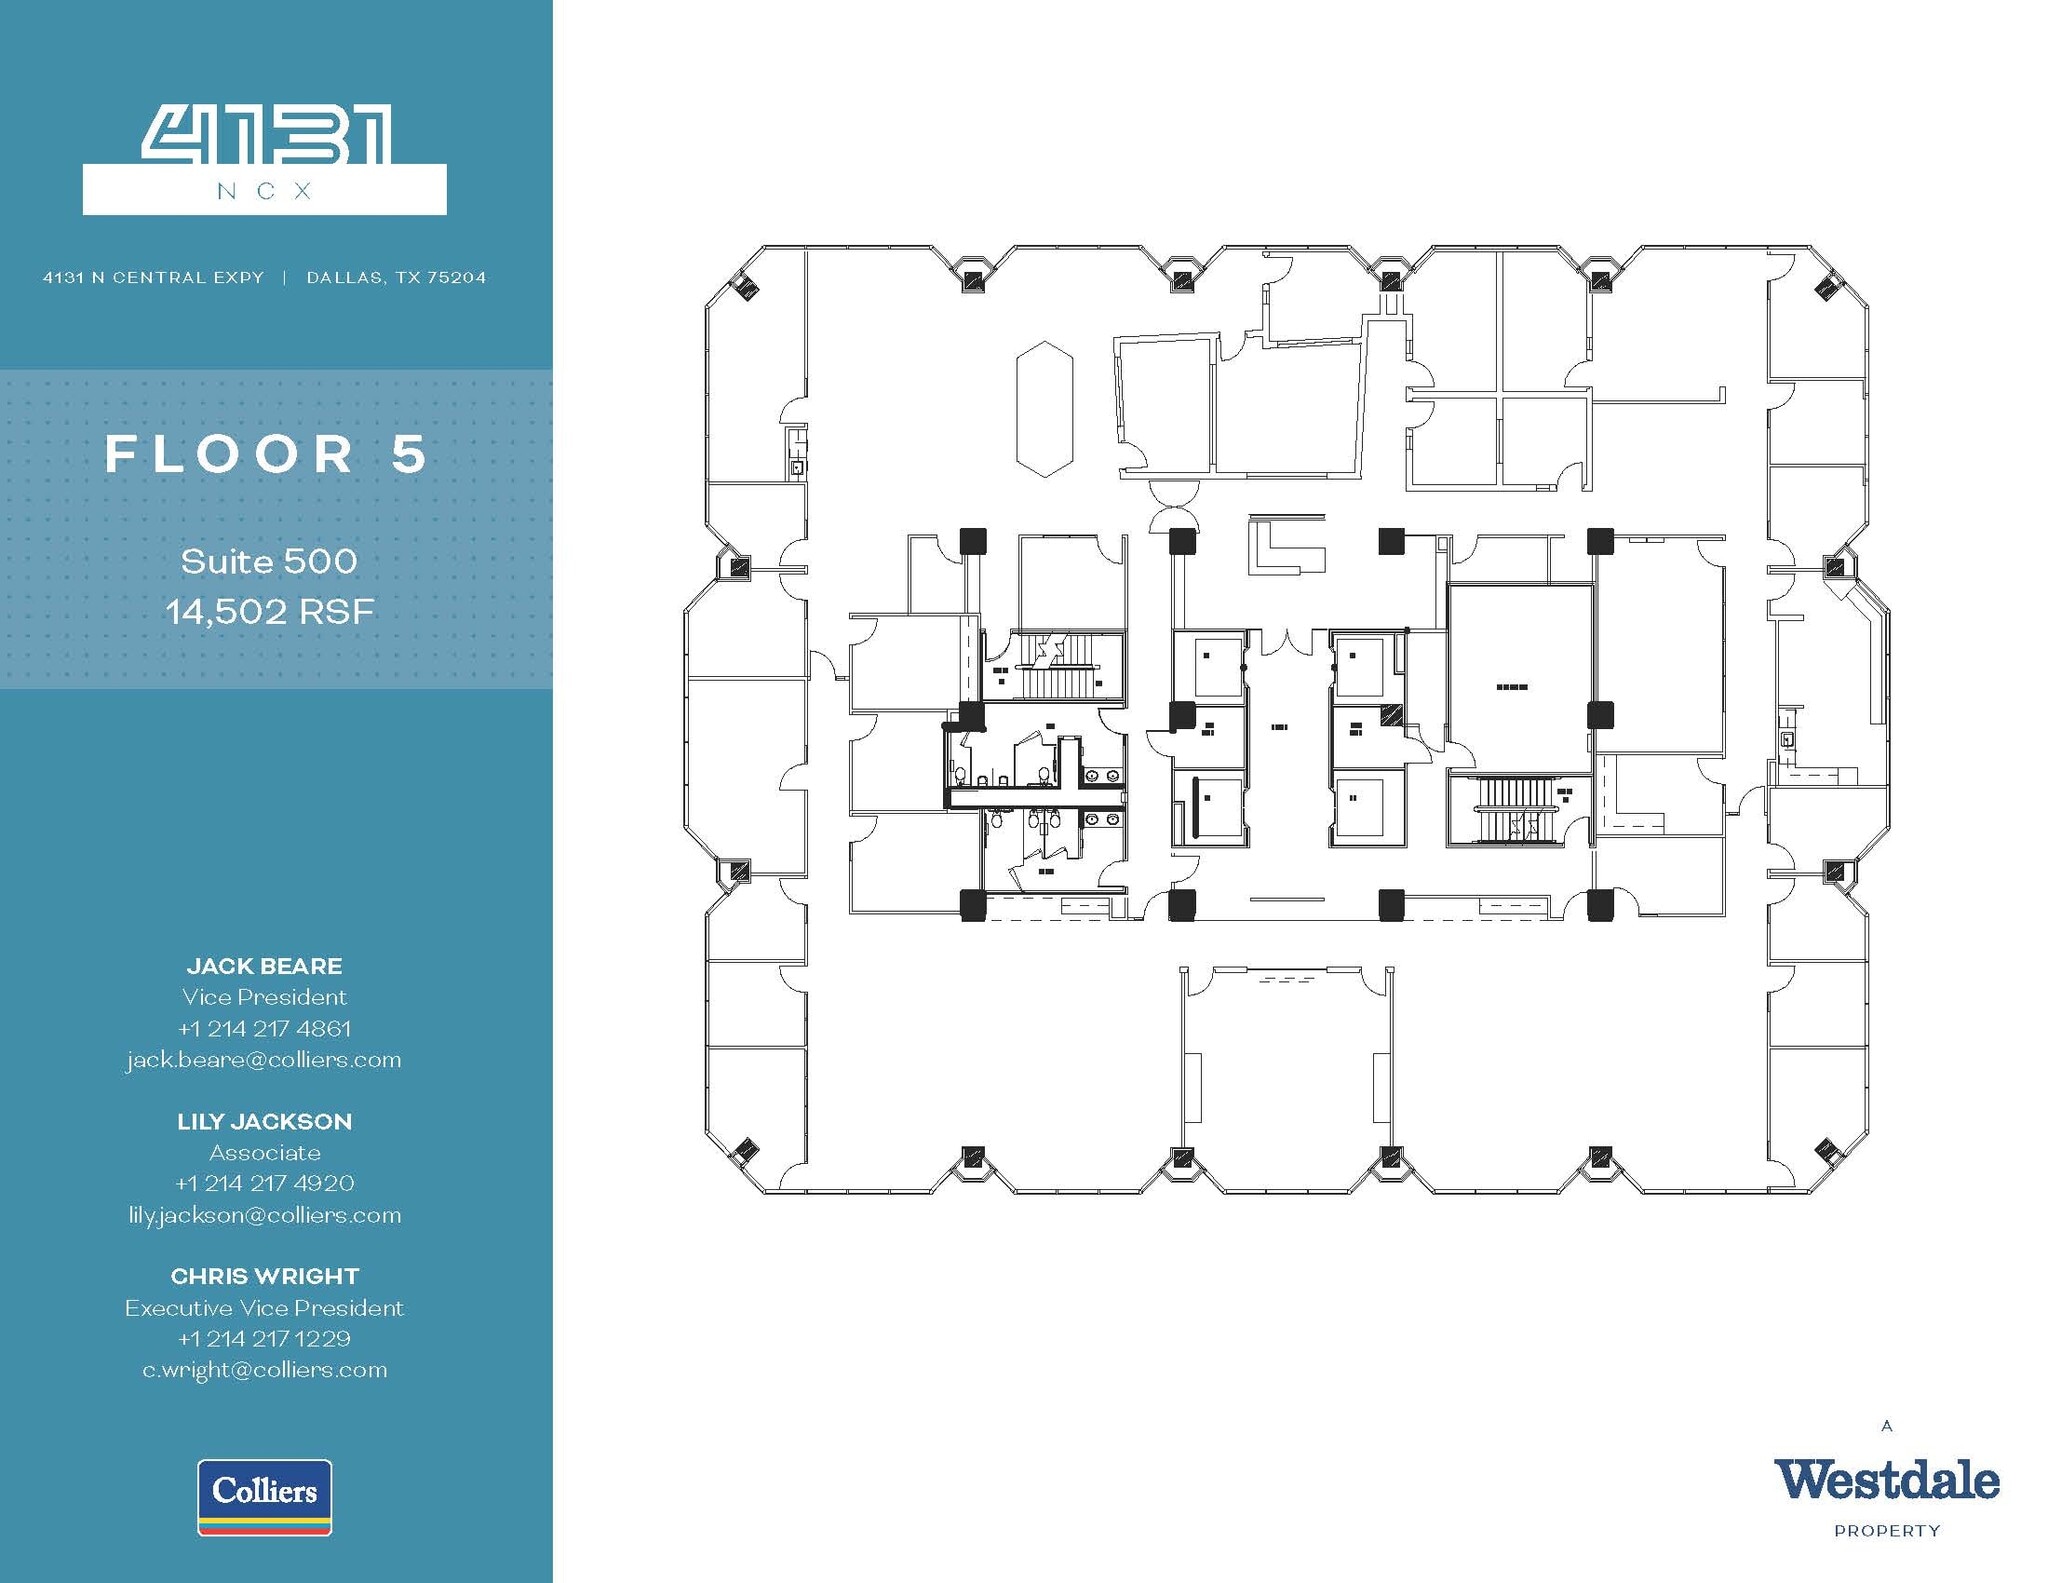
Nice 2nd generation with a mix of private offices and open space. Private restrooms and a break rooms.
- Lease rate does not include utilities, property expenses or building services
- Conference Rooms
- Central Air Conditioning
- Wi-Fi Connectivity
- After Hours HVAC Available
- Partitioned Offices
- Space is in Excellent Condition
- Reception Area
- Natural Light
- Open-Plan
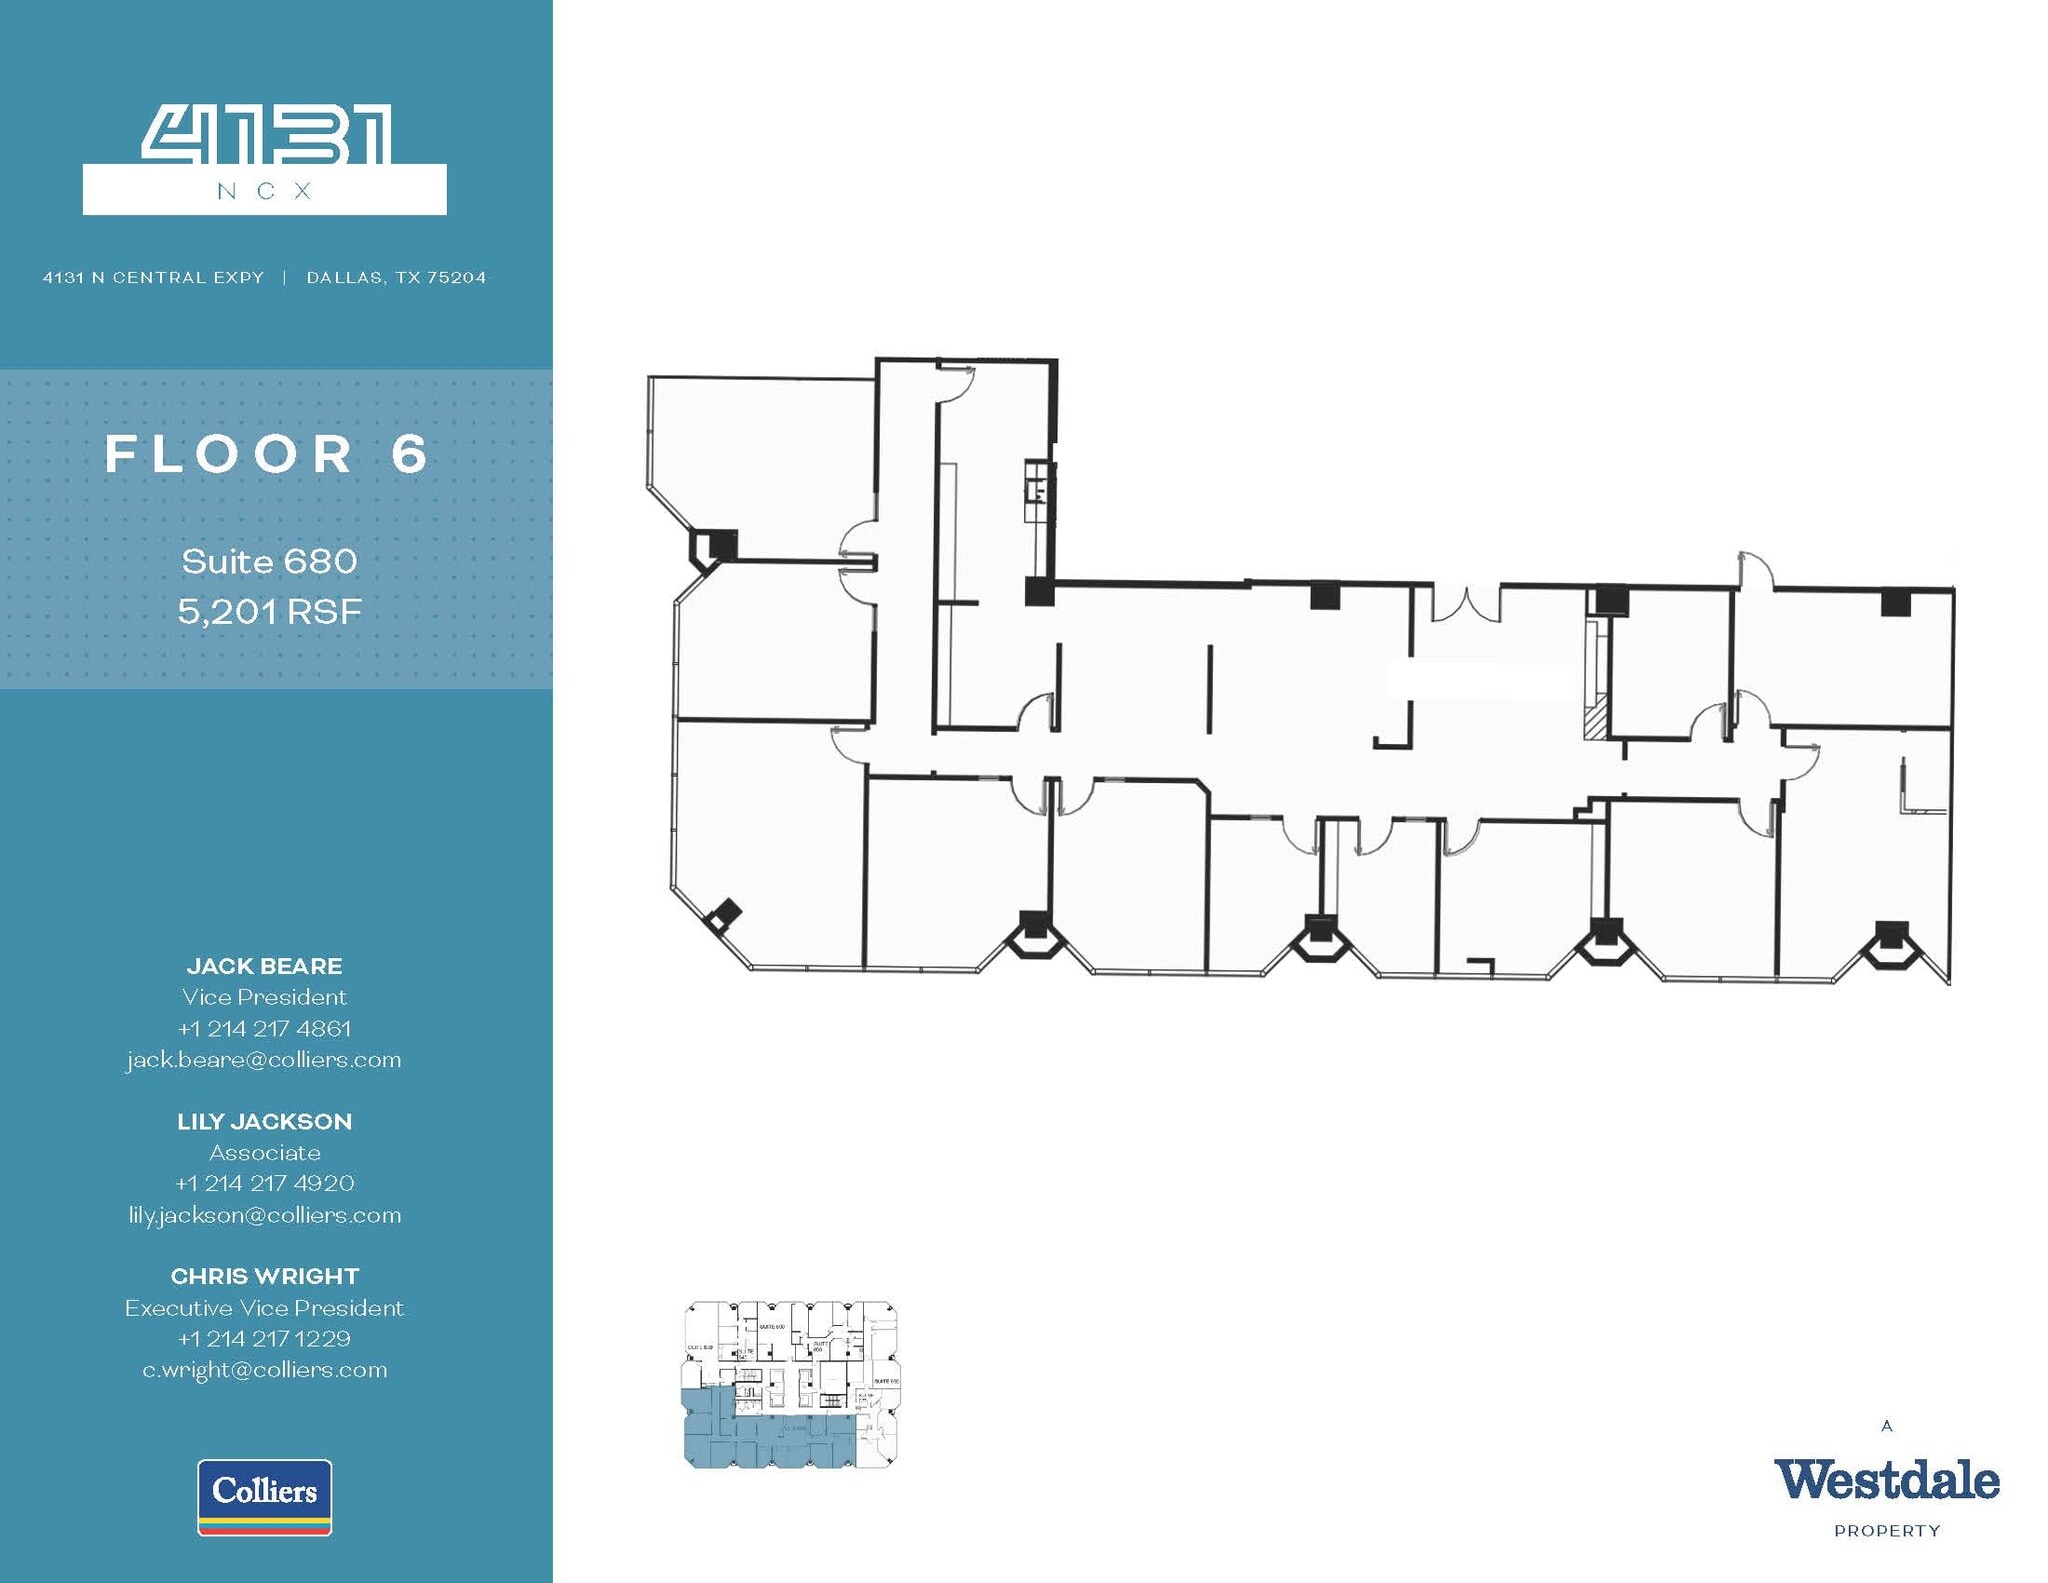
5,201 SF space with ten (10) offices, a break room, reception and a storage room.
- Lease rate does not include utilities, property expenses or building services
- 10 Private Offices
- Space is in Excellent Condition
- Reception Area
- Wi-Fi Connectivity
- Natural Light
- Fully Built-Out as Standard Office
- 1 Conference Room
- Central Air Conditioning
- Kitchen
- Print/Copy Room
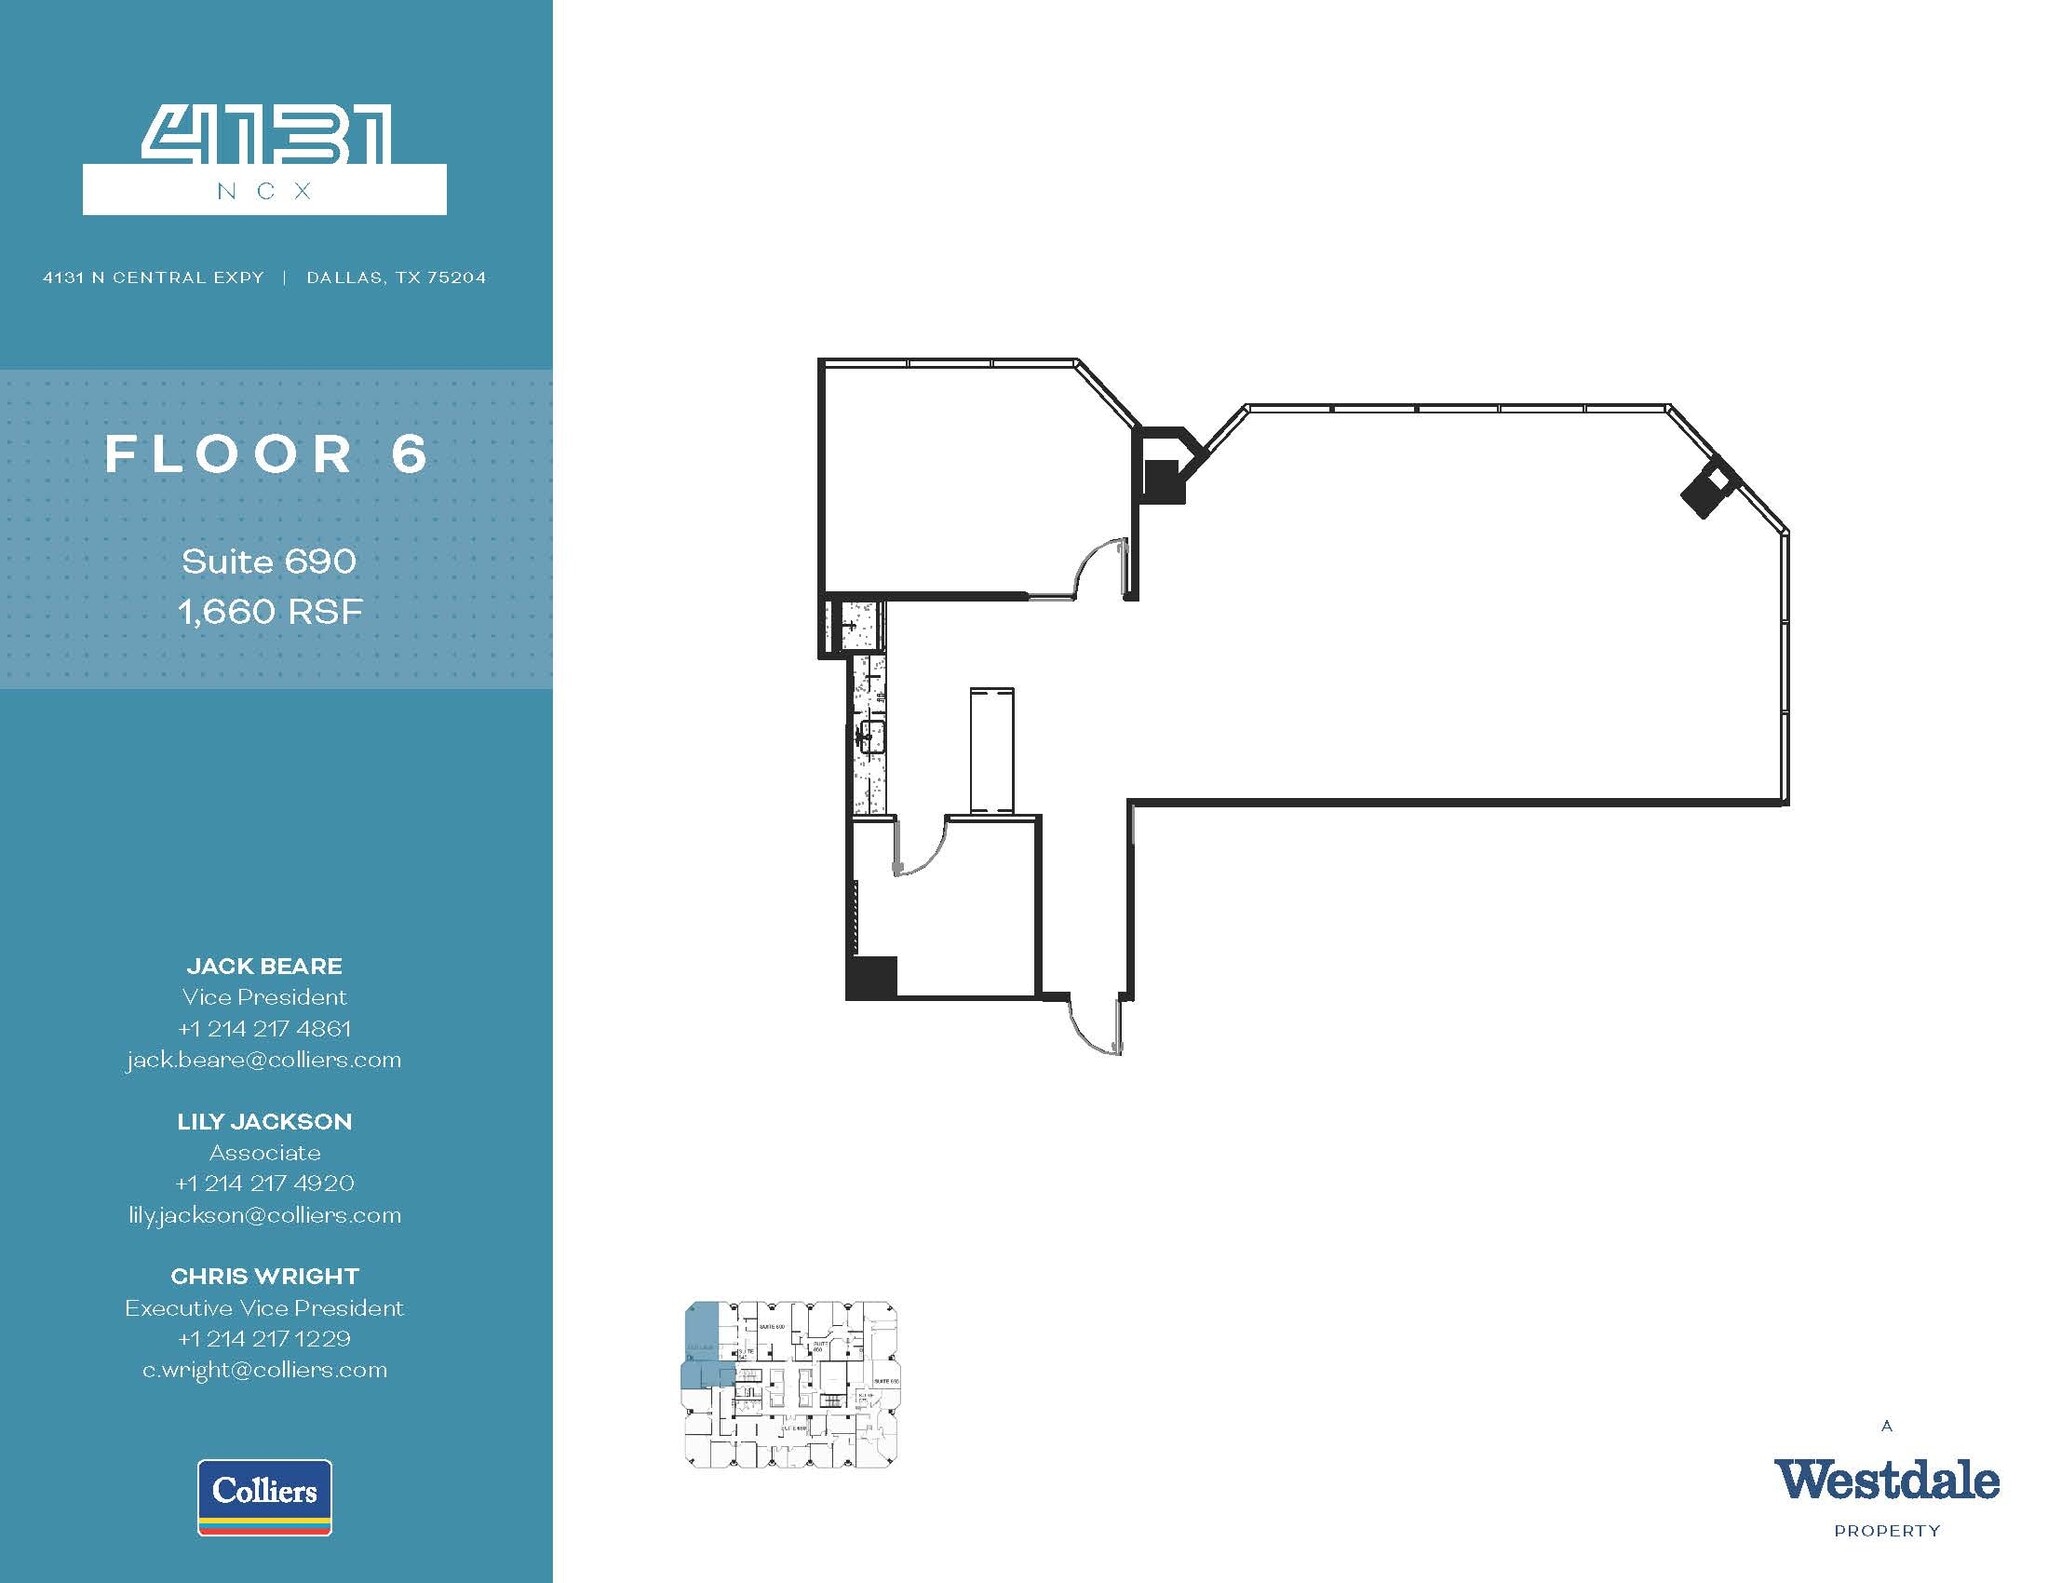
2nd generation in excellent condition; exposed concrete flooring throughout. Equipped with an open break room, a conference room, open space for cubicles & a storage/IT closet.
- Lease rate does not include utilities, property expenses or building services
- 1 Conference Room
- Central Air Conditioning
- Corner Space
- After Hours HVAC Available
- Open-Plan
- Mostly Open Floor Plan Layout
- High End Trophy Space
- Wi-Fi Connectivity
- Natural Light
- Accent Lighting
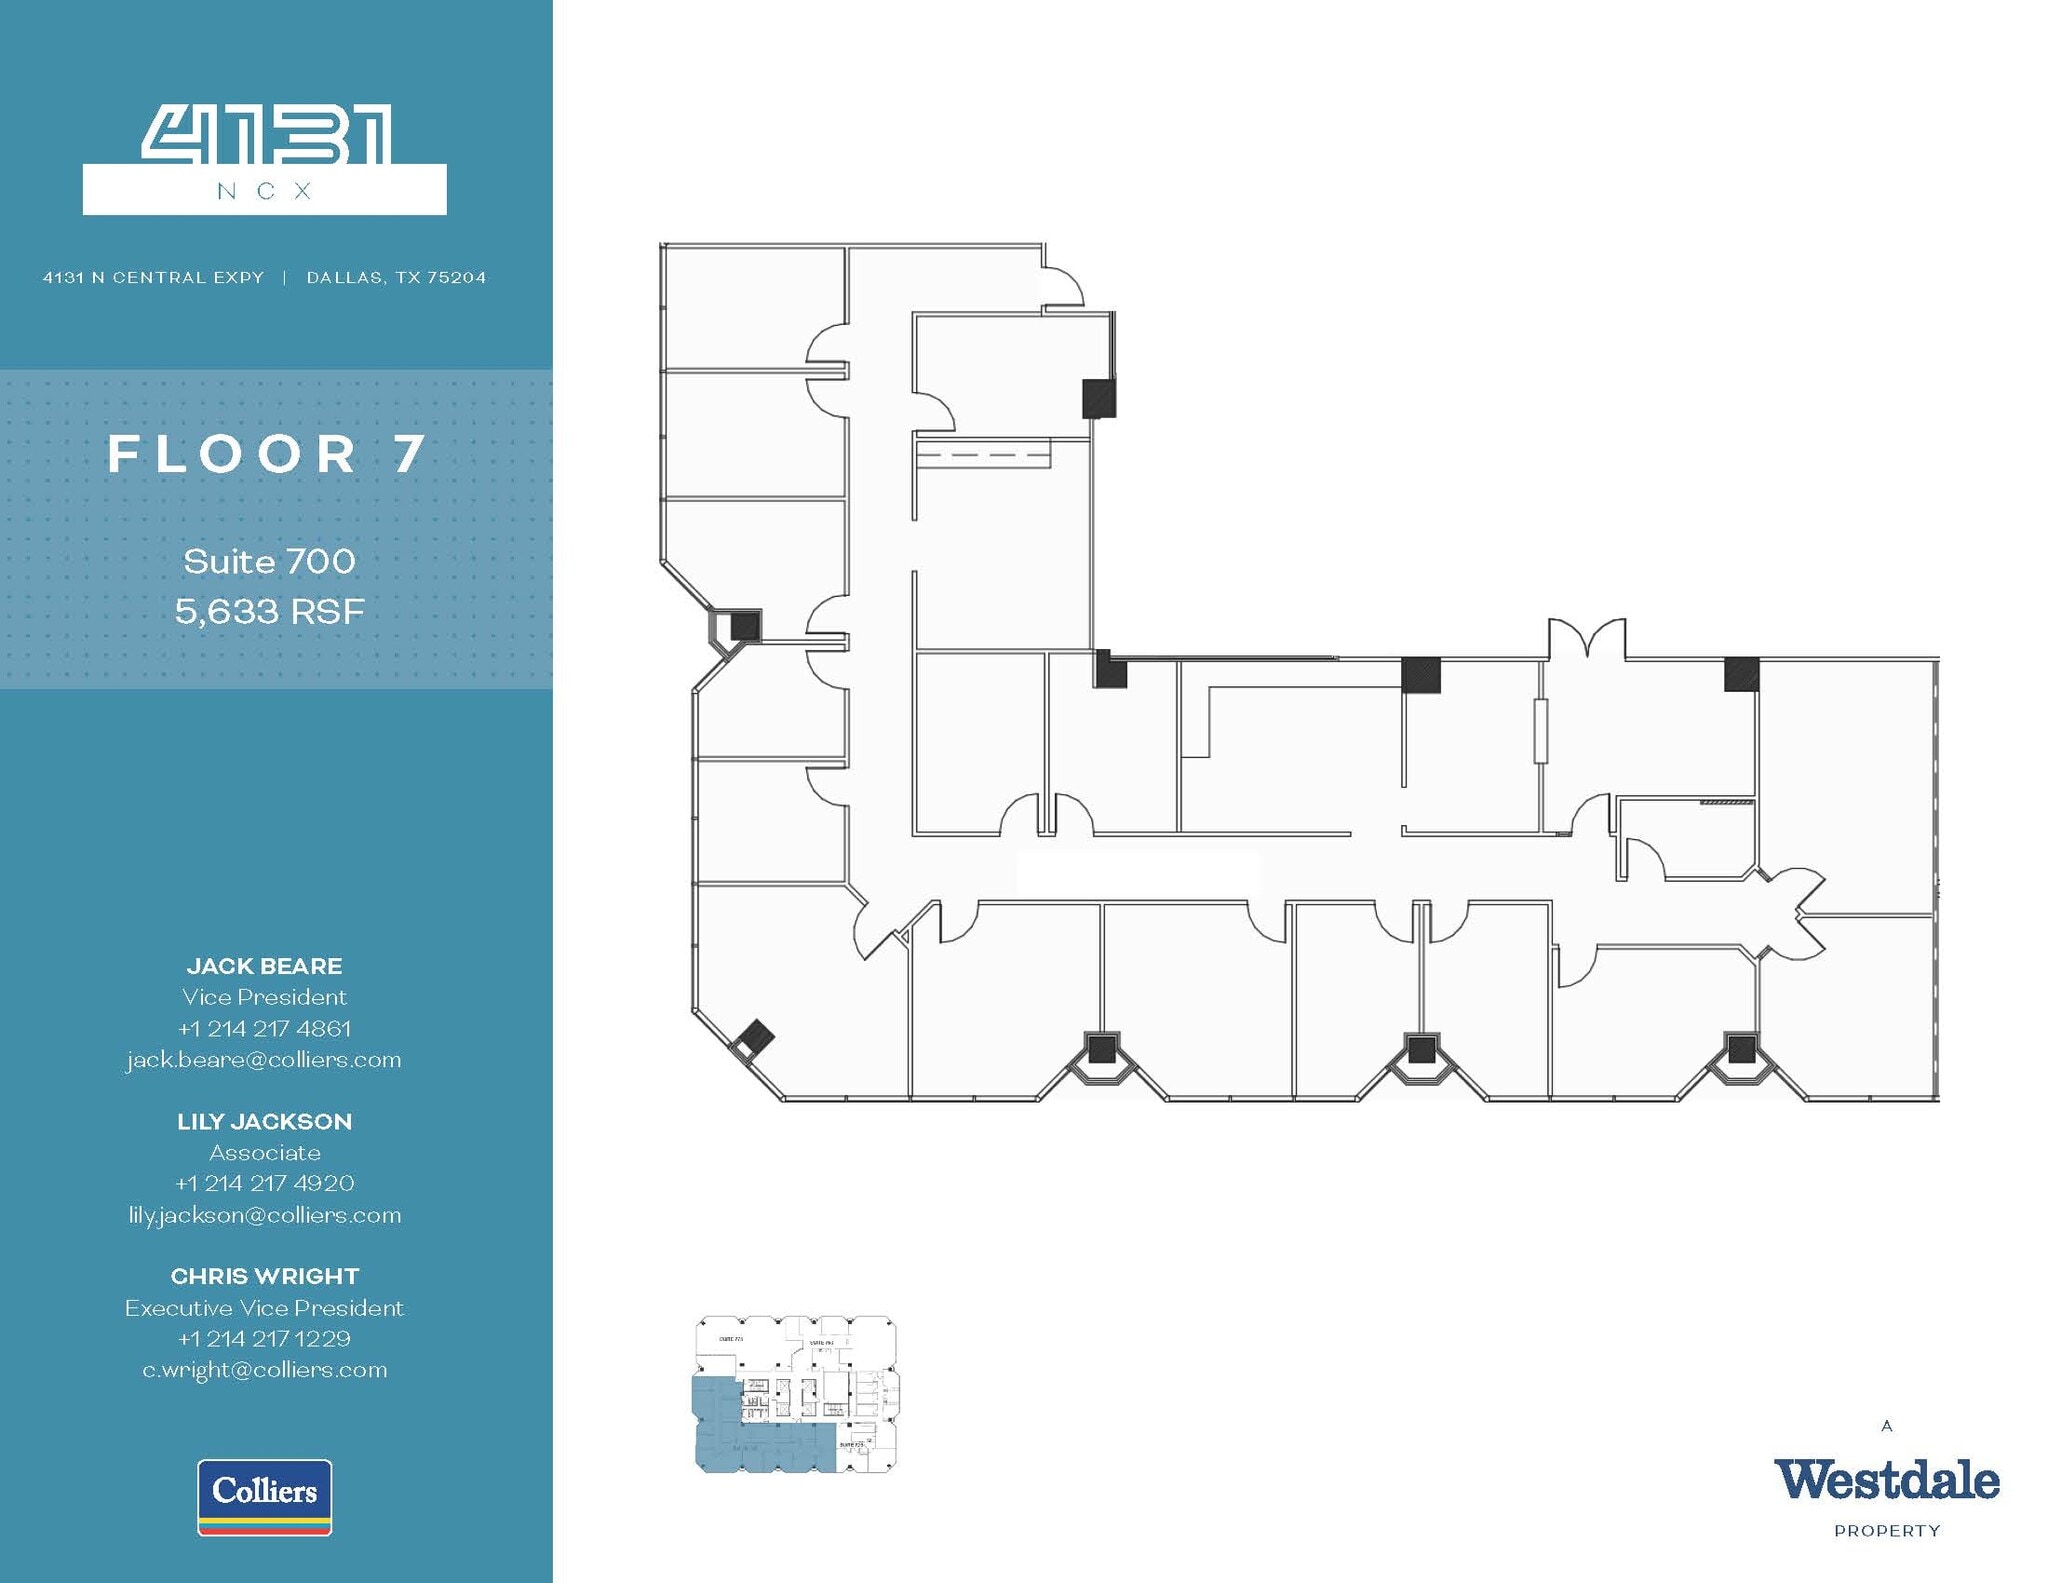
5,633 SF with multiple points of corridor axis. The suite has fifteen offices, a large conference room, a reception, a work room, and a storage room.
- Lease rate does not include utilities, property expenses or building services
- 15 Private Offices
- Space is in Excellent Condition
- Reception Area
- Wi-Fi Connectivity
- Fully Built-Out as Standard Office
- 1 Conference Room
- Central Air Conditioning
- Kitchen
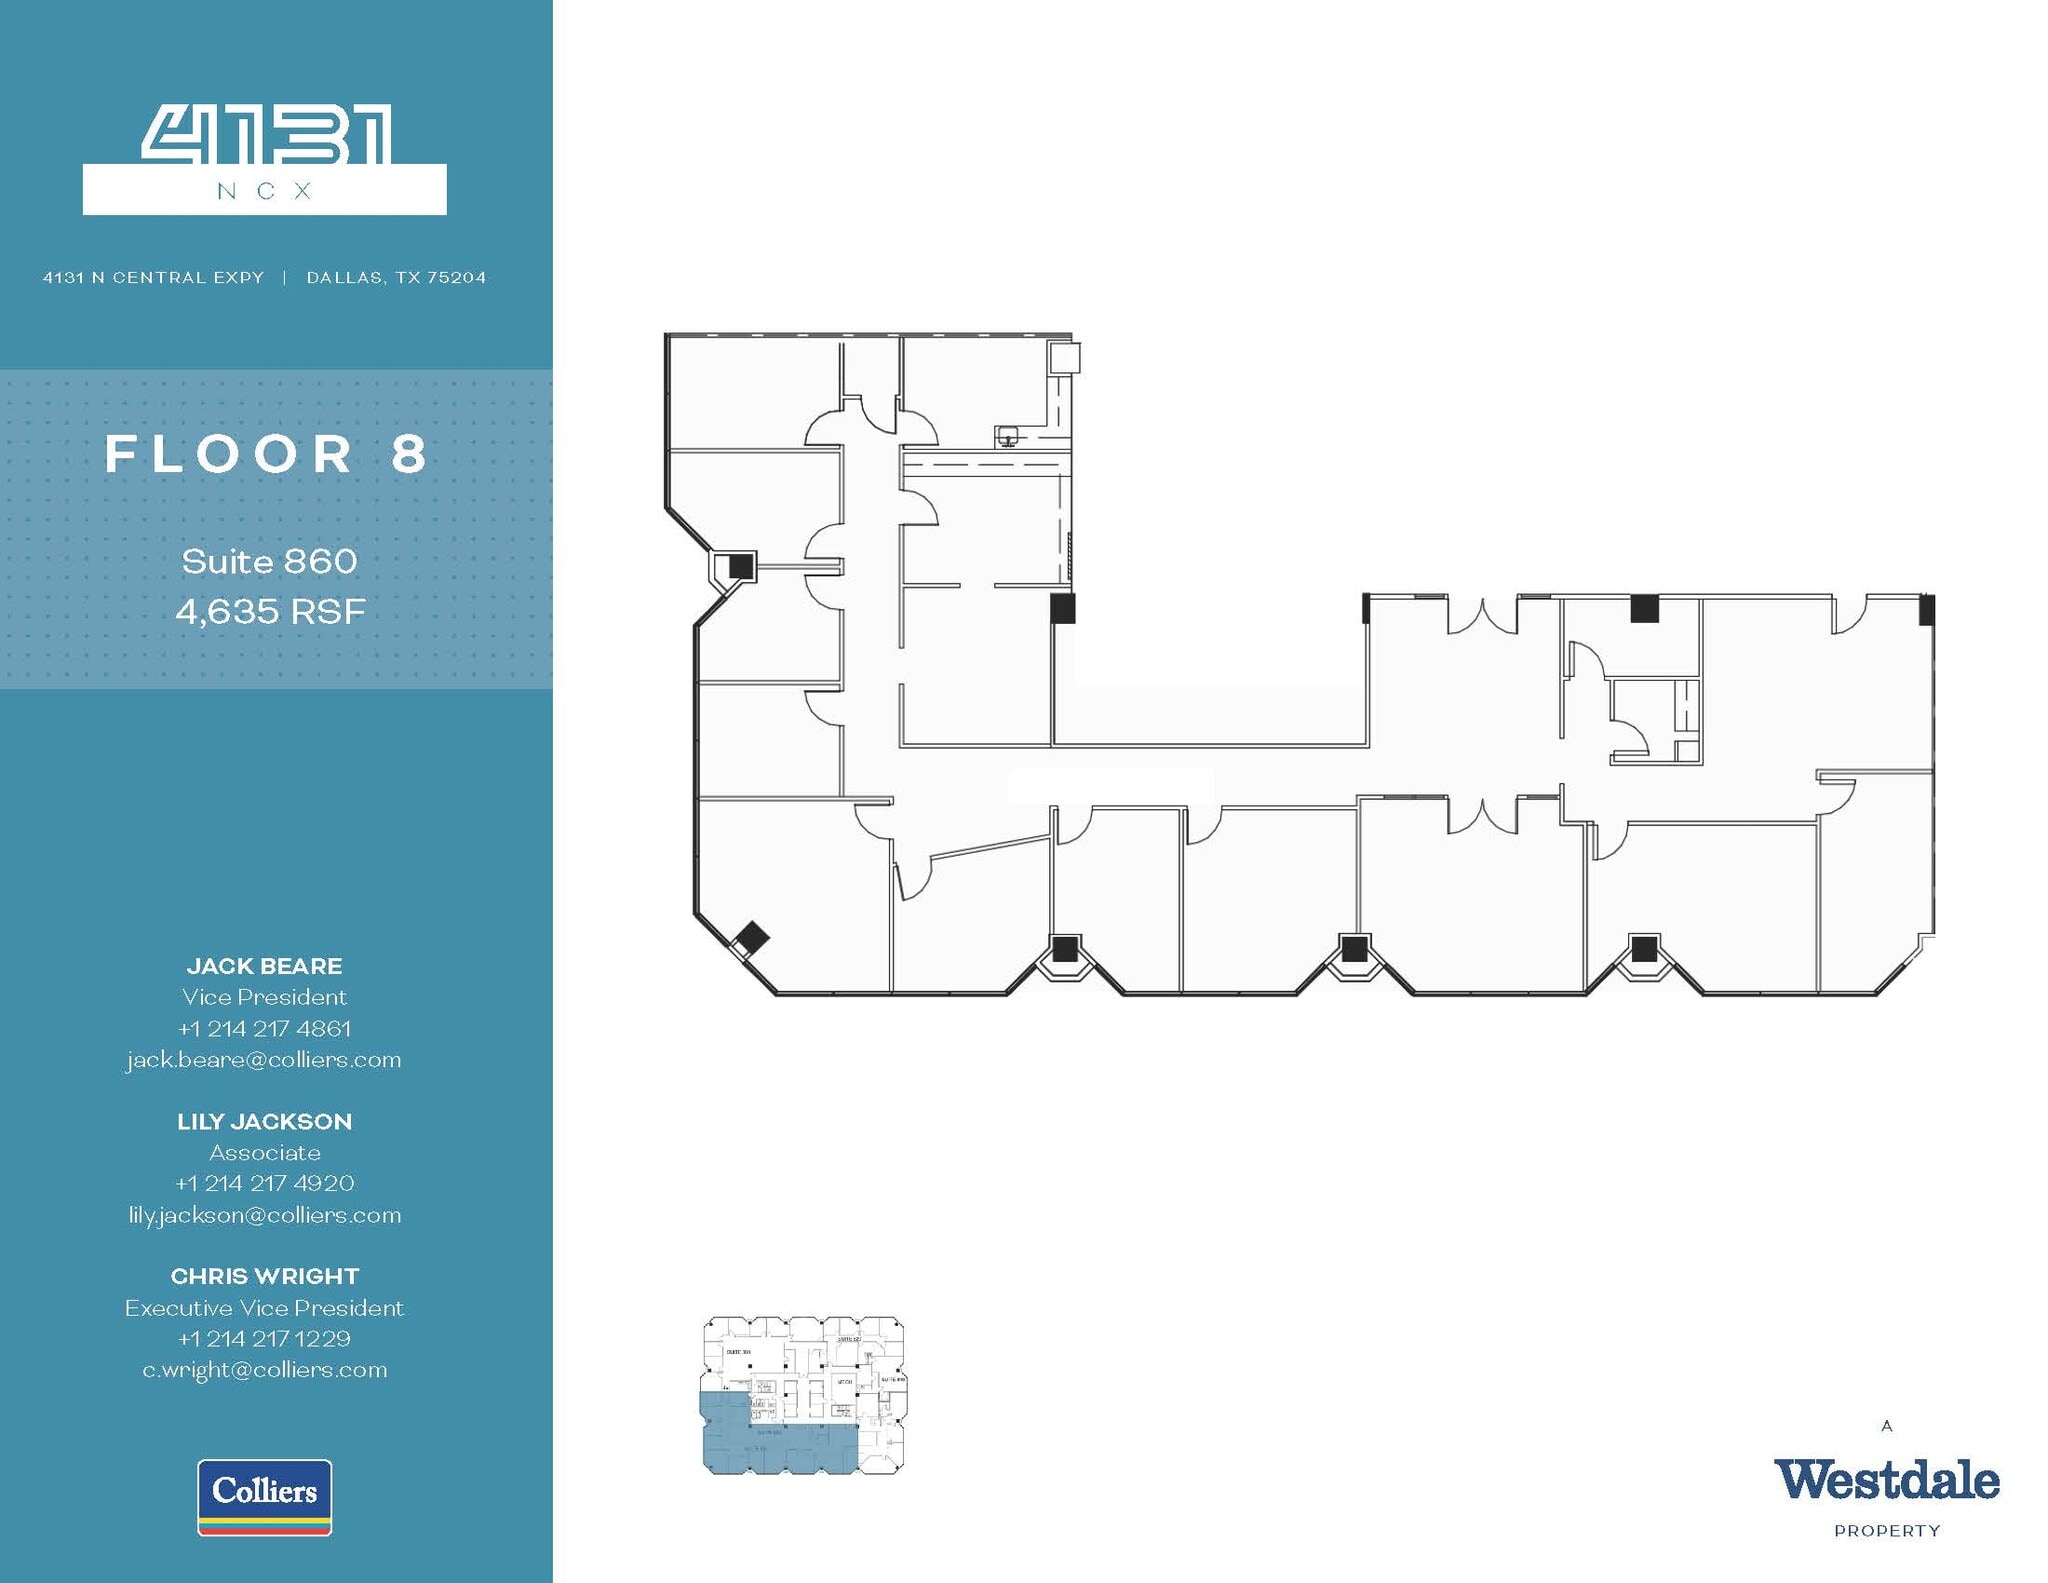
Ten (10) private offices, a reception area, a conference room, a break room, a work room, a storage space, and two entry points.
- Lease rate does not include utilities, property expenses or building services
- 10 Private Offices
- High End Trophy Space
- Reception Area
- Wi-Fi Connectivity
- Fully Built-Out as Standard Office
- 1 Conference Room
- Central Air Conditioning
- Kitchen
- Natural Light
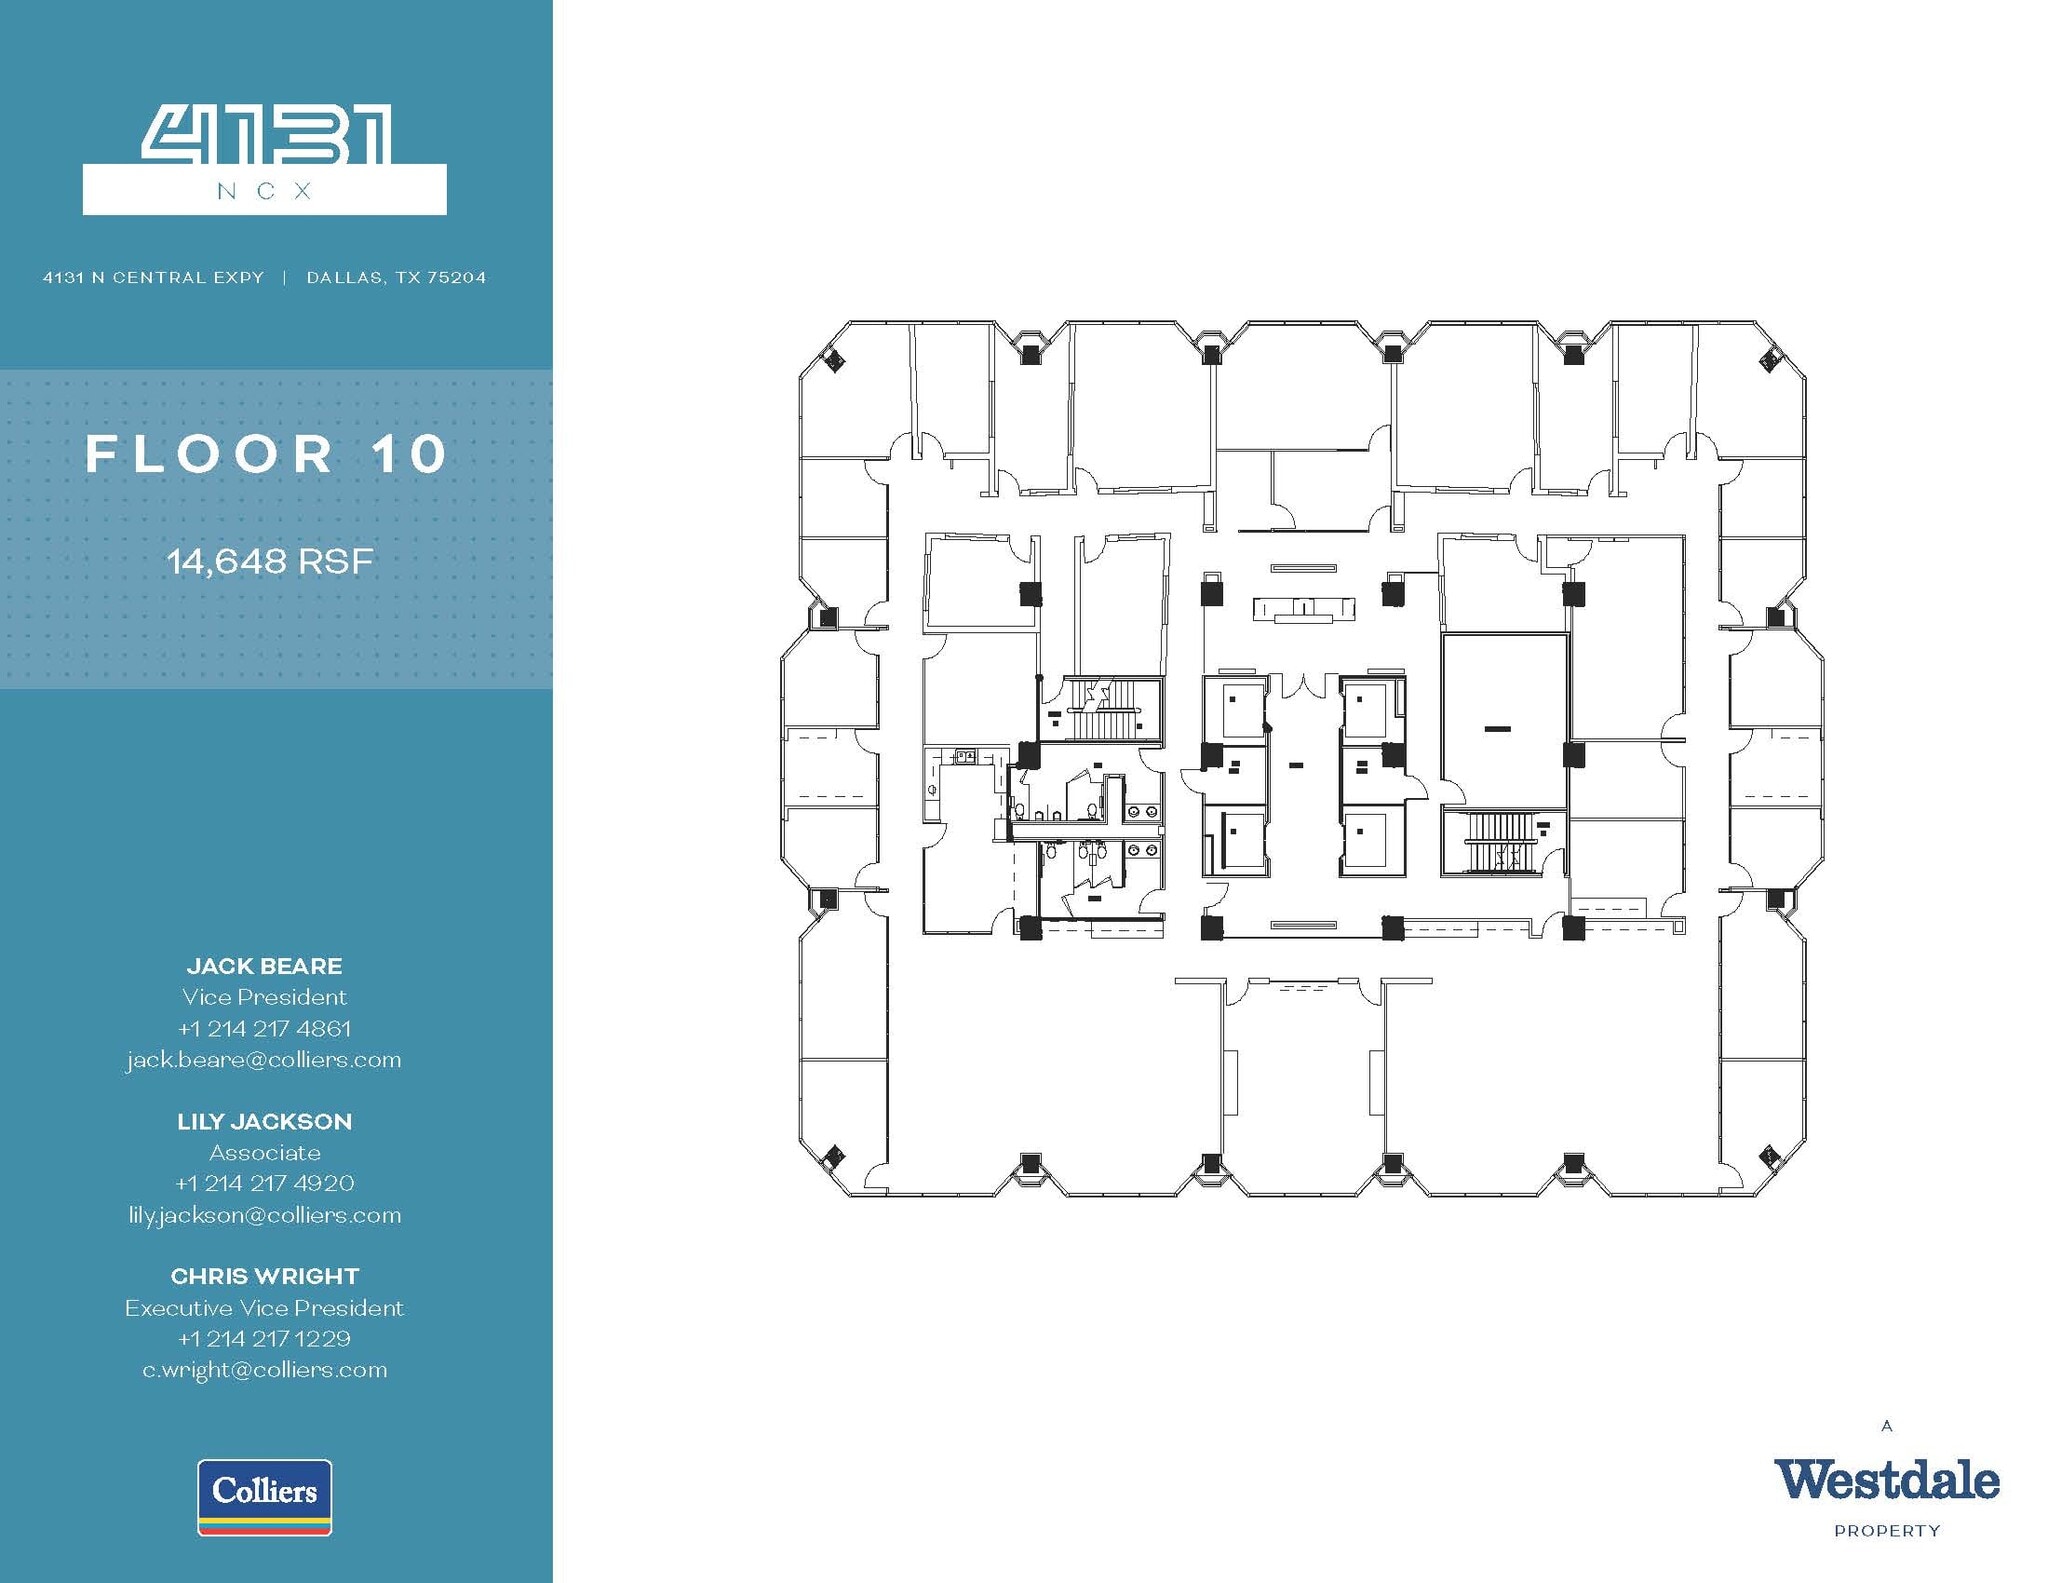
Full-floor suite with twenty (20) plus private offices, multiple conference rooms, private restrooms, and a large break room. Great panoramic views.
- Lease rate does not include utilities, property expenses or building services
- Mostly Open Floor Plan Layout
- 4 Conference Rooms
- Can be combined with additional space(s) for up to 29,300 SF of adjacent space
- Reception Area
- Wi-Fi Connectivity
- Natural Light
- Fully Built-Out as Standard Office
- 25 Private Offices
- Space is in Excellent Condition
- Central Air Conditioning
- Kitchen
- Private Restrooms
- Building Signage on Central Expressway
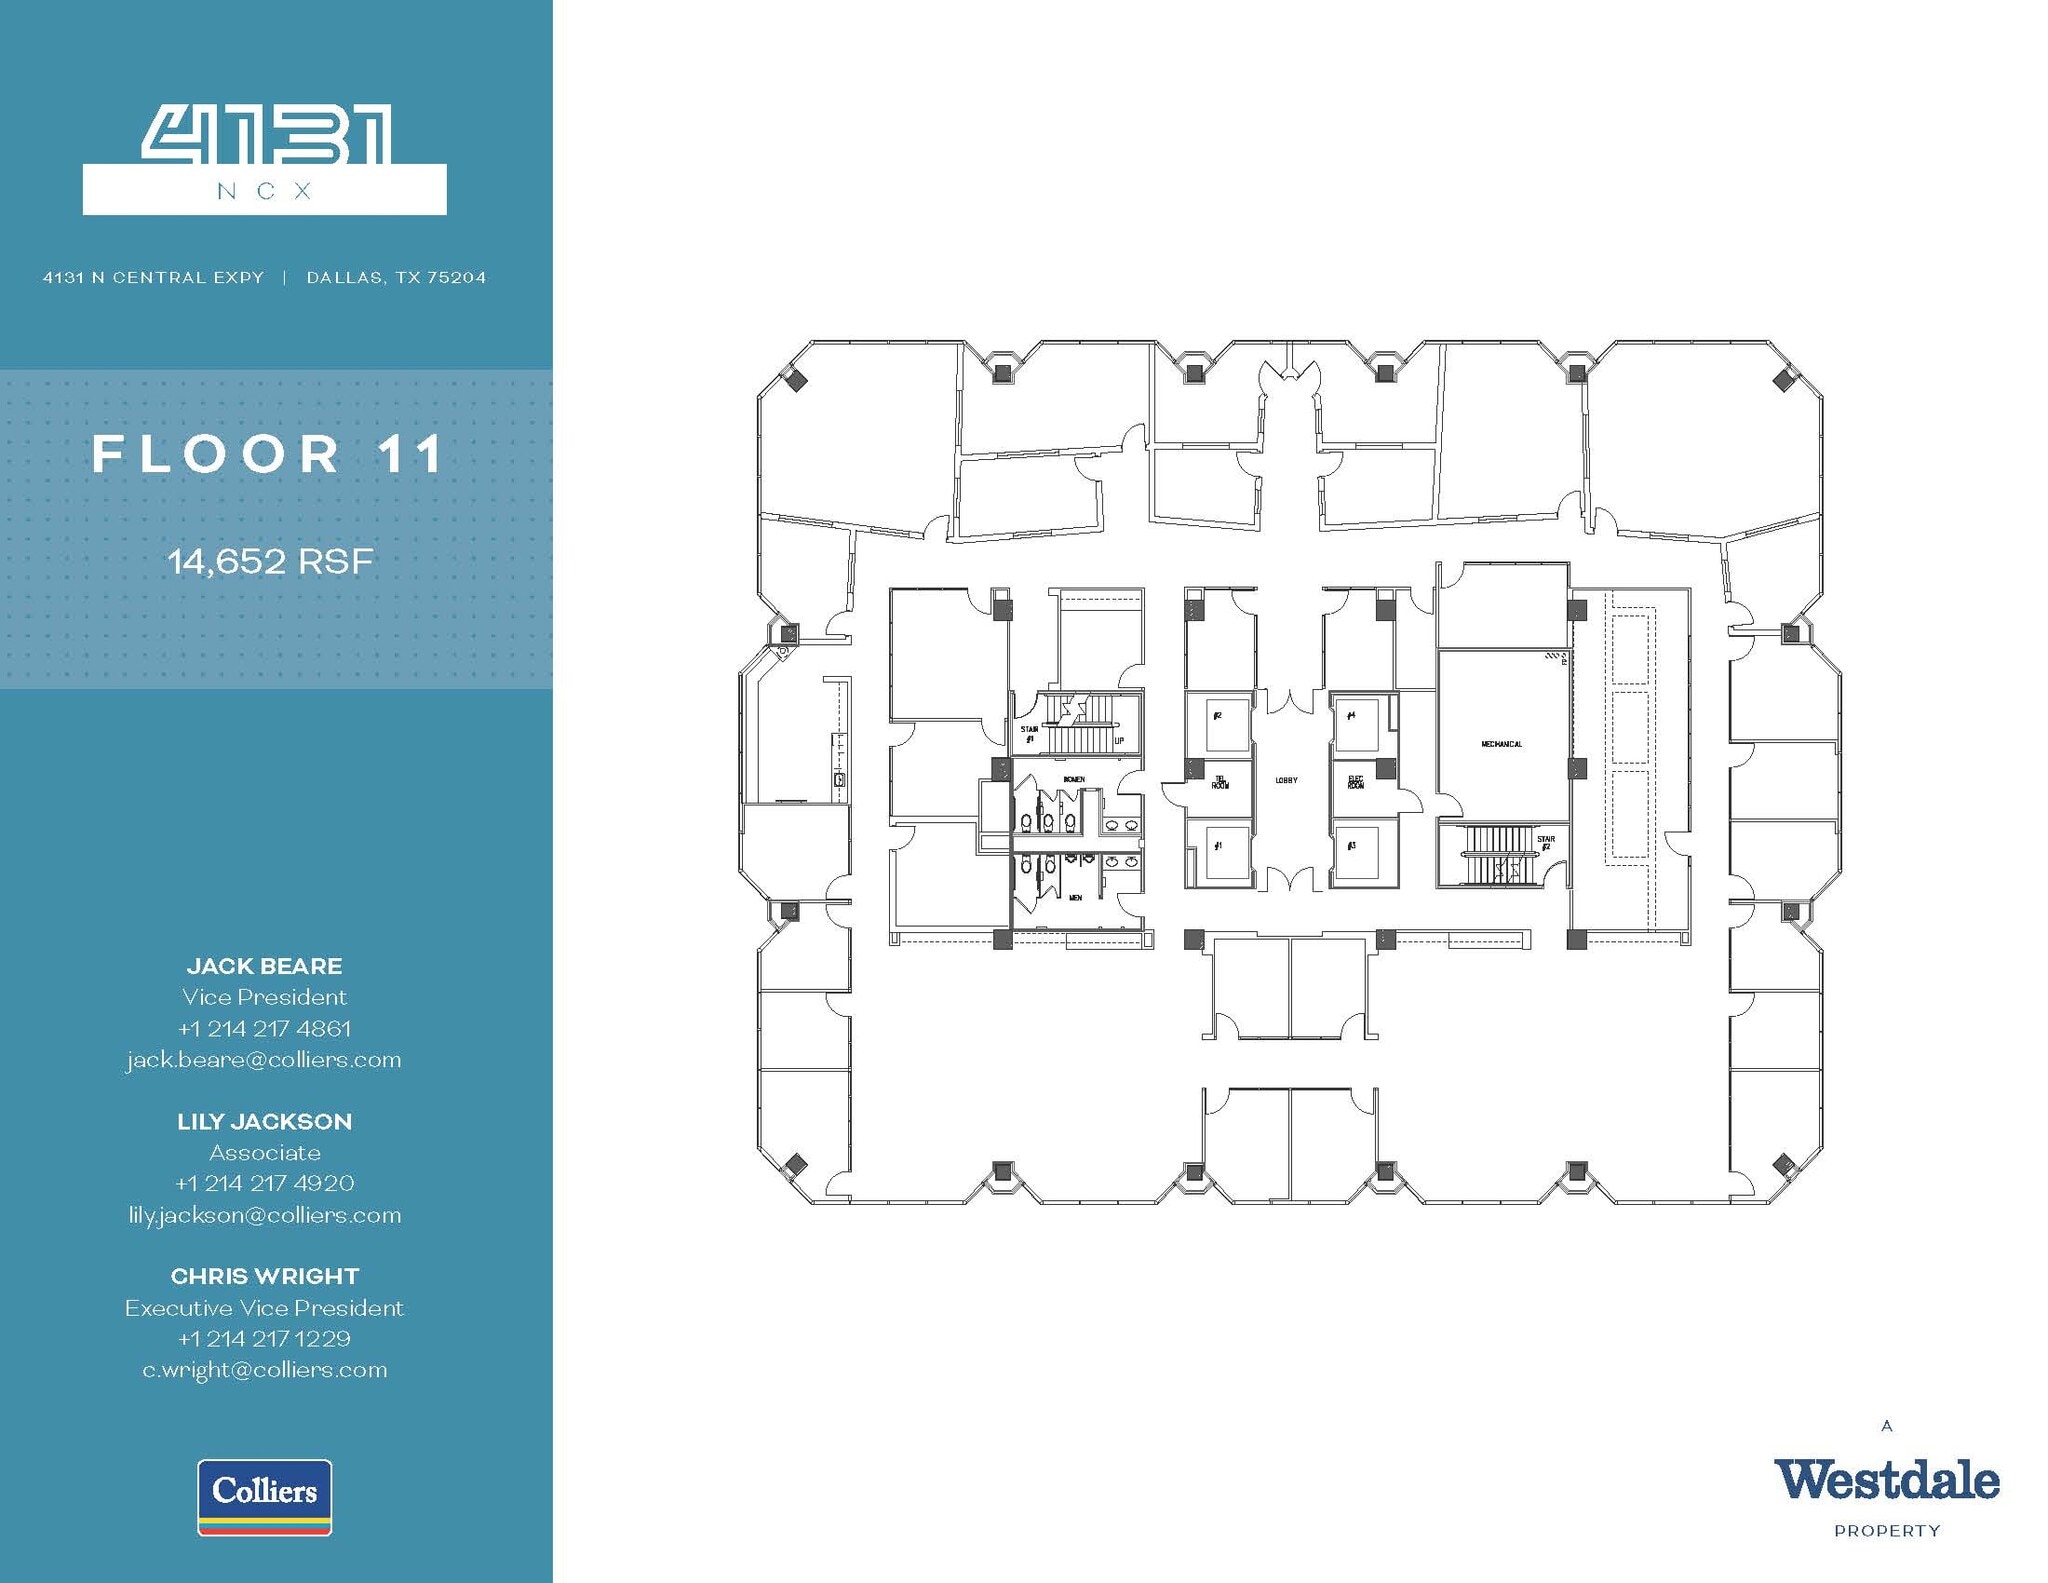
Full-floor suite with twenty (20) plus private offices, multiple conference rooms, private restrooms, and a large break room. Great panoramic views. Building signage available for large users.
- Lease rate does not include utilities, property expenses or building services
- Mostly Open Floor Plan Layout
- 4 Conference Rooms
- Can be combined with additional space(s) for up to 29,300 SF of adjacent space
- Reception Area
- Wi-Fi Connectivity
- Natural Light
- Fully Built-Out as Standard Office
- 20 Private Offices
- Space is in Excellent Condition
- Central Air Conditioning
- Kitchen
- Private Restrooms
- Building Signage on NCX
| Space | Size | Term | Rental Rate | Space Use | Build-Out | Available |
| 1st Floor, Ste 170 | 6,136 SF | Negotiable | $33.13 CAD/SF/YR $2.76 CAD/SF/MO $203,279 CAD/YR $16,940 CAD/MO | Office | Full Build-Out | Now |
| 2nd Floor, Ste 249 | 1,309 SF | Negotiable | $33.13 CAD/SF/YR $2.76 CAD/SF/MO $43,366 CAD/YR $3,614 CAD/MO | Office | Spec Suite | Now |
| 2nd Floor, Ste 250 | 3,219 SF | Negotiable | $33.13 CAD/SF/YR $2.76 CAD/SF/MO $106,642 CAD/YR $8,887 CAD/MO | Office | Shell Space | Now |
| 5th Floor, Ste 500 | 14,502 SF | Negotiable | $33.13 CAD/SF/YR $2.76 CAD/SF/MO $480,435 CAD/YR $40,036 CAD/MO | Office | Full Build-Out | Now |
| 6th Floor, Ste 680 | 5,201 SF | Negotiable | $33.13 CAD/SF/YR $2.76 CAD/SF/MO $172,303 CAD/YR $14,359 CAD/MO | Office | Full Build-Out | Now |
| 6th Floor, Ste 690 | 1,660 SF | Negotiable | $33.13 CAD/SF/YR $2.76 CAD/SF/MO $54,994 CAD/YR $4,583 CAD/MO | Office | Spec Suite | 2026-11-01 |
| 7th Floor, Ste 700 | 5,633 SF | Negotiable | $33.13 CAD/SF/YR $2.76 CAD/SF/MO $186,615 CAD/YR $15,551 CAD/MO | Office | Full Build-Out | Now |
| 8th Floor, Ste 860 | 4,635 SF | Negotiable | $33.13 CAD/SF/YR $2.76 CAD/SF/MO $153,552 CAD/YR $12,796 CAD/MO | Office | Full Build-Out | Now |
| 10th Floor, Ste 1000 | 14,648 SF | Negotiable | $33.13 CAD/SF/YR $2.76 CAD/SF/MO $485,272 CAD/YR $40,439 CAD/MO | Office | Full Build-Out | Now |
| 11th Floor, Ste 1100 | 14,652 SF | Negotiable | $33.13 CAD/SF/YR $2.76 CAD/SF/MO $485,404 CAD/YR $40,450 CAD/MO | Office | Full Build-Out | Now |
1st Floor, Ste 170
| Size |
| 6,136 SF |
| Term |
| Negotiable |
| Rental Rate |
| $33.13 CAD/SF/YR $2.76 CAD/SF/MO $203,279 CAD/YR $16,940 CAD/MO |
| Space Use |
| Office |
| Build-Out |
| Full Build-Out |
| Available |
| Now |
2nd Floor, Ste 249
| Size |
| 1,309 SF |
| Term |
| Negotiable |
| Rental Rate |
| $33.13 CAD/SF/YR $2.76 CAD/SF/MO $43,366 CAD/YR $3,614 CAD/MO |
| Space Use |
| Office |
| Build-Out |
| Spec Suite |
| Available |
| Now |
2nd Floor, Ste 250
| Size |
| 3,219 SF |
| Term |
| Negotiable |
| Rental Rate |
| $33.13 CAD/SF/YR $2.76 CAD/SF/MO $106,642 CAD/YR $8,887 CAD/MO |
| Space Use |
| Office |
| Build-Out |
| Shell Space |
| Available |
| Now |
5th Floor, Ste 500
| Size |
| 14,502 SF |
| Term |
| Negotiable |
| Rental Rate |
| $33.13 CAD/SF/YR $2.76 CAD/SF/MO $480,435 CAD/YR $40,036 CAD/MO |
| Space Use |
| Office |
| Build-Out |
| Full Build-Out |
| Available |
| Now |
6th Floor, Ste 680
| Size |
| 5,201 SF |
| Term |
| Negotiable |
| Rental Rate |
| $33.13 CAD/SF/YR $2.76 CAD/SF/MO $172,303 CAD/YR $14,359 CAD/MO |
| Space Use |
| Office |
| Build-Out |
| Full Build-Out |
| Available |
| Now |
6th Floor, Ste 690
| Size |
| 1,660 SF |
| Term |
| Negotiable |
| Rental Rate |
| $33.13 CAD/SF/YR $2.76 CAD/SF/MO $54,994 CAD/YR $4,583 CAD/MO |
| Space Use |
| Office |
| Build-Out |
| Spec Suite |
| Available |
| 2026-11-01 |
7th Floor, Ste 700
| Size |
| 5,633 SF |
| Term |
| Negotiable |
| Rental Rate |
| $33.13 CAD/SF/YR $2.76 CAD/SF/MO $186,615 CAD/YR $15,551 CAD/MO |
| Space Use |
| Office |
| Build-Out |
| Full Build-Out |
| Available |
| Now |
8th Floor, Ste 860
| Size |
| 4,635 SF |
| Term |
| Negotiable |
| Rental Rate |
| $33.13 CAD/SF/YR $2.76 CAD/SF/MO $153,552 CAD/YR $12,796 CAD/MO |
| Space Use |
| Office |
| Build-Out |
| Full Build-Out |
| Available |
| Now |
10th Floor, Ste 1000
| Size |
| 14,648 SF |
| Term |
| Negotiable |
| Rental Rate |
| $33.13 CAD/SF/YR $2.76 CAD/SF/MO $485,272 CAD/YR $40,439 CAD/MO |
| Space Use |
| Office |
| Build-Out |
| Full Build-Out |
| Available |
| Now |
11th Floor, Ste 1100
| Size |
| 14,652 SF |
| Term |
| Negotiable |
| Rental Rate |
| $33.13 CAD/SF/YR $2.76 CAD/SF/MO $485,404 CAD/YR $40,450 CAD/MO |
| Space Use |
| Office |
| Build-Out |
| Full Build-Out |
| Available |
| Now |
1st Floor, Ste 170
| Size | 6,136 SF |
| Term | Negotiable |
| Rental Rate | $33.13 CAD/SF/YR |
| Space Use | Office |
| Build-Out | Full Build-Out |
| Available | Now |
First-floor Class A finishes with three (3) offices, a green room, raised stage, reception, open space, and large storage room.
- Lease rate does not include utilities, property expenses or building services
- Partitioned Offices
- Conference Rooms
- High End Trophy Space
- Central Air Conditioning
- Reception Area
- Wi-Fi Connectivity
- Corner Space
- Natural Light
- After Hours HVAC Available
- Accent Lighting
- Open-Plan
2nd Floor, Ste 249
| Size | 1,309 SF |
| Term | Negotiable |
| Rental Rate | $33.13 CAD/SF/YR |
| Space Use | Office |
| Build-Out | Spec Suite |
| Available | Now |
Spec Suite. Herculite conference room and entry door. Class A break room.
- Lease rate does not include utilities, property expenses or building services
- 2 Private Offices
- 1 Conference Room
- High End Trophy Space
- Can be combined with additional space(s) for up to 4,528 SF of adjacent space
- Central Air Conditioning
- Kitchen
- Wi-Fi Connectivity
- Natural Light
2nd Floor, Ste 250
| Size | 3,219 SF |
| Term | Negotiable |
| Rental Rate | $33.13 CAD/SF/YR |
| Space Use | Office |
| Build-Out | Shell Space |
| Available | Now |
3,219 SF completely open space with an open break room.
- Lease rate does not include utilities, property expenses or building services
- Open Floor Plan Layout
- Partially Demolished Space
- Can be combined with additional space(s) for up to 4,528 SF of adjacent space
- Central Air Conditioning
- Kitchen
- Wi-Fi Connectivity
- Natural Light
- Open-Plan
5th Floor, Ste 500
| Size | 14,502 SF |
| Term | Negotiable |
| Rental Rate | $33.13 CAD/SF/YR |
| Space Use | Office |
| Build-Out | Full Build-Out |
| Available | Now |
Nice 2nd generation with a mix of private offices and open space. Private restrooms and a break rooms.
- Lease rate does not include utilities, property expenses or building services
- Partitioned Offices
- Conference Rooms
- Space is in Excellent Condition
- Central Air Conditioning
- Reception Area
- Wi-Fi Connectivity
- Natural Light
- After Hours HVAC Available
- Open-Plan
6th Floor, Ste 680
| Size | 5,201 SF |
| Term | Negotiable |
| Rental Rate | $33.13 CAD/SF/YR |
| Space Use | Office |
| Build-Out | Full Build-Out |
| Available | Now |
5,201 SF space with ten (10) offices, a break room, reception and a storage room.
- Lease rate does not include utilities, property expenses or building services
- Fully Built-Out as Standard Office
- 10 Private Offices
- 1 Conference Room
- Space is in Excellent Condition
- Central Air Conditioning
- Reception Area
- Kitchen
- Wi-Fi Connectivity
- Print/Copy Room
- Natural Light
6th Floor, Ste 690
| Size | 1,660 SF |
| Term | Negotiable |
| Rental Rate | $33.13 CAD/SF/YR |
| Space Use | Office |
| Build-Out | Spec Suite |
| Available | 2026-11-01 |
2nd generation in excellent condition; exposed concrete flooring throughout. Equipped with an open break room, a conference room, open space for cubicles & a storage/IT closet.
- Lease rate does not include utilities, property expenses or building services
- Mostly Open Floor Plan Layout
- 1 Conference Room
- High End Trophy Space
- Central Air Conditioning
- Wi-Fi Connectivity
- Corner Space
- Natural Light
- After Hours HVAC Available
- Accent Lighting
- Open-Plan
7th Floor, Ste 700
| Size | 5,633 SF |
| Term | Negotiable |
| Rental Rate | $33.13 CAD/SF/YR |
| Space Use | Office |
| Build-Out | Full Build-Out |
| Available | Now |
5,633 SF with multiple points of corridor axis. The suite has fifteen offices, a large conference room, a reception, a work room, and a storage room.
- Lease rate does not include utilities, property expenses or building services
- Fully Built-Out as Standard Office
- 15 Private Offices
- 1 Conference Room
- Space is in Excellent Condition
- Central Air Conditioning
- Reception Area
- Kitchen
- Wi-Fi Connectivity
8th Floor, Ste 860
| Size | 4,635 SF |
| Term | Negotiable |
| Rental Rate | $33.13 CAD/SF/YR |
| Space Use | Office |
| Build-Out | Full Build-Out |
| Available | Now |
Ten (10) private offices, a reception area, a conference room, a break room, a work room, a storage space, and two entry points.
- Lease rate does not include utilities, property expenses or building services
- Fully Built-Out as Standard Office
- 10 Private Offices
- 1 Conference Room
- High End Trophy Space
- Central Air Conditioning
- Reception Area
- Kitchen
- Wi-Fi Connectivity
- Natural Light
10th Floor, Ste 1000
| Size | 14,648 SF |
| Term | Negotiable |
| Rental Rate | $33.13 CAD/SF/YR |
| Space Use | Office |
| Build-Out | Full Build-Out |
| Available | Now |
Full-floor suite with twenty (20) plus private offices, multiple conference rooms, private restrooms, and a large break room. Great panoramic views.
- Lease rate does not include utilities, property expenses or building services
- Fully Built-Out as Standard Office
- Mostly Open Floor Plan Layout
- 25 Private Offices
- 4 Conference Rooms
- Space is in Excellent Condition
- Can be combined with additional space(s) for up to 29,300 SF of adjacent space
- Central Air Conditioning
- Reception Area
- Kitchen
- Wi-Fi Connectivity
- Private Restrooms
- Natural Light
- Building Signage on Central Expressway
11th Floor, Ste 1100
| Size | 14,652 SF |
| Term | Negotiable |
| Rental Rate | $33.13 CAD/SF/YR |
| Space Use | Office |
| Build-Out | Full Build-Out |
| Available | Now |
Full-floor suite with twenty (20) plus private offices, multiple conference rooms, private restrooms, and a large break room. Great panoramic views. Building signage available for large users.
- Lease rate does not include utilities, property expenses or building services
- Fully Built-Out as Standard Office
- Mostly Open Floor Plan Layout
- 20 Private Offices
- 4 Conference Rooms
- Space is in Excellent Condition
- Can be combined with additional space(s) for up to 29,300 SF of adjacent space
- Central Air Conditioning
- Reception Area
- Kitchen
- Wi-Fi Connectivity
- Private Restrooms
- Natural Light
- Building Signage on NCX
Property Overview
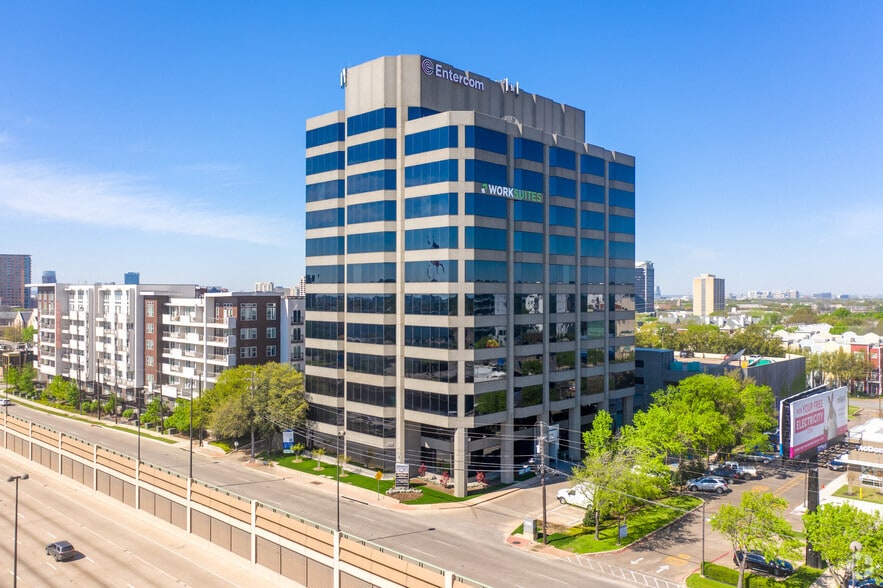
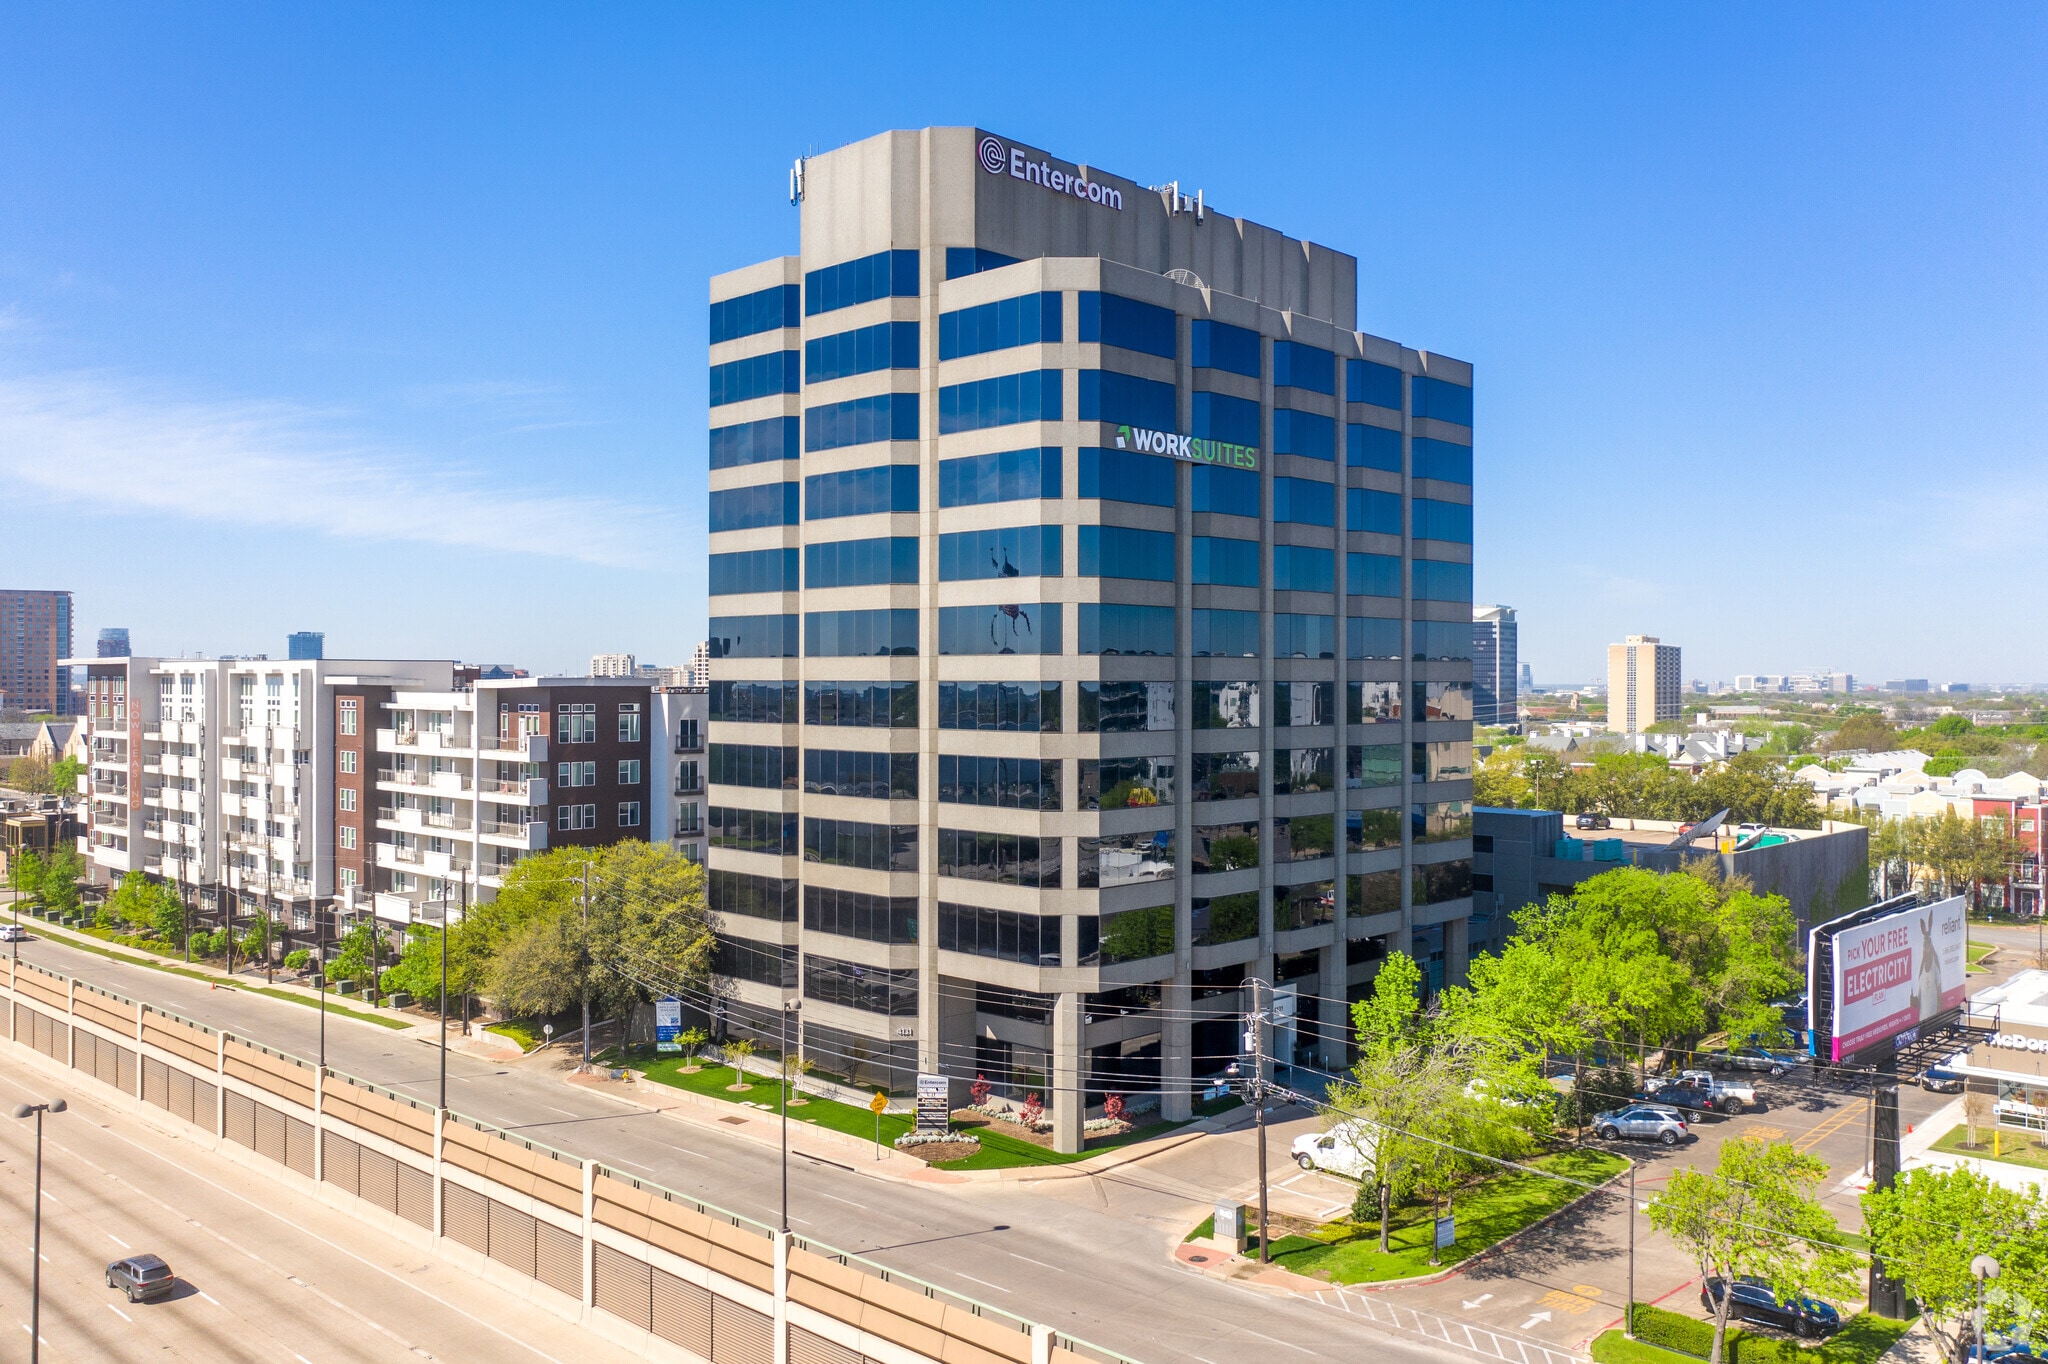
4131 NCX located at the intersection of Central Expressway & Fitzhugh Avenue is a Class A, 12-story office tower that offers spectacular views our of floor to ceiling glass windows.
- Bus Line
- Controlled Access
- Commuter Rail
- Conferencing Facility
- Fitness Center
- Food Service
- Property Manager on Site
- Restaurant
- Security System
- Kitchen
- Reception
- Shower Facilities
- Balcony
Property Facts
Sustainability

Sustainability
ENERGY STAR® Energy Star is a program run by the U.S. Environmental Protection Agency (EPA) and U.S. Department of Energy (DOE) that promotes energy efficiency and provides simple, credible, and unbiased information that consumers and businesses rely on to make well-informed decisions. Thousands of industrial, commercial, utility, state, and local organizations partner with the EPA to deliver cost-saving energy efficiency solutions that protect the climate while improving air quality and protecting public health. The Energy Star score compares a building’s energy performance to similar buildings nationwide and accounts for differences in operating conditions, regional weather data, and other important considerations. Certification is given on an annual basis, so a building must maintain its high performance to be certified year to year. To be eligible for Energy Star certification, a building must earn a score of 75 or higher on EPA’s 1 – 100 scale, indicating that it performs better than at least 75 percent of similar buildings nationwide. This 1 – 100 Energy Star score is based on the actual, measured energy use of a building and is calculated within EPA’s Energy Star Portfolio Manager tool.




Presented by
4131 NCX | 4131 N central Expy
Hmm, there seems to have been an error sending your message. Please try again.
Thanks! Your message was sent.