Log In/Sign Up
Your email has been sent.

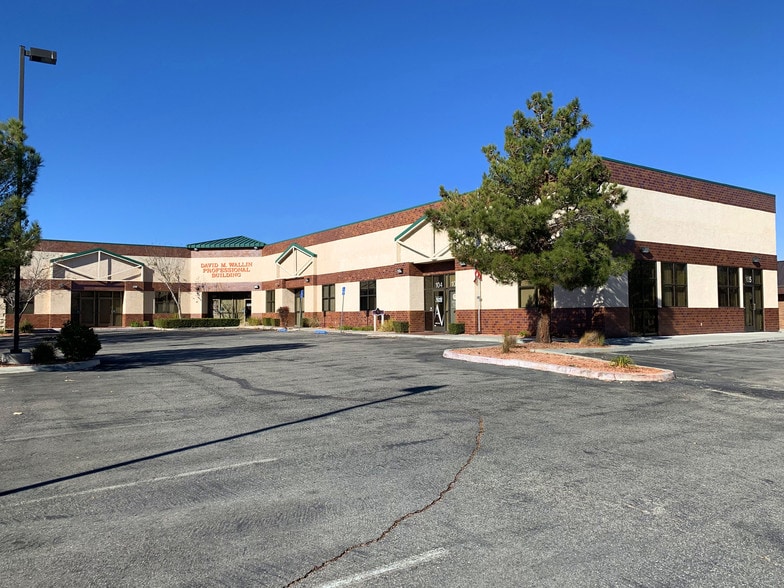
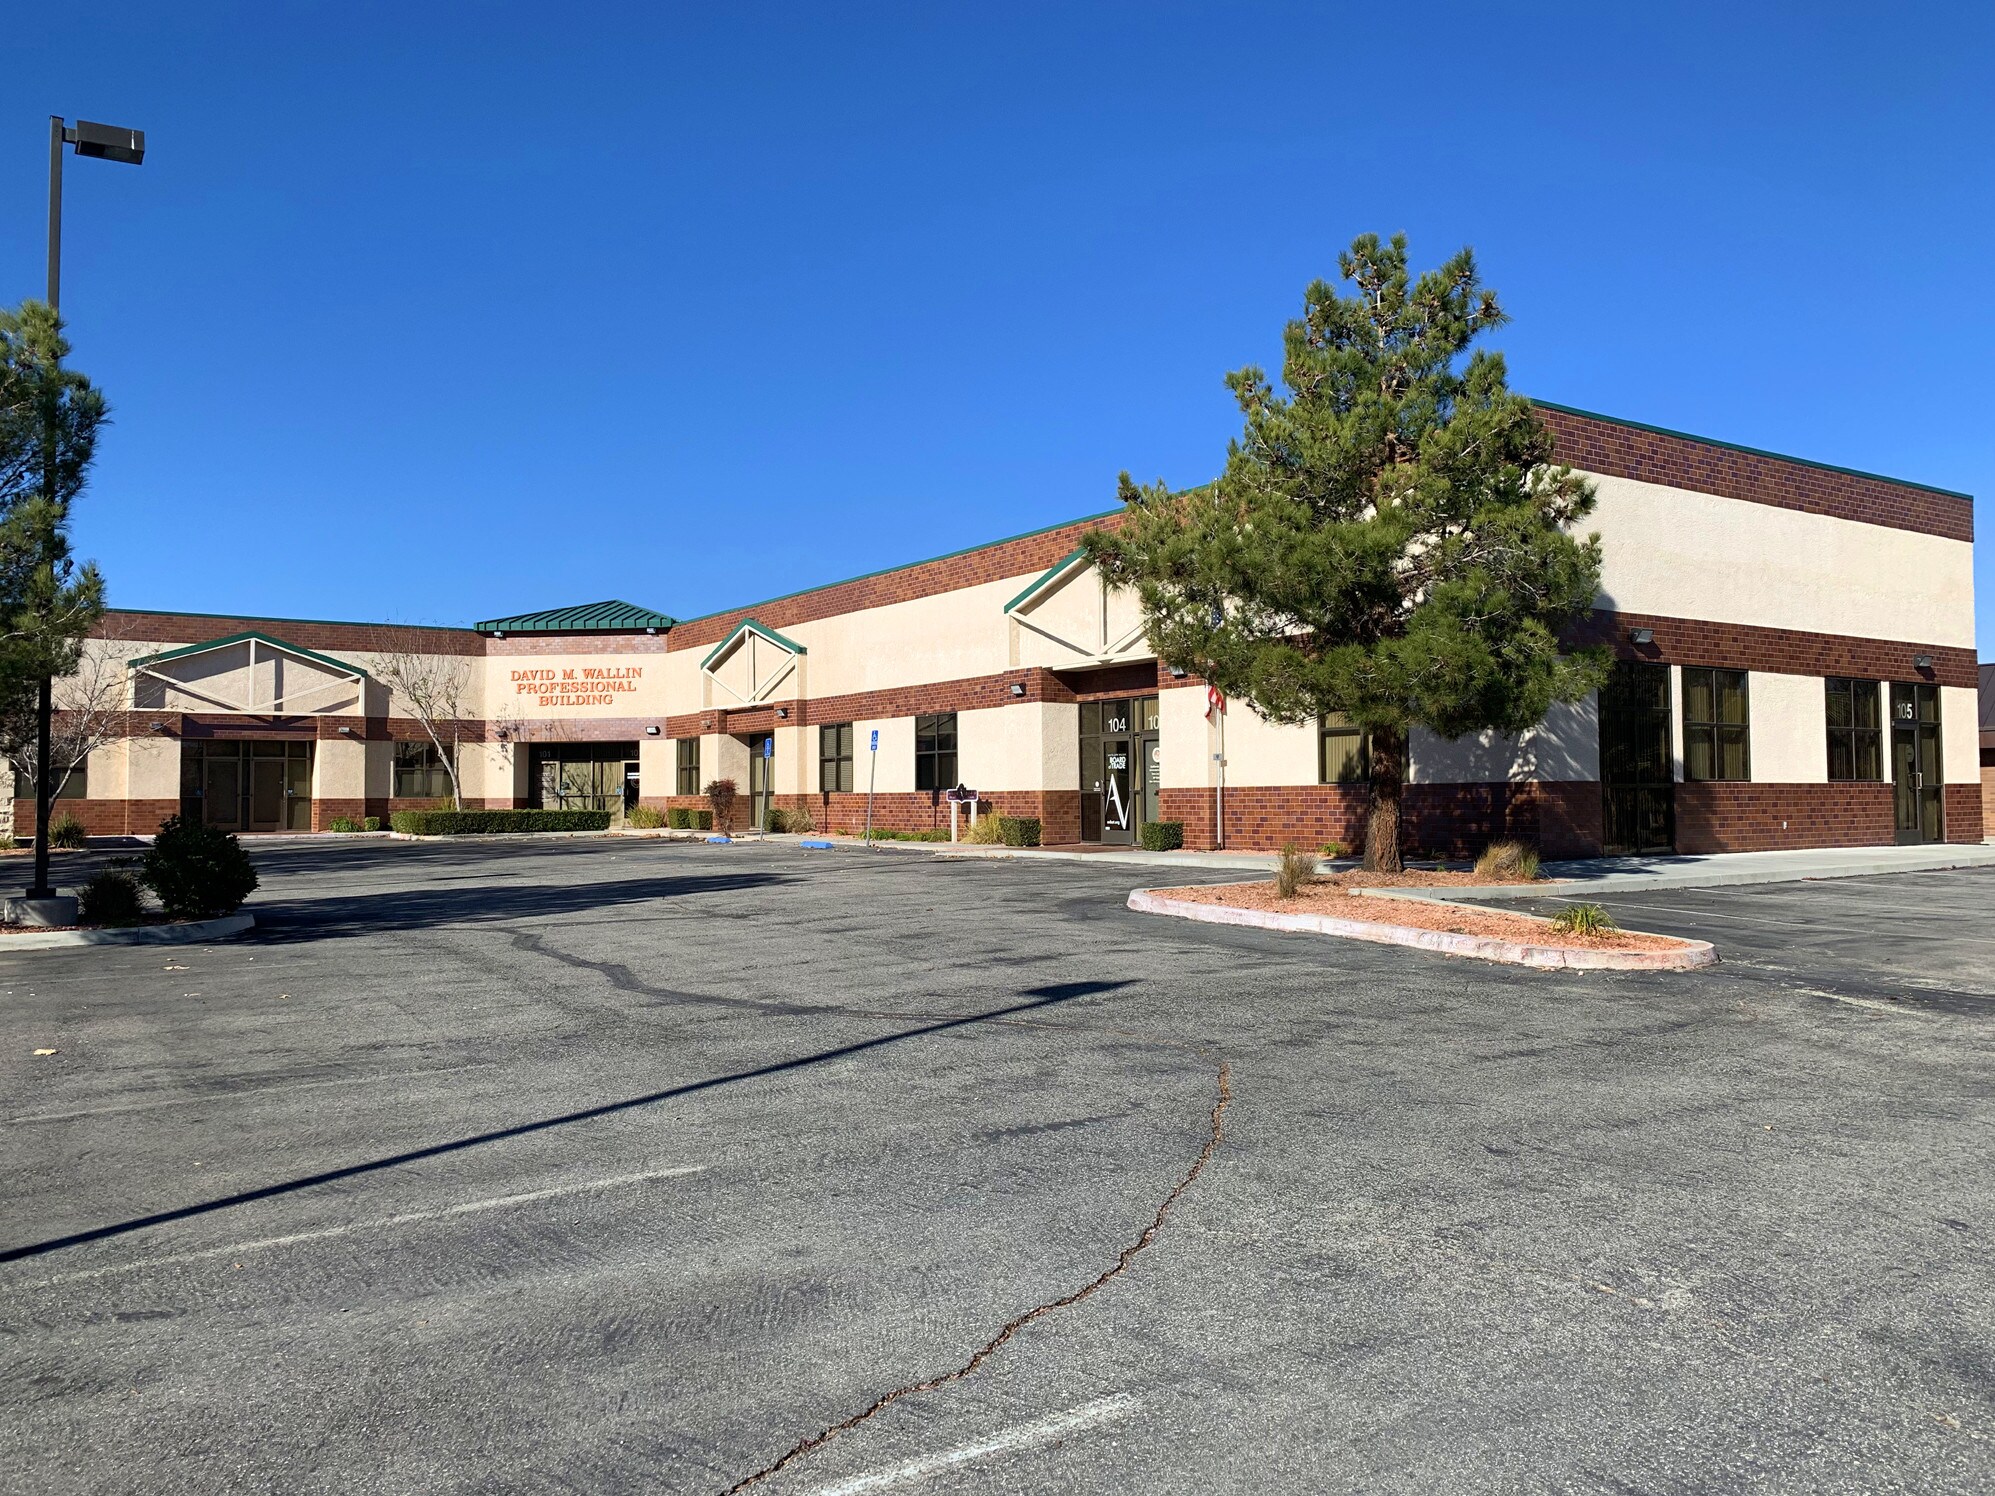
41319 12th St W 1,145 SF of Office Space Available in Palmdale, CA 93551
Highlights
- Professional Business Park location
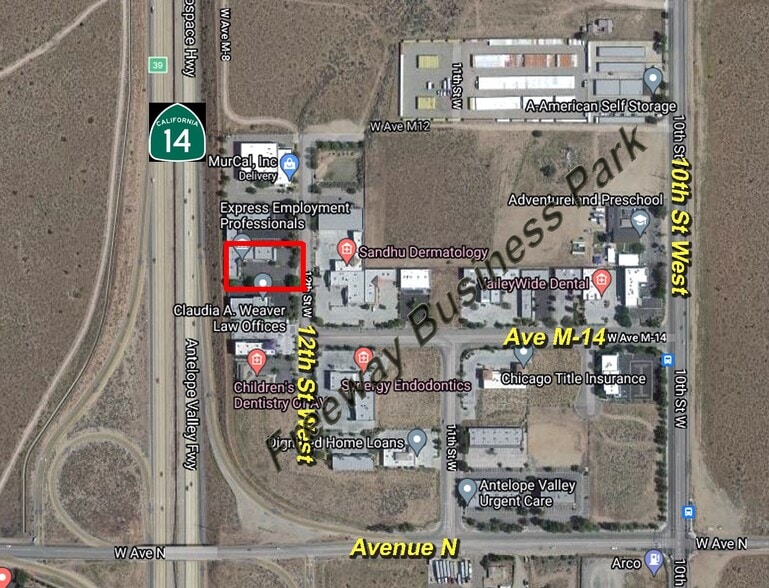
- Convenient freeway access nearby at Avenue N
- Strategic "mid-cities" location, ideal to serve both Lancaster and Palmdale clientele
All Available Space(1)
Display Rental Rate as
- Space
- Size
- Term
- Rental Rate
- Space Use
- Build-Out
- Available
- Listed rate may not include certain utilities, building services and property expenses
- Fits 3 - 10 People
- Central Air and Heating
- Private Restrooms
- Drop Ceilings
- After Hours HVAC Available
- Strategic "Mid-Cities" location
- Fully Built-Out as Professional Services Office
- 4 Private Offices
- Reception Area
- Fully Carpeted
- Recessed Lighting
- Professional Business Park location
- Convenient Freeway access
| Space | Size | Term | Rental Rate | Space Use | Build-Out | Available |
| 1st Floor, Ste 102 | 1,145 SF | Negotiable | $29.57 CAD/SF/YR $2.46 CAD/SF/MO $33,862 CAD/YR $2,822 CAD/MO | Office | Full Build-Out | 2026-10-01 |
1st Floor, Ste 102
| Size |
| 1,145 SF |
| Term |
| Negotiable |
| Rental Rate |
| $29.57 CAD/SF/YR $2.46 CAD/SF/MO $33,862 CAD/YR $2,822 CAD/MO |
| Space Use |
| Office |
| Build-Out |
| Full Build-Out |
| Available |
| 2026-10-01 |
1st Floor, Ste 102
| Size | 1,145 SF |
| Term | Negotiable |
| Rental Rate | $29.57 CAD/SF/YR |
| Space Use | Office |
| Build-Out | Full Build-Out |
| Available | 2026-10-01 |
- Listed rate may not include certain utilities, building services and property expenses
- Fully Built-Out as Professional Services Office
- Fits 3 - 10 People
- 4 Private Offices
- Central Air and Heating
- Reception Area
- Private Restrooms
- Fully Carpeted
- Drop Ceilings
- Recessed Lighting
- After Hours HVAC Available
- Professional Business Park location
- Strategic "Mid-Cities" location
- Convenient Freeway access
Property Overview
1,145+/-sf suite available, in the “Freeway Business Park” offering a professional environment with a strategic, mid-cities location and convenient Freeway access at Avenue N! This suite offers a small front lobby/waiting room, receptionist room that includes a receptionist’s window along with 4-private offices and a restroom. Versatile floor plan, well suited for a variety of office uses!
- 24 Hour Access
Property Facts
Building Type
Office
Year Built
2000
Building Height
1 Story
Building Size
8,117 SF
Building Class
B
Typical Floor Size
8,117 SF
Parking
39 Surface Parking Spaces
Select Tenants
- Floor
- Tenant Name
- Industry
- 1st
- Law Offices of David M. Wallin
- Professional, Scientific, and Technical Services
- 1st
- Passport To Learning
- Educational Services

Somewhat walkable
20/100
Exceptionally drivable
100/100
Limited public transit
20/100
Not bikeable
10/100

1 of 3
Videos
Matterport 3D Exterior
Matterport 3D Tour
Photos
Street View
Street
Map

Presented by
41319 12th St W
Already a member? Log In
Hmm, there seems to have been an error sending your message. Please try again.
Thanks! Your message was sent.