Your email has been sent.
Whitney Center 4137 Whitney Ave 2,000 - 6,800 SF of Space Available in Hamden, CT 06518
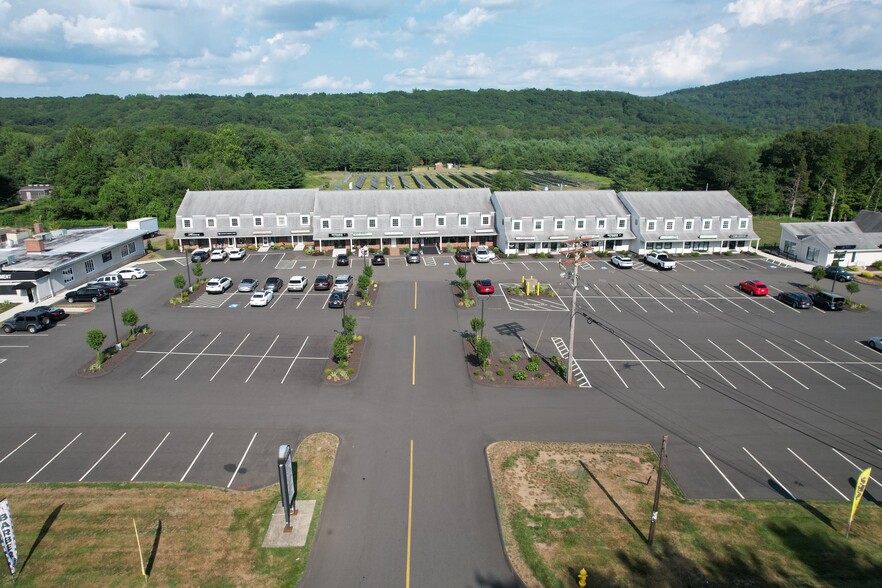
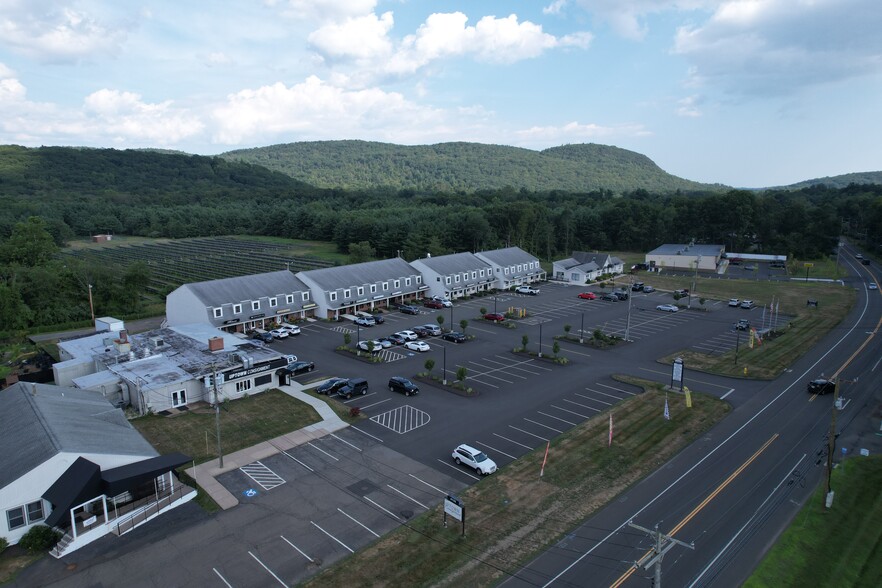

Space Availability (3)
Display Rental Rate as
- Space
- Size
- Term
- Rental Rate
- Rent Type
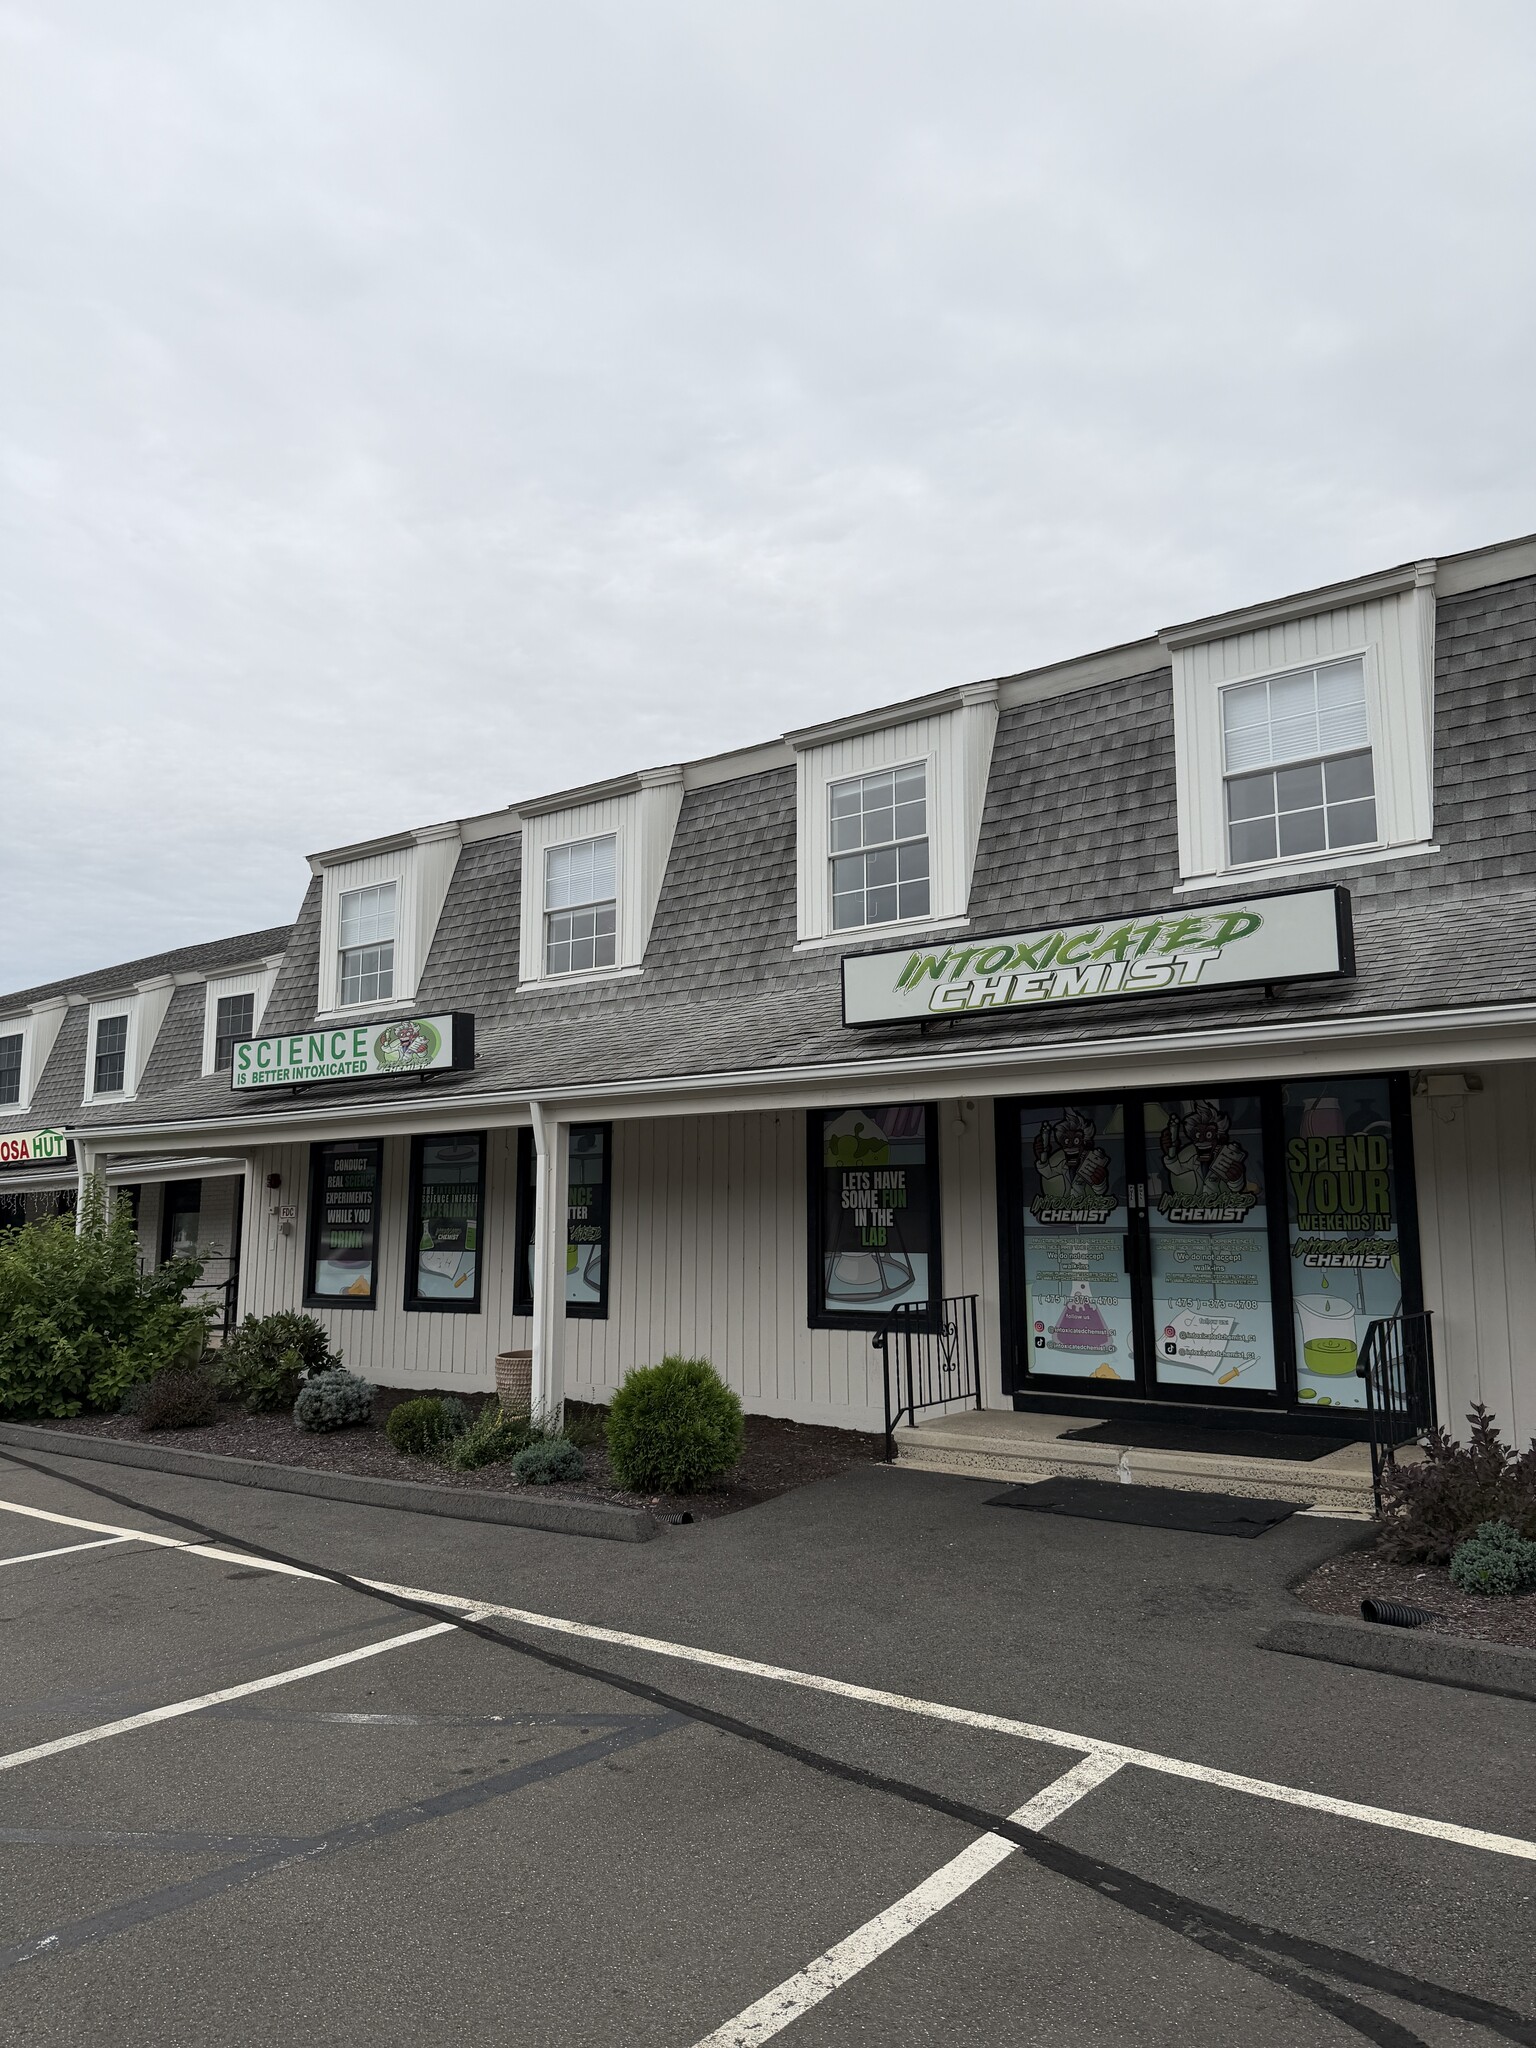


| Space | Size | Term | Rental Rate | Rent Type | ||
| Ground, Ste 4A,B | 2,300 SF | Negotiable | $24.82 CAD/SF/YR $2.07 CAD/SF/MO $57,088 CAD/YR $4,757 CAD/MO | TBD | ||
| 2nd Floor, Ste 2G | 2,500 SF | Negotiable | $13.79 CAD/SF/YR $1.15 CAD/SF/MO $34,473 CAD/YR $2,873 CAD/MO | Triple Net (NNN) | ||
| 2nd Floor, Ste 2H | 2,000 SF | Negotiable | $13.79 CAD/SF/YR $1.15 CAD/SF/MO $27,579 CAD/YR $2,298 CAD/MO | Triple Net (NNN) |
4137 Whitney Ave - Ground - Ste 4A,B
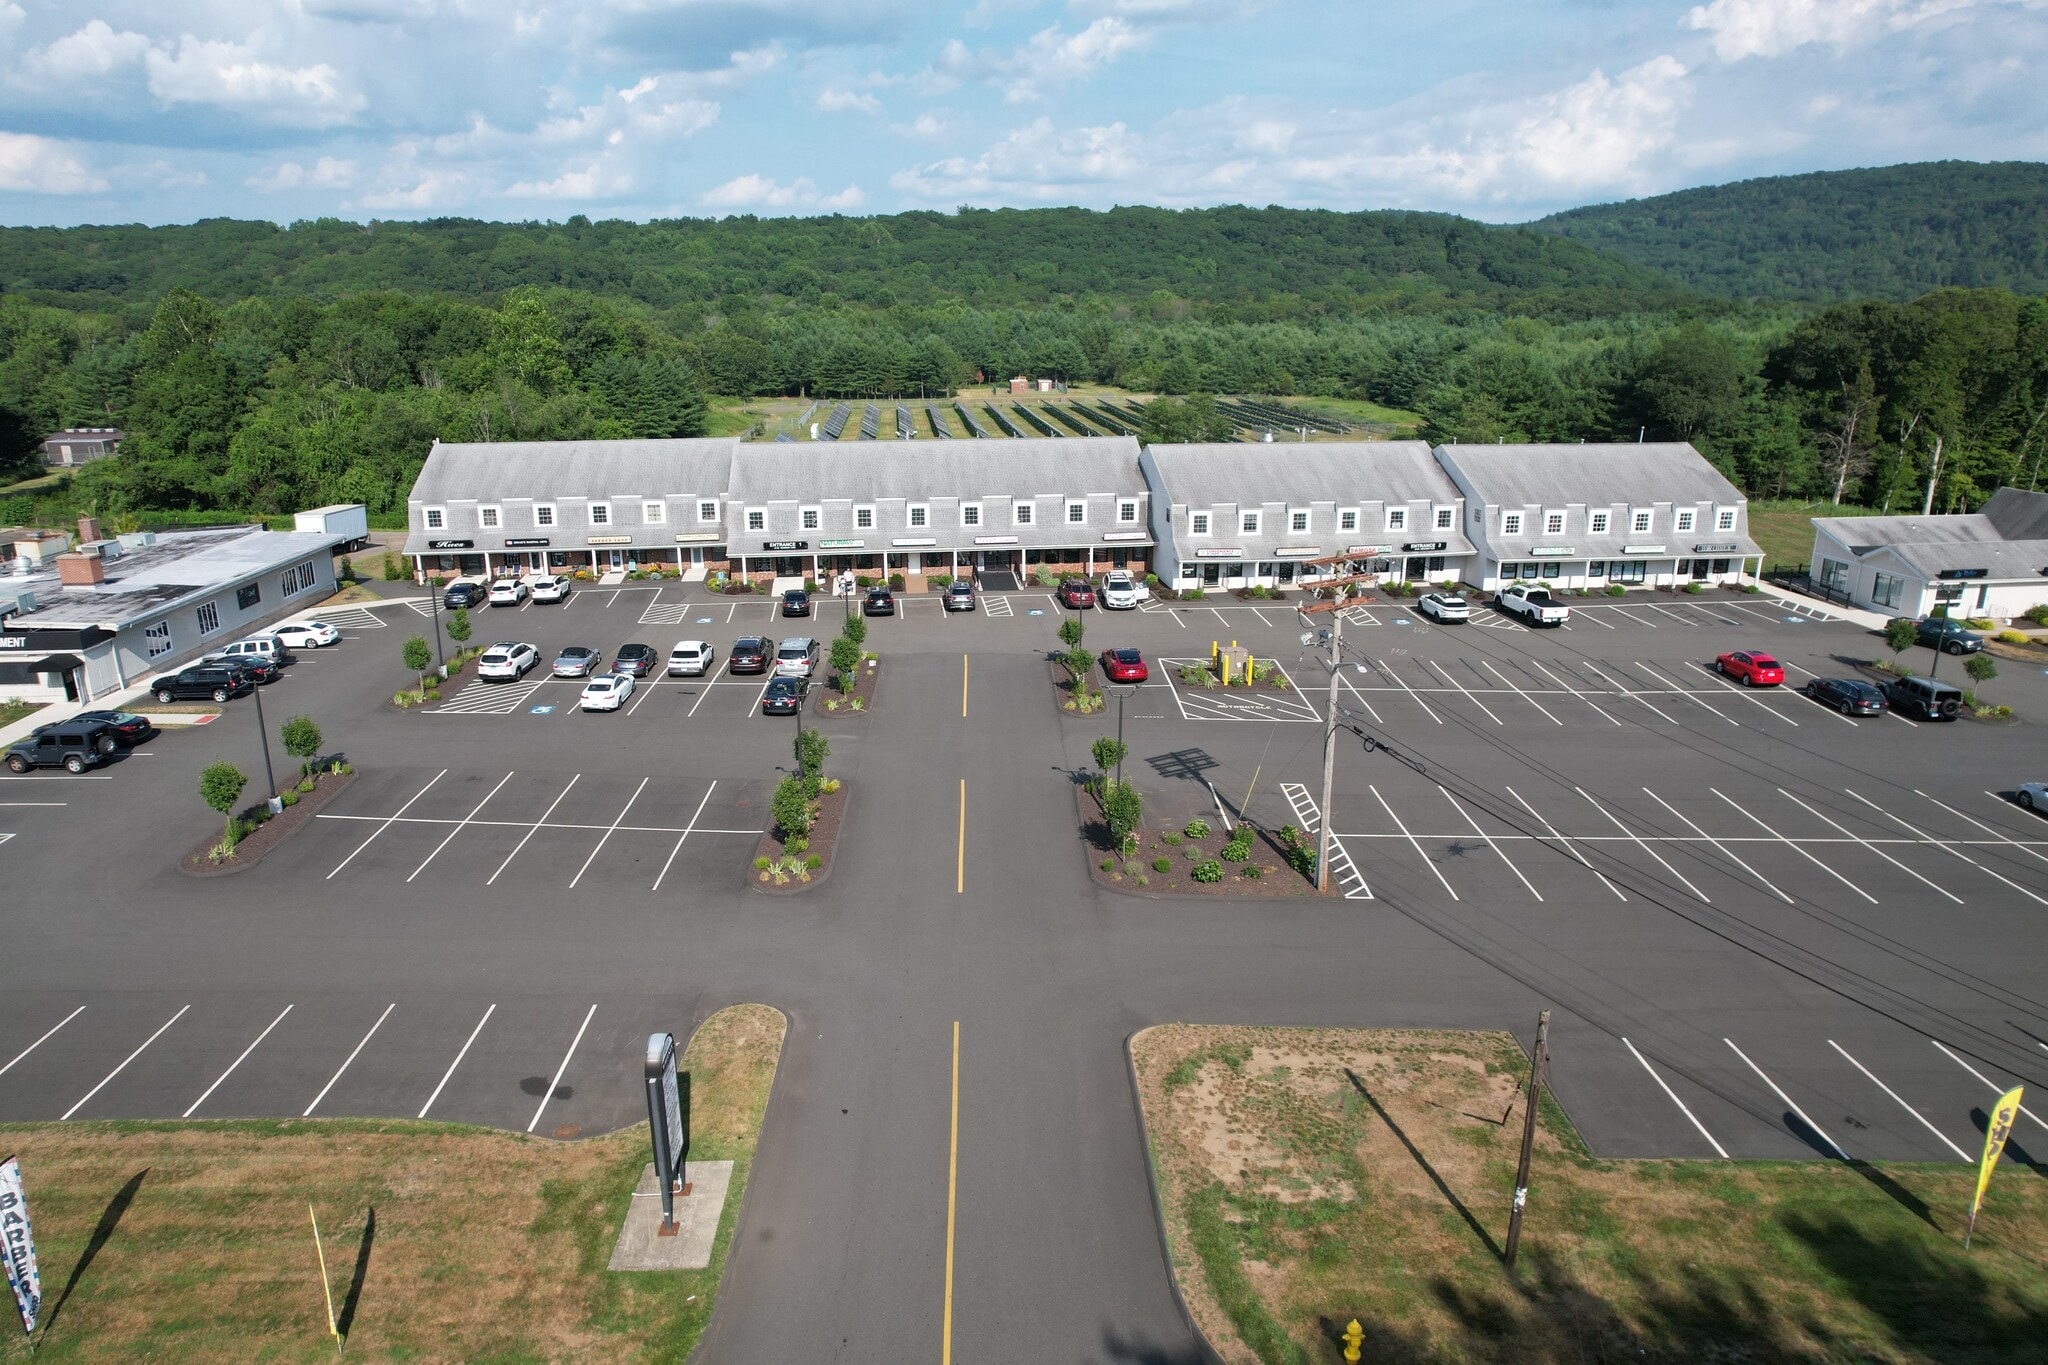
Retail | Single Tenant | 2,300 SF 4133 Whitney Ave, Suite 4A+B, Hamden, CT 06518 Prime Whitney Avenue Location | Ample Parking | Flexible Uses Building Description: This versatile 2,300 SF commercial space at 4133 Whitney Avenue, Suite 4A+B, offers excellent visibility in Hamden, Connecticut. Positioned directly on Whitney Avenue, the property provides convenient access for customers and staff, along with prominent signage opportunities. Ample on-site parking and a flexible layout make the space well suited for a variety of potential uses, subject to applicable zoning and approvals, including: Retail stores Professional or medical offices Food and beverage businesses or franchises Service-based businesses Specialty businesses seeking visibility and convenient access Key Property Features: 2,300 SF commercial space Ample on-site parking for customers and employees High visibility along Whitney Avenue Pylon and storefront signage opportunities, subject to approval Convenient access for customers and staff Flexible layout to accommodate a range of business needs
- Partially Built-Out as Specialty Space
- Located in-line with other retail
- Space is in Excellent Condition
- Central Air and Heating
- Partitioned Offices
- Private Restrooms
- Security System
- High Ceilings
- Recessed Lighting
- Display Window
- Wheelchair Accessible
4137 Whitney Ave - 2nd Floor - Ste 2G
New prime 2,500 square foot office and retail space located on the second floor of a commercial plaza off Whitney Avenue (Route 10). This spacious unit offers a flexible layout with unlimited build-out potential to meet a wide range of business needs. The suite can accommodate multiple private offices, a large open work area or showroom, a reception area, a conference space, and more. All interior walls are non-load bearing and can be removed or reconfigured to match your business vision. The plaza has recently been updated with a newly paved parking lot, upgraded lighting, fresh exterior painting, and improved landscaping, creating a clean and modern environment for both customers and employees. This location offers excellent visibility and convenient access to Whitney Avenue, with close proximity to Quinnipiac University, Sleeping Giant State Park, and the surrounding Hamden and Cheshire communities. Positioned at the center of the plaza, the space naturally draws attention from all incoming shoppers and visitors. Do not miss the opportunity to elevate your business in this high-traffic, professionally maintained commercial center. Schedule a visit today.
- Lease rate does not include utilities, property expenses or building services
- Mostly Open Floor Plan Layout
- Fits 7 - 20 People
- 4 Private Offices
- 1 Conference Room
- Space is in Excellent Condition
4137 Whitney Ave - 2nd Floor - Ste 2H
New prime 2,000 square foot office and retail space located on the second floor of a commercial plaza off Whitney Avenue (Route 10). This spacious unit offers a flexible layout with unlimited build-out potential to meet a wide range of business needs. The suite can accommodate multiple private offices, a large open work area or showroom, a reception area, a conference space, and more. All interior walls are non-load bearing and can be removed or reconfigured to match your business vision. The plaza has recently been updated with a newly paved parking lot, upgraded lighting, fresh exterior painting, and improved landscaping, creating a clean and modern environment for both customers and employees. This location offers excellent visibility and convenient access to Whitney Avenue, with close proximity to Quinnipiac University, Sleeping Giant State Park, and the surrounding Hamden and Cheshire communities. Positioned at the center of the plaza, the space naturally draws attention from all incoming shoppers and visitors. Do not miss the opportunity to elevate your business in this high-traffic, professionally maintained commercial center. Schedule a visit today.
- Lease rate does not include utilities, property expenses or building services
- Open Floor Plan Layout
- Fits 5 - 50 People
- 4 Private Offices
- Space is in Excellent Condition
Rent Types
The rent amount and type that the tenant (lessee) will be responsible to pay to the landlord (lessor) throughout the lease term is negotiated prior to both parties signing a lease agreement. The rent type will vary depending upon the services provided. For example, triple net rents are typically lower than full service rents due to additional expenses the tenant is required to pay in addition to the base rent. Contact the listing broker for a full understanding of any associated costs or additional expenses for each rent type.
1. Full Service: A rental rate that includes normal building standard services as provided by the landlord within a base year rental.
2. Double Net (NN): Tenant pays for only two of the building expenses; the landlord and tenant determine the specific expenses prior to signing the lease agreement.
3. Triple Net (NNN): A lease in which the tenant is responsible for all expenses associated with their proportional share of occupancy of the building.
4. Modified Gross: Modified Gross is a general type of lease rate where typically the tenant will be responsible for their proportional share of one or more of the expenses. The landlord will pay the remaining expenses. See the below list of common Modified Gross rental rate structures: 4. Plus All Utilities: A type of Modified Gross Lease where the tenant is responsible for their proportional share of utilities in addition to the rent. 4. Plus Cleaning: A type of Modified Gross Lease where the tenant is responsible for their proportional share of cleaning in addition to the rent. 4. Plus Electric: A type of Modified Gross Lease where the tenant is responsible for their proportional share of the electrical cost in addition to the rent. 4. Plus Electric & Cleaning: A type of Modified Gross Lease where the tenant is responsible for their proportional share of the electrical and cleaning cost in addition to the rent. 4. Plus Utilities and Char: A type of Modified Gross Lease where the tenant is responsible for their proportional share of the utilities and cleaning cost in addition to the rent. 4. Industrial Gross: A type of Modified Gross lease where the tenant pays one or more of the expenses in addition to the rent. The landlord and tenant determine these prior to signing the lease agreement.
5. Tenant Electric: The landlord pays for all services and the tenant is responsible for their usage of lights and electrical outlets in the space they occupy.
6. Negotiable or Upon Request: Used when the leasing contact does not provide the rent or service type.
7. TBD: To be determined; used for buildings for which no rent or service type is known, commonly utilized when the buildings are not yet built.
Select Tenants at Whitney Center
- Tenant
- Description
- US Locations
- Reach
- Jazzercise
- Fitness
- 1,682
- International
- Jonathan L Goldberg, DMD
- MD/DDS
- 1
- Local
- Kennedy Kitchens
- Other Retail
- 1
- Local
- Shoreline Solar
- Other Services
- 1
- Regional
- The Sales Group
- Home Accessories
- 1
- National
- The Smart Start Preschool and Learning Center, LLC
- Daycare
- 1
- Local
| Tenant | Description | US Locations | Reach |
| Jazzercise | Fitness | 1,682 | International |
| Jonathan L Goldberg, DMD | MD/DDS | 1 | Local |
| Kennedy Kitchens | Other Retail | 1 | Local |
| Shoreline Solar | Other Services | 1 | Regional |
| The Sales Group | Home Accessories | 1 | National |
| The Smart Start Preschool and Learning Center, LLC | Daycare | 1 | Local |
Property Facts
| Total Space Available | 6,800 SF | Gross Leasable Area | 66,867 SF |
| Center Type | Neighborhood Center | Total Land Area | 17.01 AC |
| Parking | 450 Spaces | Year Built | 1986 |
| Center Properties | 3 | Cross Streets | Brooksvale Ave |
| Frontage | 731’ on Whitney Ave |
| Total Space Available | 6,800 SF |
| Center Type | Neighborhood Center |
| Parking | 450 Spaces |
| Center Properties | 3 |
| Frontage | 731’ on Whitney Ave |
| Gross Leasable Area | 66,867 SF |
| Total Land Area | 17.01 AC |
| Year Built | 1986 |
| Cross Streets | Brooksvale Ave |
Features and Amenities
- Restaurant
- Signage


Presented by

Whitney Center | 4137 Whitney Ave
Hmm, there seems to have been an error sending your message. Please try again.
Thanks! Your message was sent.