Your email has been sent.

Suite C 41636 Enterprise Cir N 3,564 SF of Industrial Space Available in Temecula, CA 92590
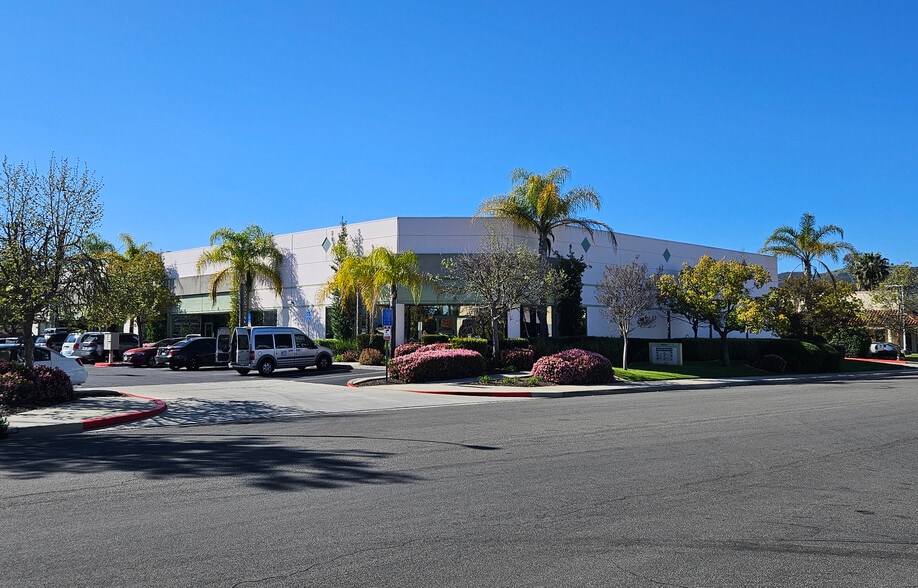
Highlights
- ±3,564 SF Industrial/Flex Space for Lease
- 18’ warehouse clear height
- Improved office area includes: - Large open reception / office area, Large private office, 2 restrooms
Features
All Available Space(1)
Display Rental Rate as
- Space
- Size
- Term
- Rental Rate
- Space Use
- Build-Out
- Available
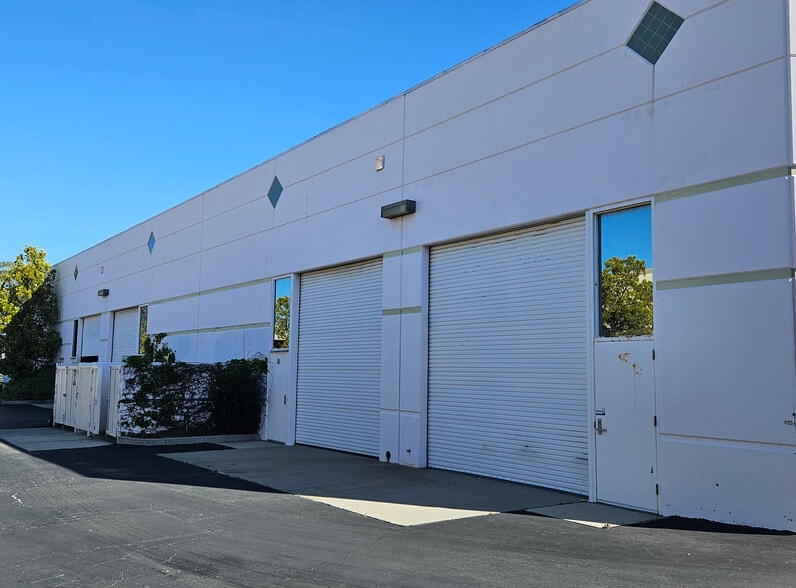
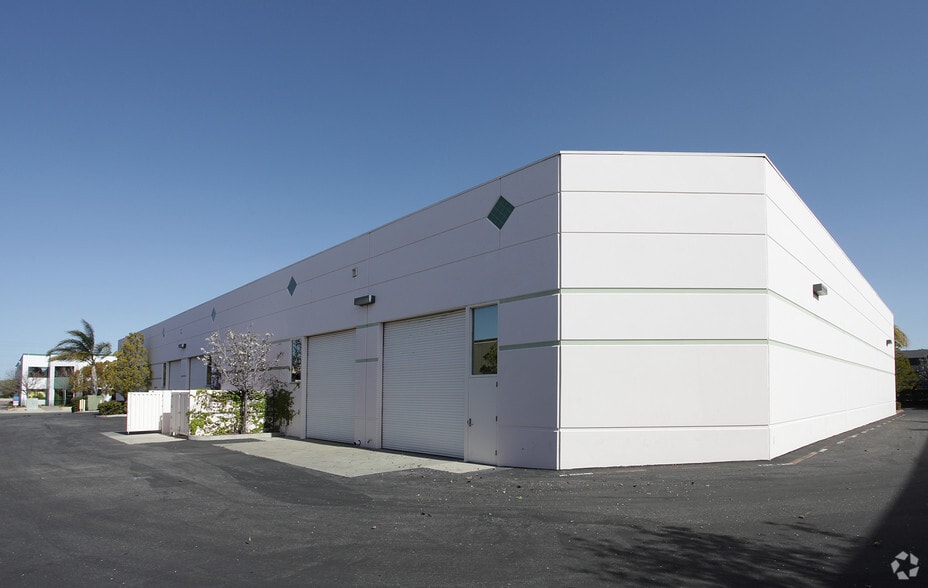
Reception area/open office, 1 private office, 2 restrooms, balance of space warehouse with rear loading 12x12 roll up door and man door.
| Space | Size | Term | Rental Rate | Space Use | Build-Out | Available |
| 1st Floor - C | 3,564 SF | Negotiable | $22.96 CAD/SF/YR $1.91 CAD/SF/MO $81,822 CAD/YR $6,818 CAD/MO | Industrial | - | Now |
1st Floor - C
| Size |
| 3,564 SF |
| Term |
| Negotiable |
| Rental Rate |
| $22.96 CAD/SF/YR $1.91 CAD/SF/MO $81,822 CAD/YR $6,818 CAD/MO |
| Space Use |
| Industrial |
| Build-Out |
| - |
| Available |
| Now |
1st Floor - C
| Size | 3,564 SF |
| Term | Negotiable |
| Rental Rate | $22.96 CAD/SF/YR |
| Space Use | Industrial |
| Build-Out | - |
| Available | Now |
Reception area/open office, 1 private office, 2 restrooms, balance of space warehouse with rear loading 12x12 roll up door and man door.
Property Overview
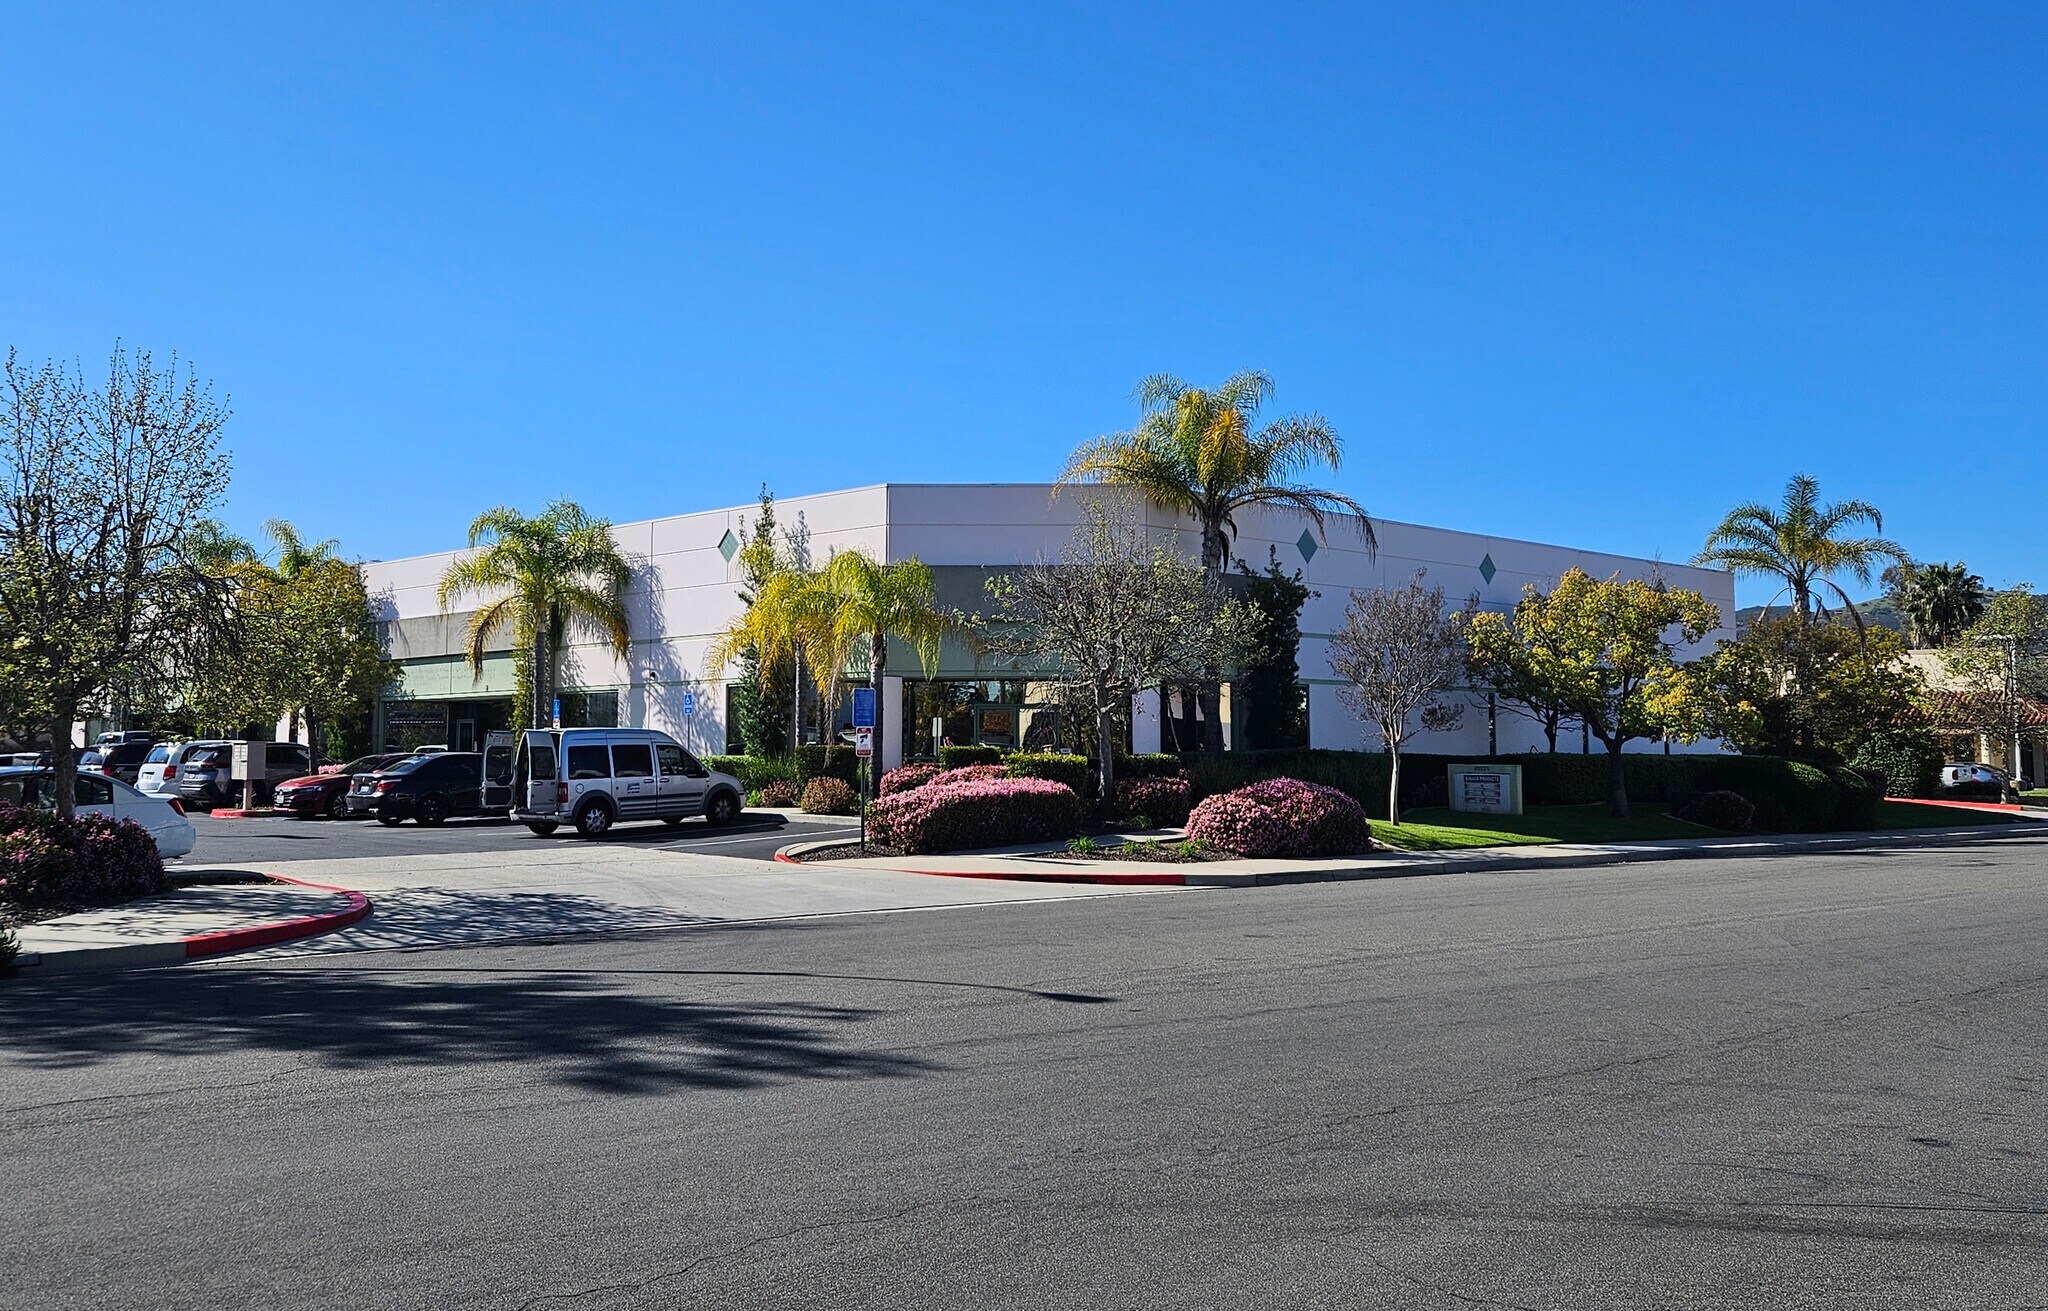
±3,564 SF Industrial/Flex Space for Lease. Improved office area includes: Large open reception / office area, Large private office, 2 restrooms. 18’ warehouse clear height. 12’h x 12’w rear-loading roll-up door. 200 amp, 102/208 v, 3 phase power supply. Warehouse lighting. $5,200.00 per month.
Warehouse Facility Facts


Presented by
Suite C | 41636 Enterprise Cir N
Hmm, there seems to have been an error sending your message. Please try again.
Thanks! Your message was sent.