Your email has been sent.

4177 N Illinois Route 251 2,525 - 27,980 SF of Space Available in Mendota, IL 61342


Features
All Available Spaces(3)
Display Rental Rate as
- Space
- Size
- Term
- Rental Rate
- Space Use
- Build-Out
- Available
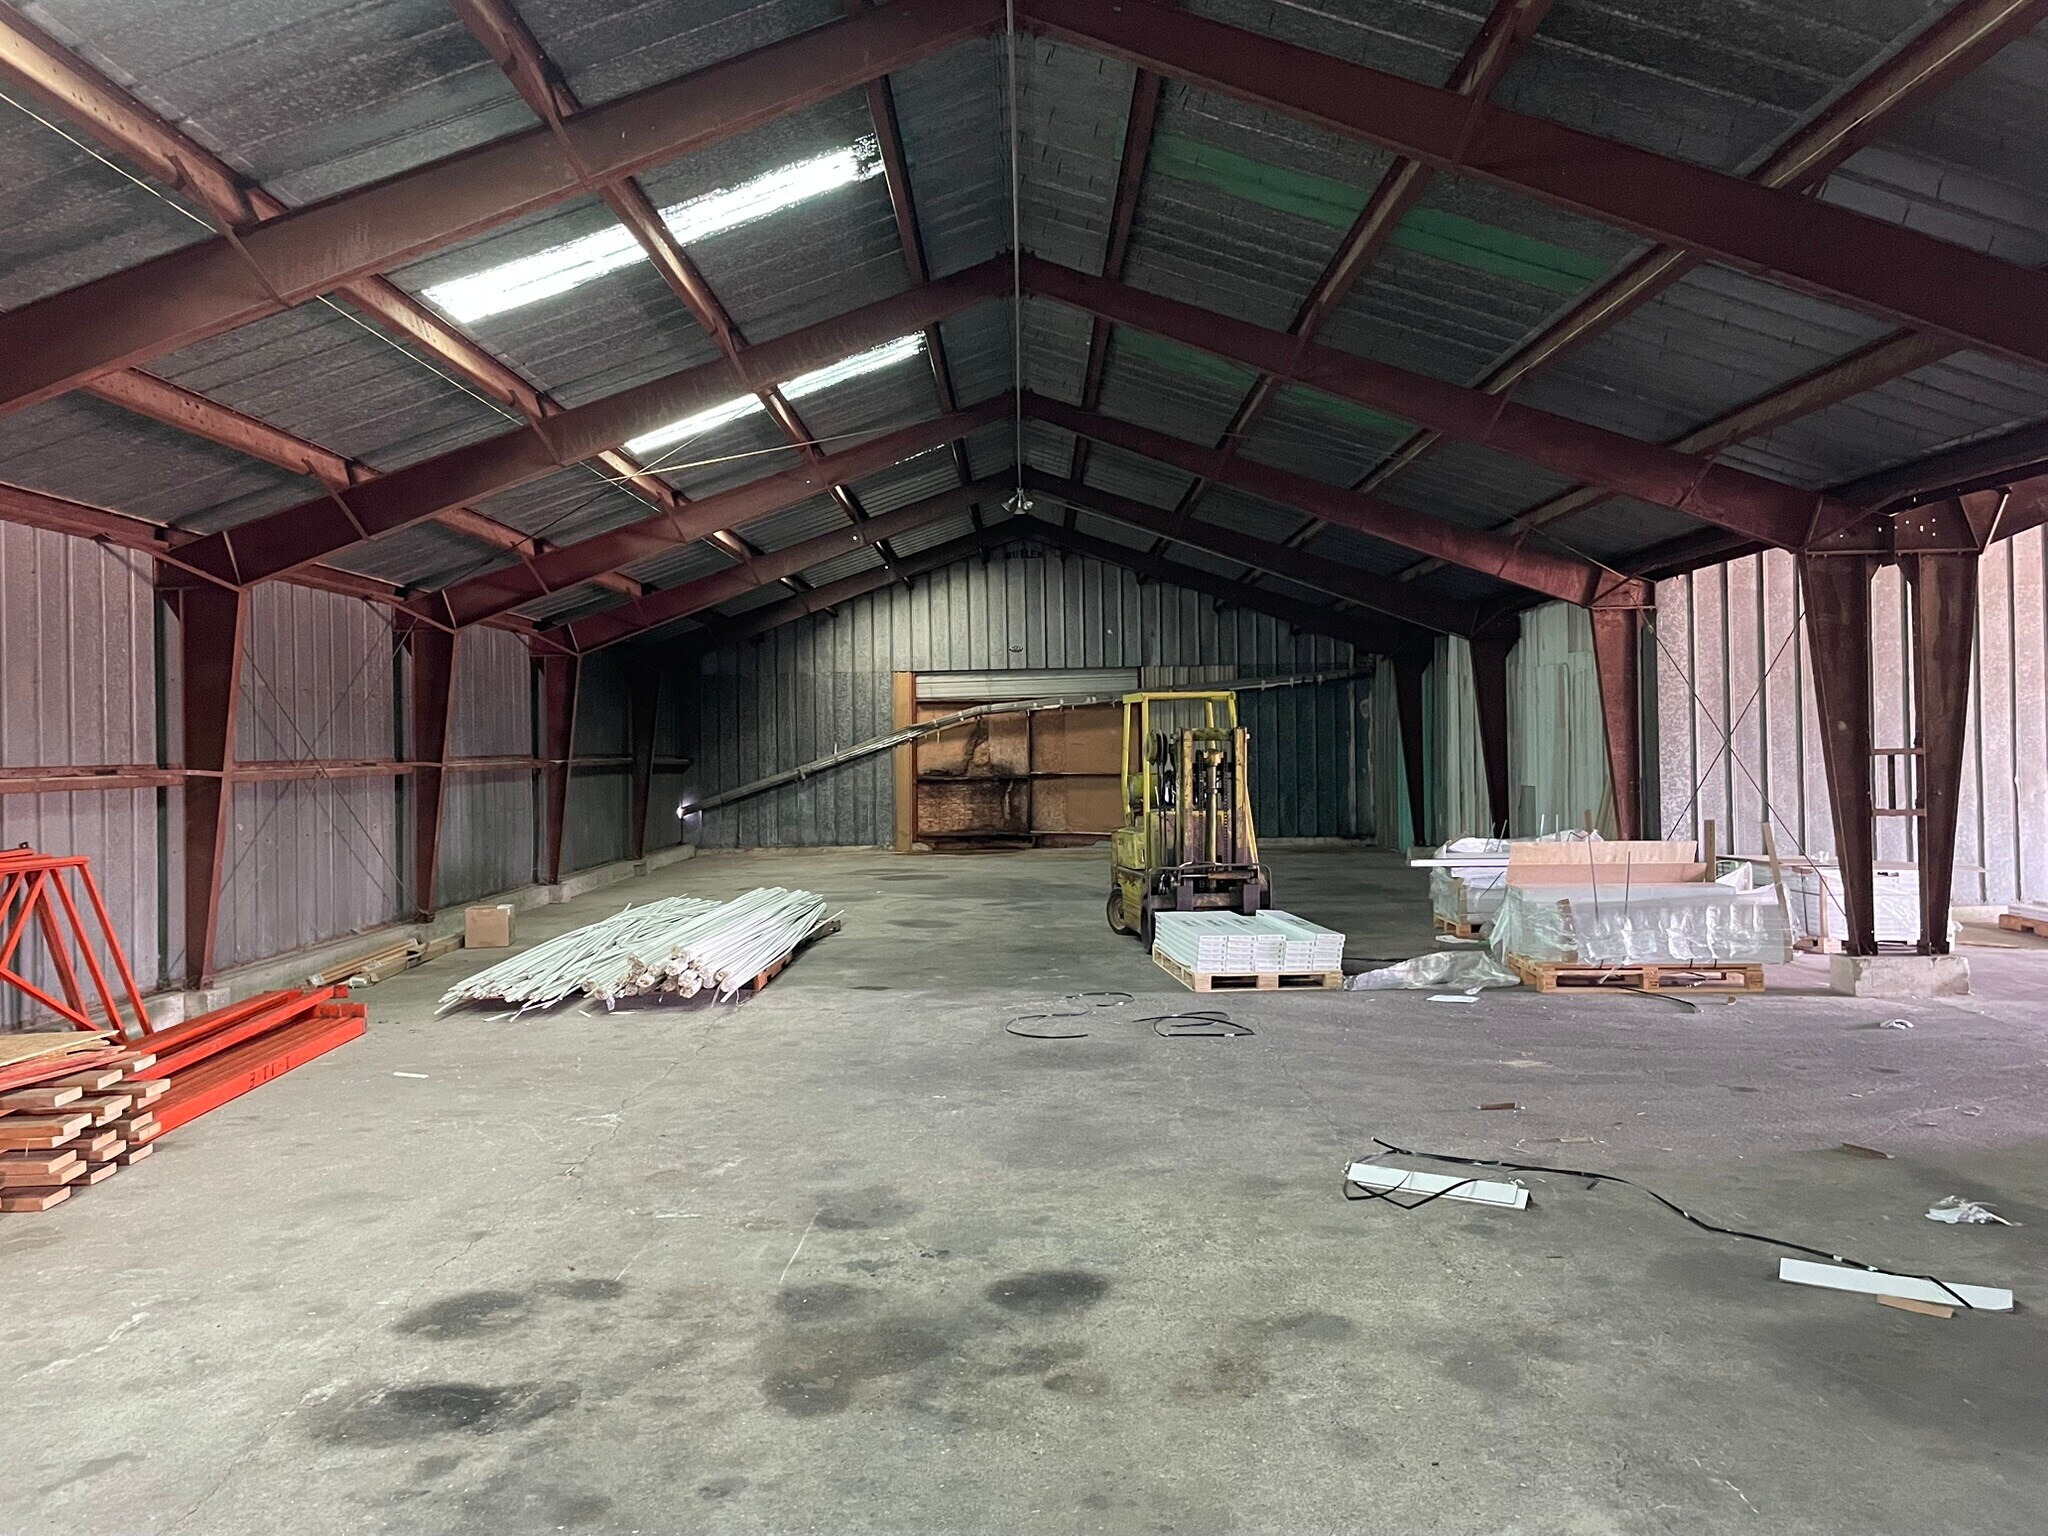


Non-insulated storage building with electric but no heat or water. Roughly 10' clear at the eaves and roughly 13' clear at the peak. (3) drive-in doors and (3) docks.
- 3 Drive Ins
- 3 Loading Docks
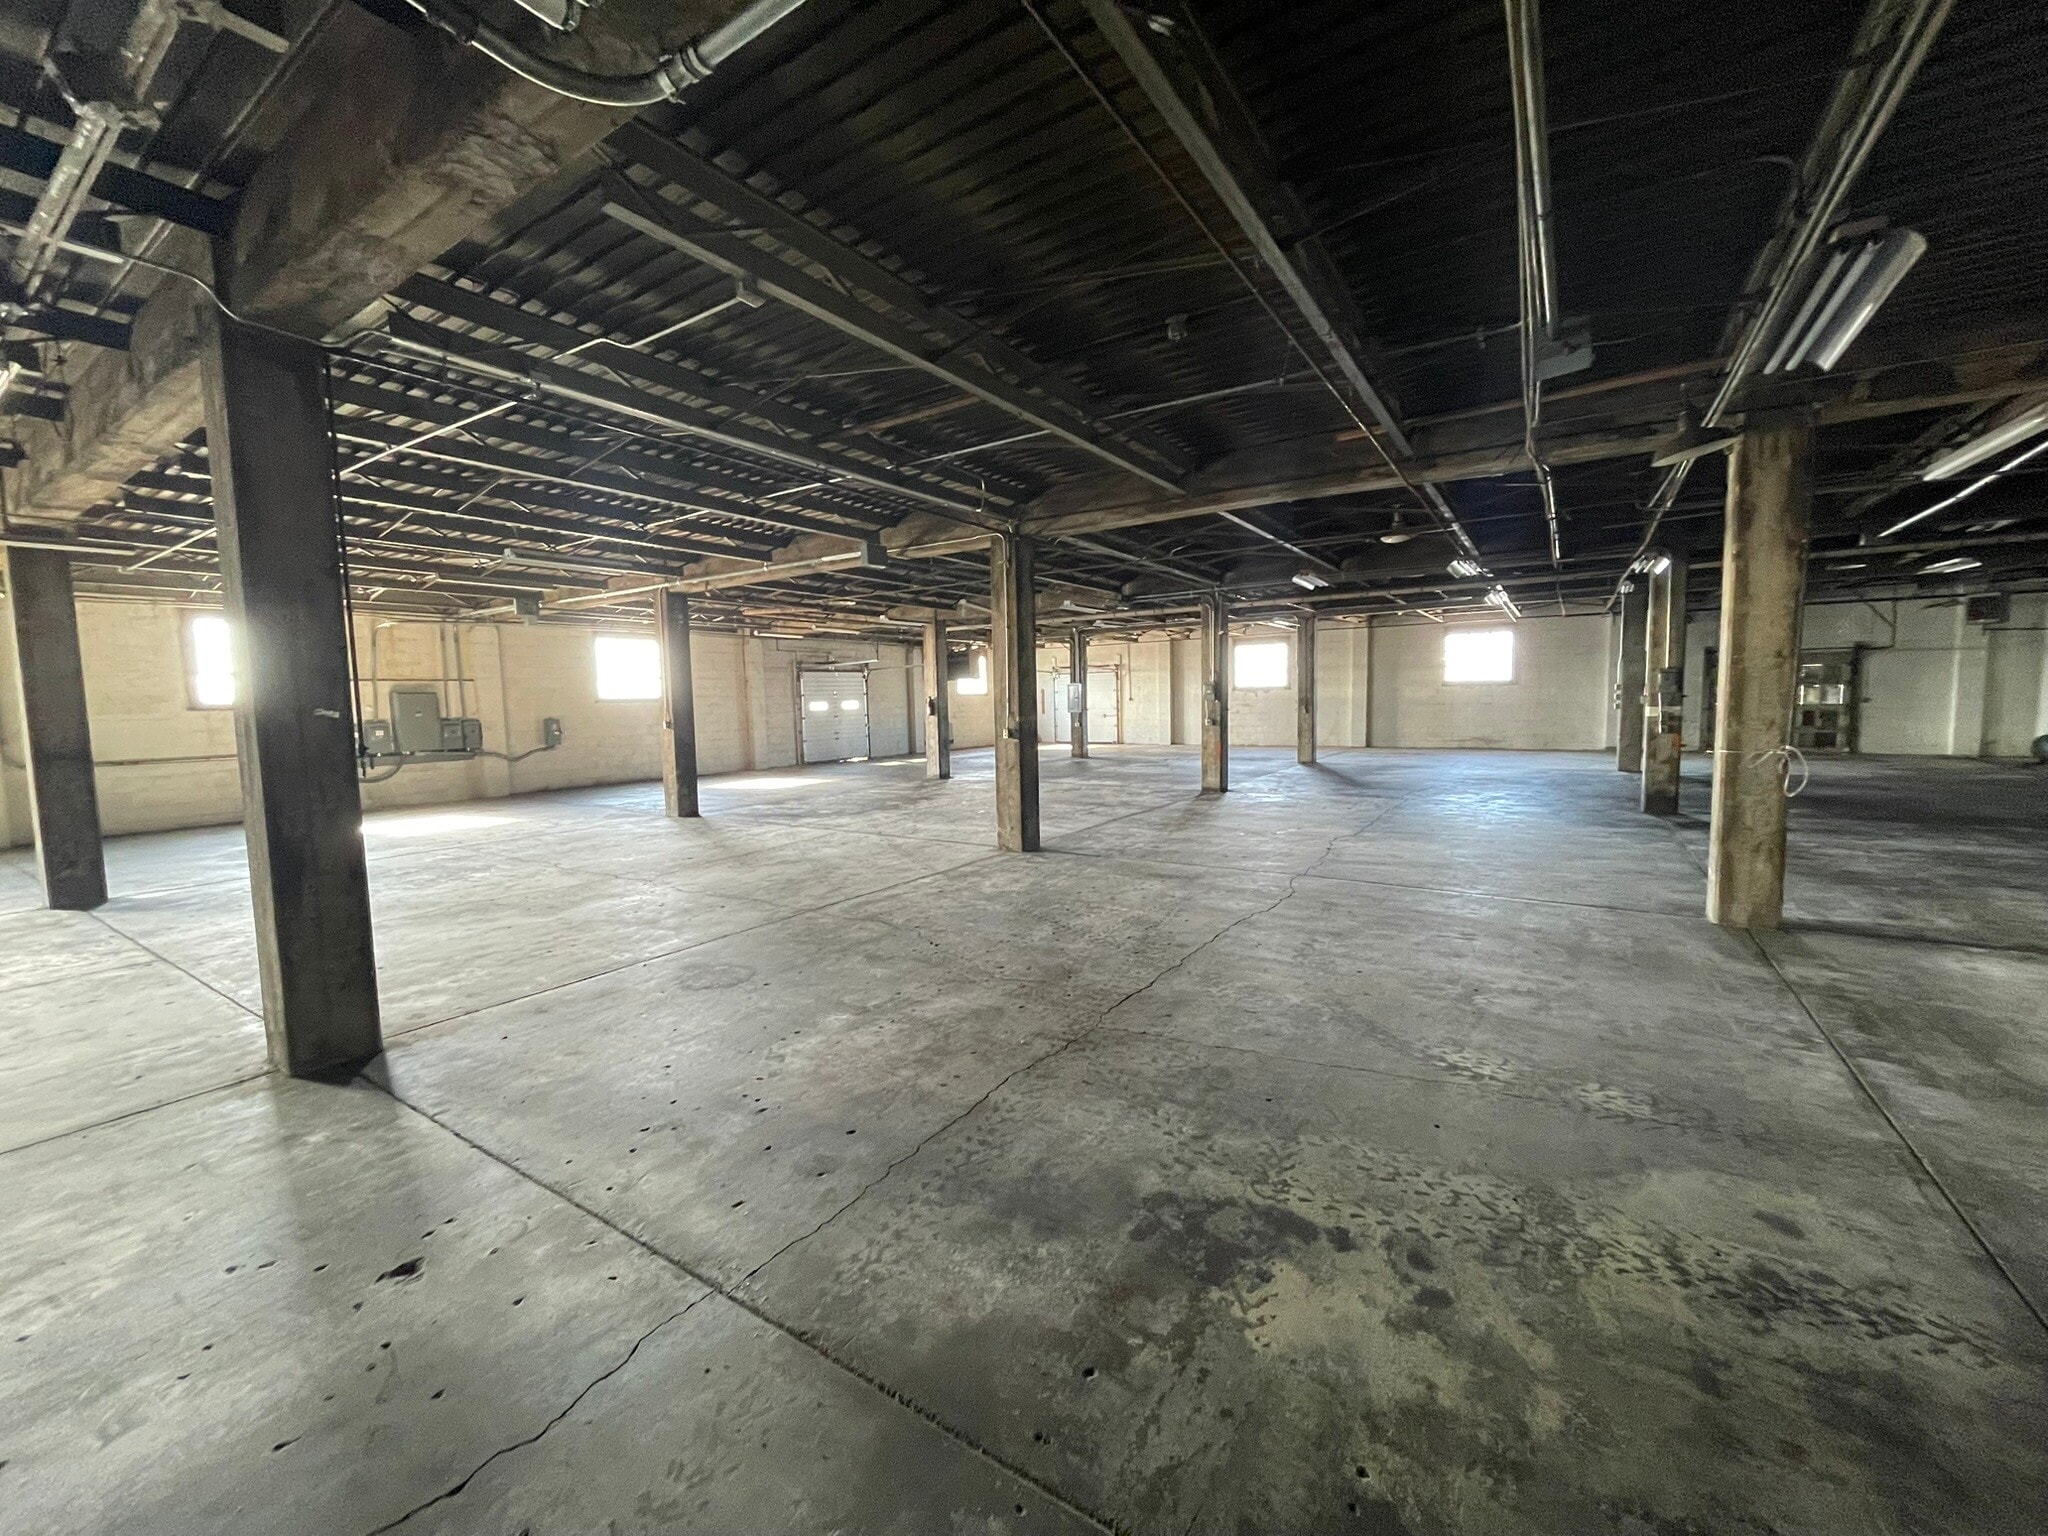


Approx. 8,780 usable sf of warehouse space. 9,039 rentable sf if access to common restroom is required. 14' to 18' clear ceilings. (1)loading dock.
- Listed rate may not include certain utilities, building services and property expenses
- 1 Loading Dock
- Space In Need of Renovation
Approx. 2,452 usable sf office and 2,525 rentable sf with access to common restroom. Ample parking.
- Listed rate may not include certain utilities, building services and property expenses
- Space In Need of Renovation
| Space | Size | Term | Rental Rate | Space Use | Build-Out | Available |
| 1st Floor - Cold Storage | 2,592-16,416 SF | Negotiable | Upon Request Upon Request Upon Request Upon Request | Industrial | Shell Space | Now |
| 1st Floor - North Warehouse | 9,039 SF | Negotiable | $4.83 CAD/SF/YR $0.40 CAD/SF/MO $43,625 CAD/YR $3,635 CAD/MO | Industrial | Partial Build-Out | Now |
| 1st Floor, Ste South Office | 2,525 SF | Negotiable | $4.83 CAD/SF/YR $0.40 CAD/SF/MO $12,186 CAD/YR $1,016 CAD/MO | Office | - | 2026-10-01 |
1st Floor - Cold Storage
| Size |
| 2,592-16,416 SF |
| Term |
| Negotiable |
| Rental Rate |
| Upon Request Upon Request Upon Request Upon Request |
| Space Use |
| Industrial |
| Build-Out |
| Shell Space |
| Available |
| Now |
1st Floor - North Warehouse
| Size |
| 9,039 SF |
| Term |
| Negotiable |
| Rental Rate |
| $4.83 CAD/SF/YR $0.40 CAD/SF/MO $43,625 CAD/YR $3,635 CAD/MO |
| Space Use |
| Industrial |
| Build-Out |
| Partial Build-Out |
| Available |
| Now |
1st Floor, Ste South Office
| Size |
| 2,525 SF |
| Term |
| Negotiable |
| Rental Rate |
| $4.83 CAD/SF/YR $0.40 CAD/SF/MO $12,186 CAD/YR $1,016 CAD/MO |
| Space Use |
| Office |
| Build-Out |
| - |
| Available |
| 2026-10-01 |
1st Floor - Cold Storage
| Size | 2,592-16,416 SF |
| Term | Negotiable |
| Rental Rate | Upon Request |
| Space Use | Industrial |
| Build-Out | Shell Space |
| Available | Now |
Non-insulated storage building with electric but no heat or water. Roughly 10' clear at the eaves and roughly 13' clear at the peak. (3) drive-in doors and (3) docks.
- 3 Drive Ins
- 3 Loading Docks
1st Floor - North Warehouse
| Size | 9,039 SF |
| Term | Negotiable |
| Rental Rate | $4.83 CAD/SF/YR |
| Space Use | Industrial |
| Build-Out | Partial Build-Out |
| Available | Now |
Approx. 8,780 usable sf of warehouse space. 9,039 rentable sf if access to common restroom is required. 14' to 18' clear ceilings. (1)loading dock.
- Listed rate may not include certain utilities, building services and property expenses
- Space In Need of Renovation
- 1 Loading Dock
1st Floor, Ste South Office
| Size | 2,525 SF |
| Term | Negotiable |
| Rental Rate | $4.83 CAD/SF/YR |
| Space Use | Office |
| Build-Out | - |
| Available | 2026-10-01 |
Approx. 2,452 usable sf office and 2,525 rentable sf with access to common restroom. Ample parking.
- Listed rate may not include certain utilities, building services and property expenses
- Space In Need of Renovation
Property Overview
Affordable industrial space with great loading and ample parking. The main building includes 33,600sf with 13 docks and heavy power. The cold storage building features 16,416sf with 3 docks and 3 DIDs. Strategic Central Illinois location within easy reach of Chicago / Rockford / Peoria / Quad Cities MSAs. 10 minutes from I39. 15 min to I80. 30 min to I88.
Industrial Facility Facts



Presented by
4177 N Illinois Route 251
Hmm, there seems to have been an error sending your message. Please try again.
Thanks! Your message was sent.