Log In/Sign Up
Your email has been sent.

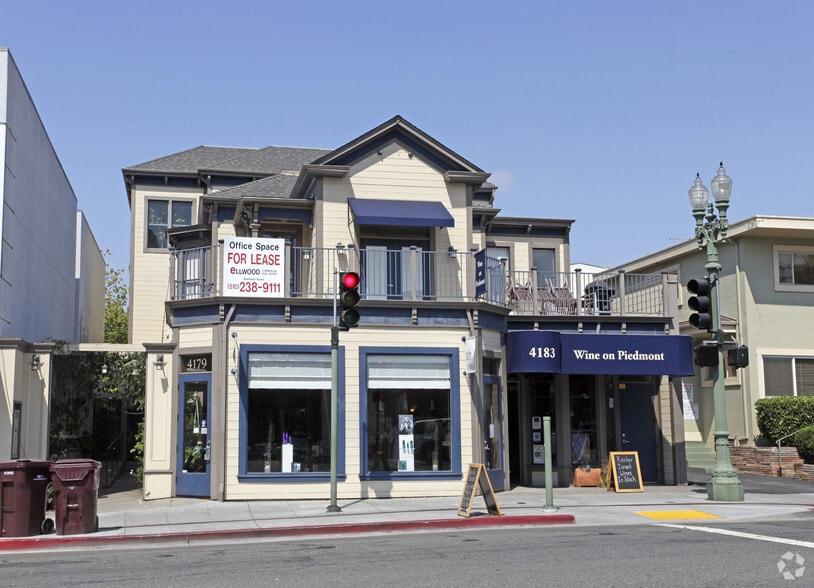
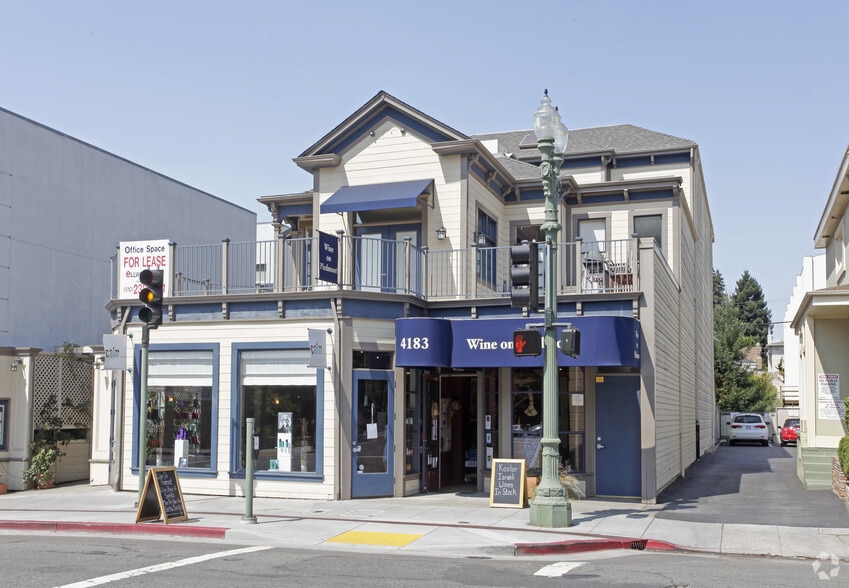
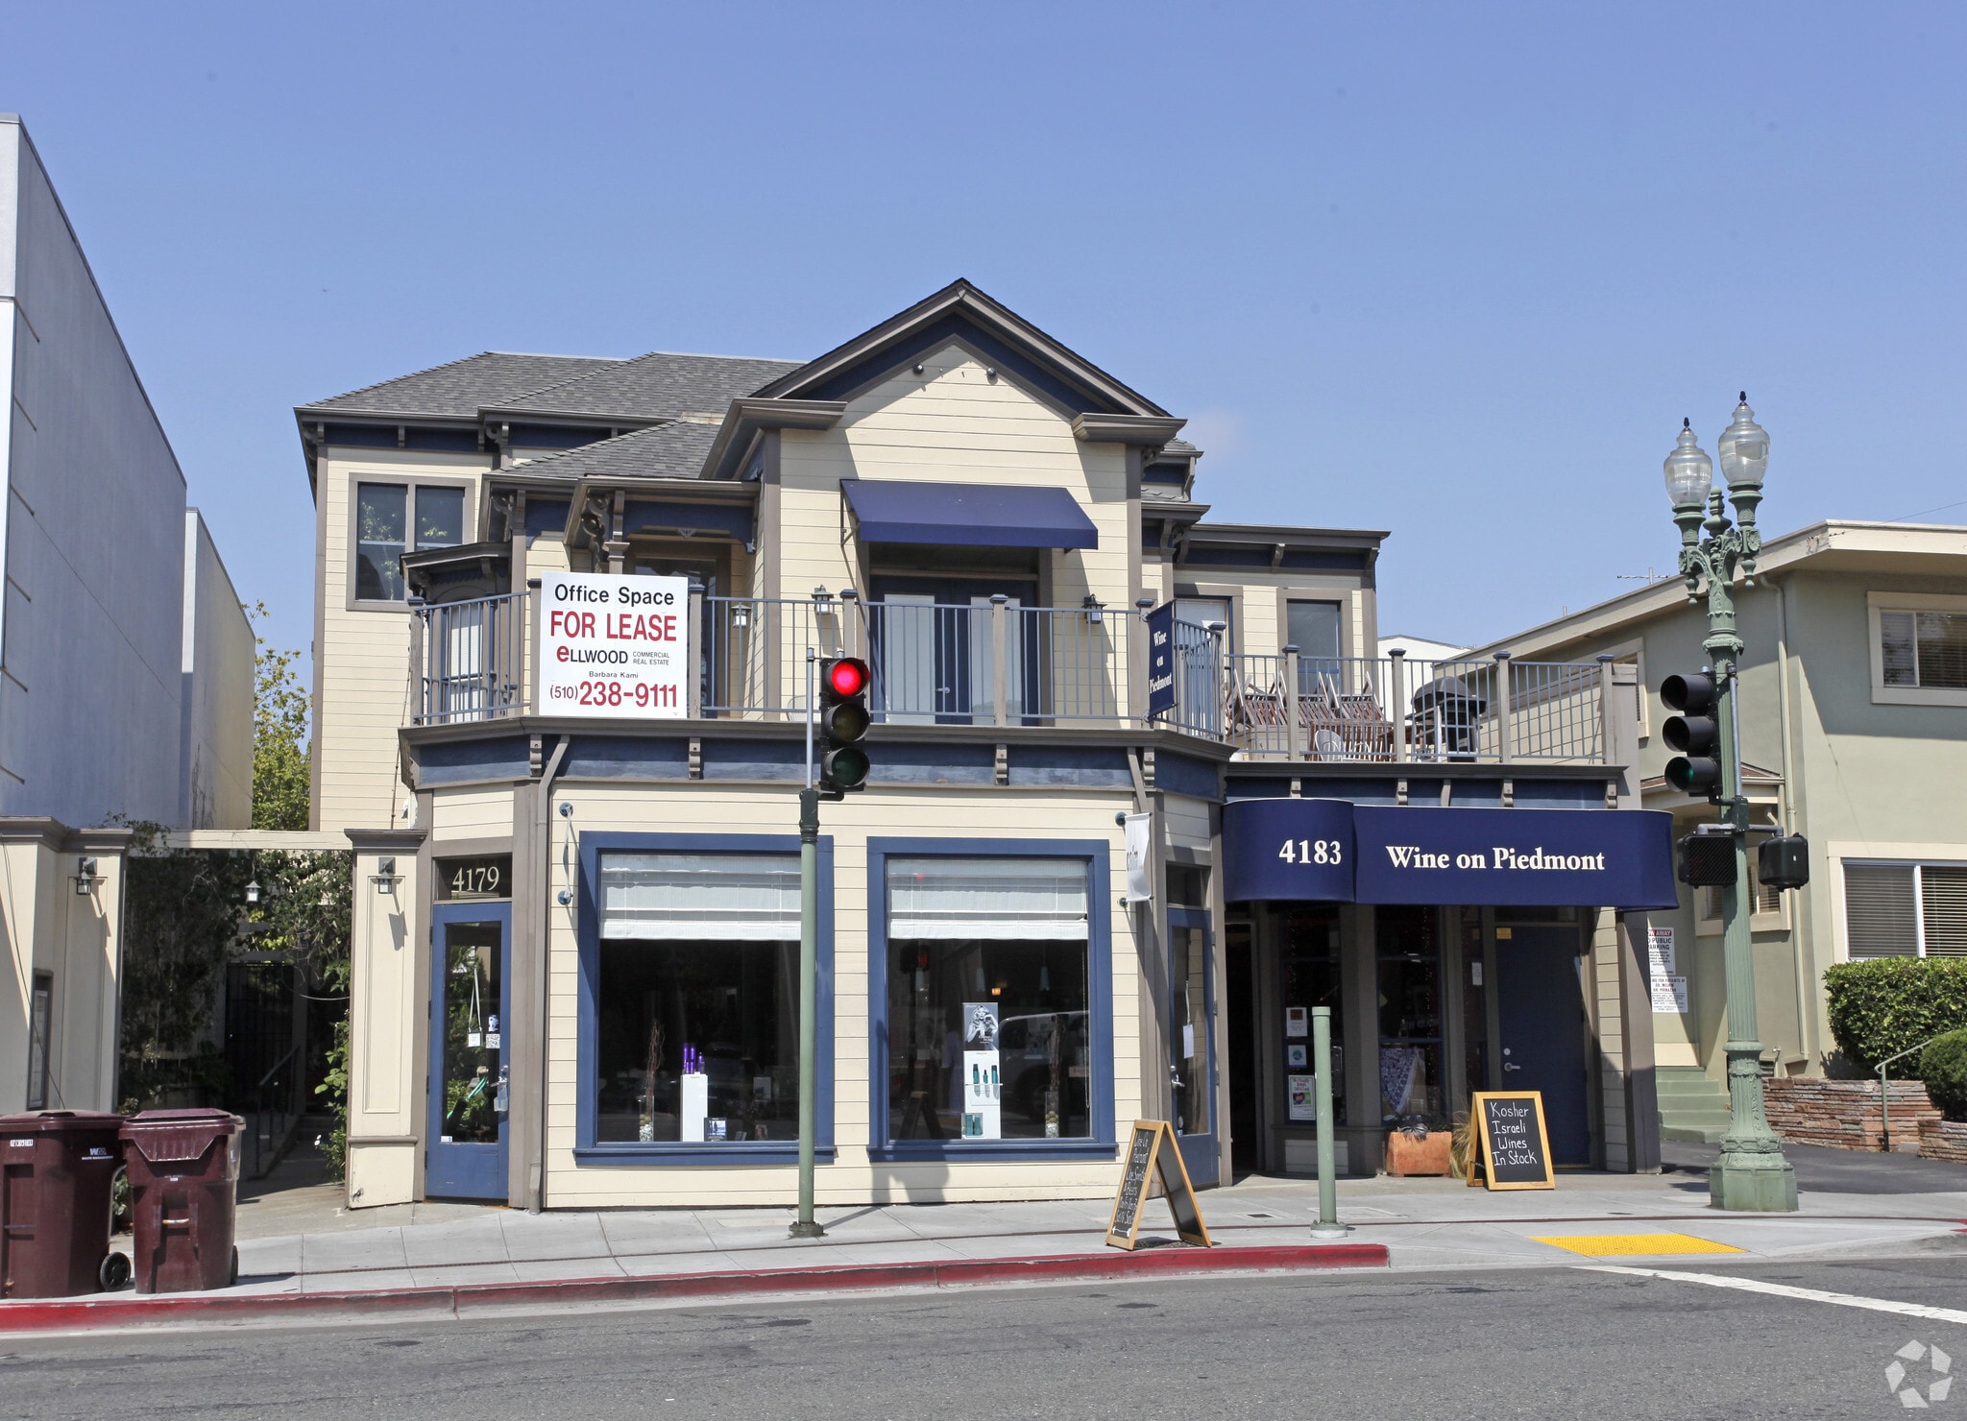
4179-4183 Piedmont Ave 9,487 SF 100% Leased Office Building Oakland, CA 94611 $6,226,200 CAD ($656.29 CAD/SF)
Executive Summary
Prime Piedmont Avenue leased investment with 2,024 sf third floor suite available for owner occupancy. Stable long term tenants. Great mix of uses: wine shop; salon; chiropractor; physical therapist.
Great window line. Building is in excellent condition.
Elevator served. Fire Sprinklers.
Great window line. Building is in excellent condition.
Elevator served. Fire Sprinklers.
Property Facts
Sale Type
Investment or Owner User
Property Type
Office
Building Size
9,487 SF
Building Class
C
Year Built
1980
Price
$6,226,200 CAD
Price Per SF
$656.29 CAD
Percent Leased
100%
Tenancy
Multiple
Building Height
3 Stories
Typical Floor Size
4,744 SF
Building FAR
1.56
Lot Size
0.14 AC
Zoning
CN-1 - Commercial
Major Tenants Click Here to Access
- Tenant
- Industry
- SF Occupied
- Rent/SF
- Lease Type
- Lease End
- The Specific Chiropractic Center
- Health Care and Social Assistance
- -
-
$9.99

-
Lorem Ipsum
-
Jan 0000
- WKB Industries Inc
- -
- -
-
$9.99
-
Lorem Ipsum
-
Jan 0000
| Tenant | Industry | SF Occupied | Rent/SF | Lease Type | Lease End | |
| The Specific Chiropractic Center | Health Care and Social Assistance | - | $9.99 | Lorem Ipsum | Jan 0000 | |
| WKB Industries Inc | - | - | $9.99 | Lorem Ipsum | Jan 0000 |
Space Availability
- Space
- Size
- Space Use
- Build-Out
- Available
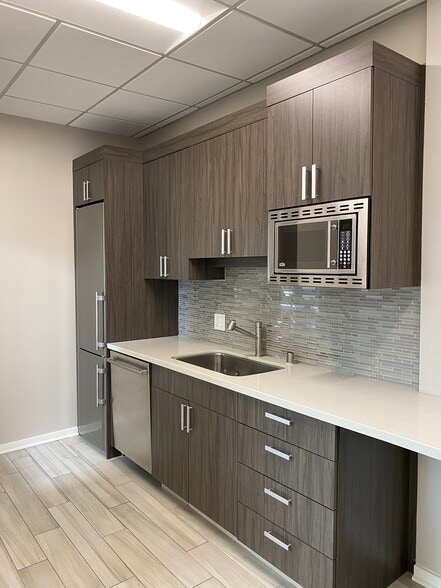
Prime Piedmont Avenue mixed use office/retain building. Suite 301 occupies the top floor by itself. Elevator served. Great window line and natural light. Currently configured with 7 private offices. Two restrooms. Kitchen. Space was built out for a law firm. Space plan attached.
| Space | Size | Space Use | Build-Out | Available |
| 3rd Fl-Ste 301 | 2,024 SF | Office | - | 60 Days |
3rd Fl-Ste 301
| Size |
| 2,024 SF |
| Space Use |
| Office |
| Build-Out |
| - |
| Available |
| 60 Days |
3rd Fl-Ste 301
| Size | 2,024 SF |
| Space Use | Office |
| Build-Out | - |
| Available | 60 Days |
Prime Piedmont Avenue mixed use office/retain building. Suite 301 occupies the top floor by itself. Elevator served. Great window line and natural light. Currently configured with 7 private offices. Two restrooms. Kitchen. Space was built out for a law firm. Space plan attached.

Very walkable
80/100
Very drivable
80/100
Good public transit
70/100
Moderately bikeable
70/100
Property Taxes
| Parcel Number | 012-0994-004-00 | Improvements Assessment | $4,317,524 CAD |
| Land Assessment | $689,781 CAD | Total Assessment | $5,007,305 CAD |
Property Taxes
Parcel Number
012-0994-004-00
Land Assessment
$689,781 CAD
Improvements Assessment
$4,317,524 CAD
Total Assessment
$5,007,305 CAD


1 of 11
Videos
Matterport 3D Exterior
Matterport 3D Tour
Photos
Street View
Street
Map

Presented by
4179-4183 Piedmont Ave
Already a member? Log In
Hmm, there seems to have been an error sending your message. Please try again.
Thanks! Your message was sent.