Log In/Sign Up
Your email has been sent.
418 8th St SE
Loveland, CO 80537
Sierra Plaza South Bldg B · Industrial Property For Sale
·
21,558 SF
Investment Highlights
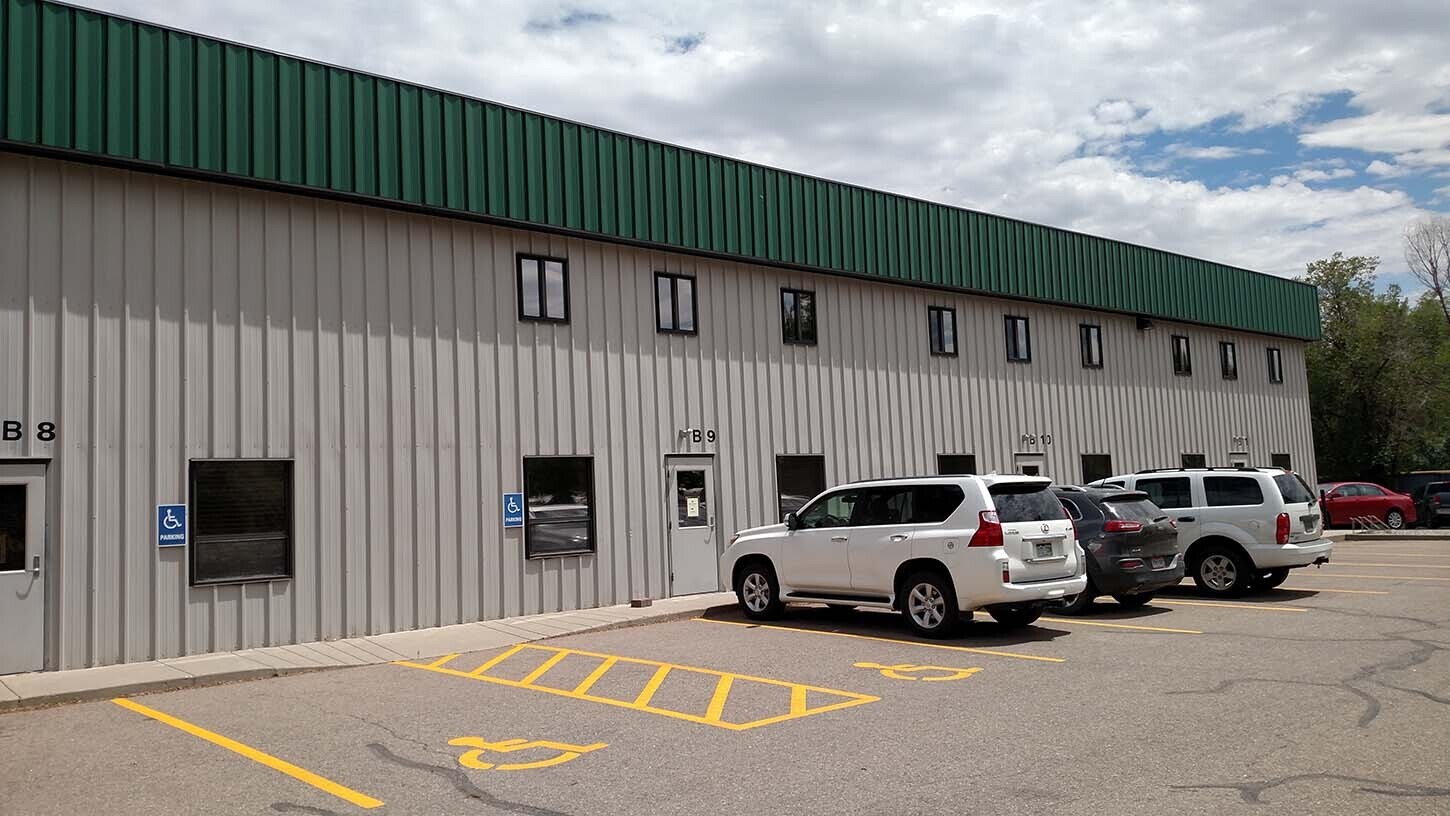
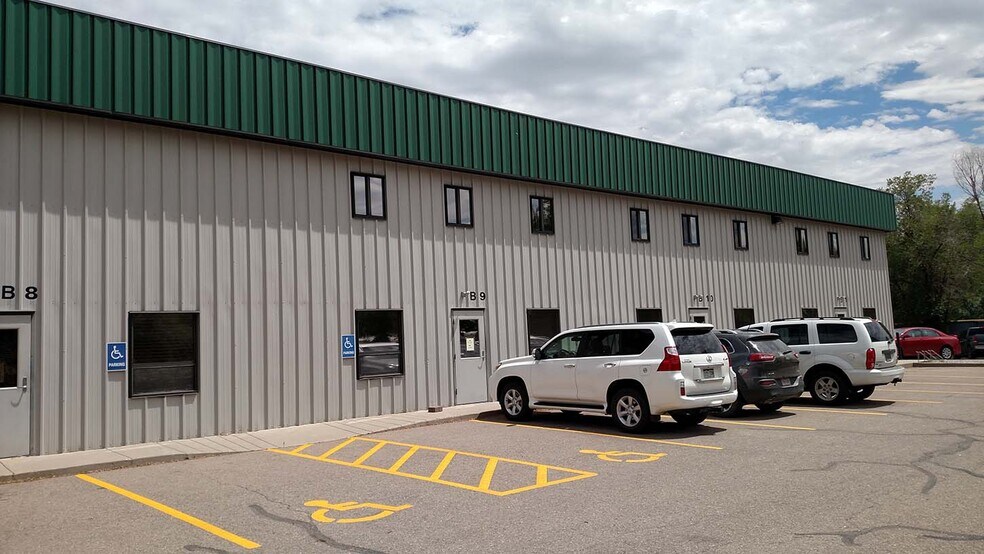
- Functional flex, manufacturing, or office/warehouse with clean, quality finishes
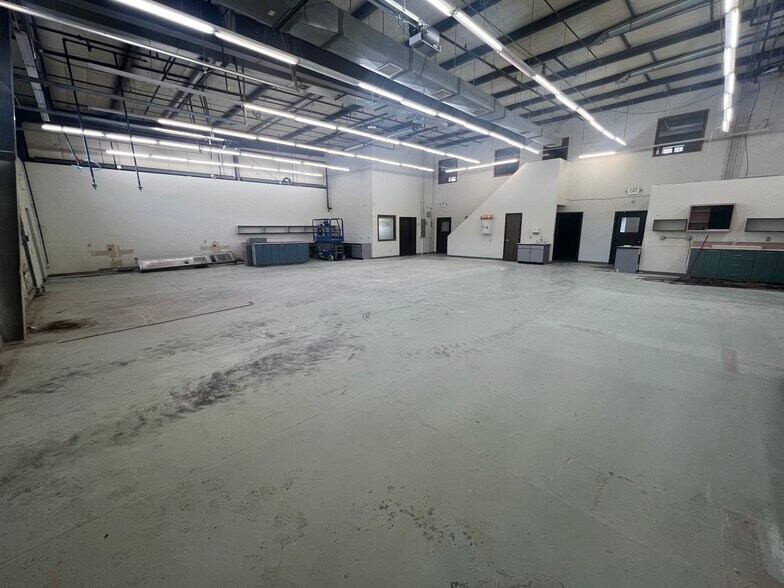
- Warehouse fully climate controlled - ideal for manufacturing, flex/R&D lab, art studio or other uses that require climate control
- Rear-loading with two 12’x12’ OH doors with transom windows for natural light in WH
- Great Southwest Loveland location with easy access to US Highway 287 and CO Highway 402
- Excellent lighting and painted concrete floor in the warehouse
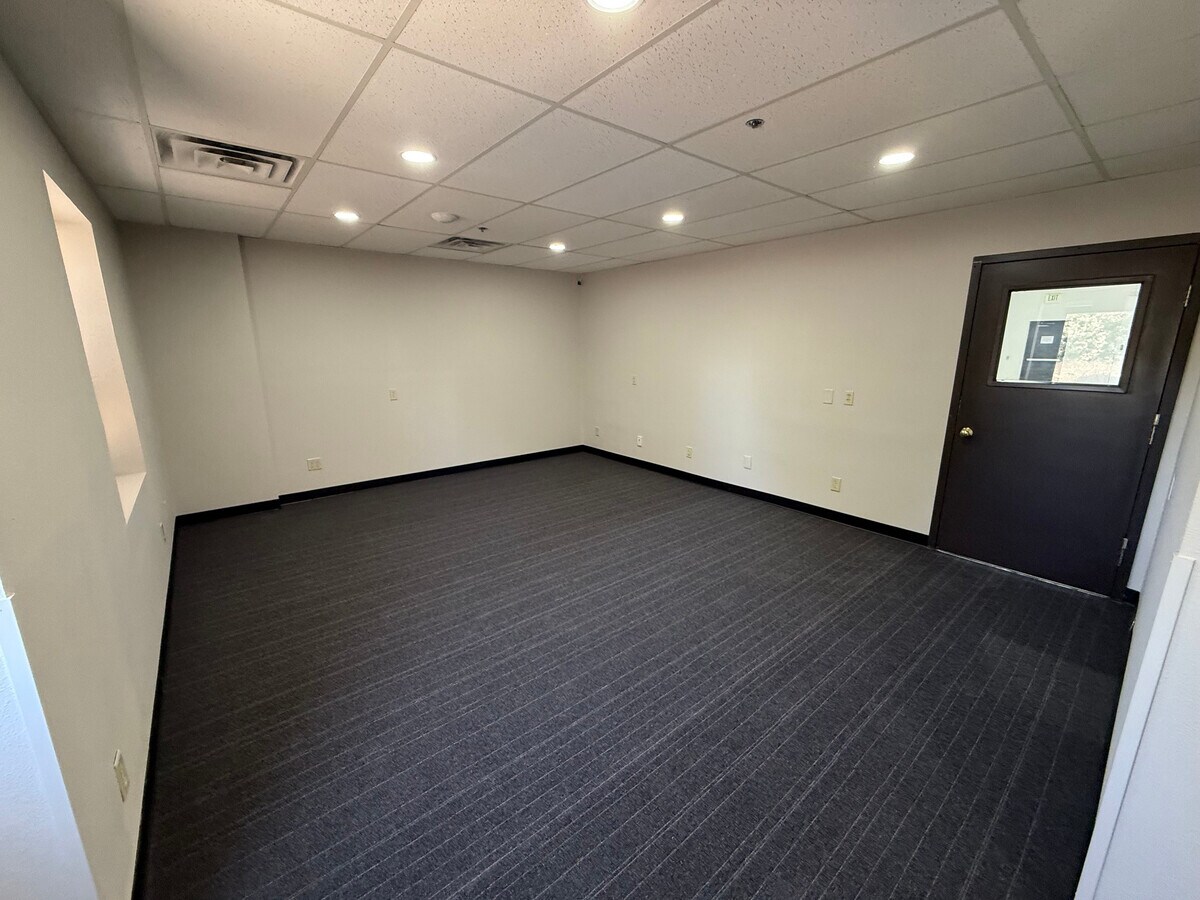
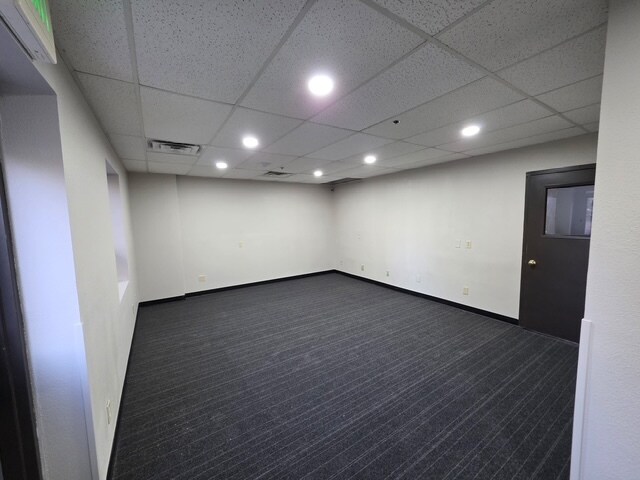
- Functional 1,200 SF of main floor office space, with 2 restrooms and 3 offices, plus employee break area and large office or training room on mezz
1 Unit Available
- Unit
- Unit Size
- Condo Use
- Price
- NOI
| Sale Type | Investment or Owner User |
| Sale Type | Investment or Owner User |
Description
Features:
- (2) 12’x12’ OH doors
- 400 Amp, 3 Phase power
- Full HVAC climate controlled warehouse
- (2) 12’x12’ OH doors
- 400 Amp, 3 Phase power
- Full HVAC climate controlled warehouse
Sale Notes
Functional 2,400 SF of office space, with 2 restrooms, break room, 4 offices,
conference room work area and warehouse office
conference room work area and warehouse office
| Unit | Unit Size | Condo Use | Price | NOI |
| Unit B10-B11 | 4,200 SF | Industrial | Upon Request | - |
Unit B10-B11
| Unit Size |
| 4,200 SF |
| Condo Use |
| Industrial |
| Price |
| Upon Request |
| NOI |
| - |
1 of 12
Videos
Matterport 3D Exterior
Matterport 3D Tour
Photos
Street View
Street
Map
Unit B10-B11
| Unit Size | 4,200 SF |
| Condo Use | Industrial |
| Price | Upon Request |
| NOI | - |
| Sale Type | Investment or Owner User |
| Description | |
| Features:<br> - (2) 12’x12’ OH doors<br> - 400 Amp, 3 Phase power<br> - Full HVAC climate controlled warehouse</li></ul> | |
| Sale Notes | |
| Functional 2,400 SF of office space, with 2 restrooms, break room, 4 offices,<br> conference room work area and warehouse office</li></ul> |
Property Facts
The following property facts and utilities apply to the entire building. Details for individual condo units may vary and are listed in the unit information above.
| Total Building Size | 21,558 SF | Typical Floor Size | 21,558 SF |
| Property Type | Industrial (Condo) | Year Built | 1997 |
| Property Subtype | Warehouse | Lot Size | 4.88 AC |
| Building Class | B | Parking Ratio | 4.3/1,000 SF |
| Floors | 1 | ||
| Zoning | CIC | ||
| Total Building Size | 21,558 SF |
| Property Type | Industrial (Condo) |
| Property Subtype | Warehouse |
| Building Class | B |
| Floors | 1 |
| Typical Floor Size | 21,558 SF |
| Year Built | 1997 |
| Lot Size | 4.88 AC |
| Parking Ratio | 4.3/1,000 SF |
| Zoning | CIC |
Utilities
- Lighting
- Gas
- Water
- Sewer
- Heating
1 of 17
Videos
Matterport 3D Exterior
Matterport 3D Tour
Photos
Street View
Street
Map