Log In/Sign Up
Your email has been sent.

SOUTHSIDE COMMONS 4191 Bellaire Blvd 30,277 SF of 4-Star Office Space Available in Houston, TX 77025
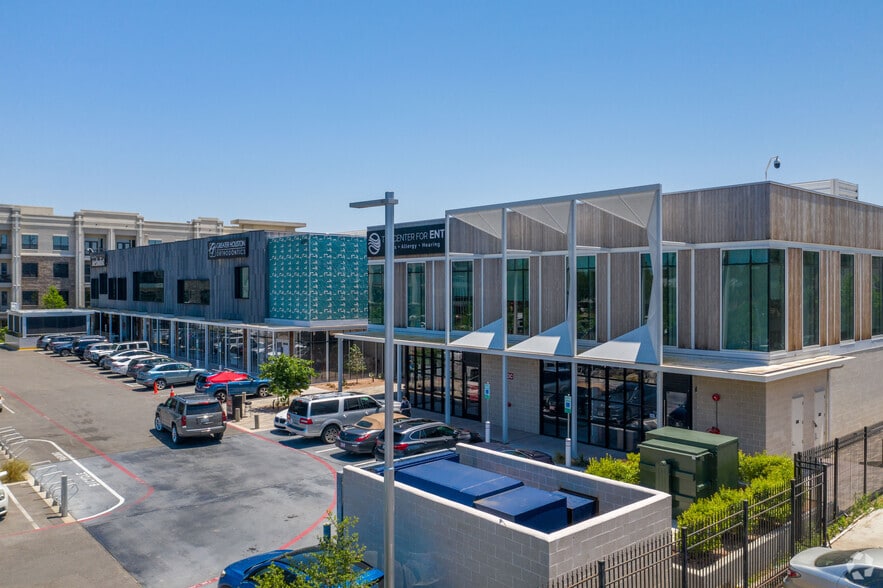
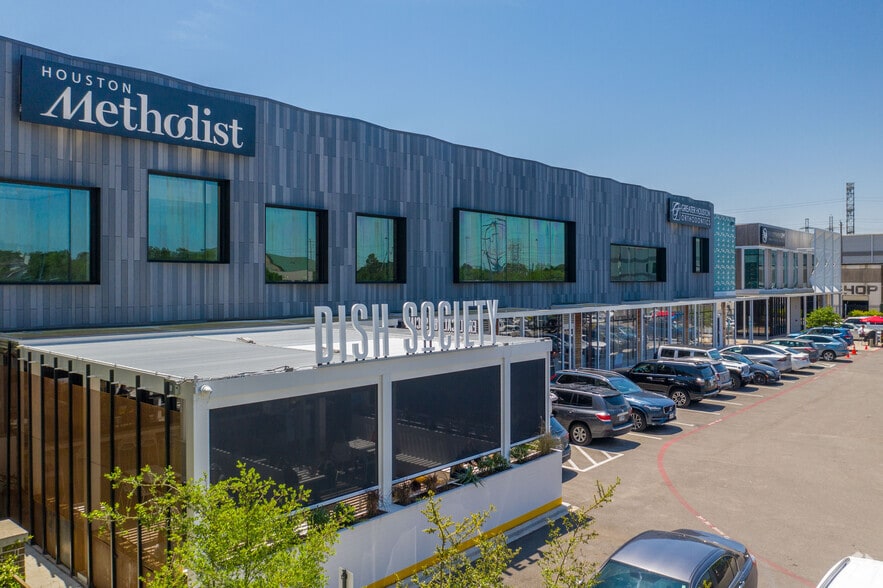
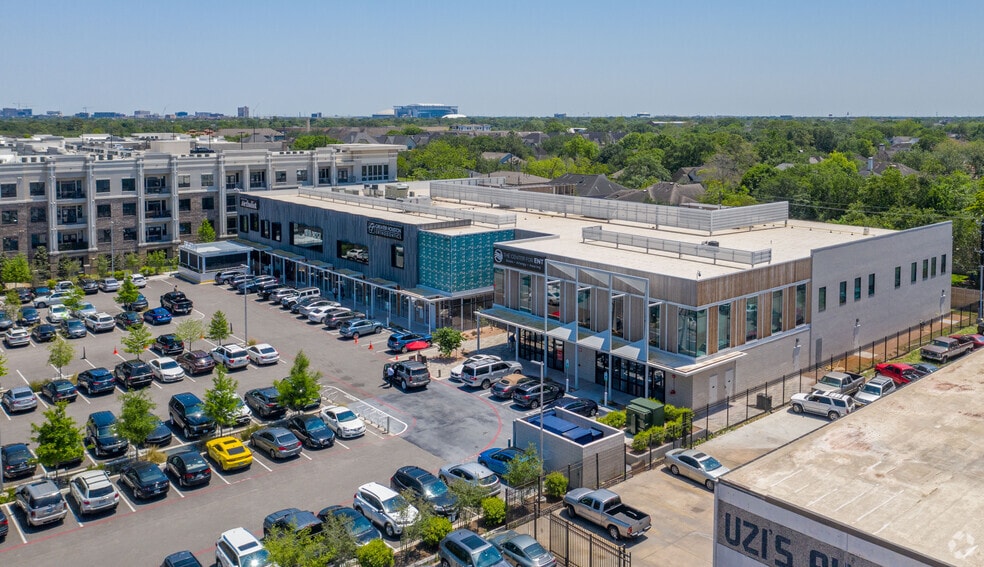
Highlights
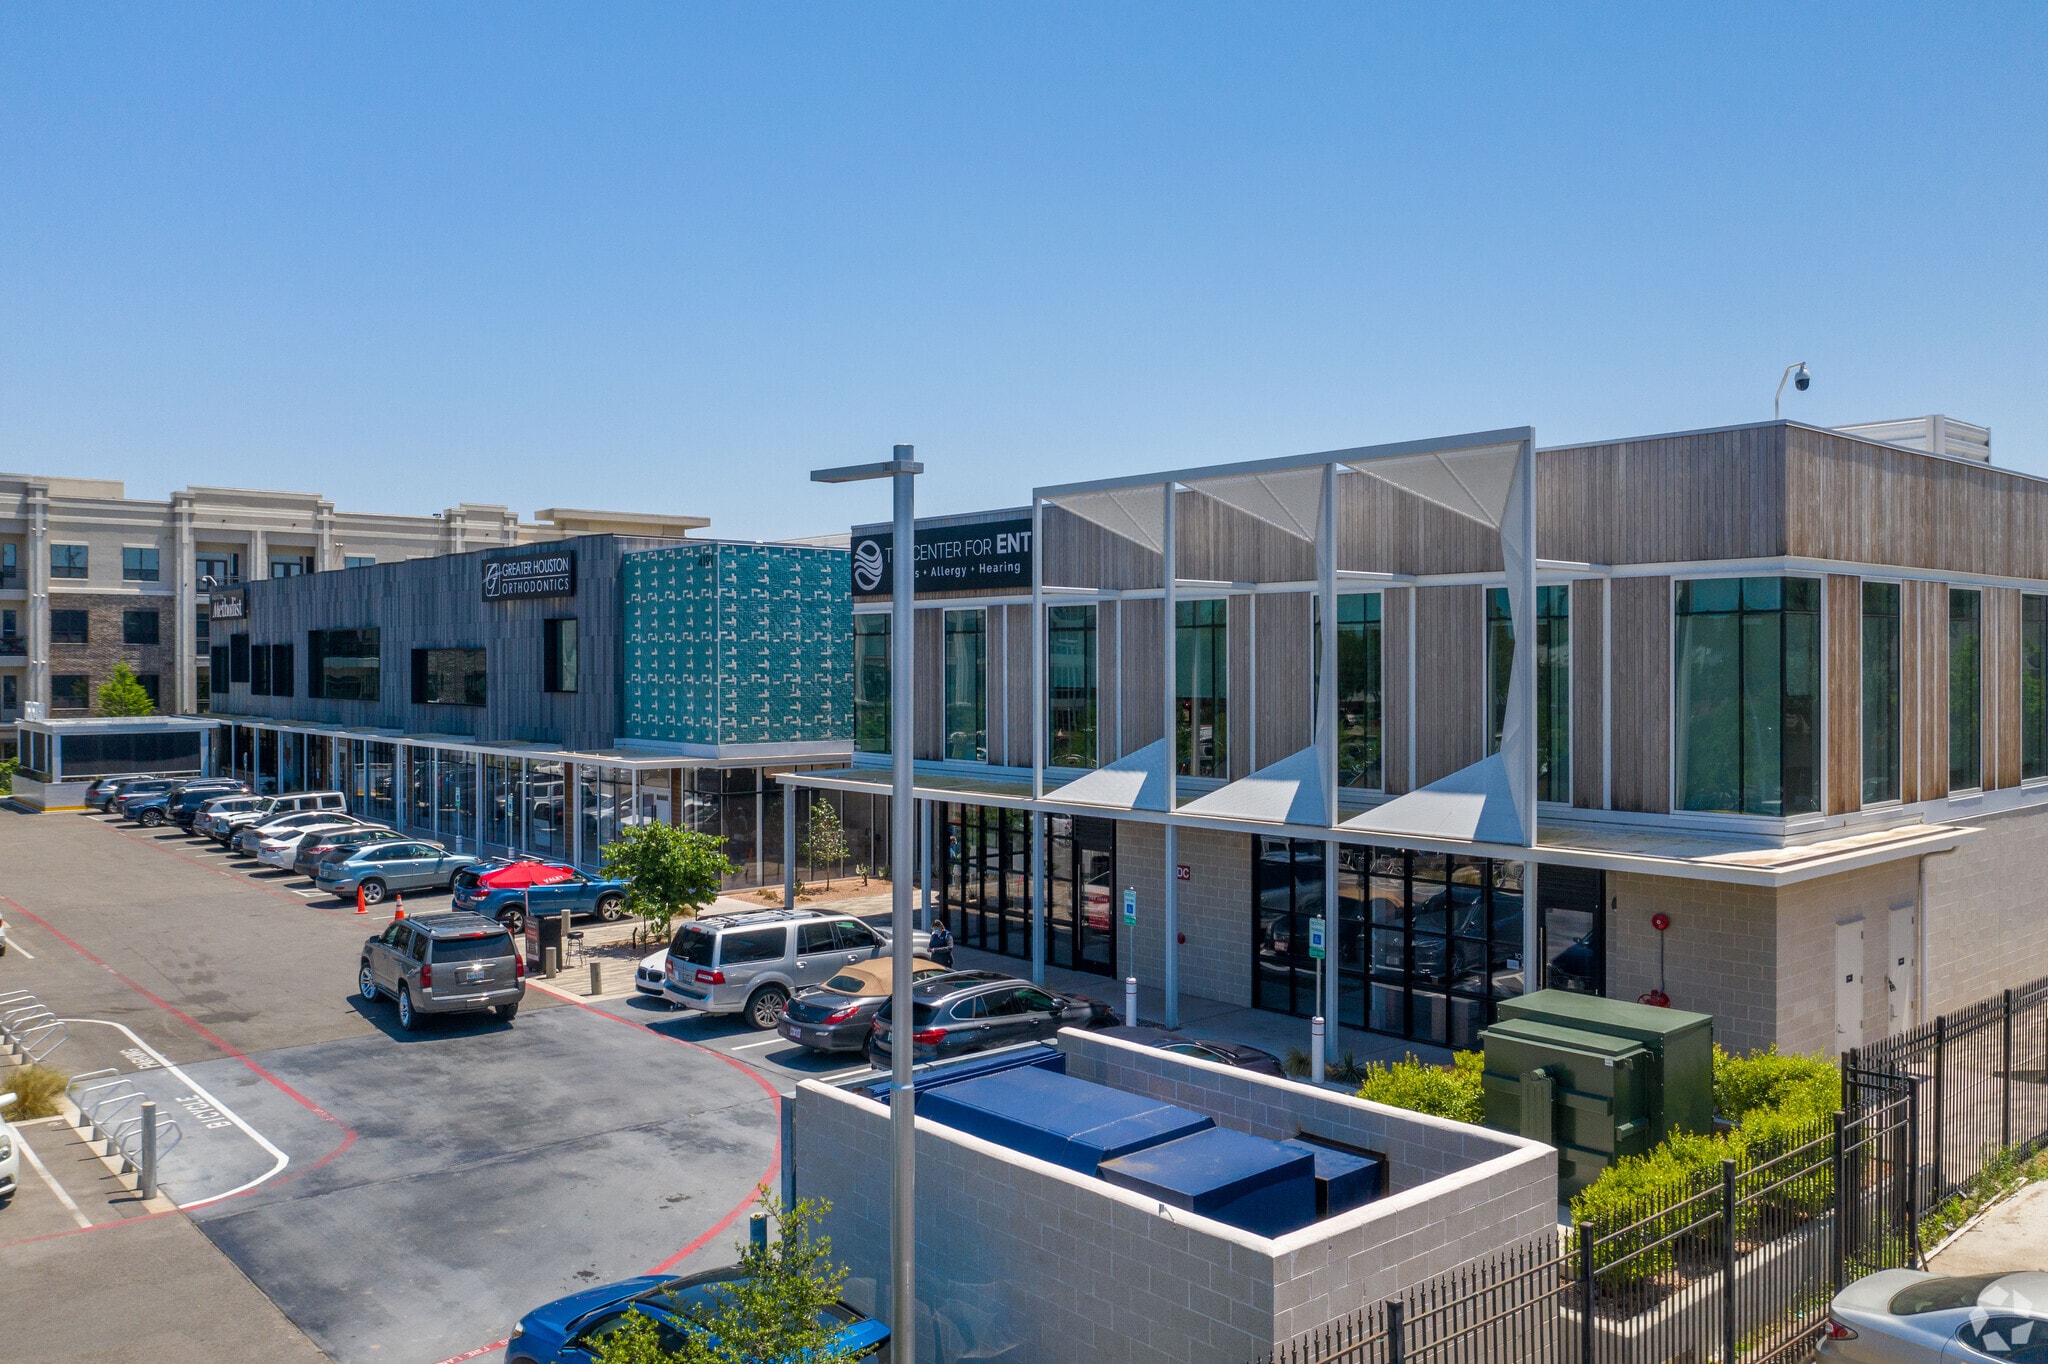
- Class A building fully renovated in 2021 with modern finishes and infrastructure upgrades.
- Curated tenant mix including healthcare providers, dining venues, and entertainment concepts.
- Walkable setting with nearby retail, banking, and dining options.
- Strategic location along Bellaire Boulevard within Houston’s Inner Loop for quick downtown and Medical Center access.
- Ample covered and surface parking designed for convenience and tenant satisfaction.
- Blend of office space and lifestyle services providing an engaging workplace environment.
All Available Space(1)
Display Rental Rate as
- Space
- Size
- Term
- Rental Rate
- Space Use
- Build-Out
- Available
- 1st Floor, Ste 150
- 30,277 SF
- Negotiable
- Upon Request Upon Request Upon Request Upon Request
- Office
- Shell Space
- Now
| Space | Size | Term | Rental Rate | Space Use | Build-Out | Available |
| 1st Floor, Ste 150 | 30,277 SF | Negotiable | Upon Request Upon Request Upon Request Upon Request | Office | Shell Space | Now |
1st Floor, Ste 150
| Size |
| 30,277 SF |
| Term |
| Negotiable |
| Rental Rate |
| Upon Request Upon Request Upon Request Upon Request |
| Space Use |
| Office |
| Build-Out |
| Shell Space |
| Available |
| Now |
Property Overview
The property at 4191 Bellaire Blvd in Houston occupies a 2.79-acre parcel and consists of an approximately 80,896-square-foot building originally constructed in 1959 and renovated in 2021. Located in the Bellaire submarket, it offers commuter access via major roads and serves nearby residential communities. Amenities include surface and covered parking. The property accommodates both office and retail-oriented uses with several healthcare and hospitality-oriented tenants.
Property Facts
Building Type
Office
Year Built/Renovated
1959/2021
LoopNet Rating
4 Star
Building Height
2 Stories
Building Size
80,000 SF
Building Class
A
Typical Floor Size
40,000 SF
Parking
Surface Parking
Covered Parking
Select Tenants
- Floor
- Tenant Name
- Industry
- 1st
- Dish Society
- Accommodation and Food Services
- 1st
- Eye Theory
- Health Care and Social Assistance
- 2nd
- Greater Houston Orthodontics
- Health Care and Social Assistance
- 2nd
- Houston Methodist Southside Place
- Health Care and Social Assistance
- 1st
- Leven
- Manufacturing
- 1st
- Palace Social
- Arts, Entertainment, and Recreation
- 1st
- Plush Nail Bar
- Services
1 1
Very walkable
80/100
Very drivable
80/100
Some public transit
40/100
Moderately bikeable
60/100

1 of 6
Videos
Matterport 3D Exterior
Matterport 3D Tour
Photos
Street View
Street
Map
1 of 1

Presented by
SOUTHSIDE COMMONS | 4191 Bellaire Blvd
Already a member? Log In
Hmm, there seems to have been an error sending your message. Please try again.
Thanks! Your message was sent.