Log In/Sign Up
Your email has been sent.
42 Antares Dr 2,084 SF Flex Condo Unit Offered at $655,000 CAD in Ottawa, ON K2E 7Y4
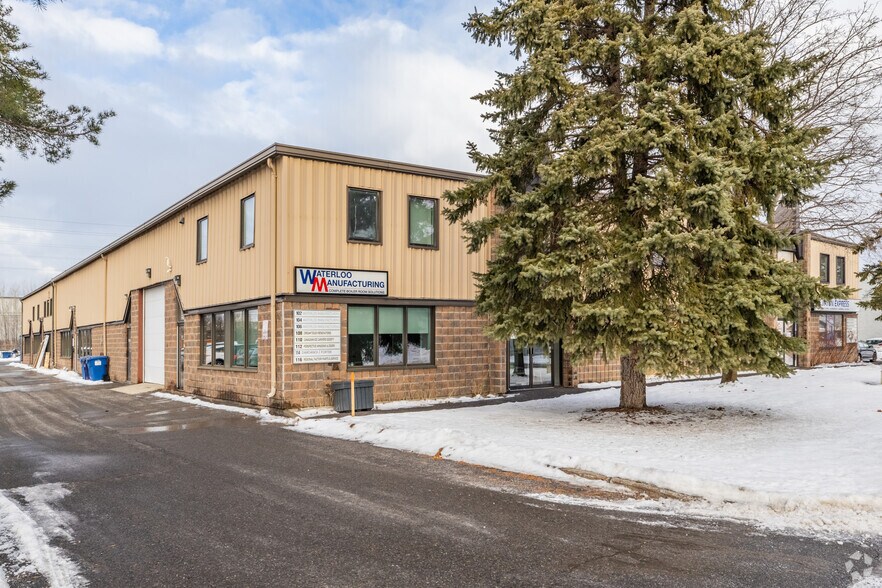
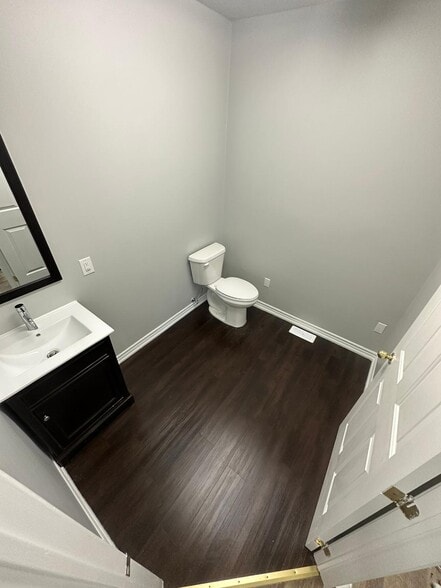
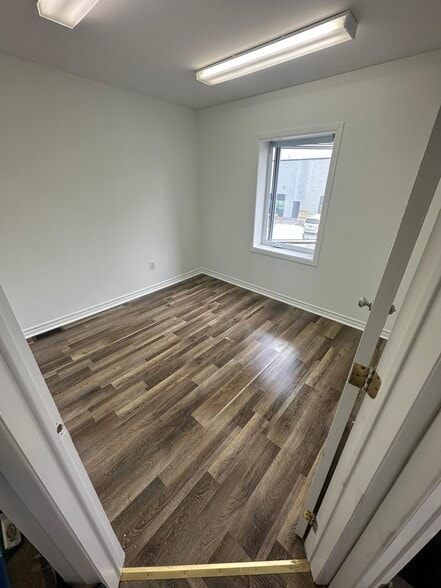
Investment Highlights
- Located within Ottawa's established Hunt Club South Industrial area.
- Flexible configuration suitable for showroom and industrial users.
- Positioned near Ottawa International Airport and major business districts.
- Convenient access to West Hunt Club Road and Highway 417.
- Grade-level loading supports warehousing and distribution operations.
- Adaptable property layout supports owner-user or investment strategies.
Executive Summary
The building is configured to support a variety of commercial and industrial uses, including showroom, warehouse, storage, distribution, e-commerce, and service-oriented operations. Its functional design includes grade-level loading capability, generous clear height, on-site parking, and flexible interior layouts that can accommodate a range of owner-occupiers or investors seeking adaptable industrial product in a supply-constrained market.
1 Unit Available
- Unit
- Unit Size
- Condo Use
- Price
- NOI
| Sale Type | Investment |
| Sale Type | Investment |
Description
Office warehouse condo for sale approx. 2084 sq ft over 2 floors. Ground floor 22' 6" by 49' 4". The building has a shared loading corridor that is accessed from the back of the building with an 8 by 8 (approx.) door. The Condo fee is $547.20, including HST. 2026 Taxes were $4,408.81. Please contact the listing sales reps directly to arrange a tour.
Sale Notes
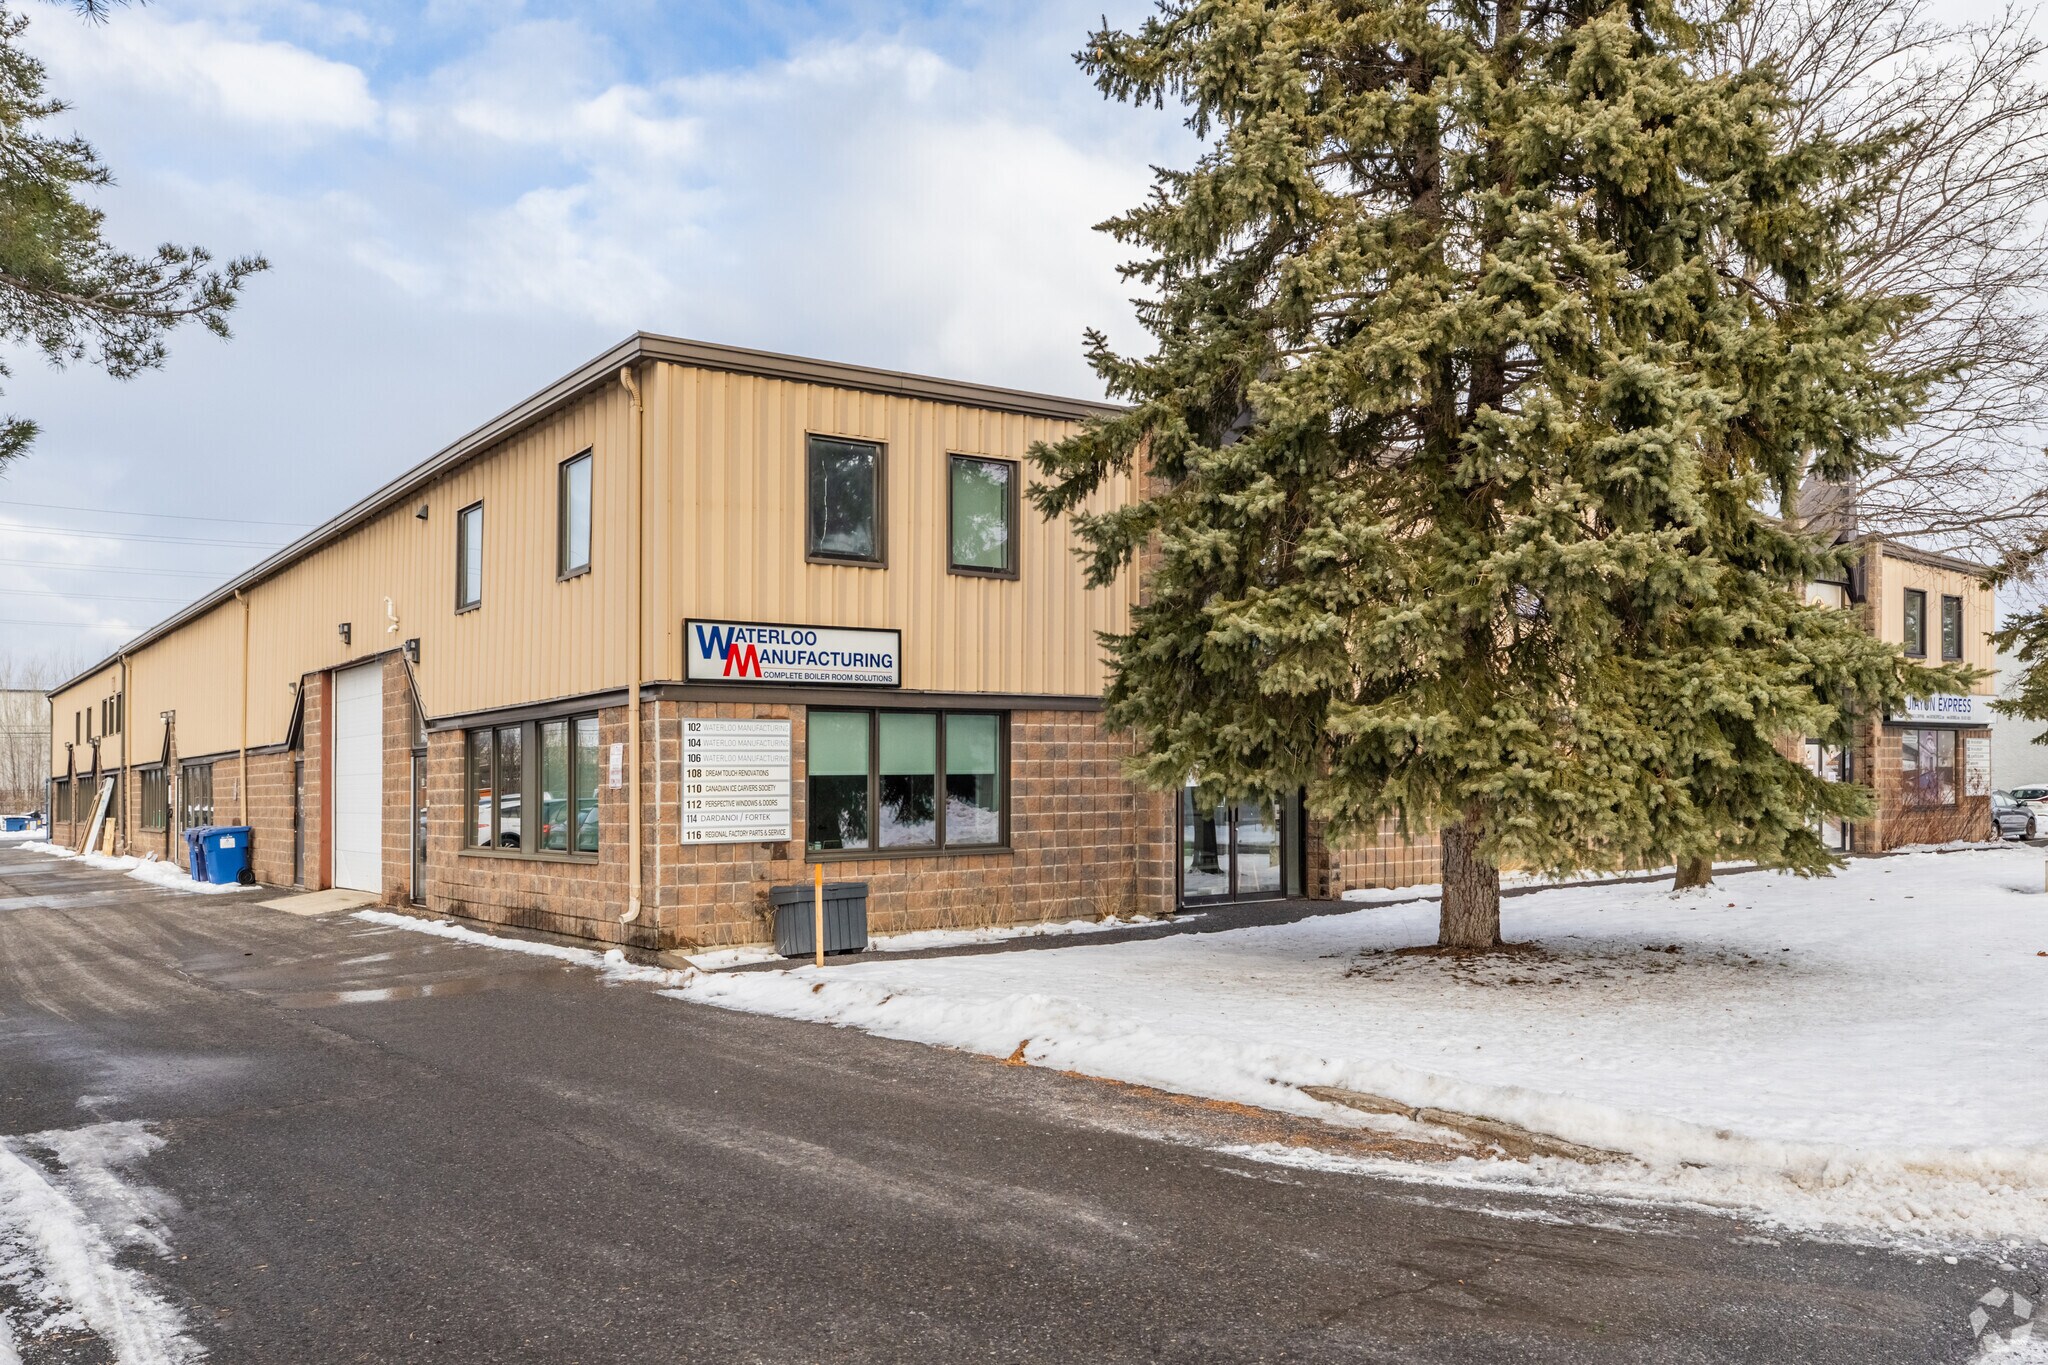
42 Antares Drive is a two-storey flex industrial/showroom property constructed in 2000 and located in Ottawa's Hunt Club South Industrial area. The property is zoned for industrial-related uses and includes grade-level loading, on-site parking, and access from Antares Drive near West Hunt Club Road. The surrounding area contains a mix of industrial, commercial, and service-oriented businesses with access to major transportation routes.
| Unit | Unit Size | Condo Use | Price | NOI |
| Unit 105 | 2,084 SF | Flex | $655,000 CAD ($314.30 CAD/SF) | - |
Unit 105
| Unit Size |
| 2,084 SF |
| Condo Use |
| Flex |
| Price |
| $655,000 CAD ($314.30 CAD/SF) |
| NOI |
| - |
1 of 0
Videos
Matterport 3D Exterior
Matterport 3D Tour
Photos
Street View
Street
Map
Unit 105
| Unit Size | 2,084 SF |
| Condo Use | Flex |
| Price | $655,000 CAD ($314.30 CAD/SF) |
| NOI | - |
| Sale Type | Investment |
| Description | |
| Office warehouse condo for sale approx. 2084 sq ft over 2 floors. Ground floor 22' 6" by 49' 4". The building has a shared loading corridor that is accessed from the back of the building with an 8 by 8 (approx.) door. The Condo fee is $547.20, including HST. 2026 Taxes were $4,408.81. Please contact the listing sales reps directly to arrange a tour.</li></ul> | |
| Sale Notes | |
| 42 Antares Drive is a two-storey flex industrial/showroom property constructed in 2000 and located in Ottawa's Hunt Club South Industrial area. The property is zoned for industrial-related uses and includes grade-level loading, on-site parking, and access from Antares Drive near West Hunt Club Road. The surrounding area contains a mix of industrial, commercial, and service-oriented businesses with access to major transportation routes.</li></ul> |
Property Facts
The following property facts and amenities apply to the entire building. Details for individual condo units may vary and are listed in the unit information above.
| Total Building Size | 34,838 SF | Typical Floor Size | 17,419 SF |
| Property Type | Flex (Condo) | Year Built | 2000 |
| Property Subtype | Showroom | Lot Size | 1.41 AC |
| Building Class | C | Parking Ratio | 2.01/1,000 SF |
| Floors | 2 | ||
| Zoning | IG5 - warehouse, storage, e-commerce warehouse, studio | ||
| Total Building Size | 34,838 SF |
| Property Type | Flex (Condo) |
| Property Subtype | Showroom |
| Building Class | C |
| Floors | 2 |
| Typical Floor Size | 17,419 SF |
| Year Built | 2000 |
| Lot Size | 1.41 AC |
| Parking Ratio | 2.01/1,000 SF |
| Zoning | IG5 - warehouse, storage, e-commerce warehouse, studio |
Amenities
- Security System
- Signage
- Accent Lighting
- Storage Space
- Air Conditioning
1 1
Fairly walkable
40/100
Very drivable
80/100
Some public transit
40/100
Moderately bikeable
70/100


1 of 16
Videos
Matterport 3D Exterior
Matterport 3D Tour
Photos
Street View
Street
Map
1 of 1

Presented by

42 Antares Dr
Already a member? Log In
Hmm, there seems to have been an error sending your message. Please try again.
Thanks! Your message was sent.