Your email has been sent.
42 Bruton Pl 724 SF of Office Space Available in London W1J 6PA
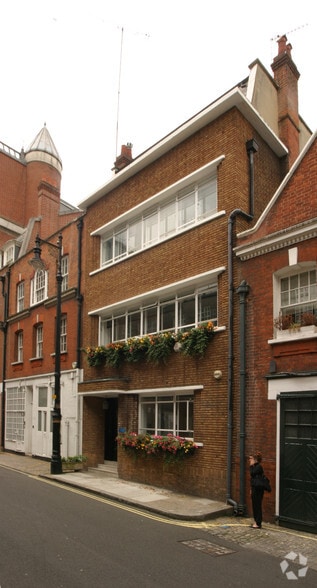
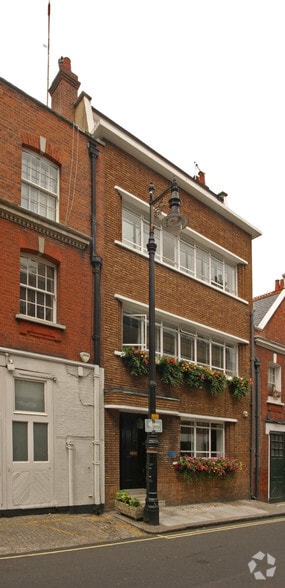
Highlights
- Great accessibility
- Prominent location
- Excellent transport links
All Available Space(1)
Display Rental Rate as
- Space
- Size
- Term
- Rental Rate
- Space Use
- Build-Out
- Available
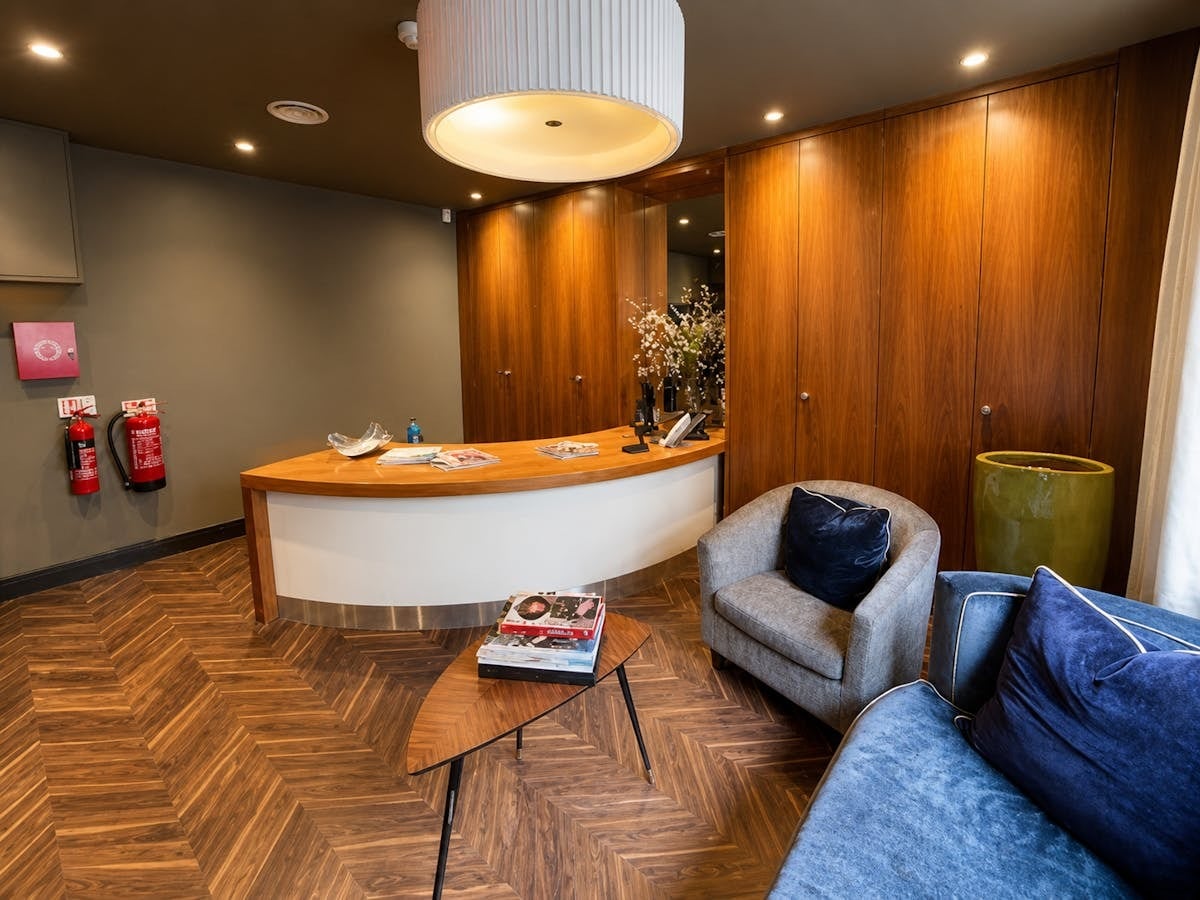


High Quality Mayfair Office To Let With Shared Use Of Boardroom, Kitchen & Reception | £105,000 / annum Inclusive The available accommodation is located on the first floor and benefits from a bright, open plan suite at the front and smaller rear facing room. Both offices benefit from excellent natural light and good floor to ceiling heights. The first floor tenant will benefit from the use of the communal kitchen, ground floor meeting room (via a booking service) and attractive reception area. The first floor also has a 100 Mb fibre line and shared WC facilities are located in the common parts.
- Use Class: E
- Mostly Open Floor Plan Layout
- Reception Area
- Shower Facilities
- Comfort cooling
- Shower facilities
- Shared use of boardroom
- Fully Built-Out as Standard Office
- Fits 2 - 6 People
- Natural Light
- Open-Plan
- Shared use of kitchen
- Large reception
| Space | Size | Term | Rental Rate | Space Use | Build-Out | Available |
| 1st Floor | 724 SF | Negotiable | Upon Request Upon Request Upon Request Upon Request | Office | Full Build-Out | Now |
1st Floor
| Size |
| 724 SF |
| Term |
| Negotiable |
| Rental Rate |
| Upon Request Upon Request Upon Request Upon Request |
| Space Use |
| Office |
| Build-Out |
| Full Build-Out |
| Available |
| Now |
1st Floor
| Size | 724 SF |
| Term | Negotiable |
| Rental Rate | Upon Request |
| Space Use | Office |
| Build-Out | Full Build-Out |
| Available | Now |
High Quality Mayfair Office To Let With Shared Use Of Boardroom, Kitchen & Reception | £105,000 / annum Inclusive The available accommodation is located on the first floor and benefits from a bright, open plan suite at the front and smaller rear facing room. Both offices benefit from excellent natural light and good floor to ceiling heights. The first floor tenant will benefit from the use of the communal kitchen, ground floor meeting room (via a booking service) and attractive reception area. The first floor also has a 100 Mb fibre line and shared WC facilities are located in the common parts.
- Use Class: E
- Fully Built-Out as Standard Office
- Mostly Open Floor Plan Layout
- Fits 2 - 6 People
- Reception Area
- Natural Light
- Shower Facilities
- Open-Plan
- Comfort cooling
- Shared use of kitchen
- Shower facilities
- Large reception
- Shared use of boardroom
Property Overview
Situated on the north side of Bruton Place, just off Berkeley Square. Green Park (Piccadilly, Jubilee and Victoria lines) and Bond Street (Central and Jubilee lines) Underground stations are all within a short walking distance.
- Storage Space
- Common Parts WC Facilities
- High Ceilings
- Natural Light
- Open-Plan
- Partitioned Offices
- Plug & Play
- Reception
- Recessed Lighting
- Shower Facilities
- Air Conditioning
Property Facts

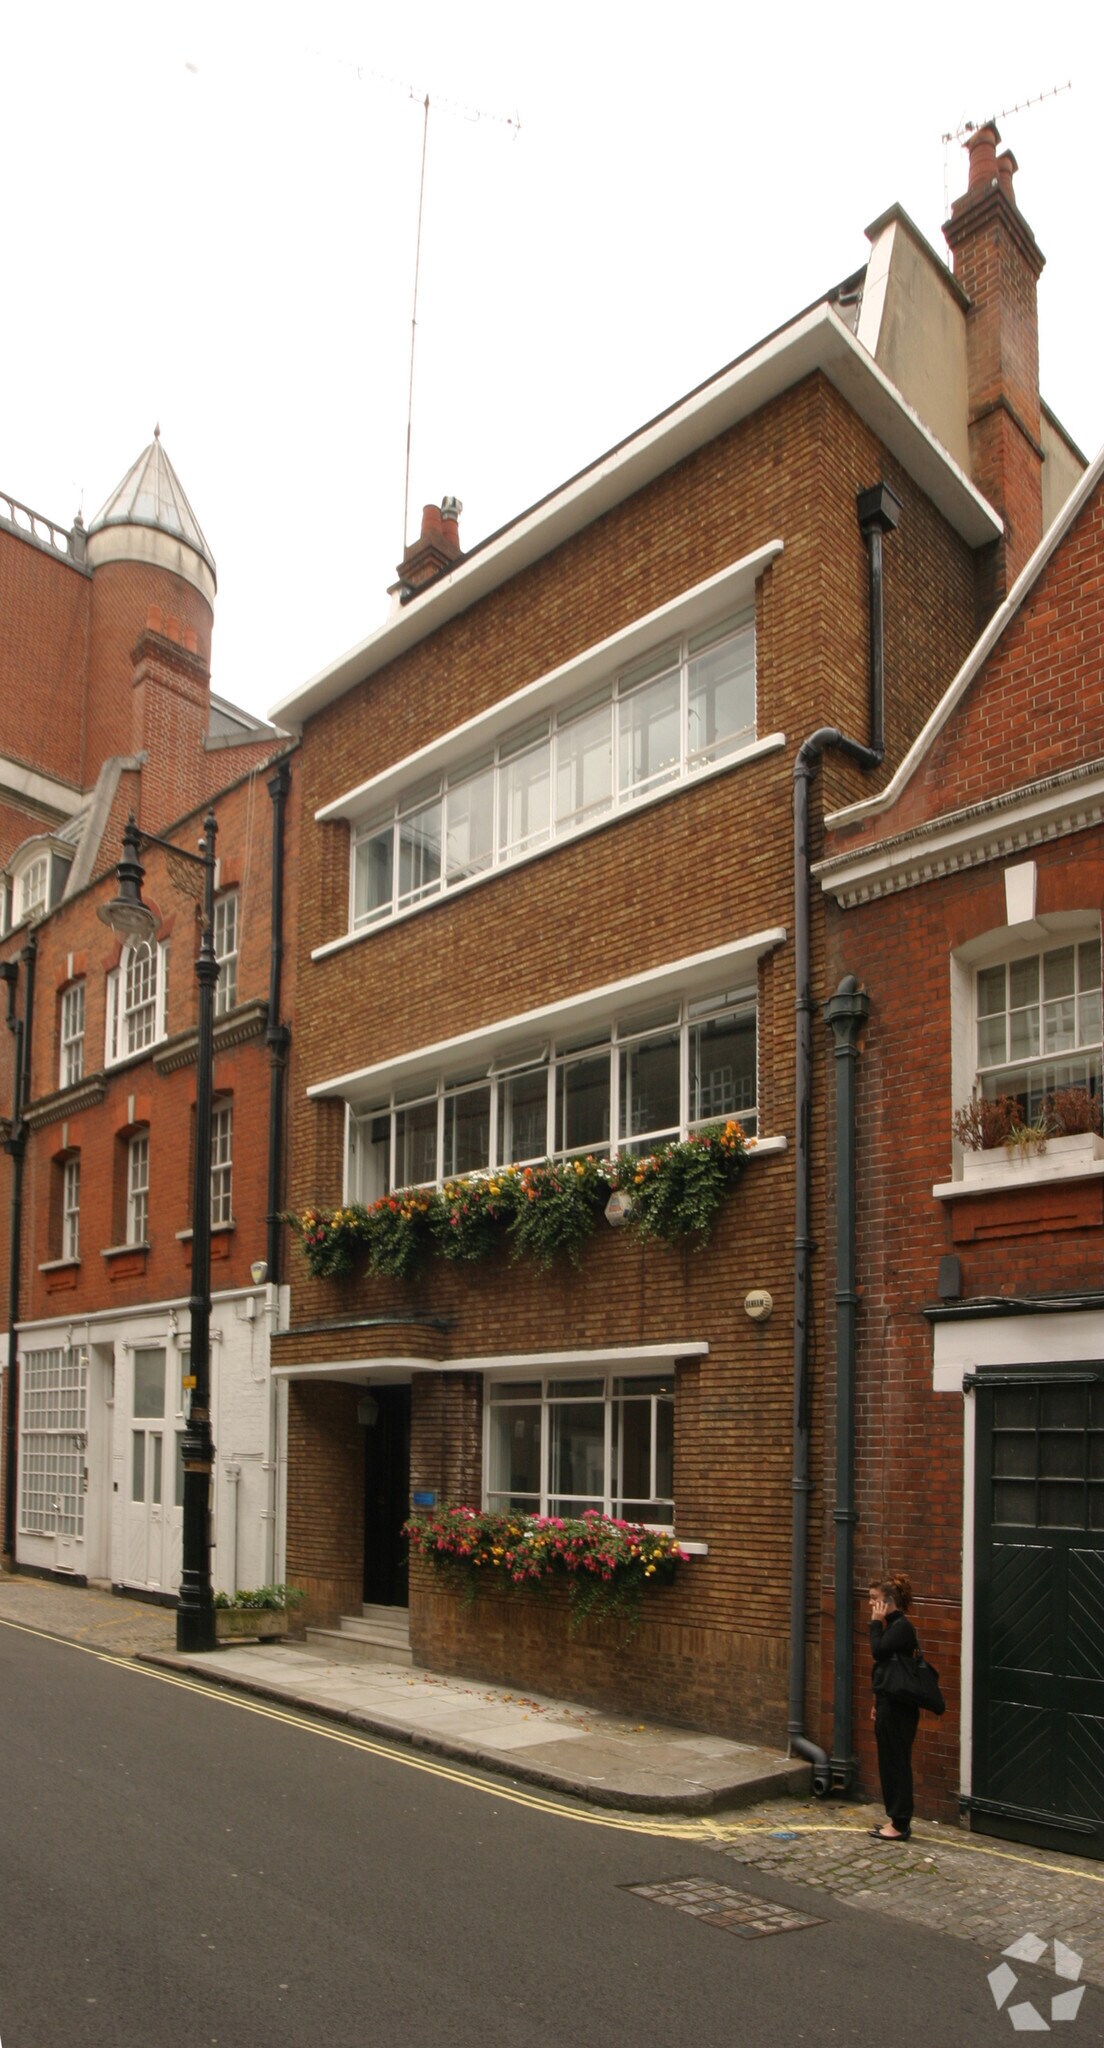

Presented by

42 Bruton Pl
Hmm, there seems to have been an error sending your message. Please try again.
Thanks! Your message was sent.