Log In/Sign Up
Your email has been sent.
42 Lispenard St 4,400 SF Retail Condo Unit in New York, NY 10013


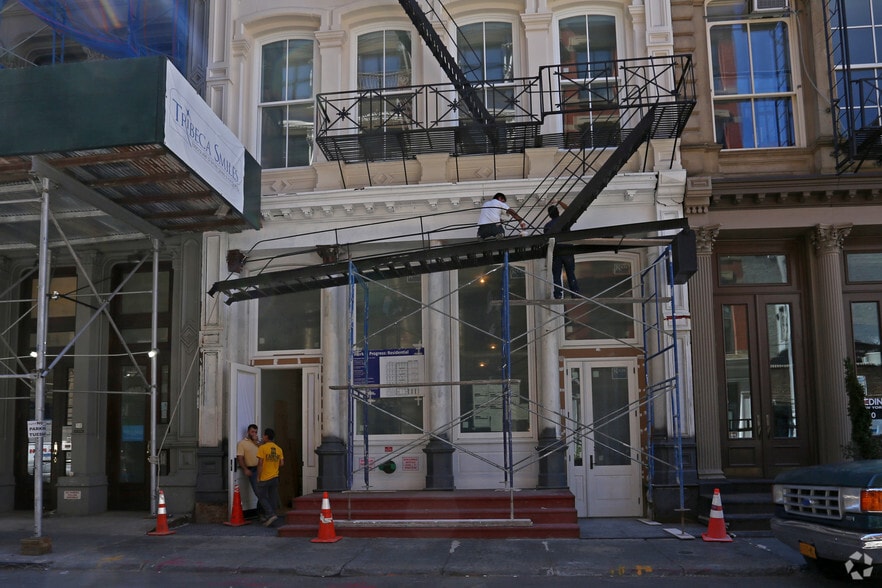
Investment Highlights
- The A/C/N/Q/R/W/6 trains are located nearby.
- Ideal TriBeCa location within 2 blocks of 2 Metro stations
- Five-story Luxury Residential Condo with high-end streel-level retail space
Executive Summary
Converted in 2016, this is a five story luxury residential condo building with 22 feet of frontage on Lispenard Steet and Lower Level, Ground Floor and mezzanine retail space. The A/C/N/Q/R/W/6 trains are located nearby.
1 Unit Available
- Unit
- Unit Size
- Condo Use
- Price
- NOI
| Sale Type | Investment or Owner User | Sale Conditions | Build to Suit |
| Sale Type | Investment or Owner User |
| Sale Conditions | Build to Suit |
Description
Spectacular one of a kind three level retail condo on one of Tribeca's most desired luxury retail locations. Ground floor commercial unit located at the base of a newly converted five-story luxury condo. Ceiling heights are 17' on the ground and 8' downstairs, with a window facing the landscaped rear outdoor space, and two means of egress. The A/C/N/Q/R/W/6 trains are located nearby.
High ceilings, great light and a truly dramatic ground floor presence with a rear garden and light well make this a magnificent shopping experience for any brand.
This beautifully designed retail space is occupied by a quality international retail tenant.
Ceiling Heights: 17 ft up and 8 down
Size: Ground Floor: 2,100
Mezzanine: 1,000
Lower Level: 1,300
Total Retail SF: 4400
High ceilings, great light and a truly dramatic ground floor presence with a rear garden and light well make this a magnificent shopping experience for any brand.
This beautifully designed retail space is occupied by a quality international retail tenant.
Ceiling Heights: 17 ft up and 8 down
Size: Ground Floor: 2,100
Mezzanine: 1,000
Lower Level: 1,300
Total Retail SF: 4400
Sale Notes
Size: Ground Floor: 2,100
Mezzanine: 1,000
Lower Level: 1,300
Total Retail SF: 4400
Frontage: 22 ft
concrete floors
Central HVAC.
Ceiling Heights: 17 ft up and 8 down
Mezzanine: 1,000
Lower Level: 1,300
Total Retail SF: 4400
Frontage: 22 ft
concrete floors
Central HVAC.
Ceiling Heights: 17 ft up and 8 down
| Unit | Unit Size | Condo Use | Price | NOI |
| Unit A | 4,400 SF | Retail | Upon Request | - |
Unit A
| Unit Size |
| 4,400 SF |
| Condo Use |
| Retail |
| Price |
| Upon Request |
| NOI |
| - |
1 of 0
Videos
Matterport 3D Exterior
Matterport 3D Tour
Photos
Street View
Street
Map
Unit A
| Unit Size | 4,400 SF |
| Condo Use | Retail |
| Price | Upon Request |
| NOI | - |
| Sale Type | Investment or Owner User |
| Sale Conditions | Build to Suit |
| Description | |
|
Spectacular one of a kind three level retail condo on one of Tribeca's most desired luxury retail locations. Ground floor commercial unit located at the base of a newly converted five-story luxury condo. Ceiling heights are 17' on the ground and 8' downstairs, with a window facing the landscaped rear outdoor space, and two means of egress. The A/C/N/Q/R/W/6 trains are located nearby. High ceilings, great light and a truly dramatic ground floor presence with a rear garden and light well make this a magnificent shopping experience for any brand. This beautifully designed retail space is occupied by a quality international retail tenant. Ceiling Heights: 17 ft up and 8 down Size: Ground Floor: 2,100 Mezzanine: 1,000 Lower Level: 1,300 Total Retail SF: 4400 |
|
| Sale Notes | |
|
Size: Ground Floor: 2,100 Mezzanine: 1,000 Lower Level: 1,300 Total Retail SF: 4400 Frontage: 22 ft concrete floors Central HVAC. Ceiling Heights: 17 ft up and 8 down |
Property Facts
The following property facts and amenities apply to the entire building. Details for individual condo units may vary and are listed in the unit information above.
Amenities
- Bus Line
- Metro/Subway
- Mezzanine
- Security System
- Tenant Controlled HVAC
Exceptionally walkable
100/100
Somewhat drivable
30/100
Exceptional public transit
100/100
Very bikeable
80/100
Nearby Major Retailers










1 of 6
Videos
Matterport 3D Exterior
Matterport 3D Tour
Photos
Street View
Street
Map


Presented by

42 Lispenard St
Already a member? Log In
Hmm, there seems to have been an error sending your message. Please try again.
Thanks! Your message was sent.