Your email has been sent.
42 Winter St
Pembroke, MA 02359
Industrial Park Drive Pembroke Condos · Flex Property For Sale
·
104,000 SF
Investment Highlights
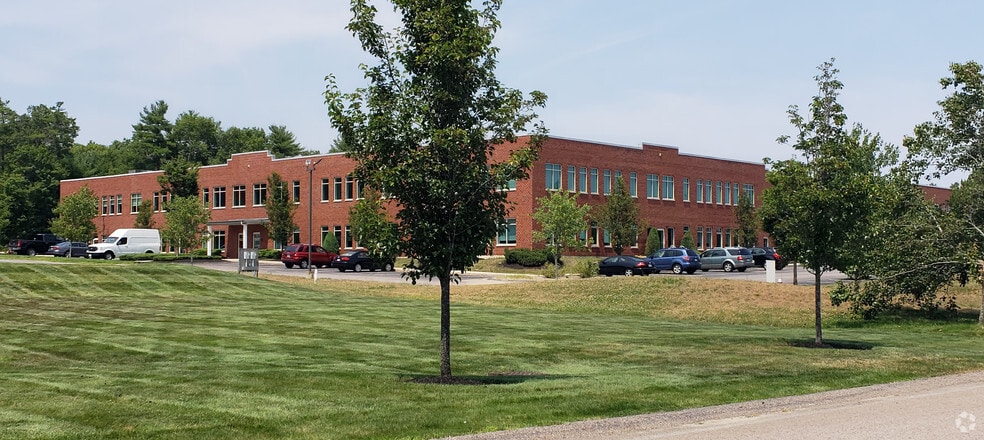
- Two-unit industrial condominium totaling approximately 5,000 SF
- Drive-in loading through two 12-foot-high doors
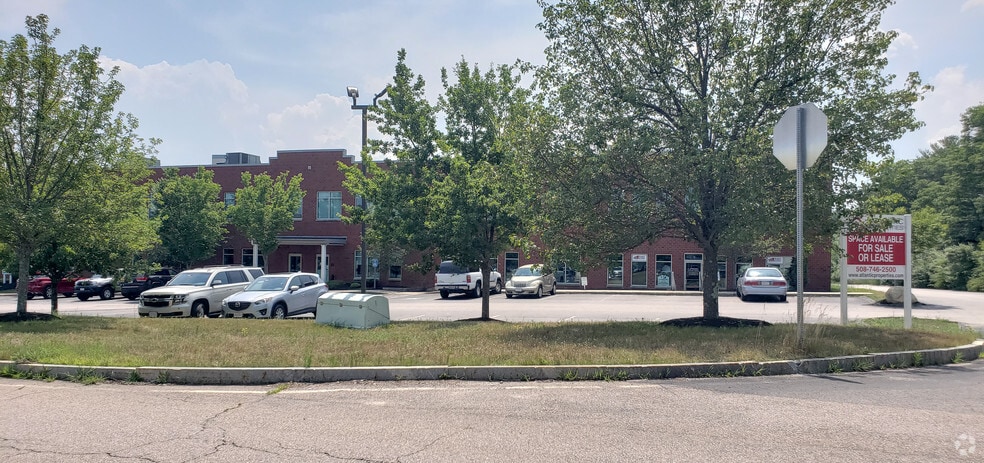
- Ample on-site parking with easy access to major South Shore highways
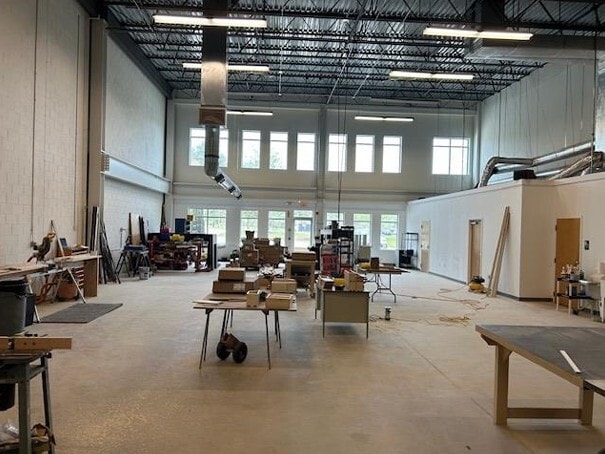
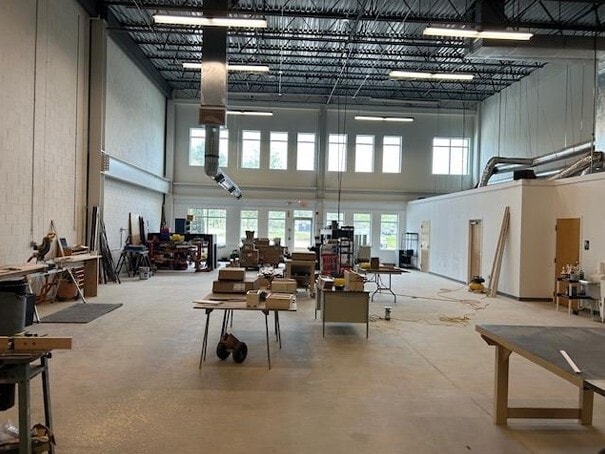
- Clear span construction with 22-foot clear height for flexible layouts
- Fully air-conditioned with gas heat for year-round functionality
Executive Summary
42 Winter Street, Units 31 and 32 present an opportunity to acquire a well-maintained, modern industrial/flex condominium in Pembroke, MA. Spanning approximately 5,000 SF combined, the property offers two contiguous units, each with individual drive-in loading doors and clear 22-foot ceiling heights. The building is clear span, eliminating columns and maximizing interior efficiency. Fully air-conditioned with gas heat, the property accommodates a wide range of uses including light industrial, distribution, and flex-office functions. Ample on-site parking and quick access to major South Shore and Greater Boston roadways position the property as a convenient and cost-effective solution for owner-users or investors. Monthly condo fees and municipal utilities further enhance manageability and long-term value.
2 Units Available
- Unit
- Unit Size
- Condo Use
- Price
- NOI
| Sale Type | Investment or Owner User |
| Sale Type | Investment or Owner User |
| Sale Type | Investment or Owner User |
| Sale Type | Investment or Owner User |
| Unit | Unit Size | Condo Use | Price | NOI |
| Unit 31 | 2,500 SF | Industrial | Upon Request | - |
| Unit 32 | 2,500 SF | Industrial | Upon Request | - |
Unit 31
| Unit Size |
| 2,500 SF |
| Condo Use |
| Industrial |
| Price |
| Upon Request |
| NOI |
| - |
Unit 32
| Unit Size |
| 2,500 SF |
| Condo Use |
| Industrial |
| Price |
| Upon Request |
| NOI |
| - |
Unit 31
| Unit Size | 2,500 SF |
| Condo Use | Industrial |
| Price | Upon Request |
| NOI | - |
| Sale Type | Investment or Owner User |
| Description | |
| This industrial/flex condominium consists of two contiguous units totaling approximately 5,000 SF, offering an opportunity for owner-users seeking a scalable footprint or investors interested in a dual-tenant configuration. Each unit features clear span column-free construction, 22-foot clear ceiling height, and drive-in loading access. Both units are fully air-conditioned with gas heat, providing a highly functional environment adaptable to various business models. The condominium association manages exterior maintenance, while monthly condo fees cover shared expenses, providing operational predictability. Located in a well-established industrial park in Pembroke, the property offers access to key South Shore road networks and serves as a strategic hub for regional distribution and light manufacturing.</li></ul> | |
| Sale Notes | |
| Unit 31 offers a highly functional configuration suitable for diverse industrial or flex users. This unit features clear span space with no interior columns and a 22-foot clear ceiling height, providing maximum layout flexibility for storage, production, or light manufacturing needs. A 12-foot-high drive-in door ensures convenient loading and unloading, and the fully air-conditioned environment supports both comfort and operational requirements. The unit is supported by ample parking and municipal water/septic utilities, offering a hassle-free ownership experience. With strong accessibility to regional highways, Unit 31 provides logistical convenience for businesses servicing South Shore and Greater Boston markets.</li></ul> |
Unit 32
| Unit Size | 2,500 SF |
| Condo Use | Industrial |
| Price | Upon Request |
| NOI | - |
| Sale Type | Investment or Owner User |
| Description | |
| This industrial/flex condominium consists of two contiguous units totaling approximately 5,000 SF, offering an opportunity for owner-users seeking a scalable footprint or investors interested in a dual-tenant configuration. Each unit features clear span column-free construction, 22-foot clear ceiling height, and drive-in loading access. Both units are fully air-conditioned with gas heat, providing a highly functional environment adaptable to various business models. The condominium association manages exterior maintenance, while monthly condo fees cover shared expenses, providing operational predictability. Located in a well-established industrial park in Pembroke, the property offers access to key South Shore road networks and serves as a strategic hub for regional distribution and light manufacturing.</li></ul> | |
| Sale Notes | |
| Positioned adjacent to Unit 31, Unit 32 mirrors the functional features of its neighboring space, offering a 22-foot clear ceiling height and column-free design for uninterrupted operational flow. The unit includes a dedicated 12-foot-high drive-in door for efficient access, along with a fully air-conditioned interior suitable for year-round usage. Flexible space planning allows for disciplines ranging from distribution to creative fabrication. Ample on-site parking and convenient access to major roadways solidify the property’s logistical advantages within Pembroke’s established business corridor.</li></ul> |
Property Facts
| Total Building Size | 104,000 SF | Typical Floor Size | 95,000 SF |
| Property Type | Flex | Year Built | 2005 |
| Building Class | B | Lot Size | 4.00 AC |
| Floors | 2 | Parking Ratio | 2.88/1,000 SF |
| Zoning | Ind-A - Industrial A | ||
| Total Building Size | 104,000 SF |
| Property Type | Flex |
| Building Class | B |
| Floors | 2 |
| Typical Floor Size | 95,000 SF |
| Year Built | 2005 |
| Lot Size | 4.00 AC |
| Parking Ratio | 2.88/1,000 SF |
| Zoning | Ind-A - Industrial A |
Amenities
- 24 Hour Access
- Security System
- Signage
- Air Conditioning
Utilities
- Gas - Natural
- Water - City Water
- Sewer - Septic Field
- Heating - Gas