Your email has been sent.
Woodcroft Trl Dayton, OH 45430 830 - 8,901 SF of Space Available
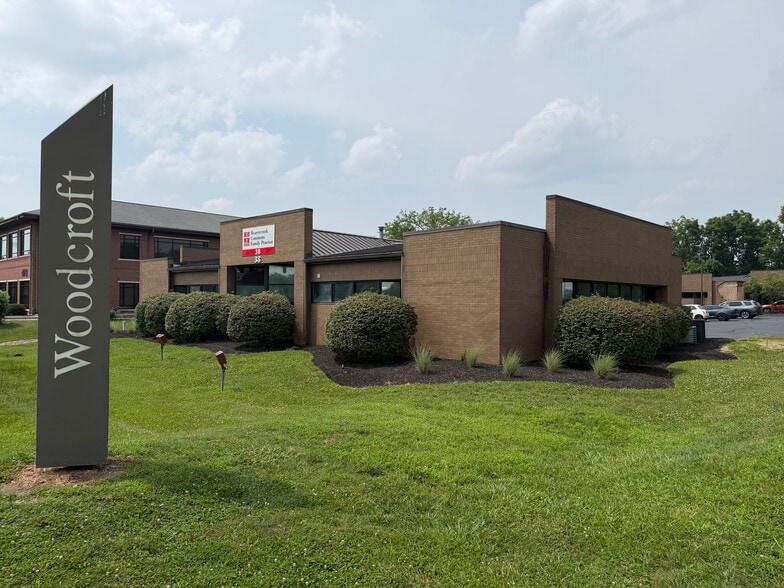
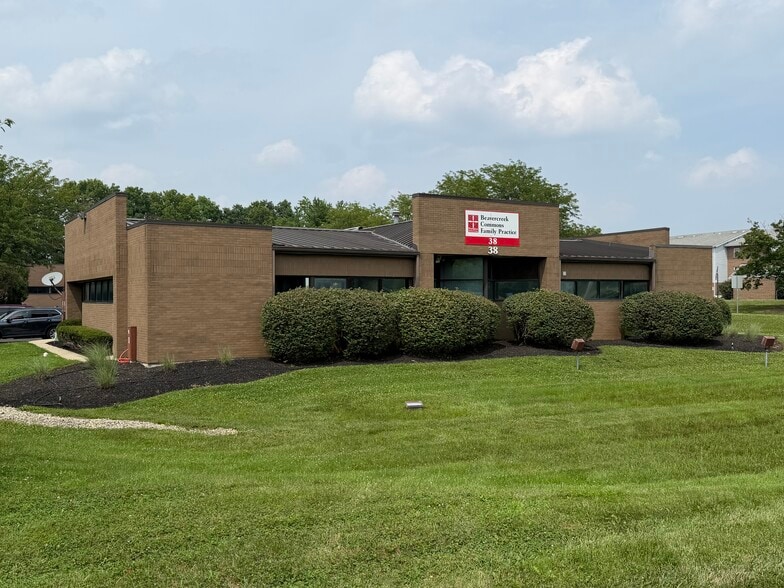
Park Highlights
- Two suites available in 42: 830 SF and 3,188 SF or the spaces can be combined for a total of 4,018 SF
- New ownership is 2026! Recent improvements include all new flooring, paint and lighting in the common areas and fully renovated restrooms
- The building is positioned at a signalized intersection, allowing for easy and efficient ingress and egress
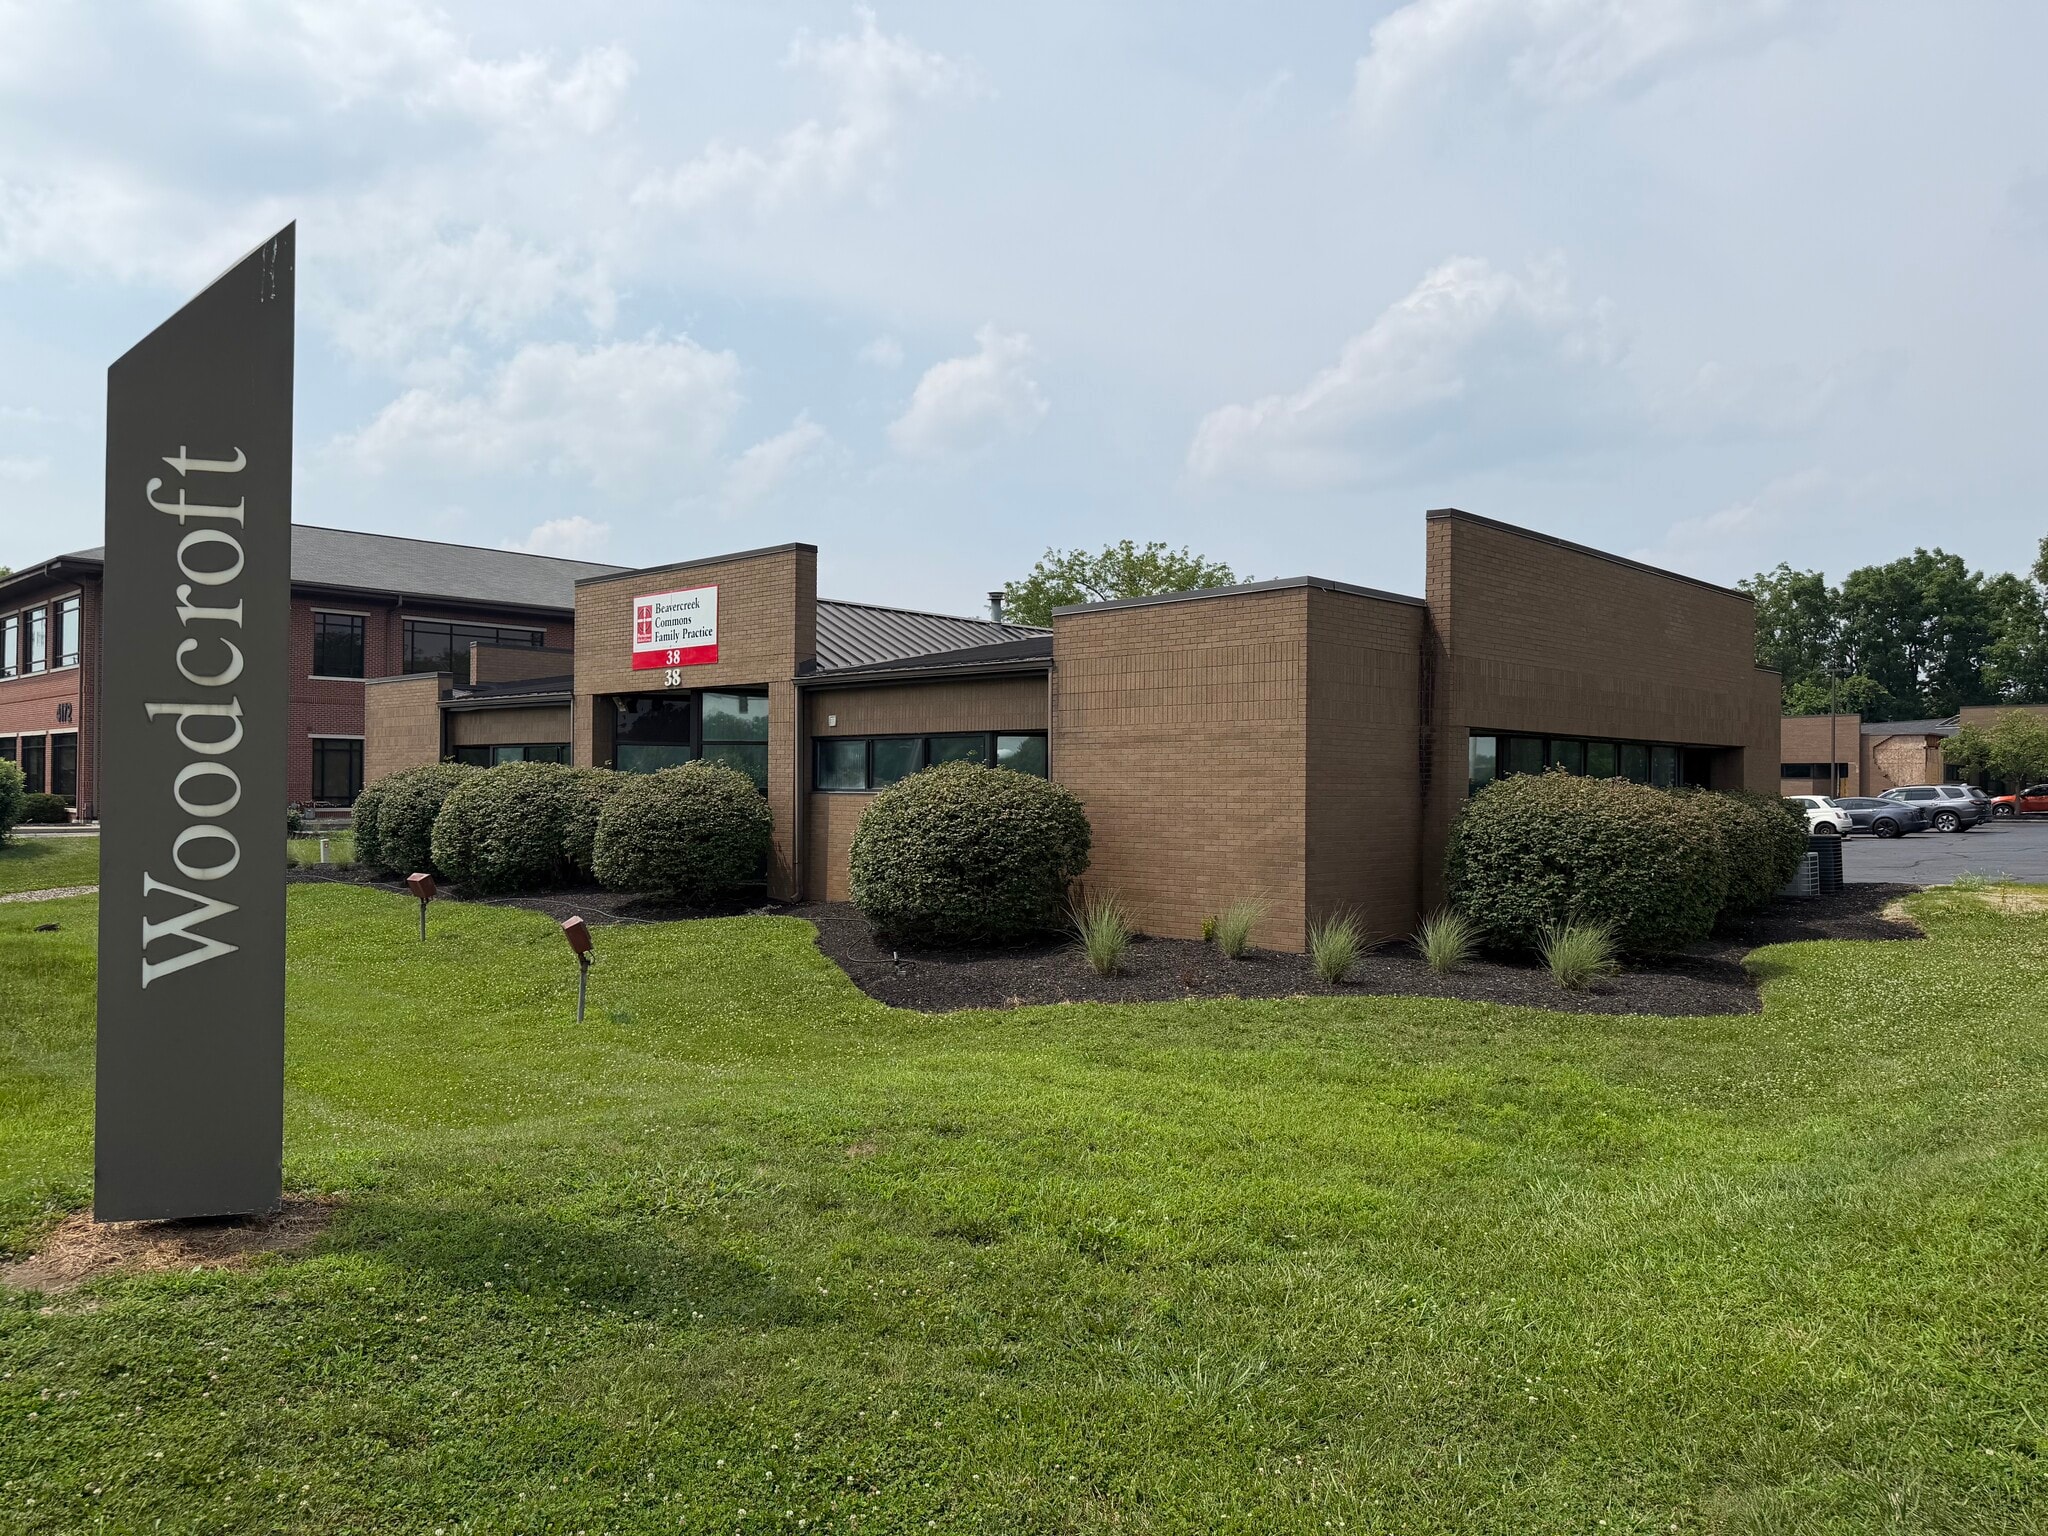
- Full building opportunity in 38: 4,053 SF of move-in ready medical office space with direct visibility on Indian Ripple Rd
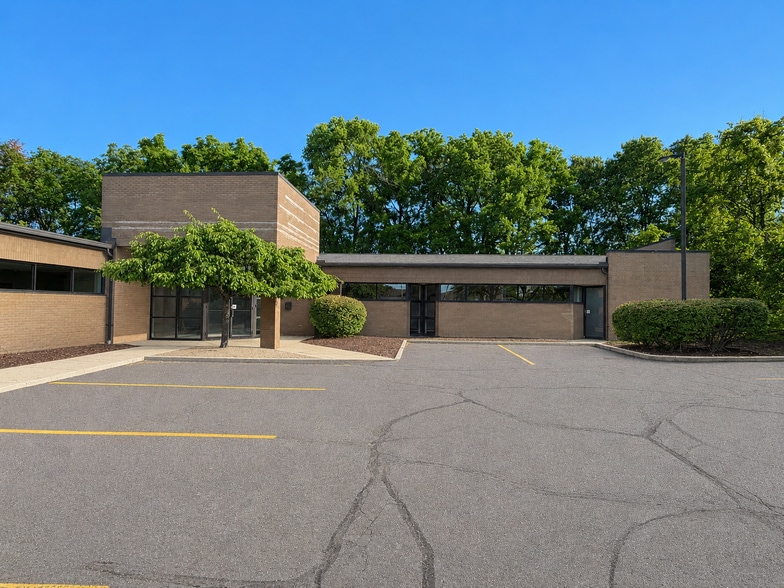
- Ample on-site parking with direct access to the building entrance and new windows throughout
- Located in Beavercreek - no city income tax!
Park Facts
| Total Space Available | 8,901 SF | Park Type | Office Park |
| Min. Divisible | 830 SF |
| Total Space Available | 8,901 SF |
| Min. Divisible | 830 SF |
| Park Type | Office Park |
All Available Spaces(3)
Display Rental Rate as
- Space
- Size
- Term
- Rental Rate
- Space Use
- Build-Out
- Available
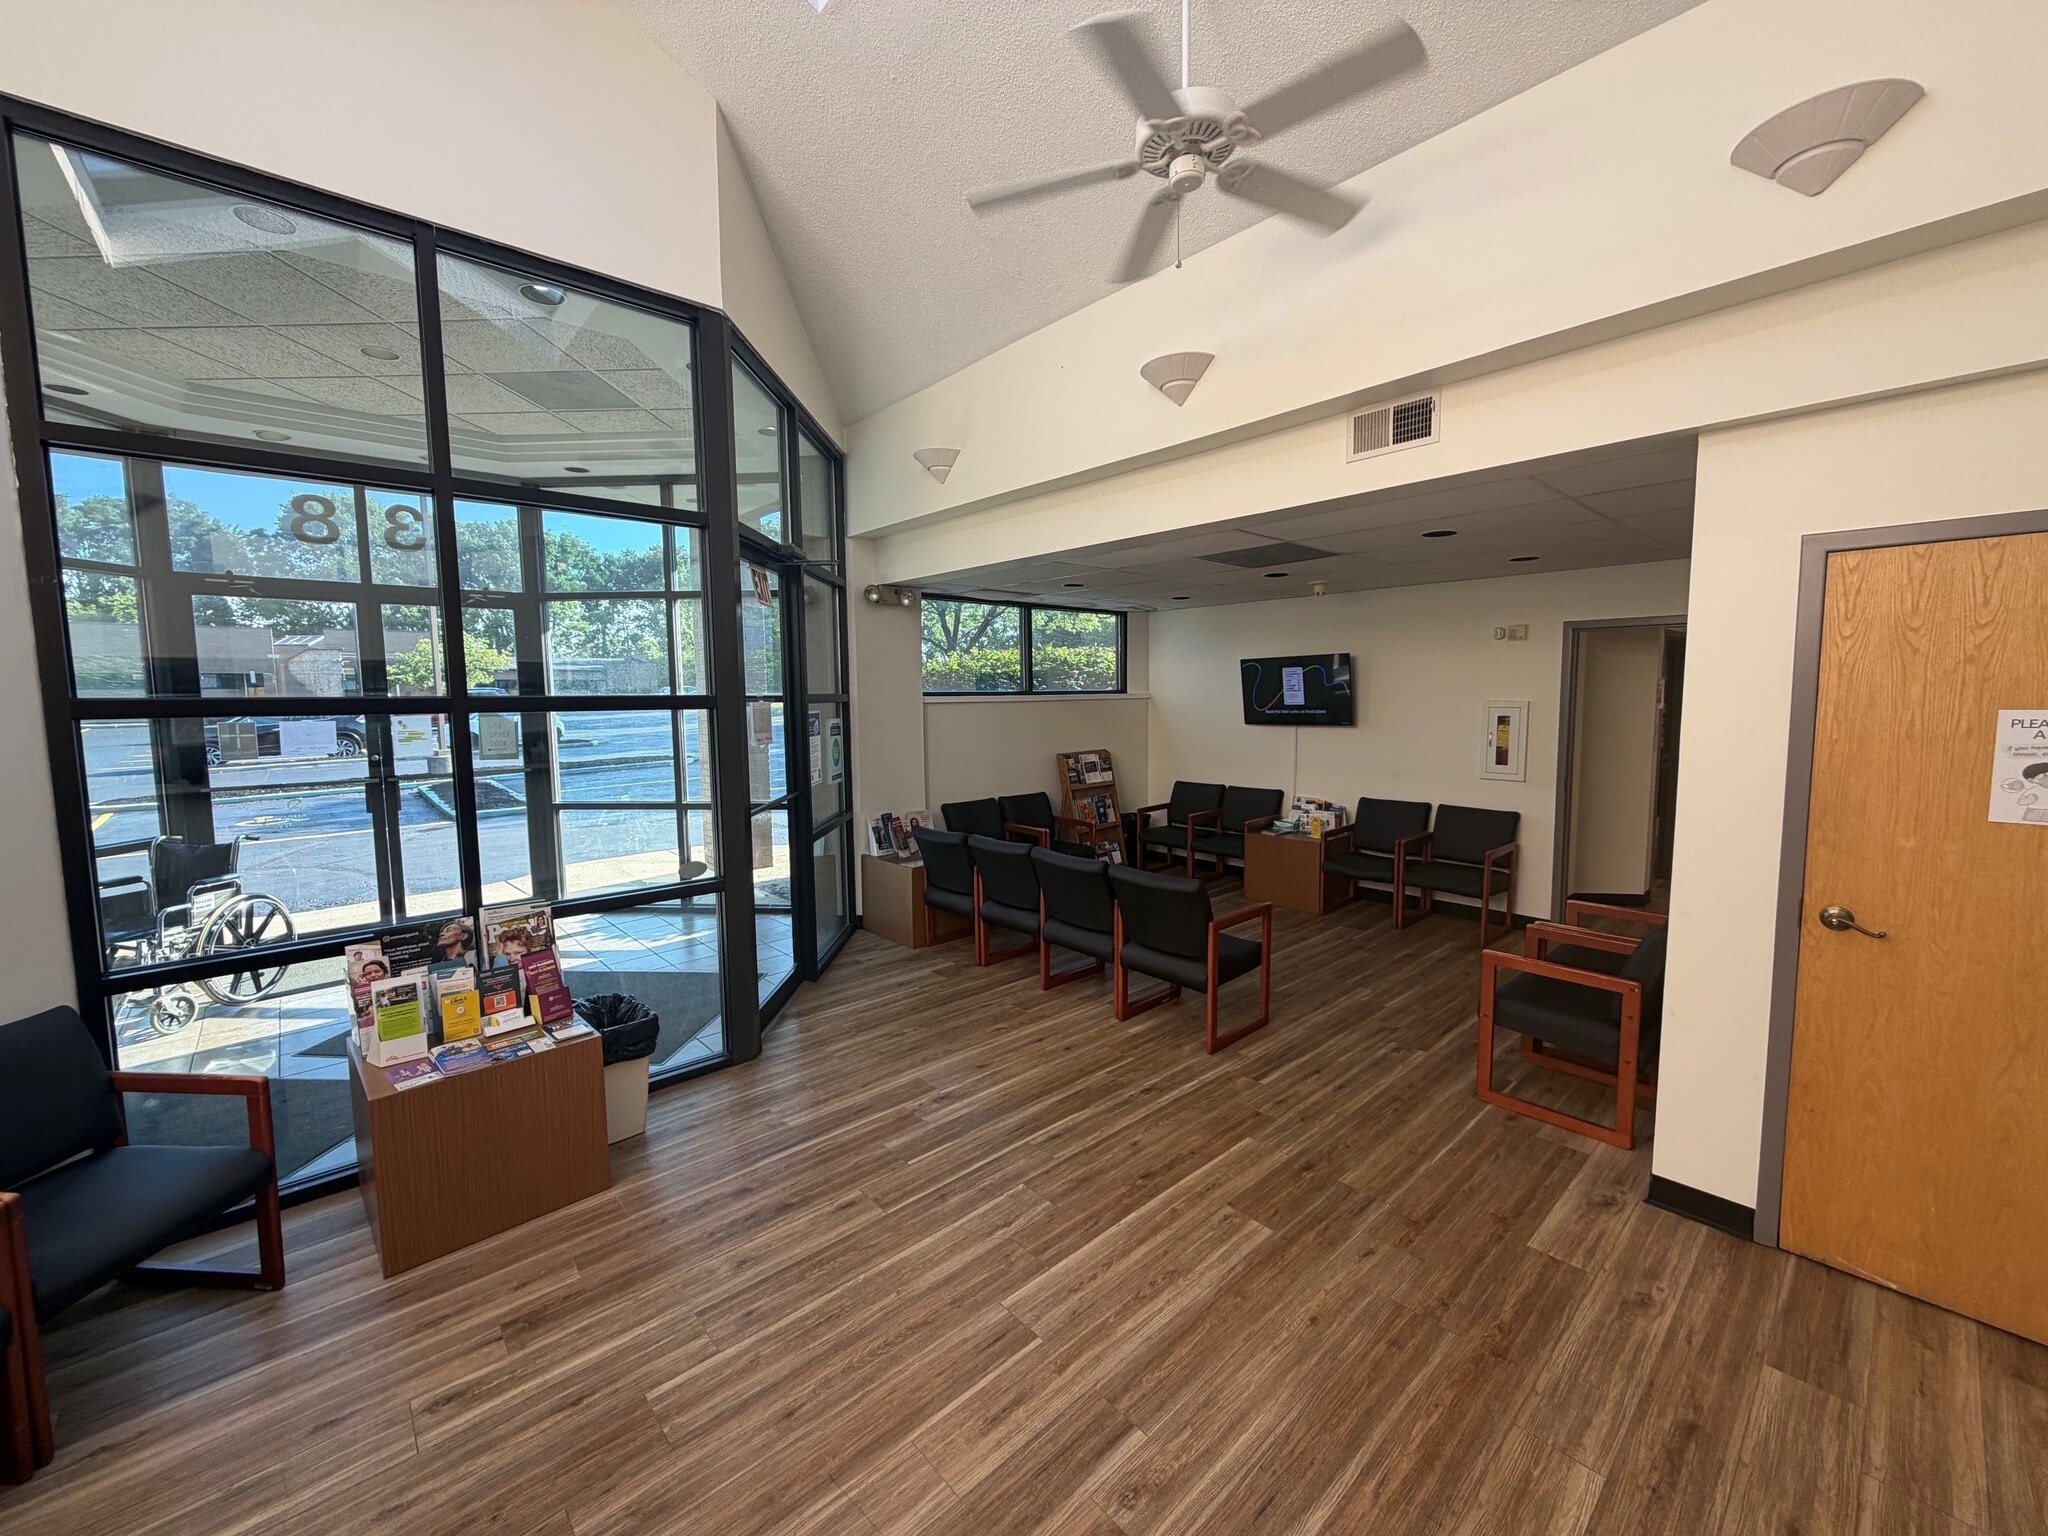


Move-in ready medical office space available in Beavercreek OH with direct visibility on Indian Ripple Rd.
- Listed lease rate plus proportional share of utilities
| Space | Size | Term | Rental Rate | Space Use | Build-Out | Available |
| 1st Floor | 4,053 SF | Negotiable | $34.70 CAD/SF/YR $2.89 CAD/SF/MO $140,641 CAD/YR $11,720 CAD/MO | Medical | - | Now |
38 Woodcroft Trl - 1st Floor
- Space
- Size
- Term
- Rental Rate
- Space Use
- Build-Out
- Available
- Listed lease rate plus proportional share of utilities
- Listed lease rate plus proportional share of utilities
| Space | Size | Term | Rental Rate | Space Use | Build-Out | Available |
| 1st Floor, Ste A | 3,188-4,018 SF | Negotiable | $30.60 CAD/SF/YR $2.55 CAD/SF/MO $122,941 CAD/YR $10,245 CAD/MO | Office | - | Now |
| 1st Floor, Ste B | 830 SF | Negotiable | $30.60 CAD/SF/YR $2.55 CAD/SF/MO $25,396 CAD/YR $2,116 CAD/MO | Office | Full Build-Out | Now |
42 Woodcroft Trl - 1st Floor - Ste A
42 Woodcroft Trl - 1st Floor - Ste B
38 Woodcroft Trl - 1st Floor
| Size | 4,053 SF |
| Term | Negotiable |
| Rental Rate | $34.70 CAD/SF/YR |
| Space Use | Medical |
| Build-Out | - |
| Available | Now |
Move-in ready medical office space available in Beavercreek OH with direct visibility on Indian Ripple Rd.
- Listed lease rate plus proportional share of utilities
42 Woodcroft Trl - 1st Floor - Ste A
| Size | 3,188-4,018 SF |
| Term | Negotiable |
| Rental Rate | $30.60 CAD/SF/YR |
| Space Use | Office |
| Build-Out | - |
| Available | Now |
- Listed lease rate plus proportional share of utilities
42 Woodcroft Trl - 1st Floor - Ste B
| Size | 830 SF |
| Term | Negotiable |
| Rental Rate | $30.60 CAD/SF/YR |
| Space Use | Office |
| Build-Out | Full Build-Out |
| Available | Now |
- Listed lease rate plus proportional share of utilities
Select Tenants at This Property
- Floor
- Tenant Name
- Industry
- 1st
- Midwest Ohio Cleaning
- -
- 1st
- Ohio Sleep Center
- -
- 1st
- OX INC
- Administrative and Support Services
Park Overview
Prime location just off I-675 and located minutes from The Greene Town Center, a premier mixed-use destination with a strong mix of dining, retail, and entertainment amenities. Situated in Beavercreek with no city income tax, offering a financial advantage for tenants and employees. The property is surrounded by healthcare providers and professional office users, making the property ideal for medical, dental, wellness, therapy, or general office users.


Presented by

Woodcroft Trl | Dayton, OH 45430
Hmm, there seems to have been an error sending your message. Please try again.
Thanks! Your message was sent.