Your email has been sent.

420 Fifth Ave 17,990 - 19,018 SF Office Condo Units Offered at $21,247,846 - $22,462,008 CAD Per Unit in New York, NY 10018
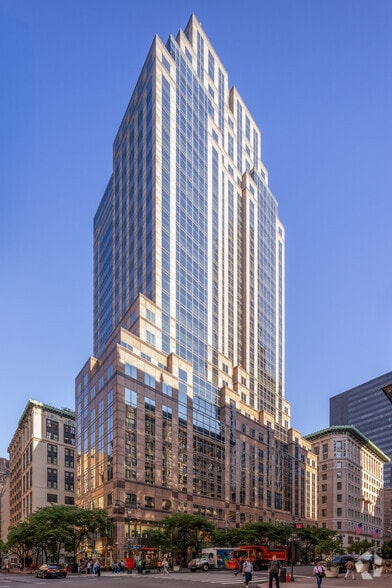

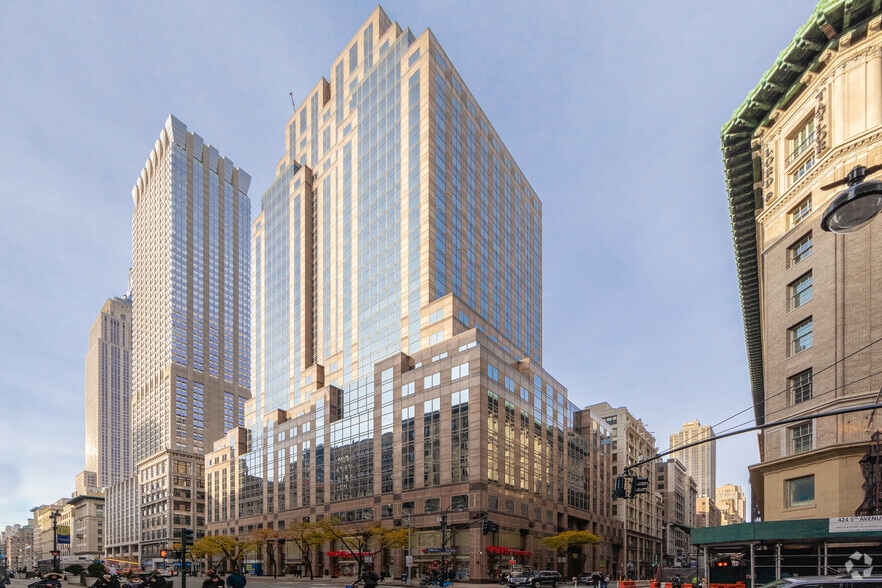
Investment Highlights
- Turnkey modern floors featuring open layouts with minimal columns and expansive window lines on all sides
- Excellent long-term value supported by protected view corridors and high-demand corporate submarket positioning
- Situated directly beside Amazon’s new headquarters with sustained foot traffic, brand visibility, and corporate synergy opportunities
- Prime Fifth Avenue location surrounded by major transit access and renowned Midtown landmarks
- Delivered vacant with immediate occupancy potential and a renovated build-out designed for a wide mix of professional users
- Strong building infrastructure with high security, 24/7 access, and dedicated elevator bank servicing upper floors
Executive Summary
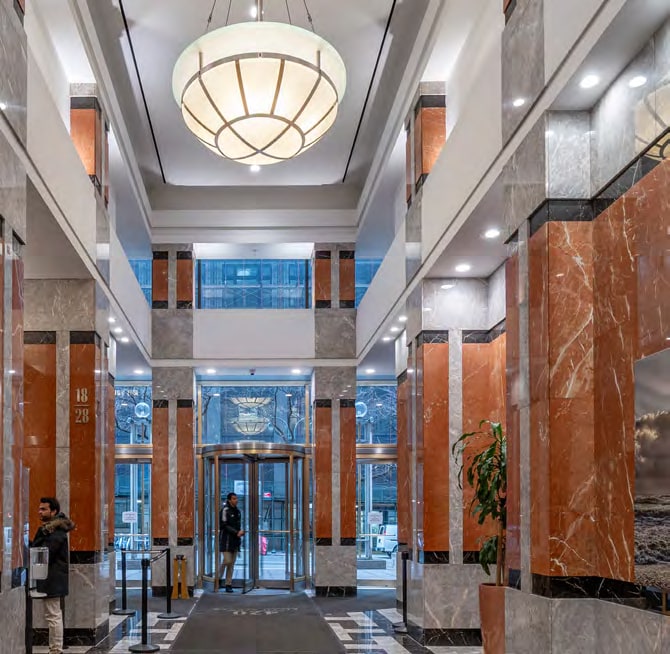
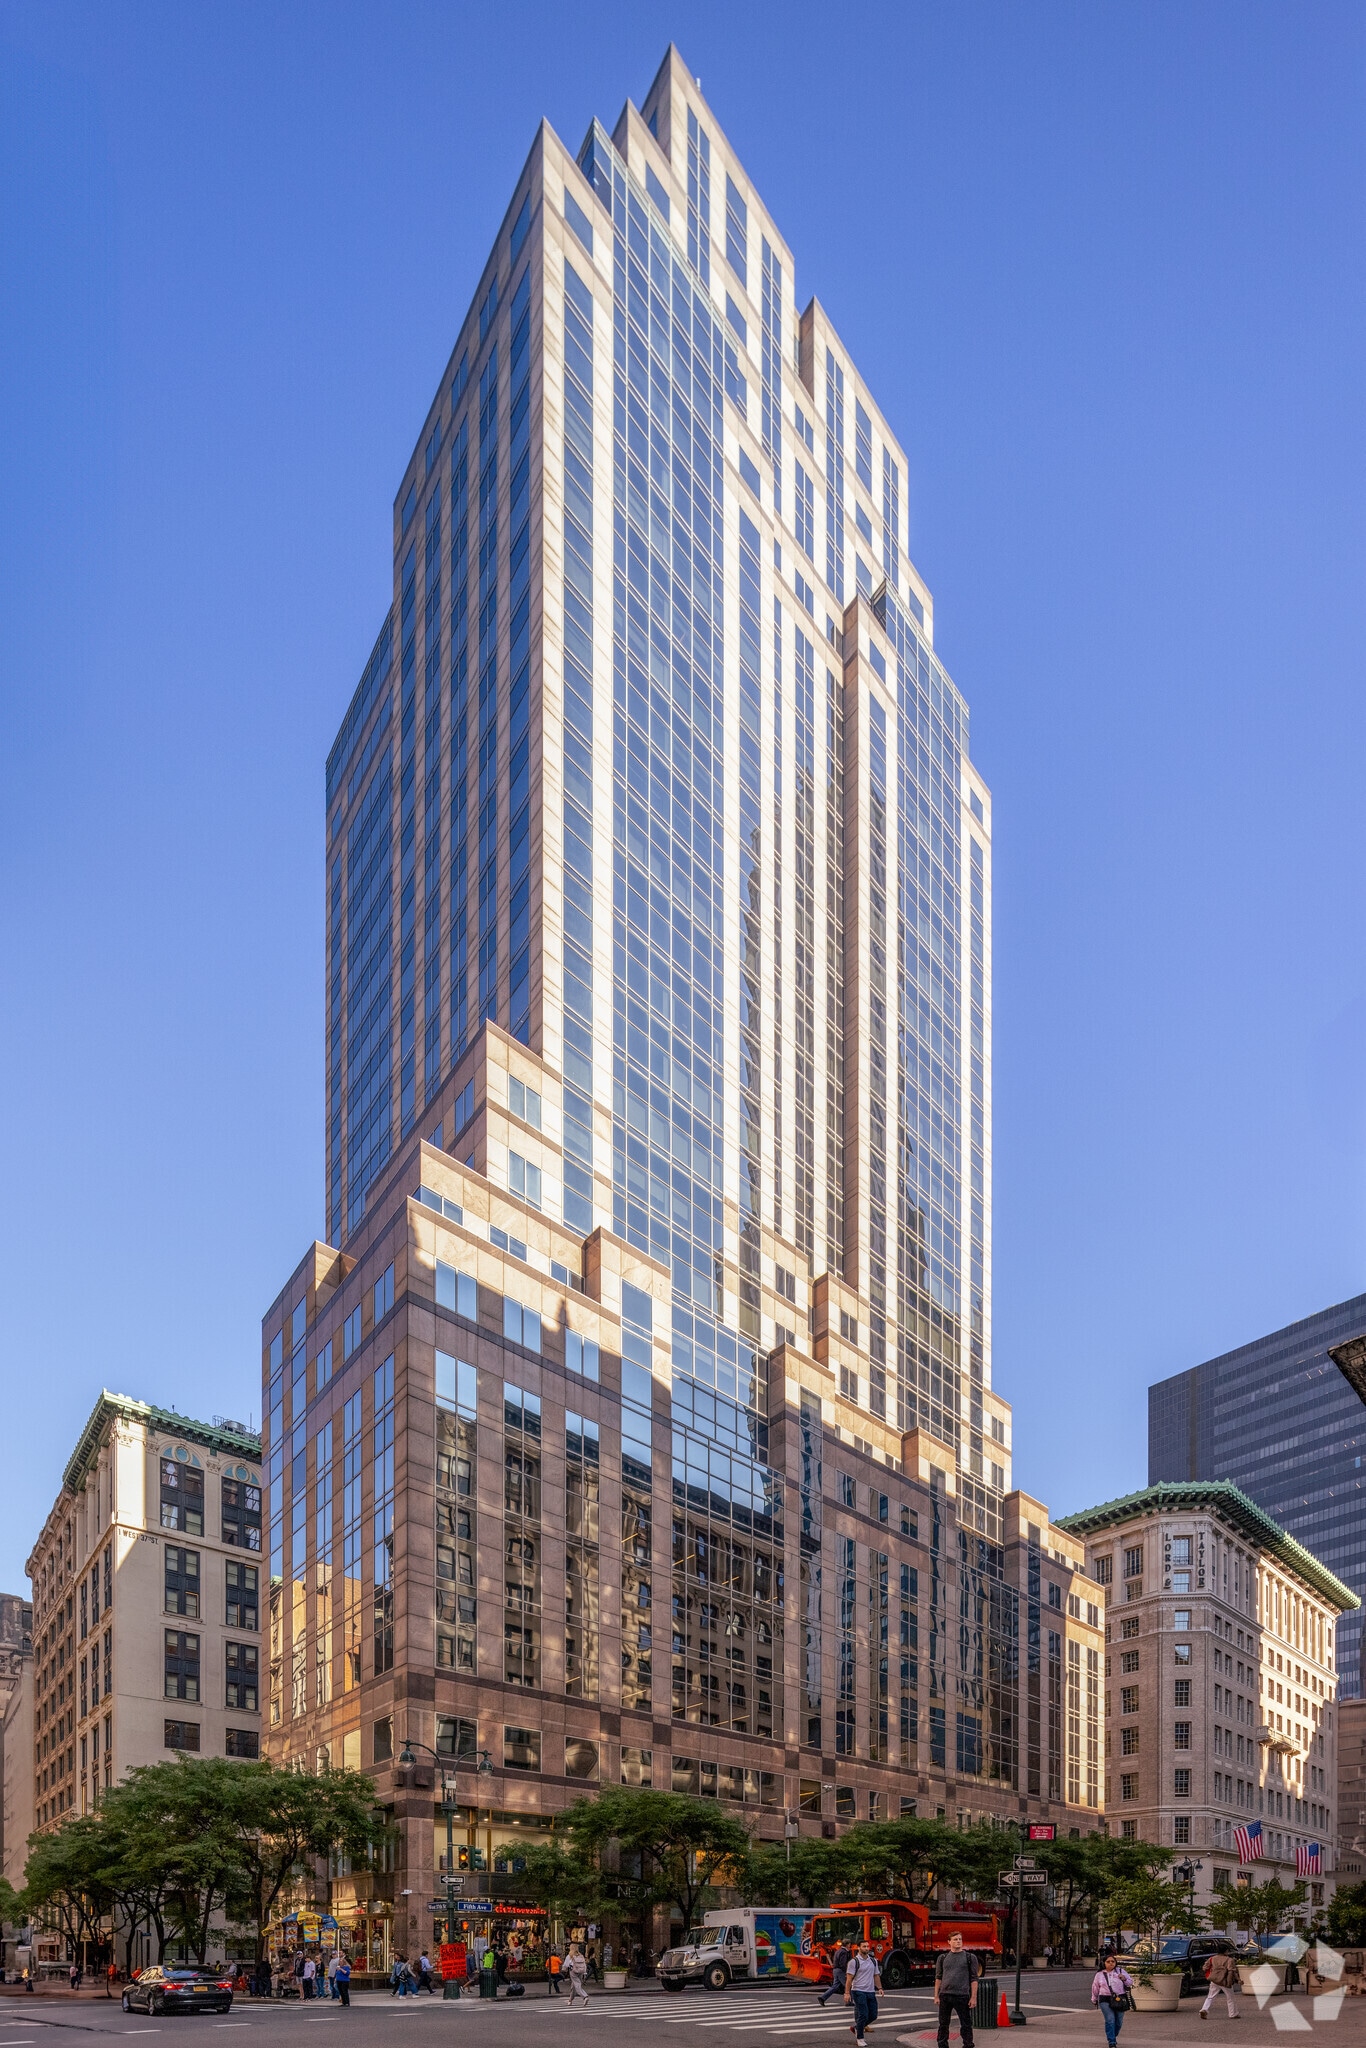
420 Fifth Avenue is a 30-story, 650,000 square foot modern Class A office & retail tower that was constructed between 1988-1990 by the Hammerson Property Investment and Development Corporation of London with high quality granite and glass curtain wall, 12 automatic elevators, a three story clear atrium lobby, and large plaza entry. The building is accessed by entryways off West 37th Street and West 38th Street and is comprised of office floors ranging from 33,000 RSF – 12,000 RSF.
Data Room Click Here to Access
3 Units Available
- Unit
- Unit Size
- Condo Use
- Price
- NOI
| Sale Type | Investment or Owner User | APN/Parcel ID | 0839-1045 |
| Sale Type | Investment or Owner User |
| APN/Parcel ID | 0839-1045 |
| Sale Type | Investment or Owner User | APN/Parcel ID | 0839-1046 |
| Sale Type | Investment or Owner User |
| APN/Parcel ID | 0839-1046 |
| Sale Type | Investment or Owner User | APN/Parcel ID | 0839-1047 |
| Sale Type | Investment or Owner User |
| APN/Parcel ID | 0839-1047 |
| Unit | Unit Size | Condo Use | Price | NOI |
| Unit 45 | 19,018 SF | Office | $22,462,008 CAD ($1,181.09 CAD/SF) | - |
| Unit 46 | 18,927 SF | Office | $22,354,529 CAD ($1,181.09 CAD/SF) | - |
| Unit 47 | 17,990 SF | Office | $21,247,846 CAD ($1,181.09 CAD/SF) | - |
Unit 45
| Unit Size |
| 19,018 SF |
| Condo Use |
| Office |
| Price |
| $22,462,008 CAD ($1,181.09 CAD/SF) |
| NOI |
| - |
Unit 46
| Unit Size |
| 18,927 SF |
| Condo Use |
| Office |
| Price |
| $22,354,529 CAD ($1,181.09 CAD/SF) |
| NOI |
| - |
Unit 47
| Unit Size |
| 17,990 SF |
| Condo Use |
| Office |
| Price |
| $21,247,846 CAD ($1,181.09 CAD/SF) |
| NOI |
| - |
Unit 45
| Unit Size | 19,018 SF |
| Condo Use | Office |
| Price | $22,462,008 CAD ($1,181.09 CAD/SF) |
| NOI | - |
| Sale Type | Investment or Owner User |
| APN/Parcel ID | 0839-1045 |
| Sale Notes | |

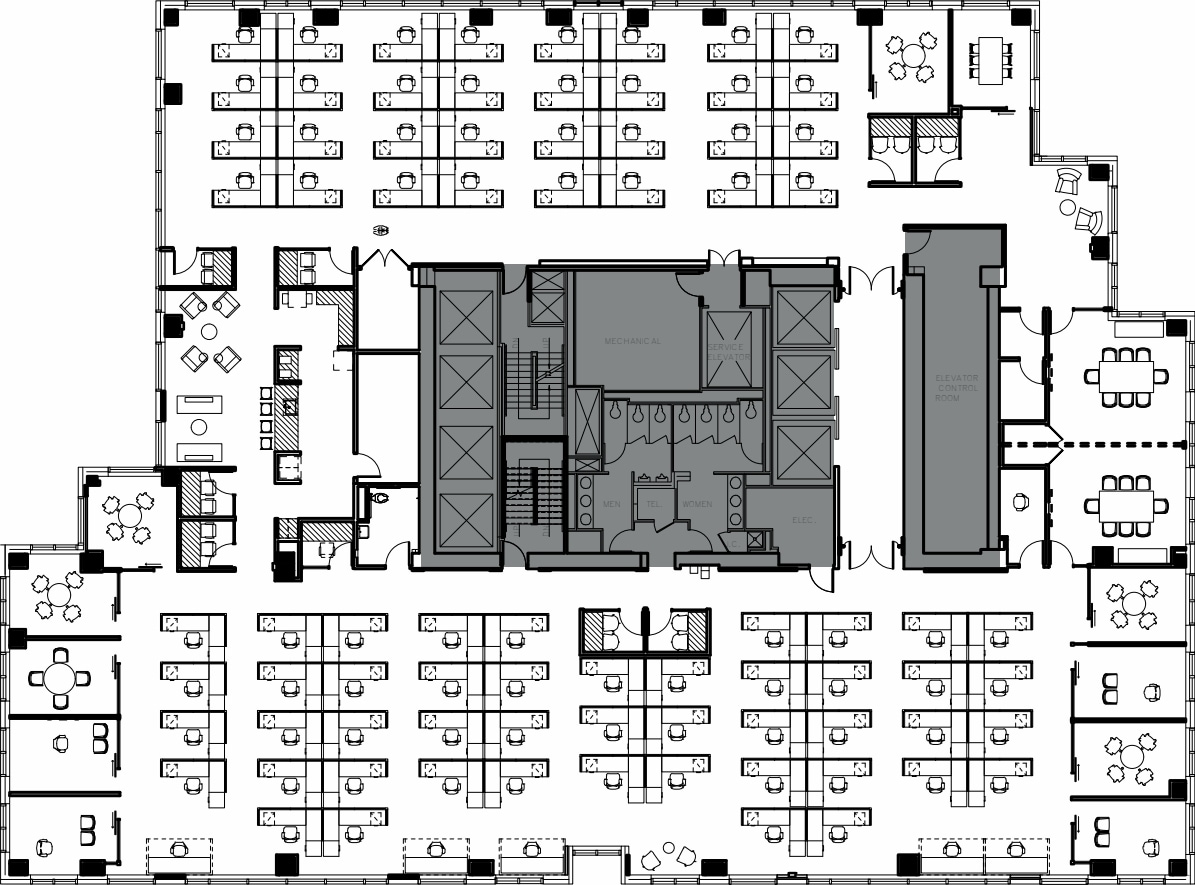
| The full-floor units at 420 Fifth Avenue offer a modern, turn-key office environment distinguished by expansive window lines on all four sides, providing exceptional natural light and protected view corridors due to the landmark status and zoning limitations of neighboring properties. Each floor benefits from a virtually column-free layout, supported by only three columns spaced forty feet on center, allowing for highly flexible space planning that suits a wide range of occupiers, including legal, consulting, nonprofit, TAMI, and financial services firms. Generous 12-foot-6-inch slab-to-slab ceiling heights create an open, airy feel throughout the workspaces, while the full-floor identity enhances privacy, branding, and operational efficiency. The building’s Class A infrastructure includes dedicated elevator service for floors nine through seventeen, full height windows, and a secure 24/7 environment with access through a three-story atrium lobby and plaza entrance. These features combine to deliver a sophisticated, contemporary office setting tailored to meet both immediate occupancy needs and long-term ownership value. |
Unit 46
| Unit Size | 18,927 SF |
| Condo Use | Office |
| Price | $22,354,529 CAD ($1,181.09 CAD/SF) |
| NOI | - |
| Sale Type | Investment or Owner User |
| APN/Parcel ID | 0839-1046 |
| Sale Notes | |

| The full-floor units at 420 Fifth Avenue offer a modern, turn-key office environment distinguished by expansive window lines on all four sides, providing exceptional natural light and protected view corridors due to the landmark status and zoning limitations of neighboring properties. Each floor benefits from a virtually column-free layout, supported by only three columns spaced forty feet on center, allowing for highly flexible space planning that suits a wide range of occupiers, including legal, consulting, nonprofit, TAMI, and financial services firms. Generous 12-foot-6-inch slab-to-slab ceiling heights create an open, airy feel throughout the workspaces, while the full-floor identity enhances privacy, branding, and operational efficiency. The building’s Class A infrastructure includes dedicated elevator service for floors nine through seventeen, full height windows, and a secure 24/7 environment with access through a three-story atrium lobby and plaza entrance. These features combine to deliver a sophisticated, contemporary office setting tailored to meet both immediate occupancy needs and long-term ownership value. |
Unit 47
| Unit Size | 17,990 SF |
| Condo Use | Office |
| Price | $21,247,846 CAD ($1,181.09 CAD/SF) |
| NOI | - |
| Sale Type | Investment or Owner User |
| APN/Parcel ID | 0839-1047 |
| Sale Notes | |
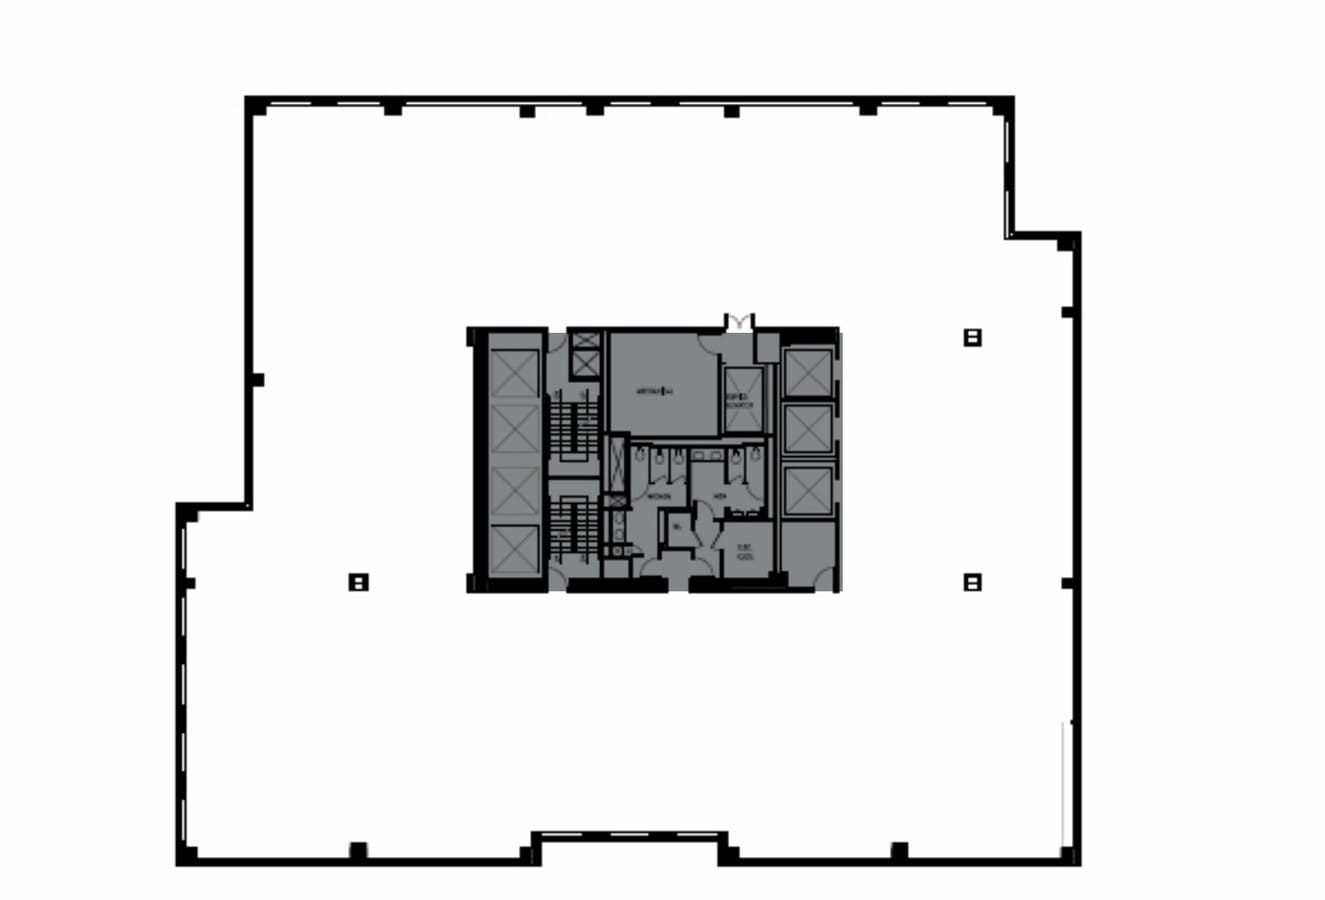
| The full-floor units at 420 Fifth Avenue offer a modern, turn-key office environment distinguished by expansive window lines on all four sides, providing exceptional natural light and protected view corridors due to the landmark status and zoning limitations of neighboring properties. Each floor benefits from a virtually column-free layout, supported by only three columns spaced forty feet on center, allowing for highly flexible space planning that suits a wide range of occupiers, including legal, consulting, nonprofit, TAMI, and financial services firms. Generous 12-foot-6-inch slab-to-slab ceiling heights create an open, airy feel throughout the workspaces, while the full-floor identity enhances privacy, branding, and operational efficiency. The building’s Class A infrastructure includes dedicated elevator service for floors nine through seventeen, full height windows, and a secure 24/7 environment with access through a three-story atrium lobby and plaza entrance. These features combine to deliver a sophisticated, contemporary office setting tailored to meet both immediate occupancy needs and long-term ownership value. |
Property Facts
| Total Building Size | 619,141 SF | Typical Floor Size | 14,956 SF |
| Property Type | Office | Year Built | 1991 |
| Building Class | A | Lot Size | 1.18 AC |
| Floors | 30 | ||
| Zoning | C5-3 - Central commercial district with continuous retail frontage intended for offices and retail establishments that serve the entire metropolitan region | ||
| Total Building Size | 619,141 SF |
| Property Type | Office |
| Building Class | A |
| Floors | 30 |
| Typical Floor Size | 14,956 SF |
| Year Built | 1991 |
| Lot Size | 1.18 AC |
| Zoning | C5-3 - Central commercial district with continuous retail frontage intended for offices and retail establishments that serve the entire metropolitan region |
Amenities
- Bus Line
- Concierge
- Fitness Center
- Security System
- Signage
- Wheelchair Accessible
- Basement
- Wi-Fi
- Air Conditioning
- Smoke Detector
Sustainability

Sustainability
ENERGY STAR® Energy Star is a program run by the U.S. Environmental Protection Agency (EPA) and U.S. Department of Energy (DOE) that promotes energy efficiency and provides simple, credible, and unbiased information that consumers and businesses rely on to make well-informed decisions. Thousands of industrial, commercial, utility, state, and local organizations partner with the EPA to deliver cost-saving energy efficiency solutions that protect the climate while improving air quality and protecting public health. The Energy Star score compares a building’s energy performance to similar buildings nationwide and accounts for differences in operating conditions, regional weather data, and other important considerations. Certification is given on an annual basis, so a building must maintain its high performance to be certified year to year. To be eligible for Energy Star certification, a building must earn a score of 75 or higher on EPA’s 1 – 100 scale, indicating that it performs better than at least 75 percent of similar buildings nationwide. This 1 – 100 Energy Star score is based on the actual, measured energy use of a building and is calculated within EPA’s Energy Star Portfolio Manager tool.
Contacts
-
 Craig Waggner
 -
 John Ciraulo
 -
 Jack Stephen
 -
 Katya Shabanova
 -
 Mark Weiss
 -
Cushman & Wakefield

Presented by
420 Fifth Ave
Hmm, there seems to have been an error sending your message. Please try again.
Thanks! Your message was sent.