Log In/Sign Up
Your email has been sent.
420 Merrill St 12,745 SF Industrial Building Andover, OH 44003 $534,070 CAD ($41.90 CAD/SF)
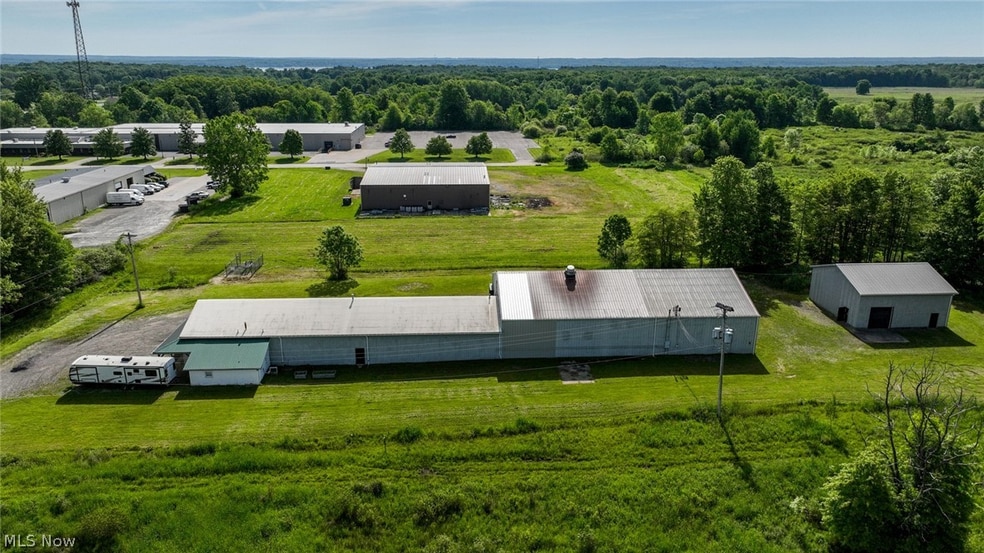
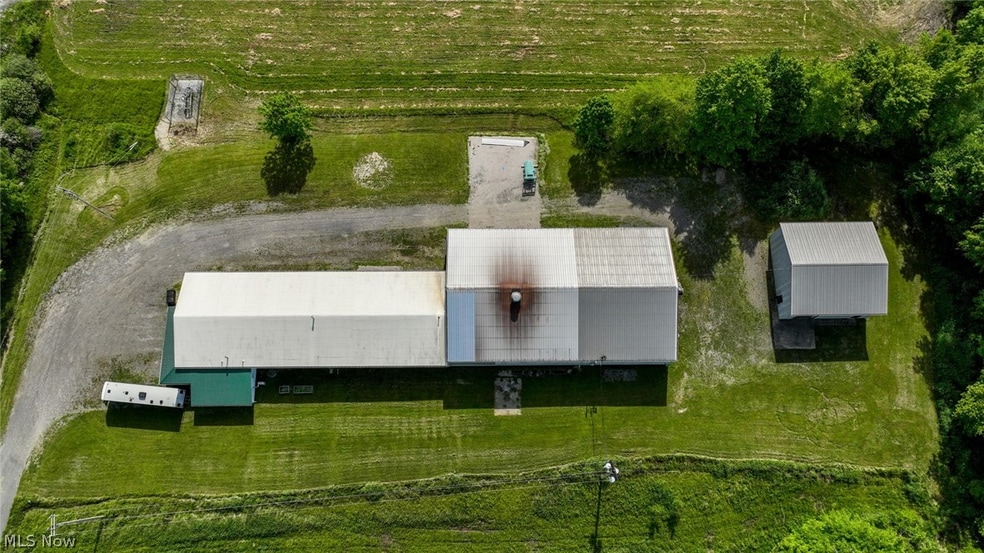
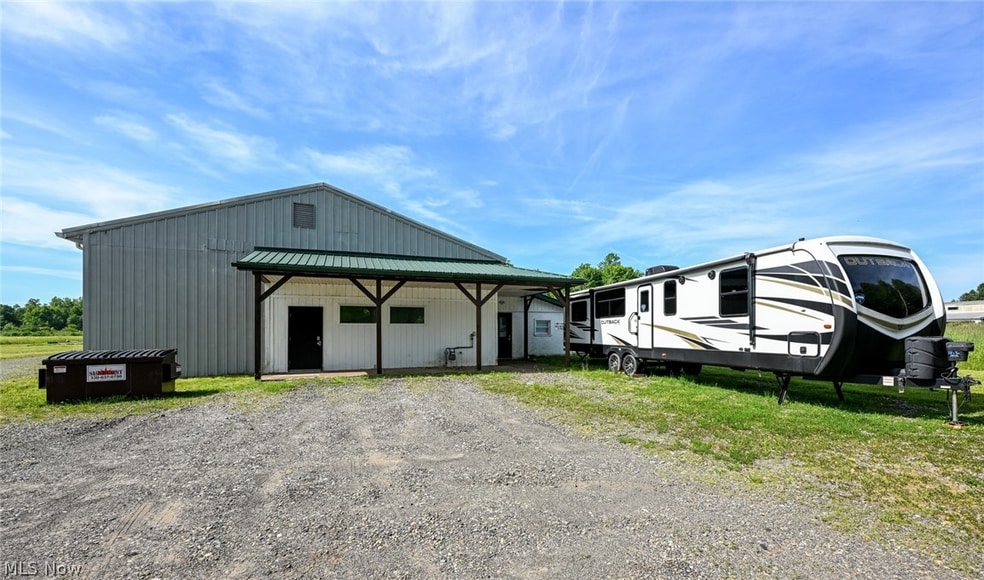
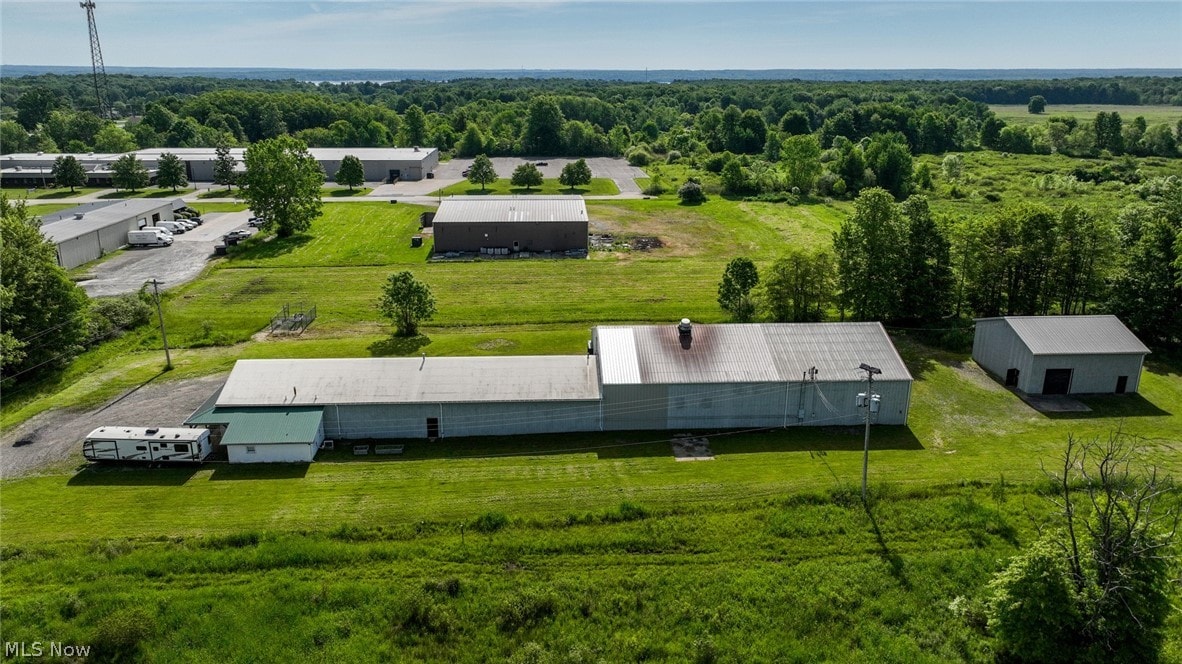
Investment Highlights
- Two warehouse buildings totaling approximately 12,745 square feet on 5.31 acres.
- Includes office space, conference room, community kitchen, and updated restrooms.
- Features an overhead crane, loading dock, interior bay ramp, and two overhead doors.
- Extensive recent improvements include roof, lighting, insulation, dock, and office upgrades.
Executive Summary
420 Merrill Street in Andover, Ohio presents an opportunity for an owner-user or investor seeking a functional industrial property with room for operations and future growth. Situated on 5.31 acres just off E. Main Street, the property features two well-maintained warehouse buildings totaling approximately 12,745 square feet, including an 11,145-square-foot front building and a 1,600-square-foot rear building.
The improvements are designed to support a variety of industrial, manufacturing, warehousing, distribution, and service-oriented uses. Property features include concrete floors, an overhead crane, one loading dock, two overhead doors, an interior bay ramp, HVAC, fan systems, city water and sewer service, ample parking, and dedicated office space with a conference room, community kitchen, and two half bathrooms.
Ownership has completed extensive capital improvements, including warehouse door replacements, LED lighting upgrades, office and restroom renovations, spray foam insulation, roof repairs and replacement, dock equipment upgrades, gutter and drainage improvements, wall reinforcements, heating system updates, and driveway enhancements. The combination of functional warehouse space, office accommodations, infrastructure improvements, and convenient access creates a versatile industrial asset in a well-connected Andover location.
The improvements are designed to support a variety of industrial, manufacturing, warehousing, distribution, and service-oriented uses. Property features include concrete floors, an overhead crane, one loading dock, two overhead doors, an interior bay ramp, HVAC, fan systems, city water and sewer service, ample parking, and dedicated office space with a conference room, community kitchen, and two half bathrooms.
Ownership has completed extensive capital improvements, including warehouse door replacements, LED lighting upgrades, office and restroom renovations, spray foam insulation, roof repairs and replacement, dock equipment upgrades, gutter and drainage improvements, wall reinforcements, heating system updates, and driveway enhancements. The combination of functional warehouse space, office accommodations, infrastructure improvements, and convenient access creates a versatile industrial asset in a well-connected Andover location.
Property Facts
| Price | $534,070 CAD | Lot Size | 5.60 AC |
| Price Per SF | $41.90 CAD | Rentable Building Area | 12,745 SF |
| Sale Type | Investment or Owner User | No. Stories | 1 |
| Property Type | Industrial | Year Built | 1977 |
| Property Subtype | Warehouse | Tenancy | Single |
| Building Class | C |
| Price | $534,070 CAD |
| Price Per SF | $41.90 CAD |
| Sale Type | Investment or Owner User |
| Property Type | Industrial |
| Property Subtype | Warehouse |
| Building Class | C |
| Lot Size | 5.60 AC |
| Rentable Building Area | 12,745 SF |
| No. Stories | 1 |
| Year Built | 1977 |
| Tenancy | Single |
1 1
Somewhat walkable
30/100
Exceptionally drivable
90/100
Somewhat bikeable
20/100
Property Taxes
| Parcel Number | 020134001200 | Improvements Assessment | $62,137 CAD |
| Land Assessment | $15,939 CAD | Total Assessment | $78,077 CAD |
Property Taxes
Parcel Number
020134001200
Land Assessment
$15,939 CAD
Improvements Assessment
$62,137 CAD
Total Assessment
$78,077 CAD

1 of 28
Videos
Matterport 3D Exterior
Matterport 3D Tour
Photos
Street View
Street
Map
1 of 1

Presented by

420 Merrill St
Already a member? Log In
Hmm, there seems to have been an error sending your message. Please try again.
Thanks! Your message was sent.