Share This Listing

Message

963 characters remaining

Hmm, there seems to have been an error sending your message. Please try again.

Your email has been sent.

Still interested?

Contact the broker for more information about this property

Highlights

  • Versatile industrial warehouse spaces with open layout
  • Private restrooms within premises
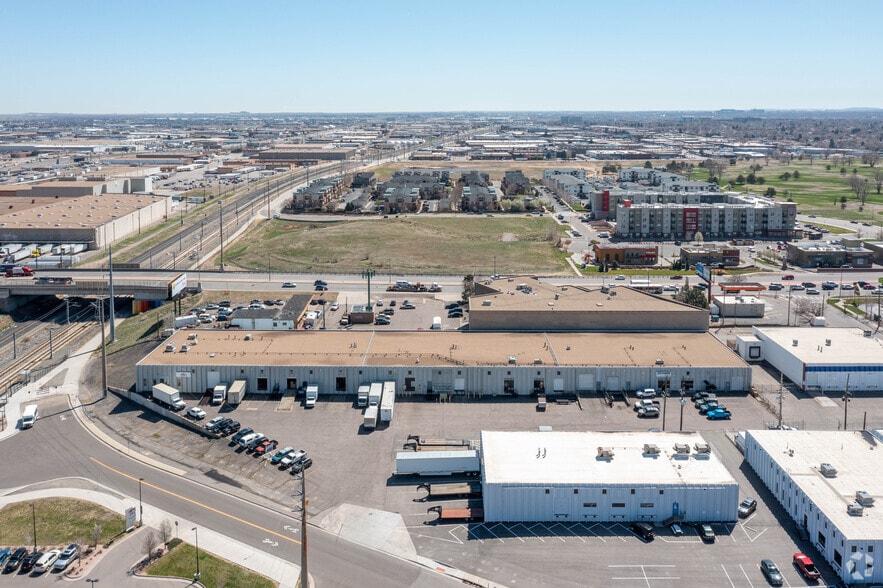
  • Conveniently located near I-70 and Colorado Blvd.
  • Parking directly in front of the suites
  • Perfect for variety of industrial users
  • Minutes from DIA and Downtown Denver.

Features

Clear Height
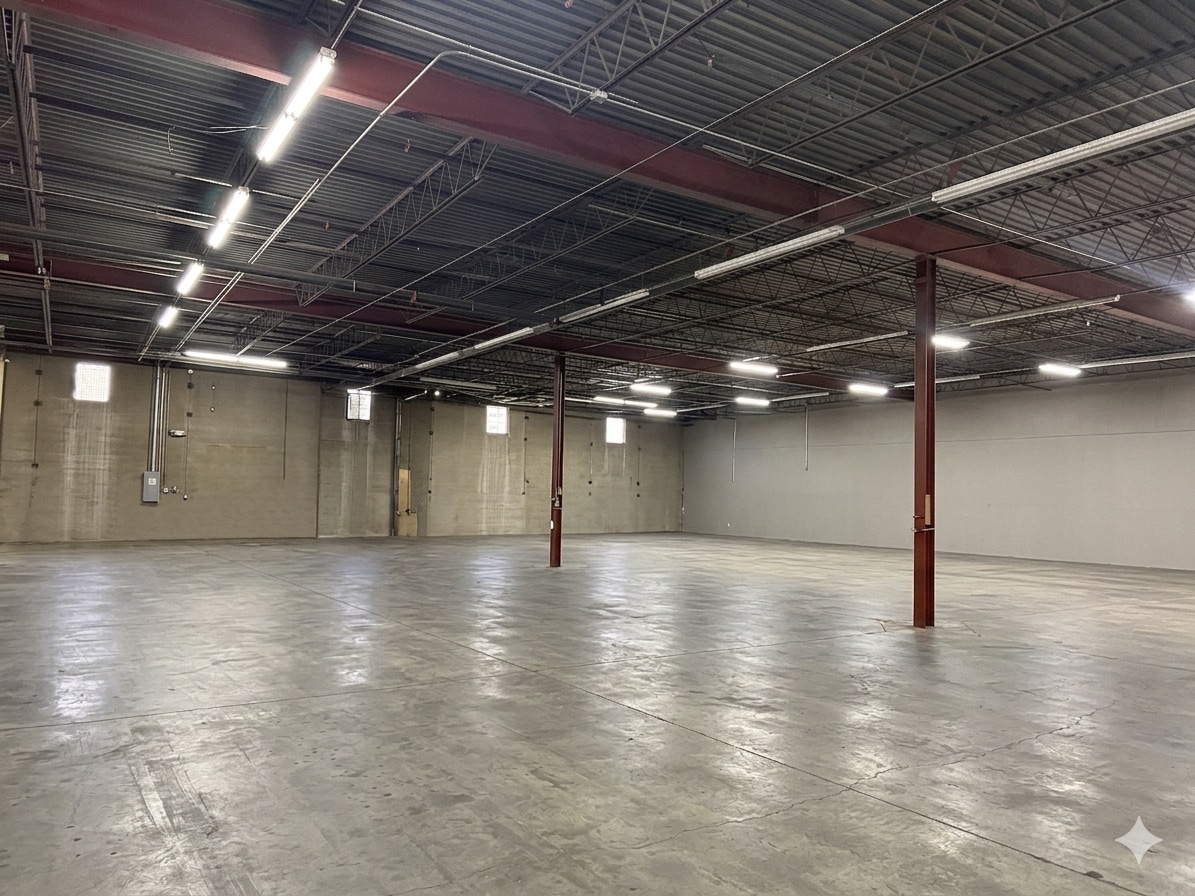
16’
Drive In Bays
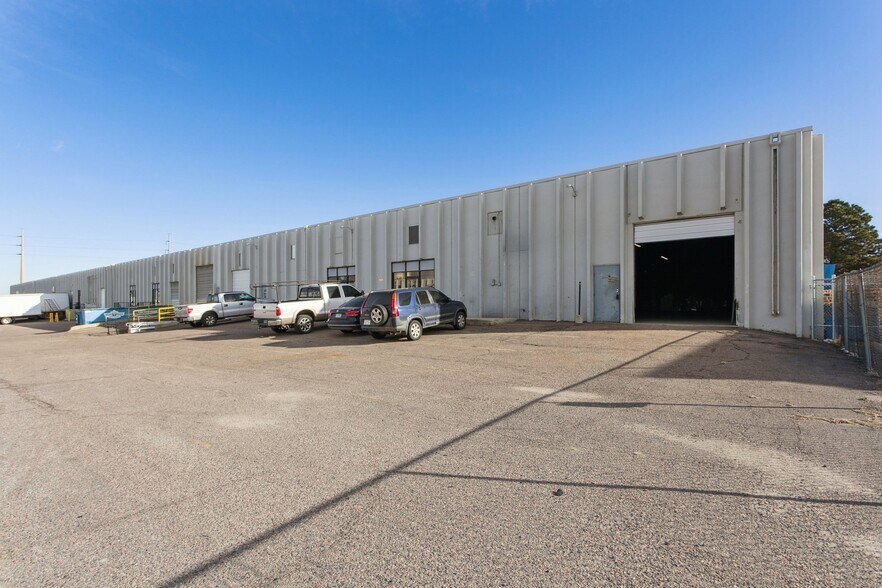
4
Exterior Dock Doors
7
Standard Parking Spaces
50

All Available Spaces(2)

Display Rental Rate as

  • Space
  • Size
  • Term
  • Rental Rate
  • Space Use
  • Build-Out
  • Available
  • 1st Floor - 15
  • 10,000 SF
  • Negotiable
  • $11.05 CAD/SF/YR $0.92 CAD/SF/MO $110,453 CAD/YR $9,204 CAD/MO
  • Industrial
  • -
  • 2026-05-31

-- Open Floorplan -- 24’ ceiling height -- 1 Dock-High bay -- Private bathrooms -- Parking directly outside of the unit -- Available June 1, 2026 -- Estimated OpEx $6.84/SF

  • Lease rate does not include utilities, property expenses or building services
  • Open Floorplan
  • 1 Dock-High bay
  • 1 Loading Dock
  • 24’ ceiling height
  • Parking directly outside of the unit
  • 1st Floor - 8
  • 6,500 SF
  • Negotiable
  • $11.05 CAD/SF/YR $0.92 CAD/SF/MO $71,794 CAD/YR $5,983 CAD/MO
  • Industrial
  • Full Build-Out
  • Now

-- Versatile industrial warehouse space with open layout -- End unit with parking directly in front of the suite -- One private office and 2 restrooms within premises -- Perfect for variety of industrial users -- Conveniently located near I-70 and Colorado Blvd. -- Minutes from DIA and Downtown Denver. -- Estimated OpEx $6.84/SF

  • Lease rate does not include utilities, property expenses or building services
  • One private office
  • End unit with parking directly in front
  • Space is in Excellent Condition
  • 2 private restrooms
Space Size Term Rental Rate Space Use Build-Out Available
1st Floor - 15 10,000 SF Negotiable $11.05 CAD/SF/YR $0.92 CAD/SF/MO $110,453 CAD/YR $9,204 CAD/MO Industrial - 2026-05-31
1st Floor - 8 6,500 SF Negotiable $11.05 CAD/SF/YR $0.92 CAD/SF/MO $71,794 CAD/YR $5,983 CAD/MO Industrial Full Build-Out Now

1st Floor - 15

Size
10,000 SF
Term
Negotiable
Rental Rate
$11.05 CAD/SF/YR $0.92 CAD/SF/MO $110,453 CAD/YR $9,204 CAD/MO
Space Use
Industrial
Build-Out
-
Available
2026-05-31

1st Floor - 8

Size
6,500 SF
Term
Negotiable
Rental Rate
$11.05 CAD/SF/YR $0.92 CAD/SF/MO $71,794 CAD/YR $5,983 CAD/MO
Space Use
Industrial
Build-Out
Full Build-Out
Available
Now

1st Floor - 15

Size 10,000 SF
Term Negotiable
Rental Rate $11.05 CAD/SF/YR
Space Use Industrial
Build-Out -
Available 2026-05-31

-- Open Floorplan -- 24’ ceiling height -- 1 Dock-High bay -- Private bathrooms -- Parking directly outside of the unit -- Available June 1, 2026 -- Estimated OpEx $6.84/SF

  • Lease rate does not include utilities, property expenses or building services
  • 1 Loading Dock
  • Open Floorplan
  • 24’ ceiling height
  • 1 Dock-High bay
  • Parking directly outside of the unit

1st Floor - 8

Size 6,500 SF
Term Negotiable
Rental Rate $11.05 CAD/SF/YR
Space Use Industrial
Build-Out Full Build-Out
Available Now

-- Versatile industrial warehouse space with open layout -- End unit with parking directly in front of the suite -- One private office and 2 restrooms within premises -- Perfect for variety of industrial users -- Conveniently located near I-70 and Colorado Blvd. -- Minutes from DIA and Downtown Denver. -- Estimated OpEx $6.84/SF

  • Lease rate does not include utilities, property expenses or building services
  • Space is in Excellent Condition
  • One private office
  • 2 private restrooms
  • End unit with parking directly in front

Property Overview

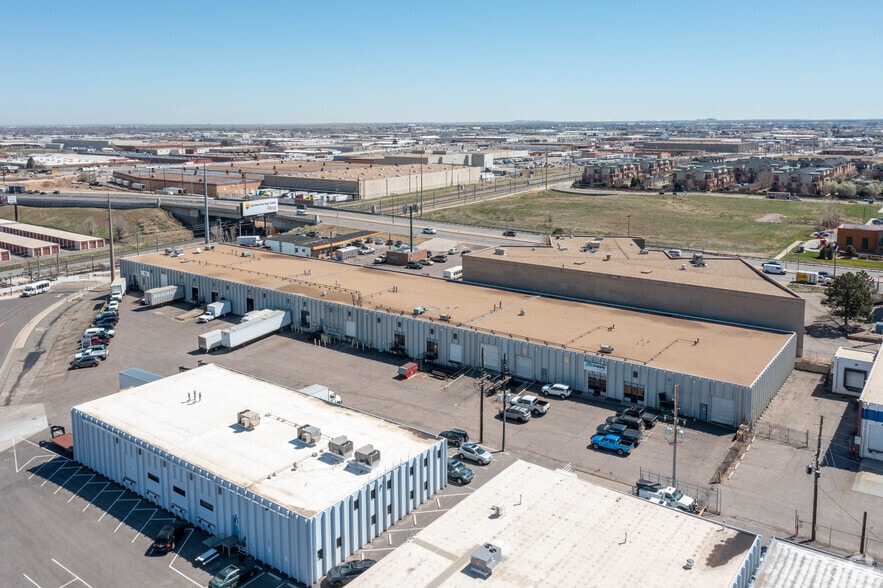
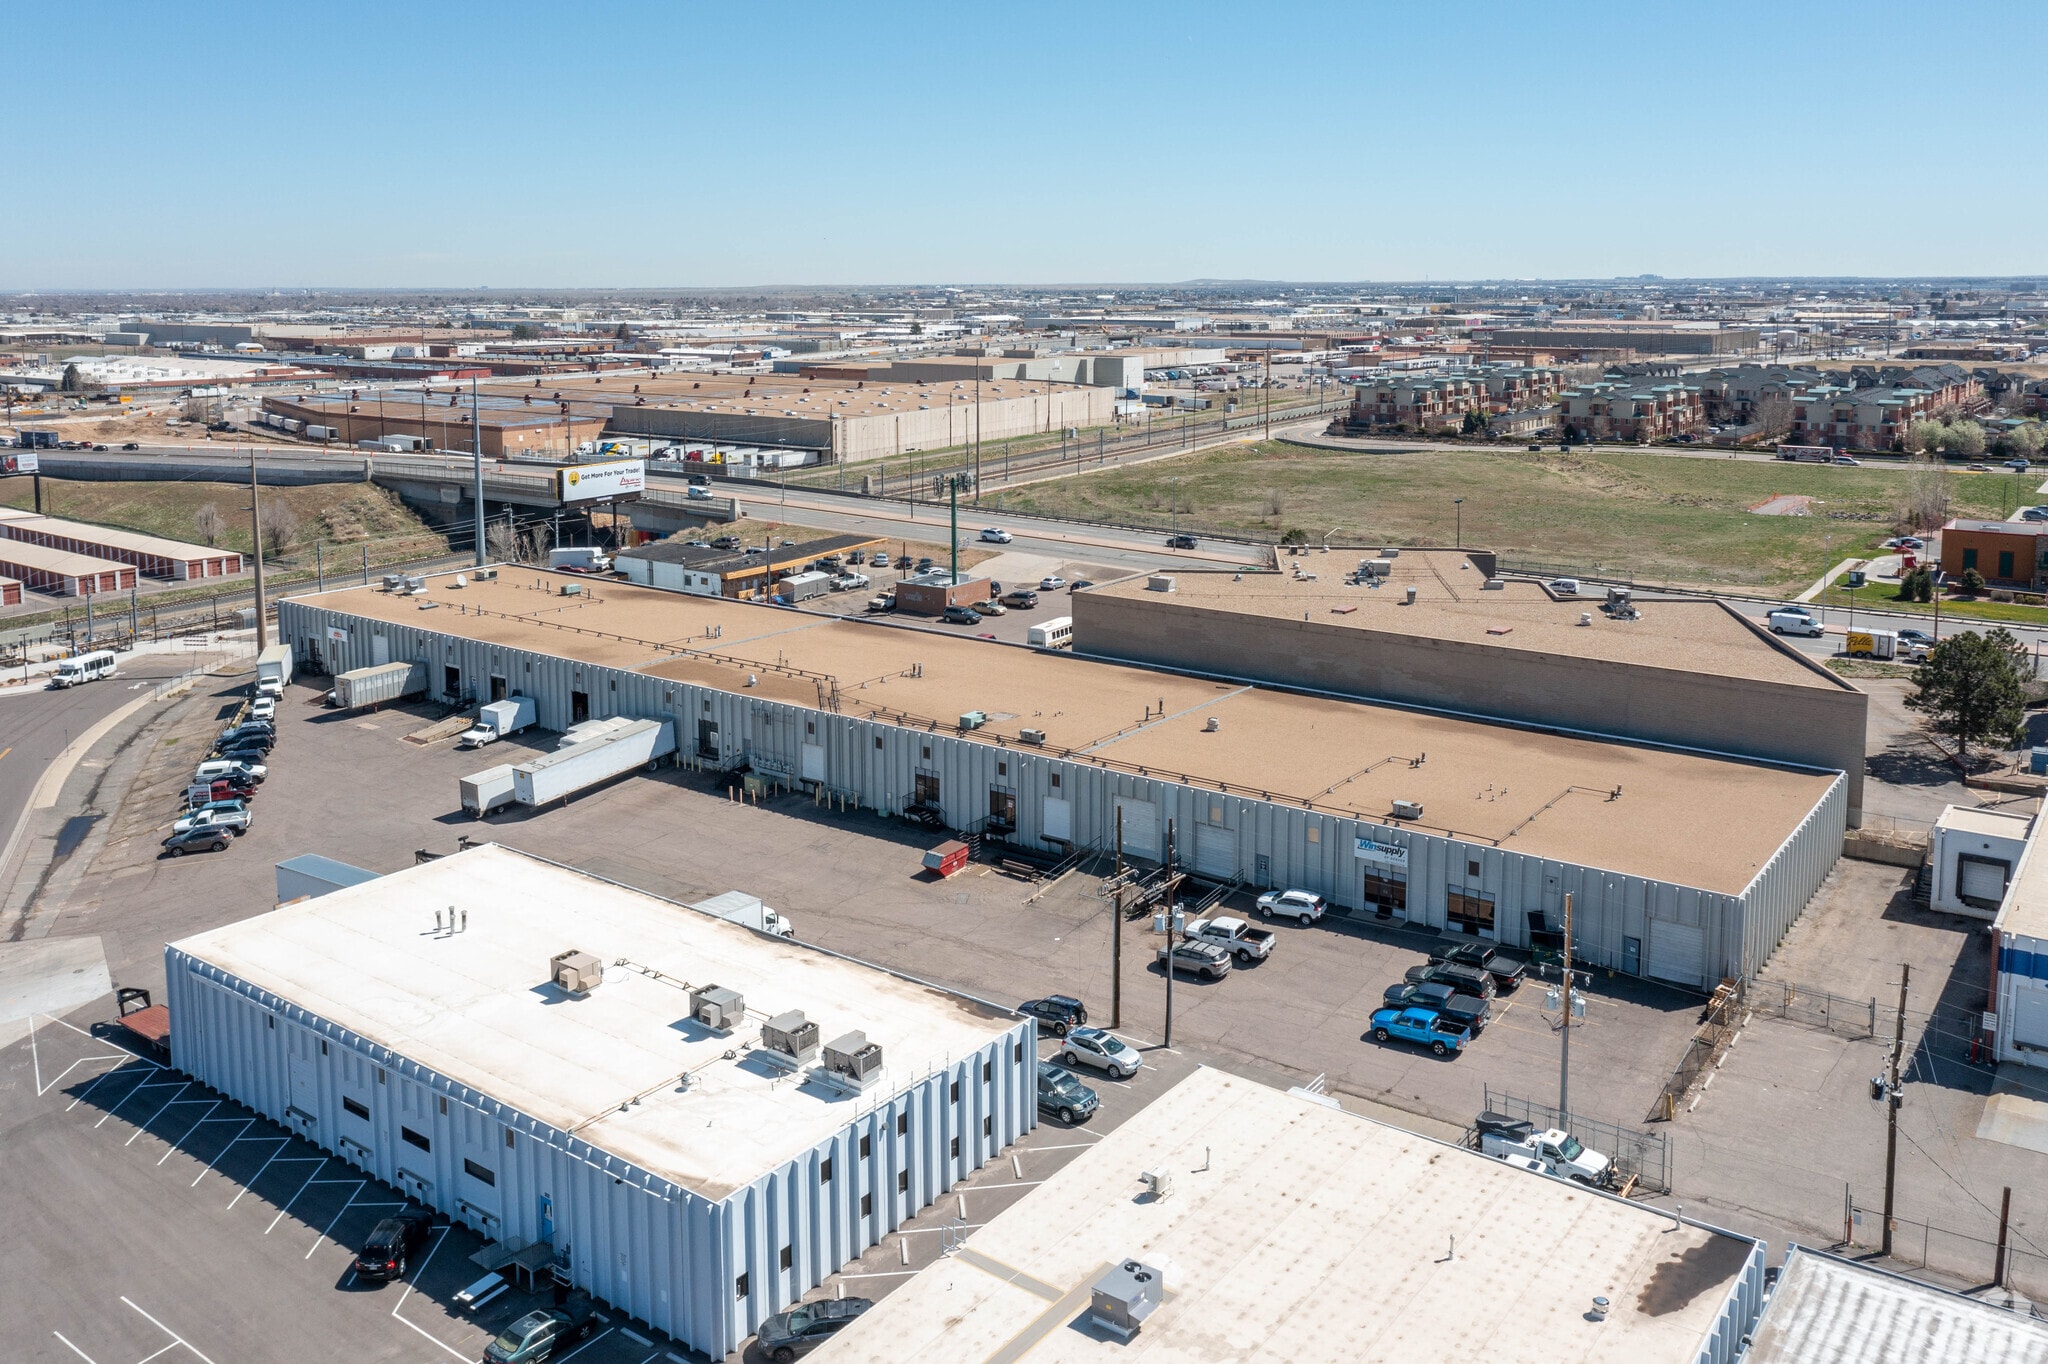
-- Versatile industrial warehouse spaces with open layout -- Parking directly in front of the suites -- Private restrooms within premises -- Perfect for variety of industrial users -- Conveniently located near I-70 and Colorado Blvd. -- Minutes from DIA and Downtown Denver. -- Estimated OpEx $6.84/SF

Warehouse Facility Facts

Building Size
48,902 SF
Lot Size
2.14 AC
Year Built
1978
Construction
Reinforced Concrete
Power Supply
Amps: 1,150 Volts: 120-208 Phase: 3
Zoning
I-A UO-2 - Denver

Select Tenants

  • Floor
  • Tenant Name
  • Industry
  • 1st
  • 5280 Bedliners & More
  • Retailer
  • 1st
  • Senge Inc
  • Public Administration
  • 1st
  • Step Hills Transfer, Inc
  • Transportation and Warehousing
Fairly walkable
40/100
Exceptionally drivable
100/100
Exceptional public transit
90/100
Fairly bikeable
50/100
  • Listing ID: 39334232

  • Date on Market: 2026-04-15

  • Last Updated:

  • Address: 4200 Jackson St, Denver, CO 80216

Link copied
Your LoopNet account has been created!

Please Share Your Feedback

We welcome any feedback on how we can improve LoopNet to better serve your needs.
X
{{ getErrorText(feedbackForm.starRating, "rating") }}
255 character limit ({{ remainingChars() }} charactercharacters remainingover)
{{ getErrorText(feedbackForm.msg, "rating") }}
{{ getErrorText(feedbackForm.fname, "first name") }}
{{ getErrorText(feedbackForm.lname, "last name") }}
{{ getErrorText(feedbackForm.phone, "phone number") }}
{{ getErrorText(feedbackForm.phonex, "phone extension") }}
{{ getErrorText(feedbackForm.email, "email address") }}