Your email has been sent.

4200 N Atlantic Blvd 45,900 SF of Industrial Space Available in Auburn Hills, MI 48326
Highlights
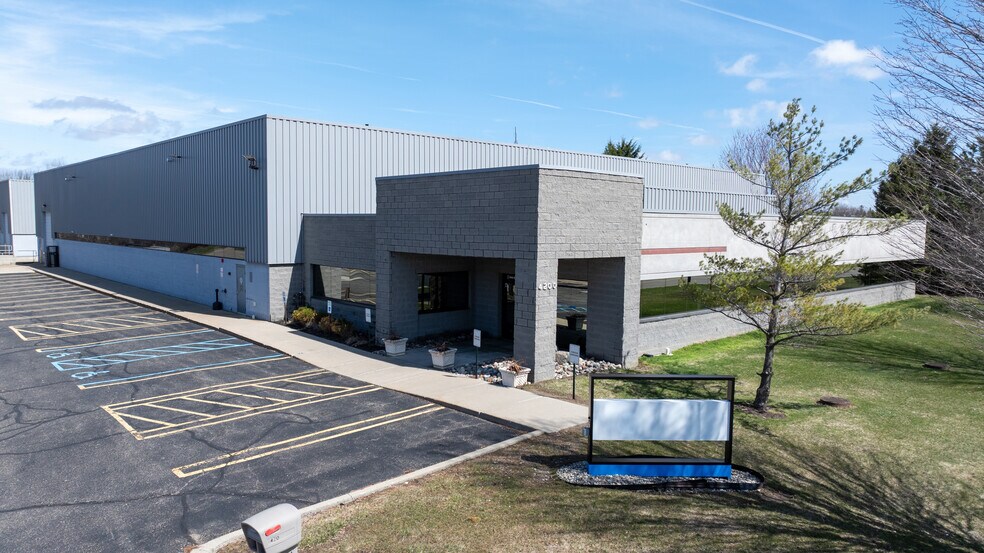
- 45,900 SF industrial facility with office and shop components on 3.20 acres.
- Three truck wells and two grade-level doors designed for efficient loading operations.
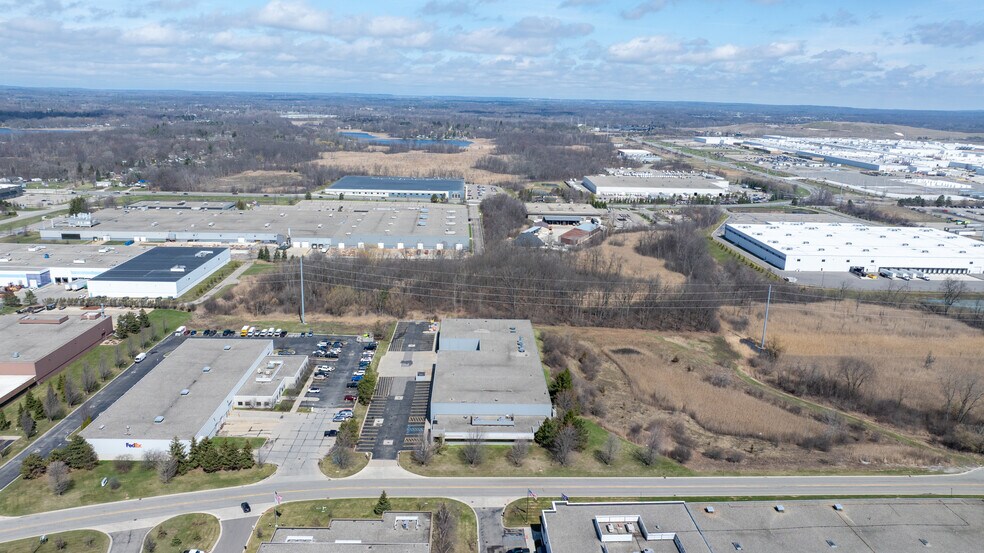
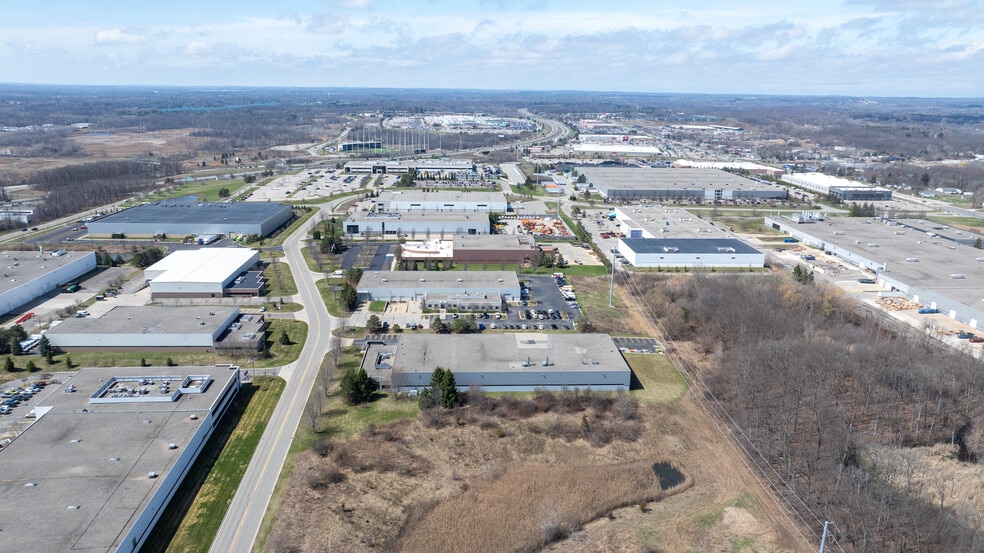
- Located near GM Orion Assembly, FCA HQ & Tech Center, and numerous automotive suppliers.
- Convenient access to I-75 and M-24, enabling regional distribution and commuter ease.
- Robust 1,000-amp, 480-volt, 3-phase electrical capacity to accommodate heavy operations.
- Features an existing paint booth and metal halide lighting for added utility.
Features
All Available Space(1)
Display Rental Rate as
- Space
- Size
- Term
- Rental Rate
- Space Use
- Build-Out
- Available
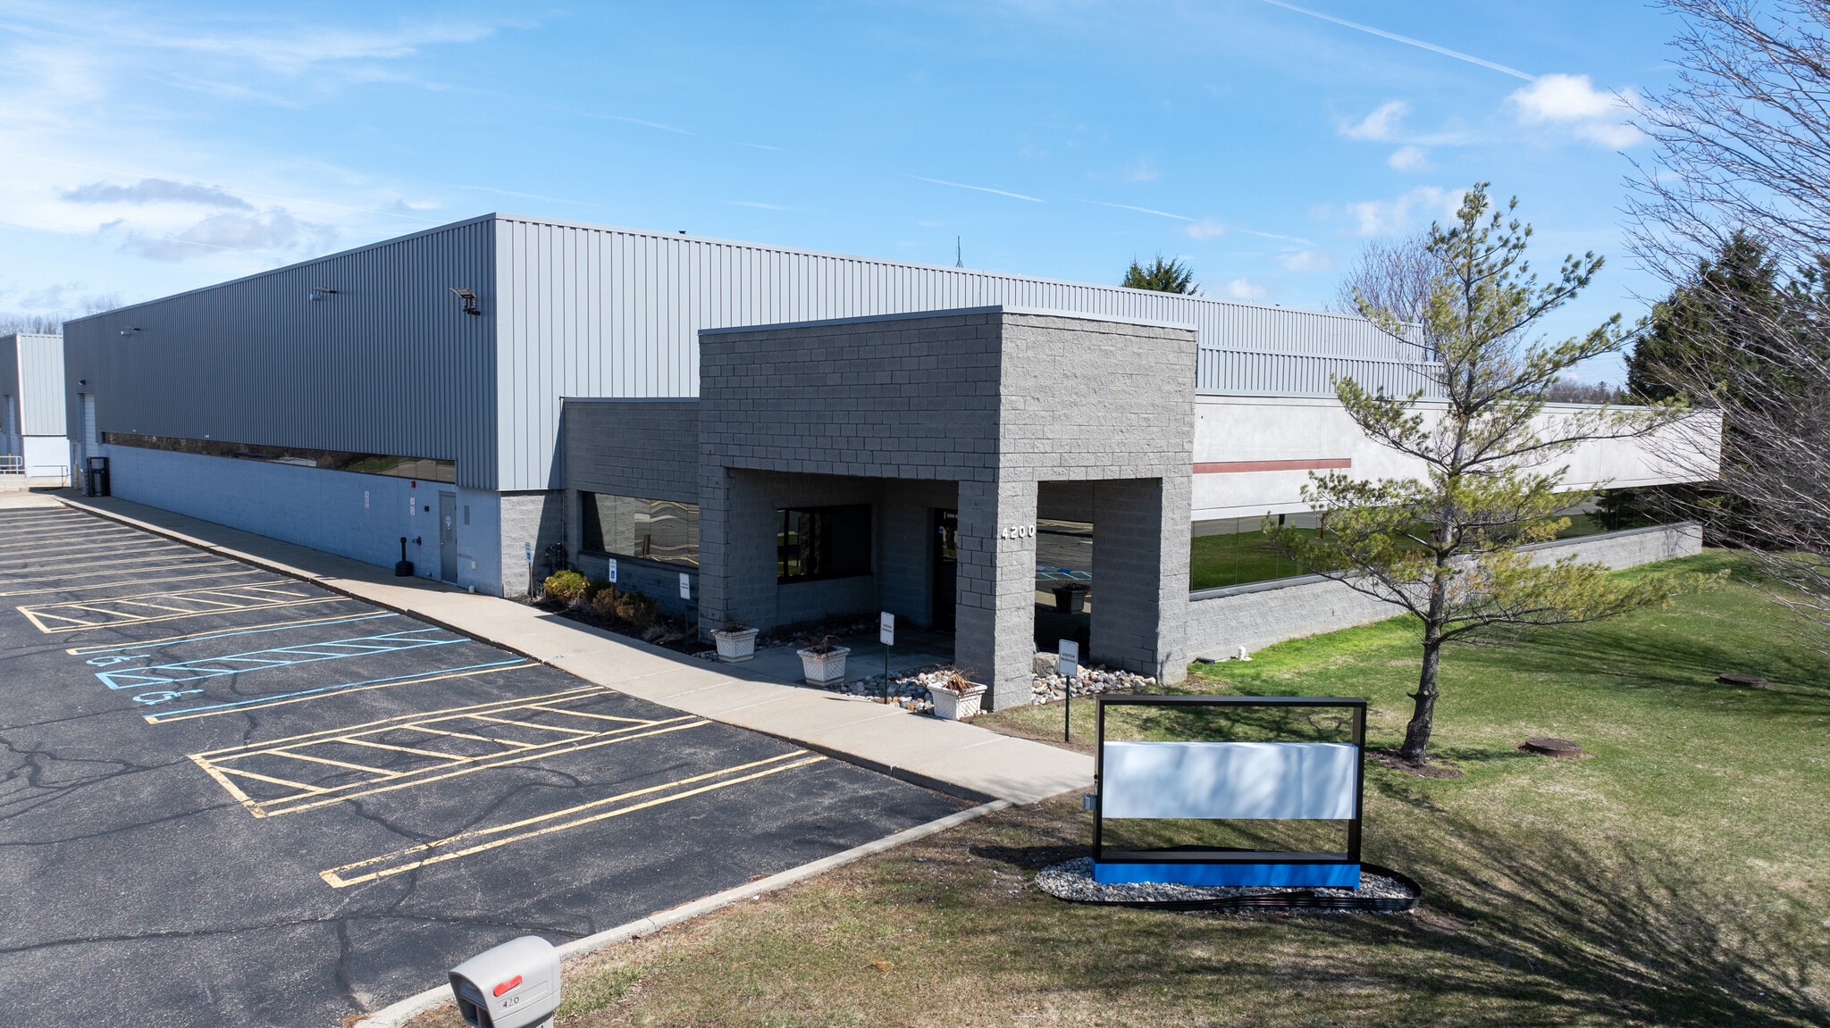


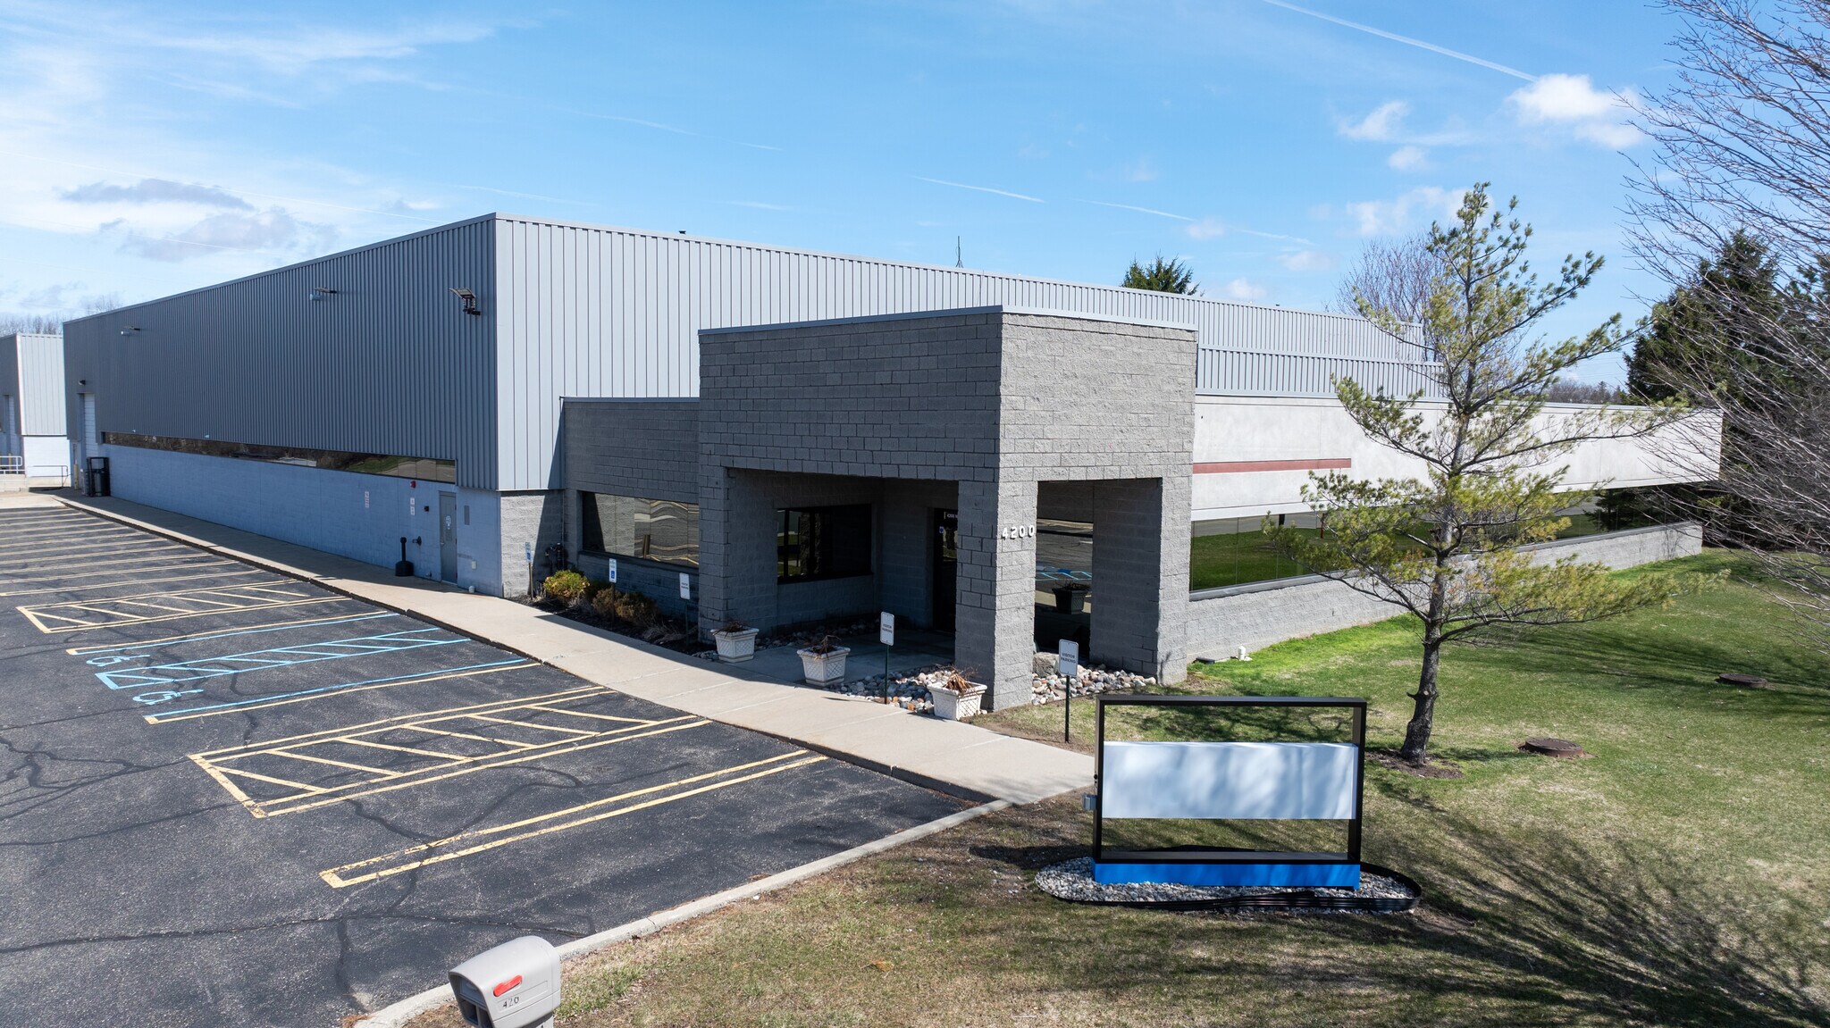
This industrial facility provides 45,900 square feet of functional space within a well-established business corridor in Auburn Hills. The property includes 6,324 square feet of finished office space and a 39,576-square-foot shop area, offering an efficient layout for manufacturing or warehouse users. With 20-foot clear height, quality infrastructure, and functional design, the building caters to a variety of operational requirements. Access efficiency is a core advantage, as the site is less than two miles from I-75 and M-24, positioning tenants for rapid connectivity to metro Detroit and major regional hubs. The property features three truck wells and two oversized grade-level doors for streamlined logistics, along with 1,000 amps of 480-volt, 3-phase electrical service to support advanced equipment needs. An existing paint booth and metal halide lighting further enhance flexibility. Surrounding the property is a dynamic network of global OEMs and Tier One suppliers, including GM, BorgWarner, ABB, and Valeo, reflecting the area’s deep automotive and industrial ecosystem. The site is located in a recently developed park, providing a professional setting for businesses seeking modern functionality and premier proximity to leading manufacturers and tech centers.
- Lease rate does not include utilities, property expenses or building services
- Three truck wells with levelers
| Space | Size | Term | Rental Rate | Space Use | Build-Out | Available |
| 1st Floor | 45,900 SF | Negotiable | $13.09 CAD/SF/YR $1.09 CAD/SF/MO $600,816 CAD/YR $50,068 CAD/MO | Industrial | - | Now |
1st Floor
| Size |
| 45,900 SF |
| Term |
| Negotiable |
| Rental Rate |
| $13.09 CAD/SF/YR $1.09 CAD/SF/MO $600,816 CAD/YR $50,068 CAD/MO |
| Space Use |
| Industrial |
| Build-Out |
| - |
| Available |
| Now |
1st Floor
| Size | 45,900 SF |
| Term | Negotiable |
| Rental Rate | $13.09 CAD/SF/YR |
| Space Use | Industrial |
| Build-Out | - |
| Available | Now |
This industrial facility provides 45,900 square feet of functional space within a well-established business corridor in Auburn Hills. The property includes 6,324 square feet of finished office space and a 39,576-square-foot shop area, offering an efficient layout for manufacturing or warehouse users. With 20-foot clear height, quality infrastructure, and functional design, the building caters to a variety of operational requirements. Access efficiency is a core advantage, as the site is less than two miles from I-75 and M-24, positioning tenants for rapid connectivity to metro Detroit and major regional hubs. The property features three truck wells and two oversized grade-level doors for streamlined logistics, along with 1,000 amps of 480-volt, 3-phase electrical service to support advanced equipment needs. An existing paint booth and metal halide lighting further enhance flexibility. Surrounding the property is a dynamic network of global OEMs and Tier One suppliers, including GM, BorgWarner, ABB, and Valeo, reflecting the area’s deep automotive and industrial ecosystem. The site is located in a recently developed park, providing a professional setting for businesses seeking modern functionality and premier proximity to leading manufacturers and tech centers.
- Lease rate does not include utilities, property expenses or building services
- Three truck wells with levelers
Property Overview
The site consists of an industrial building on North Atlantic Boulevard in Auburn Hills within Oakland County. The property spans approximately 45,900 square feet on 3.20 acres. It was constructed in 1998 and includes both office and shop areas. Zoning is Light Industrial. Access to major roadways includes Interstate 75 and M-24. The building provides multiple loading options and high-capacity electrical service. Surrounding land use includes established manufacturing operations and corporate facilities.
Manufacturing Facility Facts
Select Tenants
- Floor
- Tenant Name
- Industry
- 1st
- Expert Technologies Group
- Wholesaler




Presented by
4200 N Atlantic Blvd
Hmm, there seems to have been an error sending your message. Please try again.
Thanks! Your message was sent.