Your email has been sent.
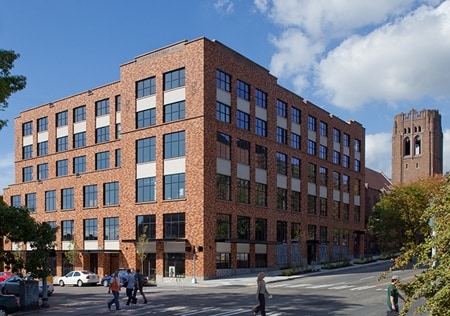
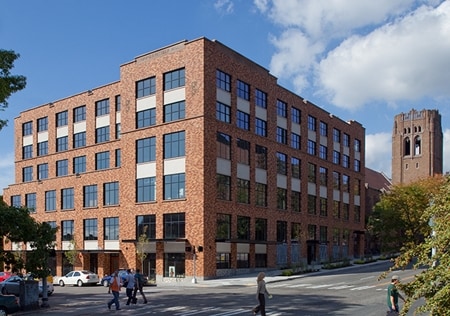
Russell Hall 4201 15th Ave NE 1,429 - 30,737 SF of Office Space Available in Seattle, WA 98105
Highlights
- Two blocks to U District LINK station
- LEED Gold
- Rooftop garden with downtown and Lake Union views
- Offering a tenant rep fee of $2/RSF per year
All Available Spaces(4)
Display Rental Rate as
- Space
- Size
- Term
- Rental Rate
- Space Use
- Build-Out
- Available
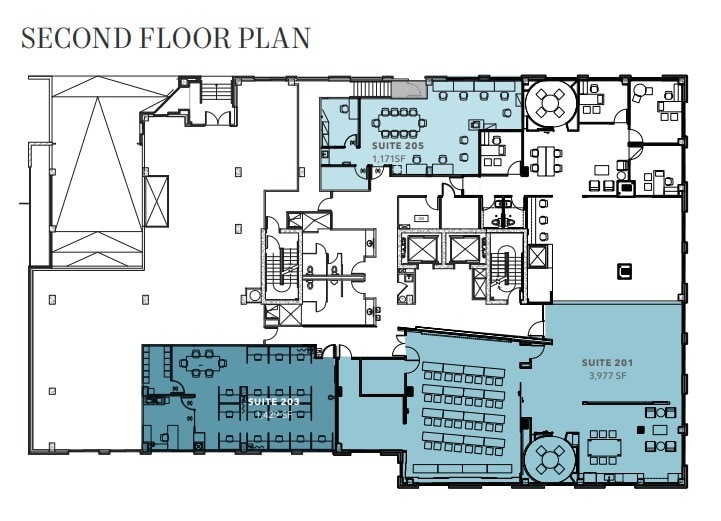
Open office space next to the University of Washington campus. Rooftop garden with downtown and Lake Union views.
- Fully Built-Out as Standard Office
- 1 Private Office
- Central Air Conditioning
- Mostly Open Floor Plan Layout
- 16 Workstations
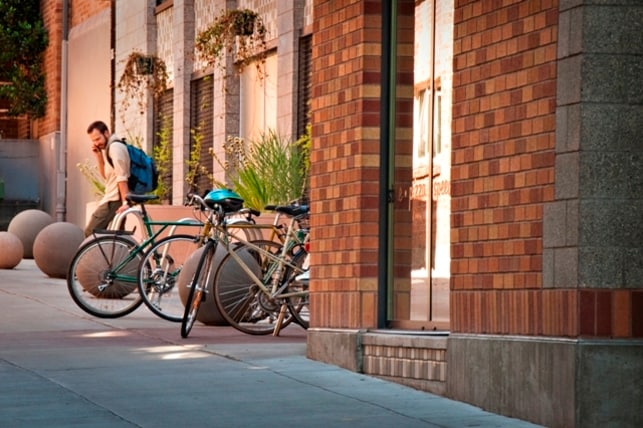
- Showers and bike storage

High ceiling and plentiful natural light. Creative class A open office space with exposed ceilings. Furnished.
- Fully Built-Out as Standard Office
- Central Air Conditioning
- Mostly Open Floor Plan Layout
- Showers and bike storage
Full floor available at Russell Hall. Space has a mix of private offices, conference rooms, and open space. Russell Hall is located across the street from UW and within blocks of Light Rail.
- Lease rate does not include utilities, property expenses or building services
- Mostly Open Floor Plan Layout
- 5 Conference Rooms
- Fully Built-Out as Standard Office
- 9 Private Offices
- Can be combined with additional space(s) for up to 25,331 SF of adjacent space


Full floor available with 60 days notice. Creative office space with a mix of offices, meeting spaces and open space. The floor boasts amazing views.
- Fully Built-Out as Standard Office
- 2 Private Offices
- Mostly Open Floor Plan Layout
- Can be combined with additional space(s) for up to 25,331 SF of adjacent space
| Space | Size | Term | Rental Rate | Space Use | Build-Out | Available |
| 2nd Floor, Ste 201 | 1,429 SF | Negotiable | Upon Request Upon Request Upon Request Upon Request | Office | Full Build-Out | Now |
| 2nd Floor, Ste 205 | 3,977 SF | Negotiable | Upon Request Upon Request Upon Request Upon Request | Office | Full Build-Out | Now |
| 3rd Floor, Ste 300 | 14,195 SF | Negotiable | Upon Request Upon Request Upon Request Upon Request | Office | Full Build-Out | 2027-11-01 |
| 4th Floor, Ste 400 | 11,136 SF | Negotiable | Upon Request Upon Request Upon Request Upon Request | Office | Full Build-Out | 30 Days |
2nd Floor, Ste 201
| Size |
| 1,429 SF |
| Term |
| Negotiable |
| Rental Rate |
| Upon Request Upon Request Upon Request Upon Request |
| Space Use |
| Office |
| Build-Out |
| Full Build-Out |
| Available |
| Now |
2nd Floor, Ste 205
| Size |
| 3,977 SF |
| Term |
| Negotiable |
| Rental Rate |
| Upon Request Upon Request Upon Request Upon Request |
| Space Use |
| Office |
| Build-Out |
| Full Build-Out |
| Available |
| Now |
3rd Floor, Ste 300
| Size |
| 14,195 SF |
| Term |
| Negotiable |
| Rental Rate |
| Upon Request Upon Request Upon Request Upon Request |
| Space Use |
| Office |
| Build-Out |
| Full Build-Out |
| Available |
| 2027-11-01 |
4th Floor, Ste 400
| Size |
| 11,136 SF |
| Term |
| Negotiable |
| Rental Rate |
| Upon Request Upon Request Upon Request Upon Request |
| Space Use |
| Office |
| Build-Out |
| Full Build-Out |
| Available |
| 30 Days |
2nd Floor, Ste 201
| Size | 1,429 SF |
| Term | Negotiable |
| Rental Rate | Upon Request |
| Space Use | Office |
| Build-Out | Full Build-Out |
| Available | Now |
Open office space next to the University of Washington campus. Rooftop garden with downtown and Lake Union views.
- Fully Built-Out as Standard Office
- Mostly Open Floor Plan Layout
- 1 Private Office
- 16 Workstations
- Central Air Conditioning
- Showers and bike storage
2nd Floor, Ste 205
| Size | 3,977 SF |
| Term | Negotiable |
| Rental Rate | Upon Request |
| Space Use | Office |
| Build-Out | Full Build-Out |
| Available | Now |
High ceiling and plentiful natural light. Creative class A open office space with exposed ceilings. Furnished.
- Fully Built-Out as Standard Office
- Mostly Open Floor Plan Layout
- Central Air Conditioning
- Showers and bike storage
3rd Floor, Ste 300
| Size | 14,195 SF |
| Term | Negotiable |
| Rental Rate | Upon Request |
| Space Use | Office |
| Build-Out | Full Build-Out |
| Available | 2027-11-01 |
Full floor available at Russell Hall. Space has a mix of private offices, conference rooms, and open space. Russell Hall is located across the street from UW and within blocks of Light Rail.
- Lease rate does not include utilities, property expenses or building services
- Fully Built-Out as Standard Office
- Mostly Open Floor Plan Layout
- 9 Private Offices
- 5 Conference Rooms
- Can be combined with additional space(s) for up to 25,331 SF of adjacent space
4th Floor, Ste 400
| Size | 11,136 SF |
| Term | Negotiable |
| Rental Rate | Upon Request |
| Space Use | Office |
| Build-Out | Full Build-Out |
| Available | 30 Days |
Full floor available with 60 days notice. Creative office space with a mix of offices, meeting spaces and open space. The floor boasts amazing views.
- Fully Built-Out as Standard Office
- Mostly Open Floor Plan Layout
- 2 Private Offices
- Can be combined with additional space(s) for up to 25,331 SF of adjacent space
Property Overview
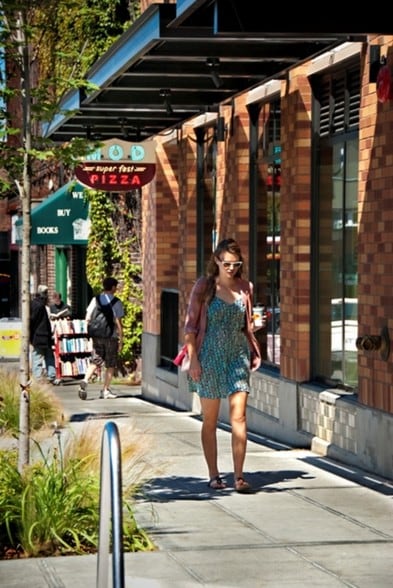
Mixed-use building with Gold Leed rating. Creative class A office space withing 2 blocks of light rail and across the street from the UW campus. Generous parking and a roof top deck. Two Full floors available. Location & Accessibility: Directly across from University of Washington One block from University Avenue ("The Ave") Walk Score: 98 (Walker’s Paradise) Transit Score: 83 (Excellent Transit) Bike Score: 81 (Very Bikeable) Ideal for businesses seeking proximity to UW talent Features: Large windows with city and campus views Secure bike storage and showers Parking ratio of 2/1,000 SF
Property Facts
Sustainability

Sustainability
LEED Certification Developed by the U.S. Green Building Council (USGBC), the Leadership in Energy and Environmental Design (LEED) is a green building certification program focused on the design, construction, operation, and maintenance of green buildings, homes, and neighborhoods, which aims to help building owners and operators be environmentally responsible and use resources efficiently. LEED certification is a globally recognized symbol of sustainability achievement and leadership. To achieve LEED certification, a project earns points by adhering to prerequisites and credits that address carbon, energy, water, waste, transportation, materials, health and indoor environmental quality. Projects go through a verification and review process and are awarded points that correspond to a level of LEED certification: Platinum (80+ points) Gold (60-79 points) Silver (50-59 points) Certified (40-49 points)



Presented by

Russell Hall | 4201 15th Ave NE
Hmm, there seems to have been an error sending your message. Please try again.
Thanks! Your message was sent.