Log In/Sign Up
Your email has been sent.

Twin Lakes Plaza 4201 62nd Ave N 2,100 SF of Retail Space Available in Pinellas Park, FL 33781
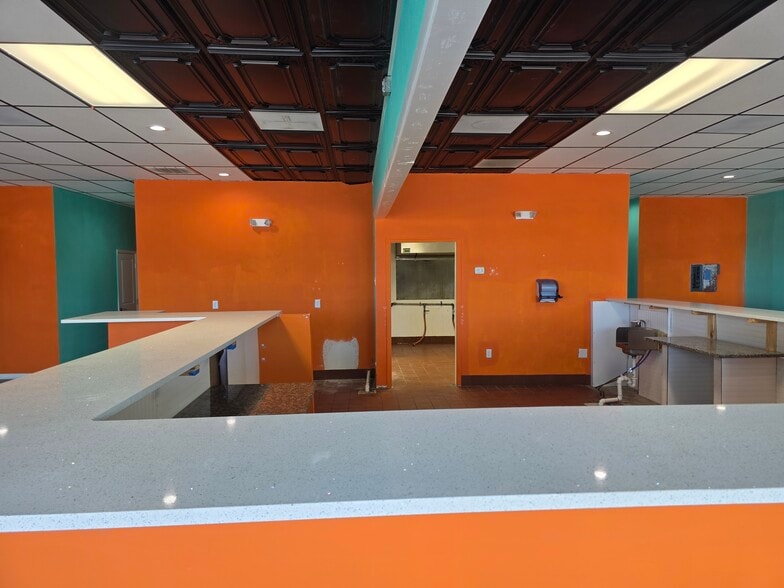
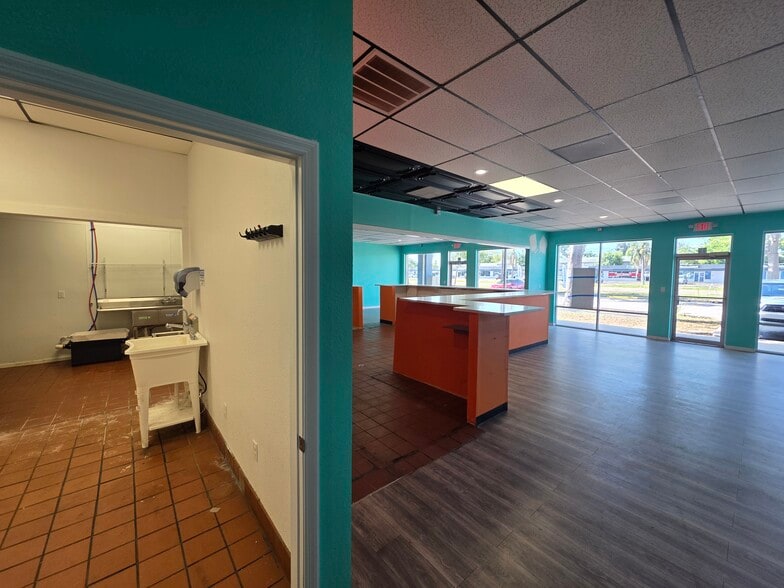
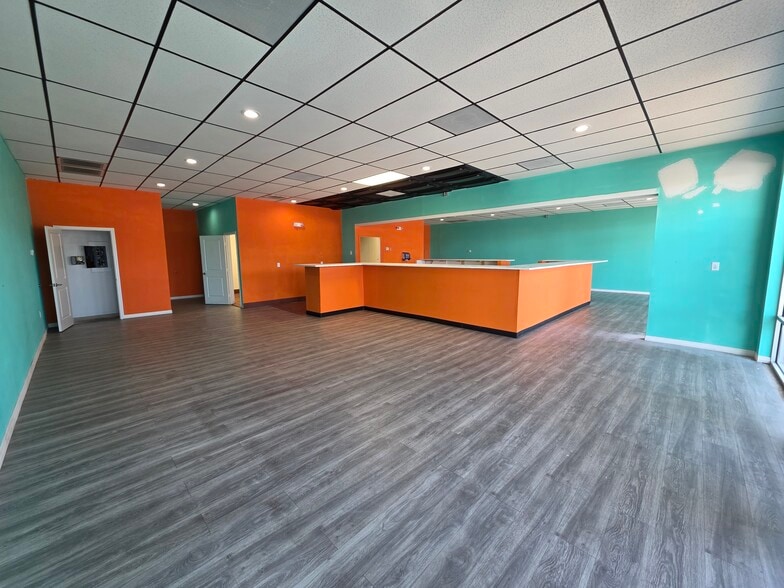
All Available Space(1)
Display Rental Rate as
- Space
- Size
- Term
- Rental Rate
- Space Use
- Build-Out
- Available
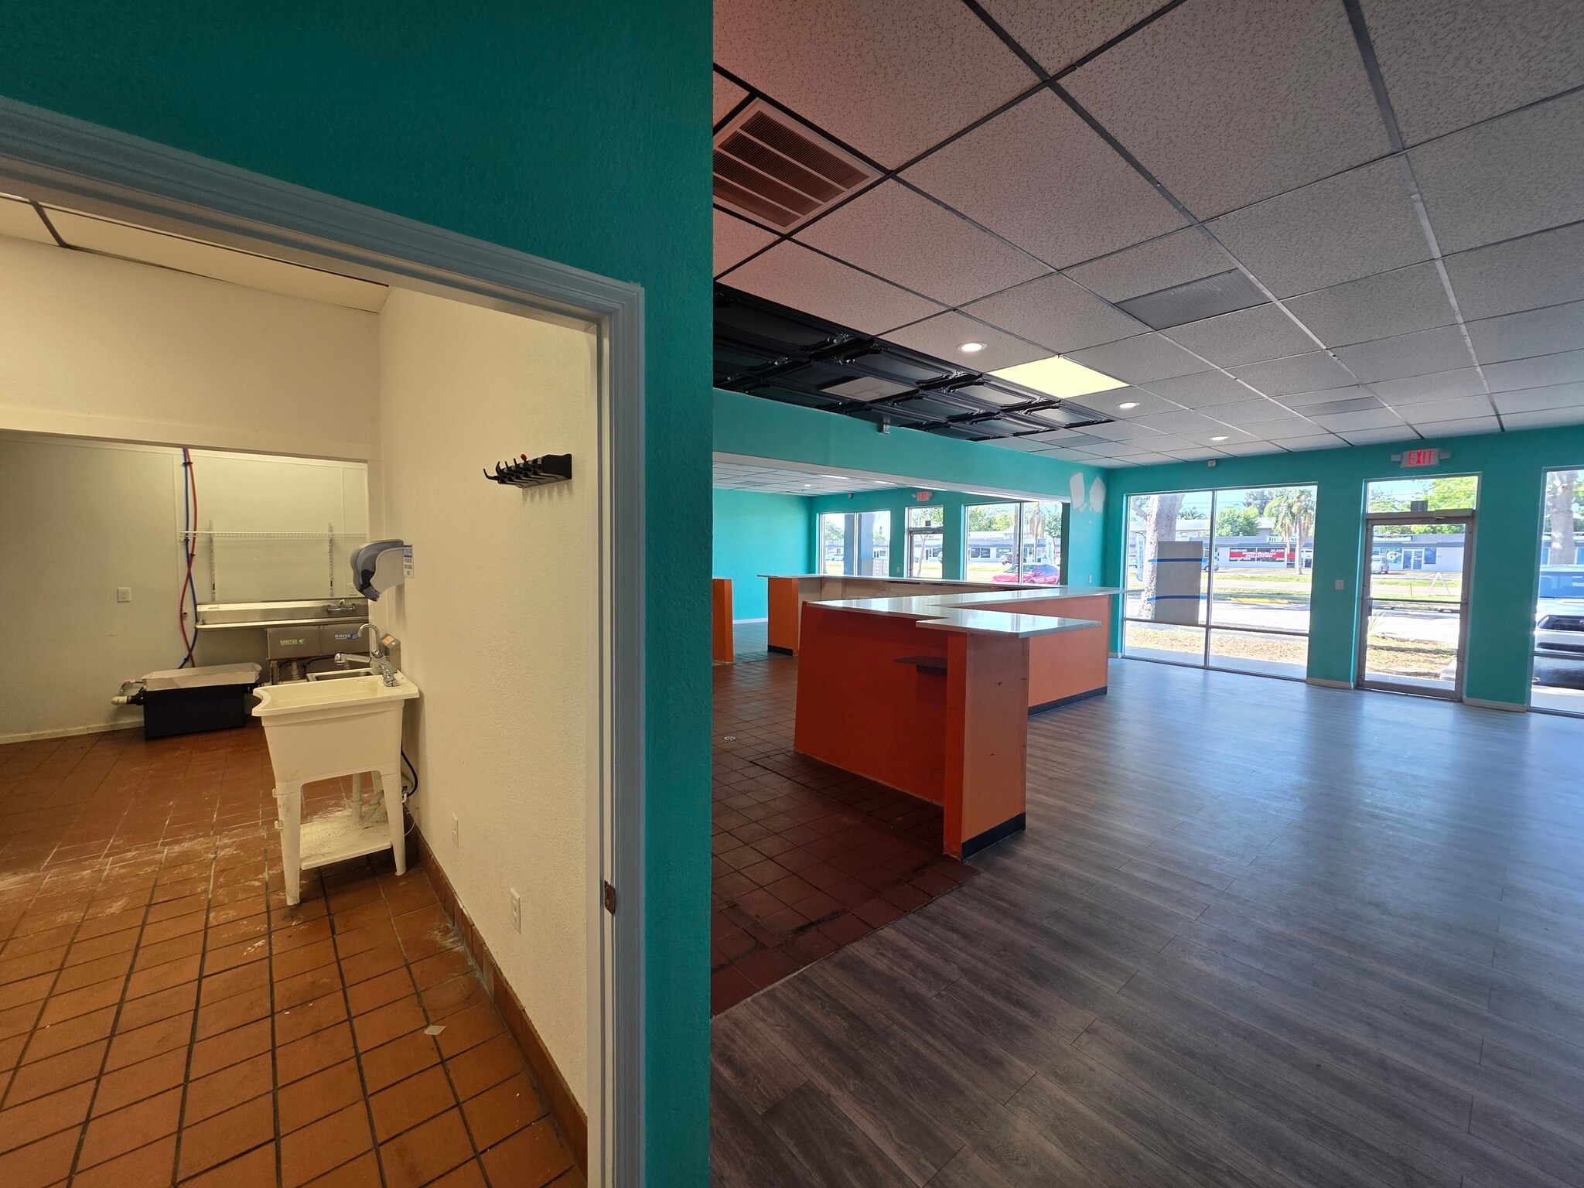


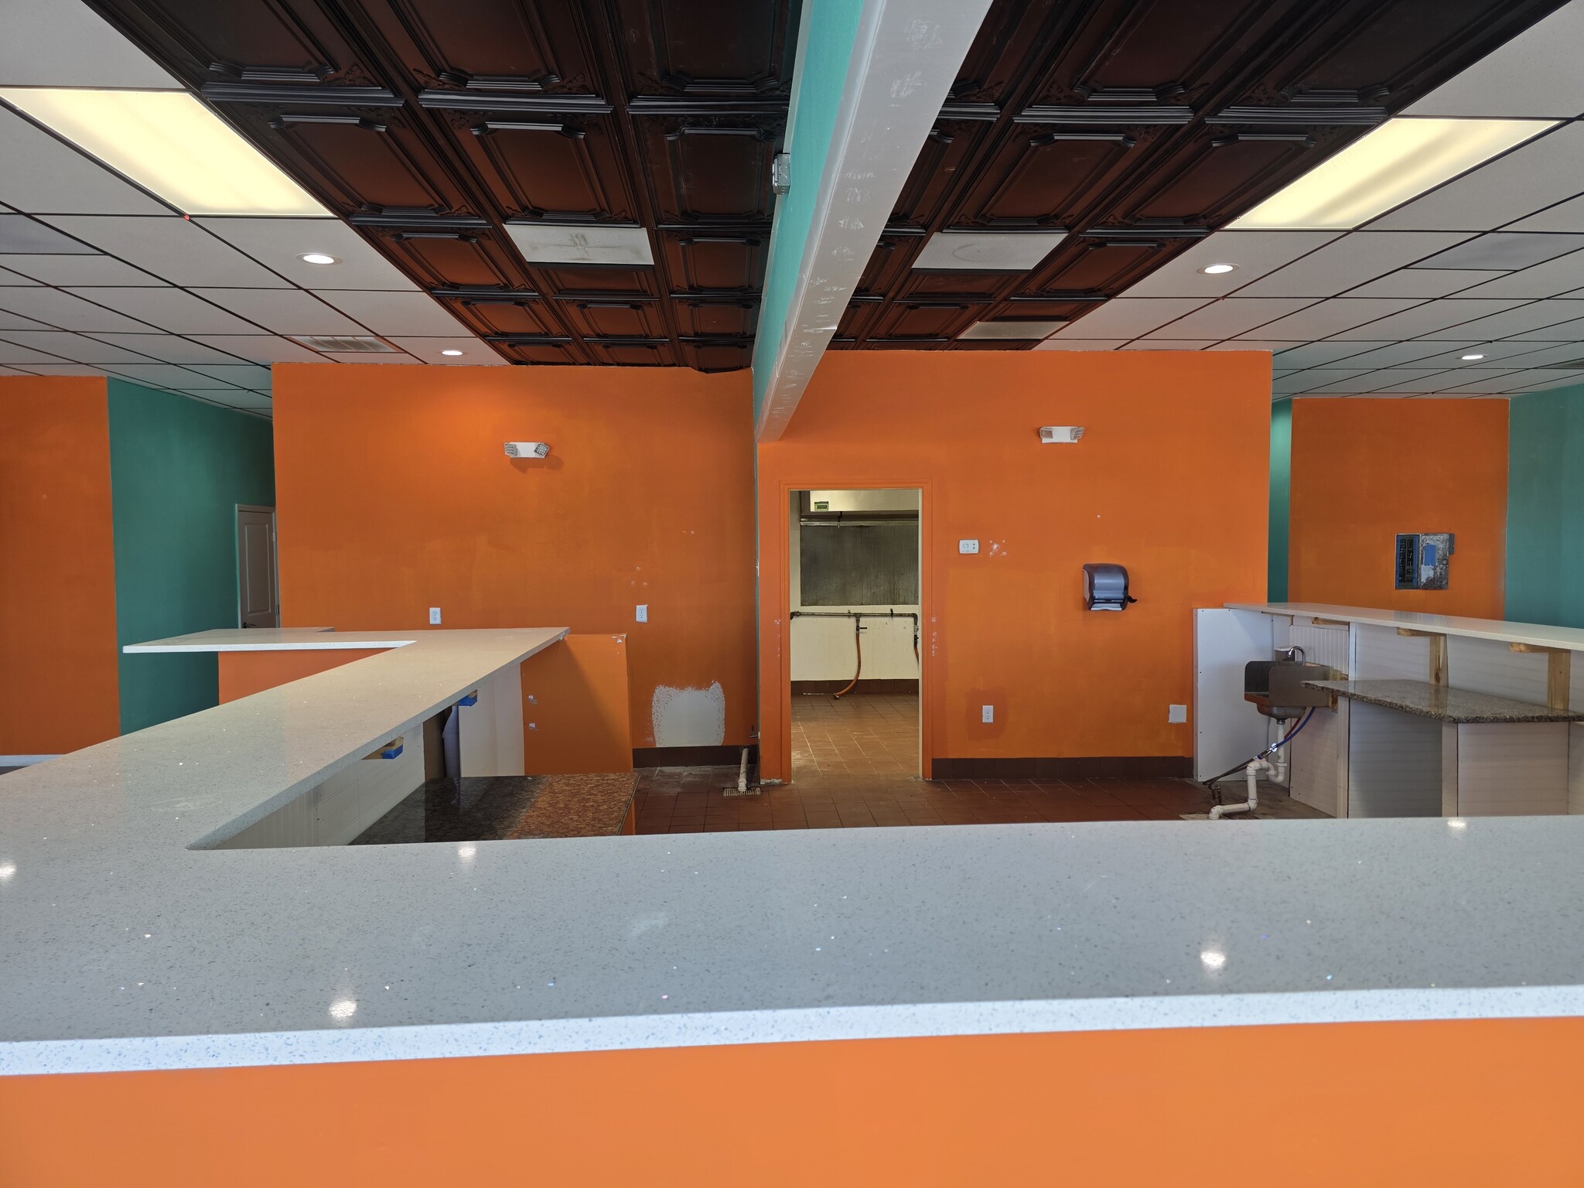
This space has natural gas and a 8 food hood system in place. Unit has 3 comp sink, hand wash and utility sinks in place. Located in an industrial area of 62nd Ave N.
- Listed rate may not include certain utilities, building services and property expenses
- Located in-line with other retail
- Central Air and Heating
- Drop Ceilings
- Emergency Lighting
- large storefront glass
- 3 comp, utility and hand wash sinks
- Fully Built-Out as a Restaurant or Café Space
- Space is in Excellent Condition
- High Ceilings
- Recessed Lighting
- Dine in restaurant
- Hood system in place
| Space | Size | Term | Rental Rate | Space Use | Build-Out | Available |
| 1st Floor, Ste 11 and 13 | 2,100 SF | Negotiable | $38.77 CAD/SF/YR $3.23 CAD/SF/MO $81,412 CAD/YR $6,784 CAD/MO | Retail | Full Build-Out | Now |
1st Floor, Ste 11 and 13
| Size |
| 2,100 SF |
| Term |
| Negotiable |
| Rental Rate |
| $38.77 CAD/SF/YR $3.23 CAD/SF/MO $81,412 CAD/YR $6,784 CAD/MO |
| Space Use |
| Retail |
| Build-Out |
| Full Build-Out |
| Available |
| Now |
1 of 9
Videos
Matterport 3D Exterior
Matterport 3D Tour
Photos
Street View
Street
Map
1st Floor, Ste 11 and 13
| Size | 2,100 SF |
| Term | Negotiable |
| Rental Rate | $38.77 CAD/SF/YR |
| Space Use | Retail |
| Build-Out | Full Build-Out |
| Available | Now |
This space has natural gas and a 8 food hood system in place. Unit has 3 comp sink, hand wash and utility sinks in place. Located in an industrial area of 62nd Ave N.
- Listed rate may not include certain utilities, building services and property expenses
- Fully Built-Out as a Restaurant or Café Space
- Located in-line with other retail
- Space is in Excellent Condition
- Central Air and Heating
- High Ceilings
- Drop Ceilings
- Recessed Lighting
- Emergency Lighting
- Dine in restaurant
- large storefront glass
- Hood system in place
- 3 comp, utility and hand wash sinks
Property Facts
Building Type
Office
Year Built
1950
Building Height
1 Story
Building Size
17,100 SF
Building Class
C
Typical Floor Size
17,100 SF
Parking
20 Surface Parking Spaces
Moderately walkable
60/100
Very drivable
80/100
Limited public transit
30/100
Moderately bikeable
60/100
Nearby Major Retailers











1 of 11
Videos
Matterport 3D Exterior
Matterport 3D Tour
Photos
Street View
Street
Map

Presented by
Twin Lakes Plaza | 4201 62nd Ave N
Already a member? Log In
Hmm, there seems to have been an error sending your message. Please try again.
Thanks! Your message was sent.