Your email has been sent.

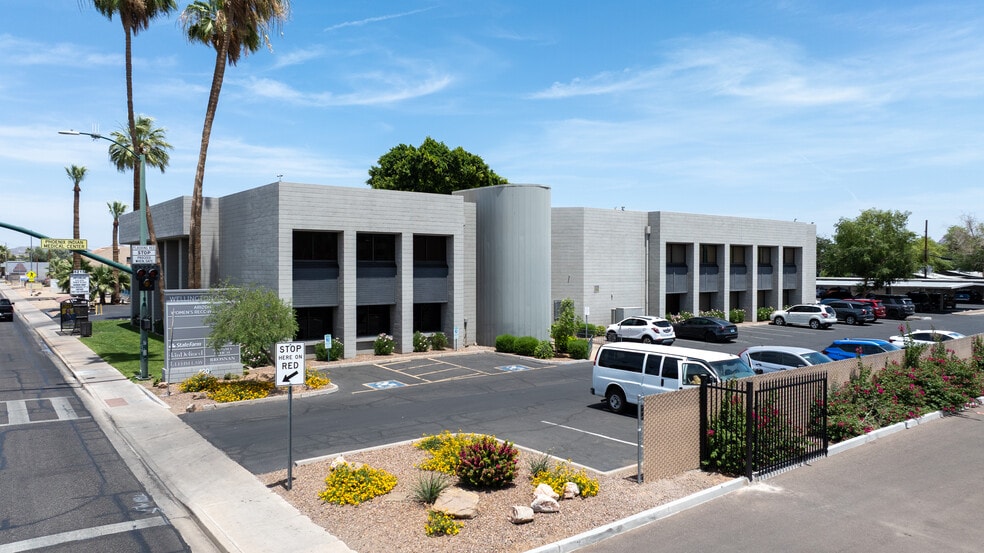
Wellington Court 4201 N 16th St 730 - 21,795 SF of Office Space Available in Phoenix, AZ 85016

All Available Spaces(8)
Display Rental Rate as
- Space
- Size
- Term
- Rental Rate
- Space Use
- Build-Out
- Available
- Rate includes utilities, building services and property expenses
- Rate includes utilities, building services and property expenses
- Can be combined with additional space(s) for up to 2,549 SF of adjacent space
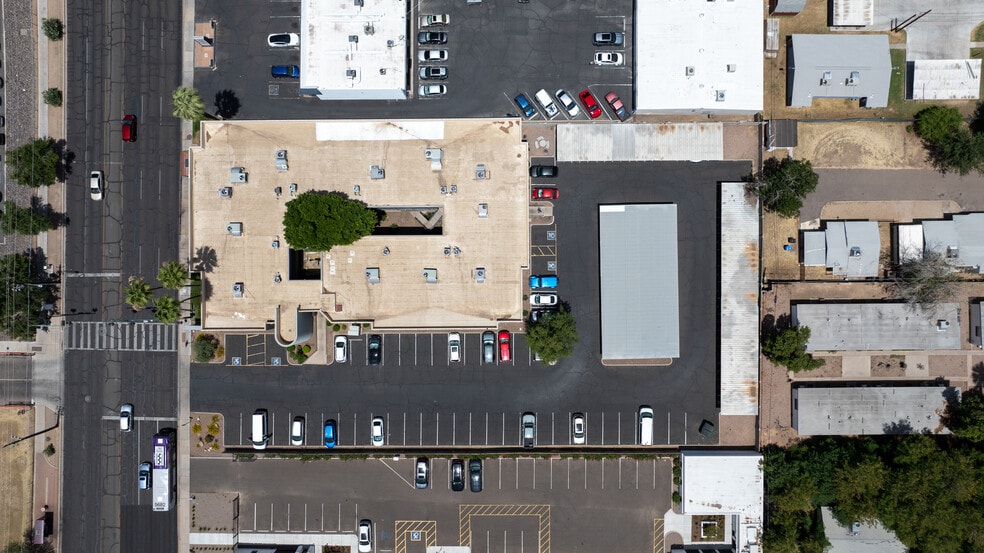
• Parking: 90 Spaces; 3.3/1,000 SF • Walkable to shops & restaurants • Instant access to the 51 freeway • Close proximity to Camelback Corridor • 5-7 minutes north of Downtown Phoenix • Centrally located near major employers and medical centers
- Rate includes utilities, building services and property expenses
- Mostly Open Floor Plan Layout
- Can be combined with additional space(s) for up to 2,549 SF of adjacent space
- Fully Built-Out as Standard Office
- Space is in Excellent Condition
- Rate includes utilities, building services and property expenses
- Can be combined with additional space(s) for up to 14,368 SF of adjacent space
- Rate includes utilities, building services and property expenses
- Can be combined with additional space(s) for up to 14,368 SF of adjacent space
- Rate includes utilities, building services and property expenses
- Can be combined with additional space(s) for up to 14,368 SF of adjacent space
• Parking: 90 Spaces; 3.3/1,000 SF • Walkable to shops & restaurants • Instant access to the 51 freeway • Close proximity to Camelback Corridor • 5-7 minutes north of Downtown Phoenix • Centrally located near major employers and medical centers
- Rate includes utilities, building services and property expenses
- Mostly Open Floor Plan Layout
- Can be combined with additional space(s) for up to 14,368 SF of adjacent space
- Fully Built-Out as Standard Office
- Space is in Excellent Condition
- Rate includes utilities, building services and property expenses
- Can be combined with additional space(s) for up to 14,368 SF of adjacent space
| Space | Size | Term | Rental Rate | Space Use | Build-Out | Available |
| 1st Floor, Ste 140 - 155 | 4,878 SF | Negotiable | $30.47 CAD/SF/YR $2.54 CAD/SF/MO $148,647 CAD/YR $12,387 CAD/MO | Office | - | Now |
| 1st Floor, Ste 170 | 1,819 SF | Negotiable | $30.47 CAD/SF/YR $2.54 CAD/SF/MO $55,430 CAD/YR $4,619 CAD/MO | Office | - | Now |
| 1st Floor, Ste 180 | 730 SF | Negotiable | $30.47 CAD/SF/YR $2.54 CAD/SF/MO $22,245 CAD/YR $1,854 CAD/MO | Office | Full Build-Out | Now |
| 2nd Floor, Ste 205 | 1,212 SF | Negotiable | $30.47 CAD/SF/YR $2.54 CAD/SF/MO $36,933 CAD/YR $3,078 CAD/MO | Office | - | Now |
| 2nd Floor, Ste 207 | 1,266 SF | Negotiable | $30.47 CAD/SF/YR $2.54 CAD/SF/MO $38,579 CAD/YR $3,215 CAD/MO | Office | - | Now |
| 2nd Floor, Ste 220 | 5,438 SF | Negotiable | $30.47 CAD/SF/YR $2.54 CAD/SF/MO $165,711 CAD/YR $13,809 CAD/MO | Office | - | Now |
| 2nd Floor, Ste 250 - 260 | 2,500-5,032 SF | Negotiable | $30.47 CAD/SF/YR $2.54 CAD/SF/MO $153,339 CAD/YR $12,778 CAD/MO | Office | Full Build-Out | Now |
| 2nd Floor, Ste 280 | 1,420 SF | Negotiable | $30.47 CAD/SF/YR $2.54 CAD/SF/MO $43,271 CAD/YR $3,606 CAD/MO | Office | - | Now |
1st Floor, Ste 140 - 155
| Size |
| 4,878 SF |
| Term |
| Negotiable |
| Rental Rate |
| $30.47 CAD/SF/YR $2.54 CAD/SF/MO $148,647 CAD/YR $12,387 CAD/MO |
| Space Use |
| Office |
| Build-Out |
| - |
| Available |
| Now |
1st Floor, Ste 170
| Size |
| 1,819 SF |
| Term |
| Negotiable |
| Rental Rate |
| $30.47 CAD/SF/YR $2.54 CAD/SF/MO $55,430 CAD/YR $4,619 CAD/MO |
| Space Use |
| Office |
| Build-Out |
| - |
| Available |
| Now |
1st Floor, Ste 180
| Size |
| 730 SF |
| Term |
| Negotiable |
| Rental Rate |
| $30.47 CAD/SF/YR $2.54 CAD/SF/MO $22,245 CAD/YR $1,854 CAD/MO |
| Space Use |
| Office |
| Build-Out |
| Full Build-Out |
| Available |
| Now |
2nd Floor, Ste 205
| Size |
| 1,212 SF |
| Term |
| Negotiable |
| Rental Rate |
| $30.47 CAD/SF/YR $2.54 CAD/SF/MO $36,933 CAD/YR $3,078 CAD/MO |
| Space Use |
| Office |
| Build-Out |
| - |
| Available |
| Now |
2nd Floor, Ste 207
| Size |
| 1,266 SF |
| Term |
| Negotiable |
| Rental Rate |
| $30.47 CAD/SF/YR $2.54 CAD/SF/MO $38,579 CAD/YR $3,215 CAD/MO |
| Space Use |
| Office |
| Build-Out |
| - |
| Available |
| Now |
2nd Floor, Ste 220
| Size |
| 5,438 SF |
| Term |
| Negotiable |
| Rental Rate |
| $30.47 CAD/SF/YR $2.54 CAD/SF/MO $165,711 CAD/YR $13,809 CAD/MO |
| Space Use |
| Office |
| Build-Out |
| - |
| Available |
| Now |
2nd Floor, Ste 250 - 260
| Size |
| 2,500-5,032 SF |
| Term |
| Negotiable |
| Rental Rate |
| $30.47 CAD/SF/YR $2.54 CAD/SF/MO $153,339 CAD/YR $12,778 CAD/MO |
| Space Use |
| Office |
| Build-Out |
| Full Build-Out |
| Available |
| Now |
2nd Floor, Ste 280
| Size |
| 1,420 SF |
| Term |
| Negotiable |
| Rental Rate |
| $30.47 CAD/SF/YR $2.54 CAD/SF/MO $43,271 CAD/YR $3,606 CAD/MO |
| Space Use |
| Office |
| Build-Out |
| - |
| Available |
| Now |
1st Floor, Ste 140 - 155
| Size | 4,878 SF |
| Term | Negotiable |
| Rental Rate | $30.47 CAD/SF/YR |
| Space Use | Office |
| Build-Out | - |
| Available | Now |
- Rate includes utilities, building services and property expenses
1st Floor, Ste 170
| Size | 1,819 SF |
| Term | Negotiable |
| Rental Rate | $30.47 CAD/SF/YR |
| Space Use | Office |
| Build-Out | - |
| Available | Now |
- Rate includes utilities, building services and property expenses
- Can be combined with additional space(s) for up to 2,549 SF of adjacent space
1st Floor, Ste 180
| Size | 730 SF |
| Term | Negotiable |
| Rental Rate | $30.47 CAD/SF/YR |
| Space Use | Office |
| Build-Out | Full Build-Out |
| Available | Now |
• Parking: 90 Spaces; 3.3/1,000 SF • Walkable to shops & restaurants • Instant access to the 51 freeway • Close proximity to Camelback Corridor • 5-7 minutes north of Downtown Phoenix • Centrally located near major employers and medical centers
- Rate includes utilities, building services and property expenses
- Fully Built-Out as Standard Office
- Mostly Open Floor Plan Layout
- Space is in Excellent Condition
- Can be combined with additional space(s) for up to 2,549 SF of adjacent space
2nd Floor, Ste 205
| Size | 1,212 SF |
| Term | Negotiable |
| Rental Rate | $30.47 CAD/SF/YR |
| Space Use | Office |
| Build-Out | - |
| Available | Now |
- Rate includes utilities, building services and property expenses
- Can be combined with additional space(s) for up to 14,368 SF of adjacent space
2nd Floor, Ste 207
| Size | 1,266 SF |
| Term | Negotiable |
| Rental Rate | $30.47 CAD/SF/YR |
| Space Use | Office |
| Build-Out | - |
| Available | Now |
- Rate includes utilities, building services and property expenses
- Can be combined with additional space(s) for up to 14,368 SF of adjacent space
2nd Floor, Ste 220
| Size | 5,438 SF |
| Term | Negotiable |
| Rental Rate | $30.47 CAD/SF/YR |
| Space Use | Office |
| Build-Out | - |
| Available | Now |
- Rate includes utilities, building services and property expenses
- Can be combined with additional space(s) for up to 14,368 SF of adjacent space
2nd Floor, Ste 250 - 260
| Size | 2,500-5,032 SF |
| Term | Negotiable |
| Rental Rate | $30.47 CAD/SF/YR |
| Space Use | Office |
| Build-Out | Full Build-Out |
| Available | Now |
• Parking: 90 Spaces; 3.3/1,000 SF • Walkable to shops & restaurants • Instant access to the 51 freeway • Close proximity to Camelback Corridor • 5-7 minutes north of Downtown Phoenix • Centrally located near major employers and medical centers
- Rate includes utilities, building services and property expenses
- Fully Built-Out as Standard Office
- Mostly Open Floor Plan Layout
- Space is in Excellent Condition
- Can be combined with additional space(s) for up to 14,368 SF of adjacent space
2nd Floor, Ste 280
| Size | 1,420 SF |
| Term | Negotiable |
| Rental Rate | $30.47 CAD/SF/YR |
| Space Use | Office |
| Build-Out | - |
| Available | Now |
- Rate includes utilities, building services and property expenses
- Can be combined with additional space(s) for up to 14,368 SF of adjacent space
Property Overview
• Parking: 90 Spaces; 3.3/1,000 SF • Walkable to shops & restaurants • Instant access to the 51 freeway • Close proximity to Camelback Corridor • 5-7 minutes north of Downtown Phoenix • Centrally located near major employers and medical centers
- Courtyard
- Signage
Property Facts
Select Tenants
- Floor
- Tenant Name
- Industry
- Unknown
- Arizona Children Foster Care
- Health Care and Social Assistance
- 2nd
- Financial Resource Network
- Finance and Insurance
- Unknown
- Lee Pioske
- -
- Unknown
- Lehm Law Group
- Professional, Scientific, and Technical Services
- 2nd
- Music Therapy Service Of Arizona
- Health Care and Social Assistance
- 1st
- National Counsel On Alcoholism
- Services
- 2nd
- NCADD Healthy Connections for Moms-to-Be
- Health Care and Social Assistance
- Unknown
- State Farm
- Finance and Insurance
- 1st
- Sundance Optical
- Retailer
- 1st
- The Paytee Group LLC DBA Statefarm Insurance
- Finance and Insurance




Presented by
Wellington Court | 4201 N 16th St
Hmm, there seems to have been an error sending your message. Please try again.
Thanks! Your message was sent.