Log In/Sign Up
Your email has been sent.

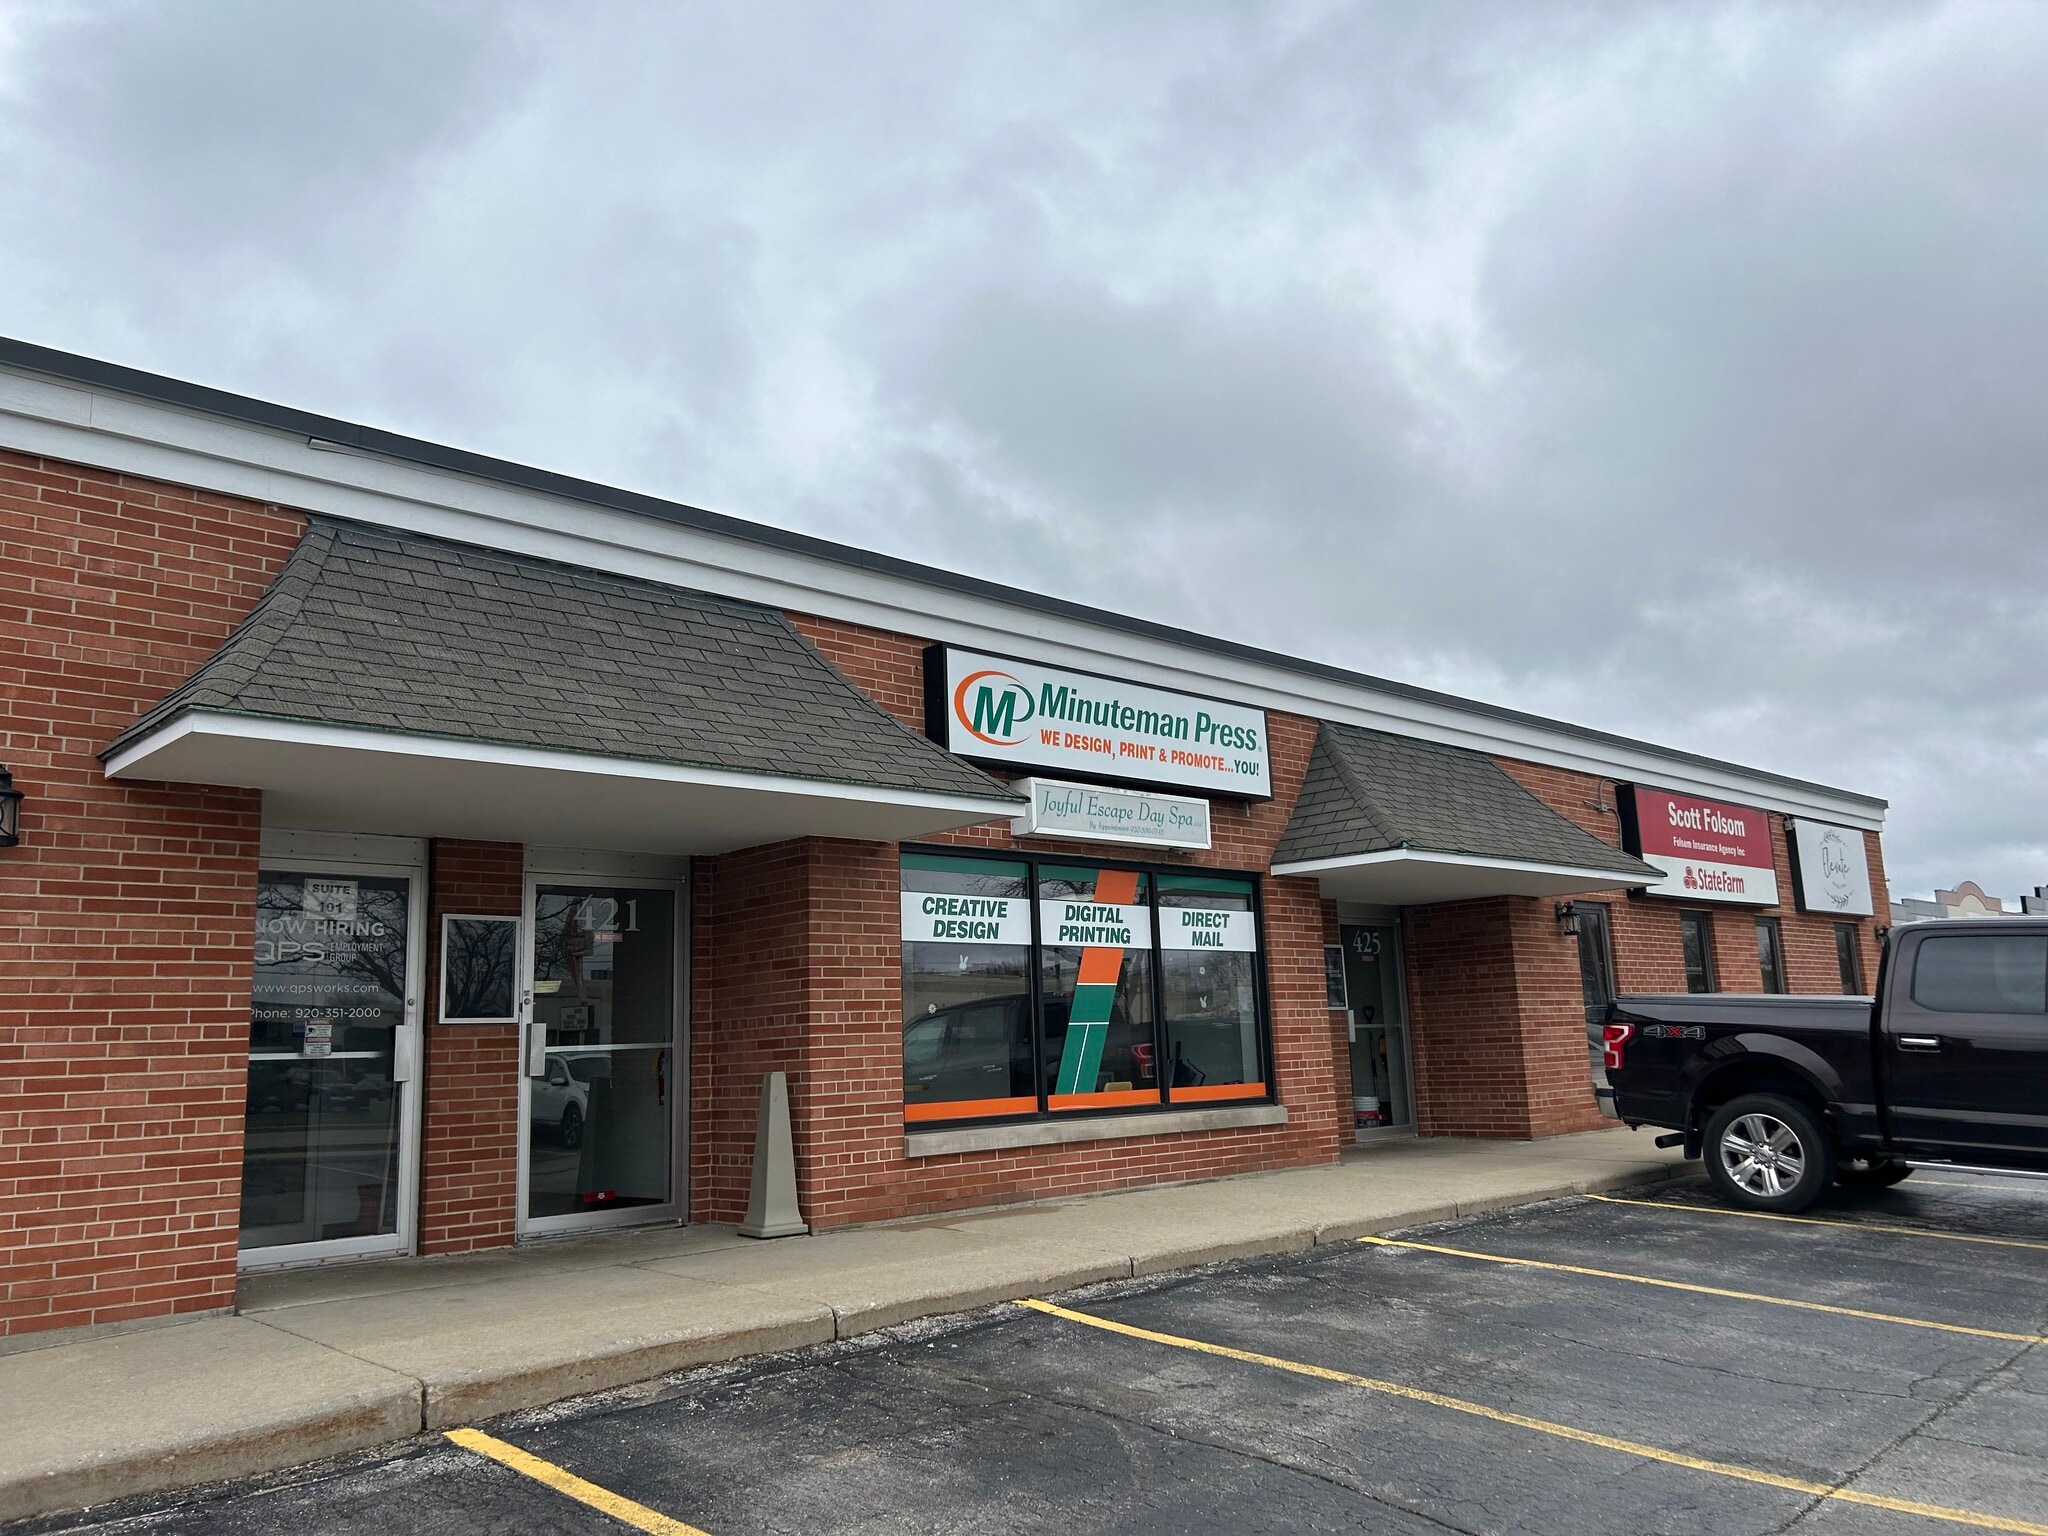
421-425 S Military Ave 855 SF of Office Space Available in Green Bay, WI 54303
All Available Space(1)
Display Rental Rate as
- Space
- Size
- Term
- Rental Rate
- Space Use
- Build-Out
- Available
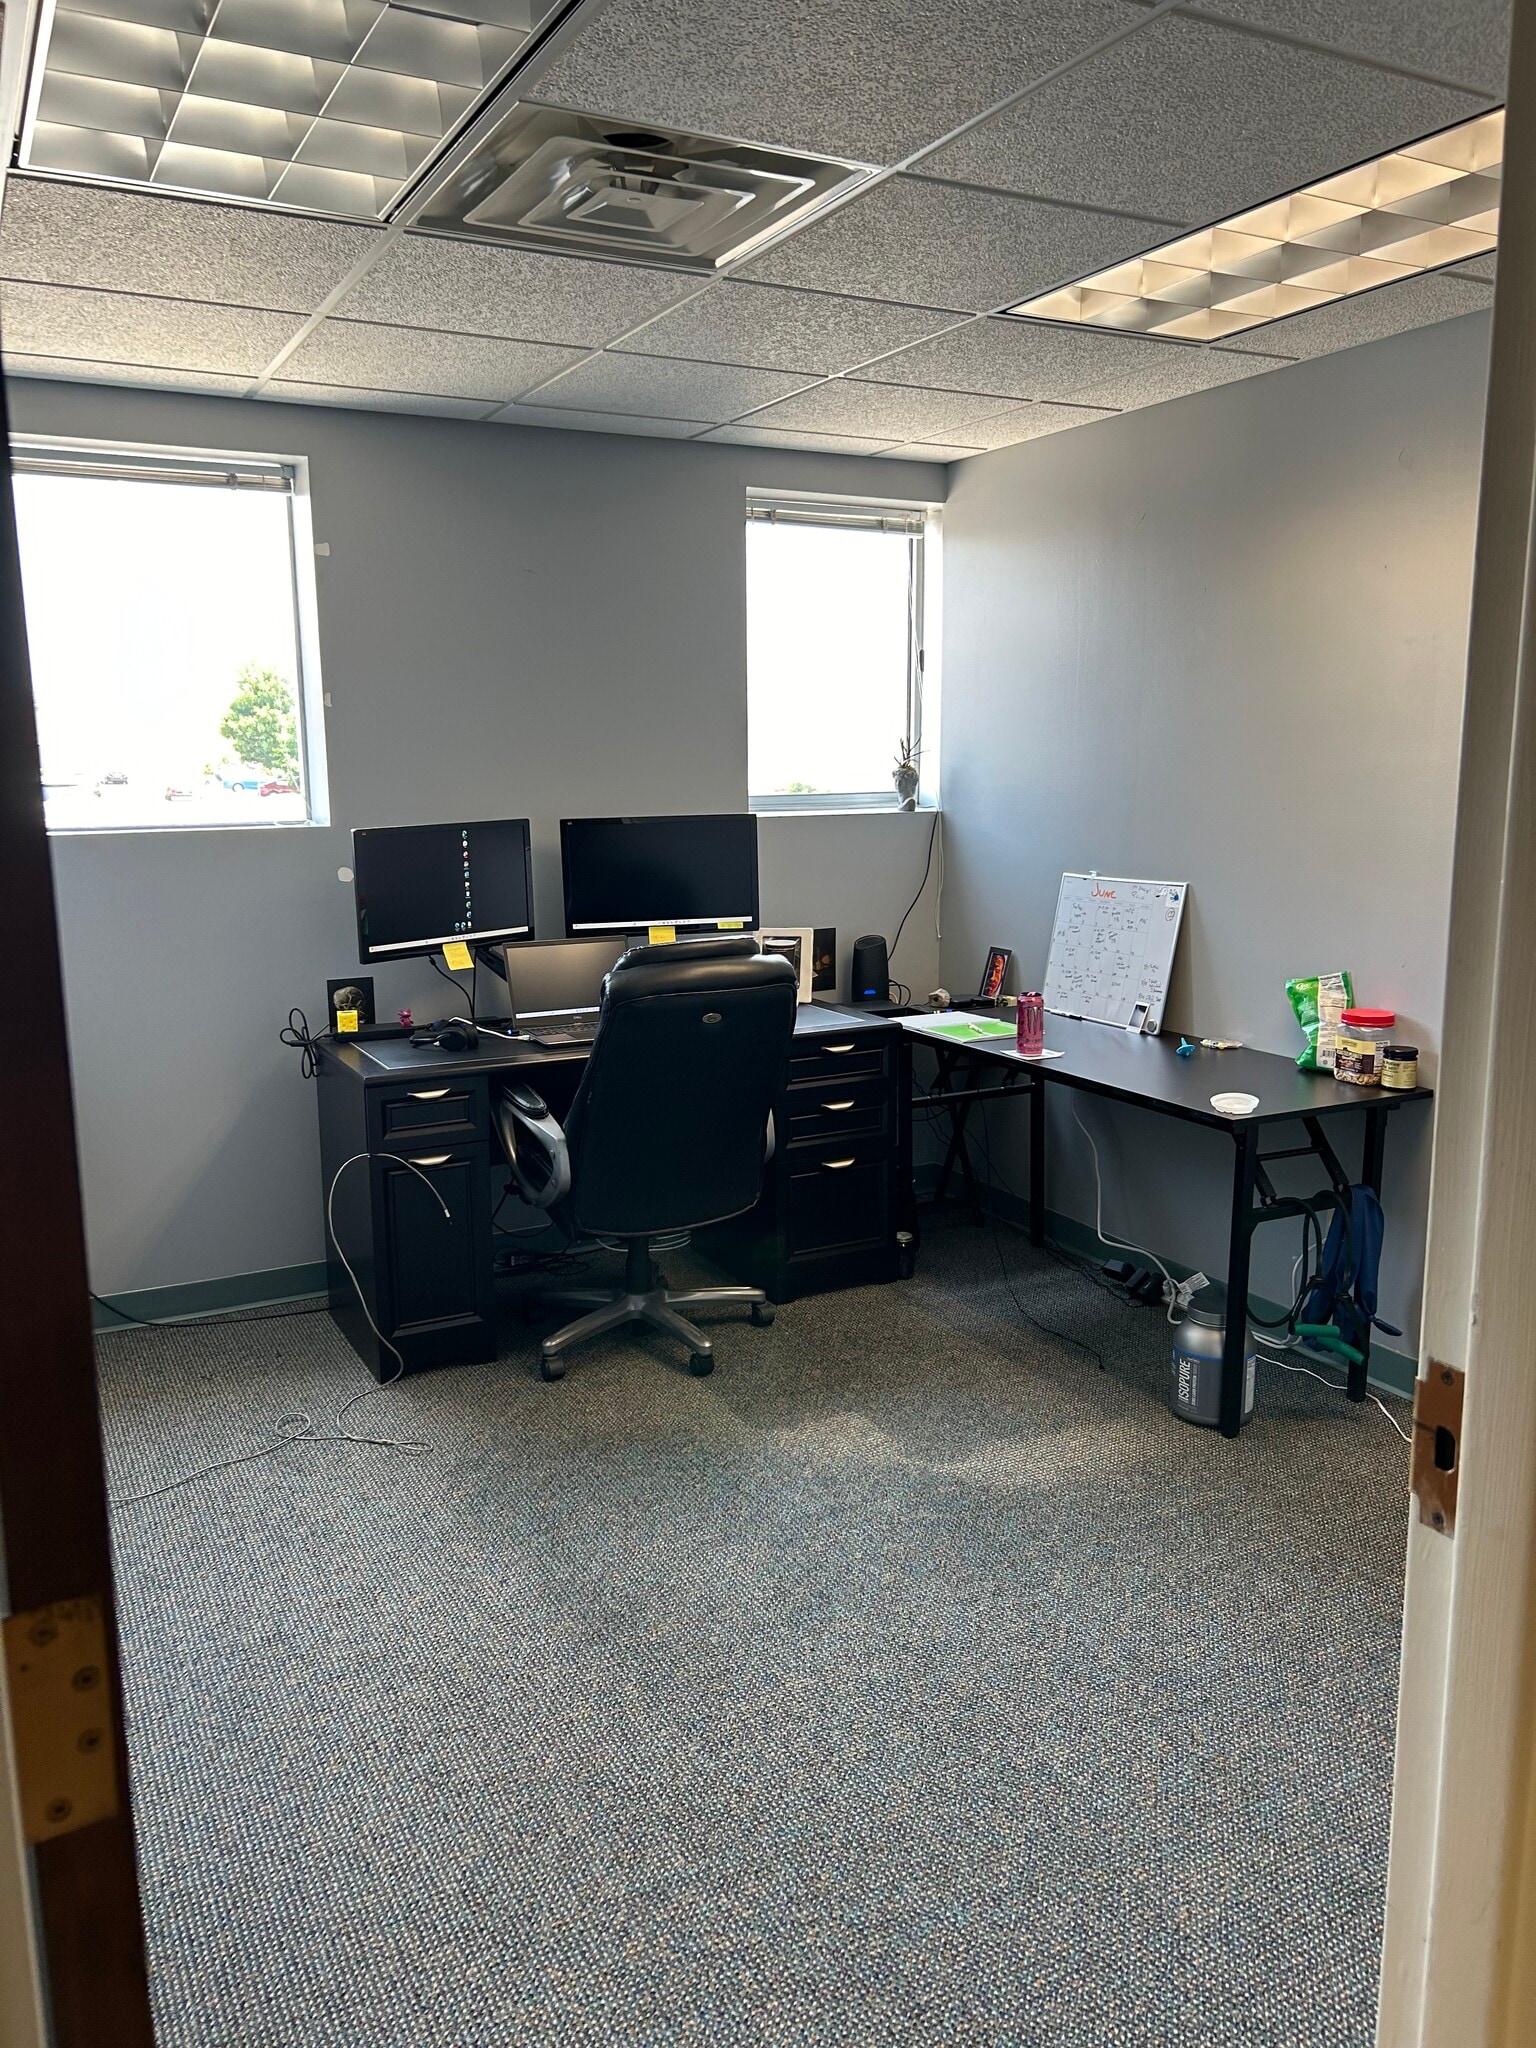


Space features two offices, each with its own window, coming off a large open area that could be used for storage, cubical workspace, or a large conference room.
- Rate includes utilities, building services and property expenses
- Mostly Open Floor Plan Layout
- 1 Conference Room
- Central Air Conditioning
- Recessed Lighting
- Fully Built-Out as Standard Office
- 2 Private Offices
- Finished Ceilings: 8’
- Security System
- Natural Light
| Space | Size | Term | Rental Rate | Space Use | Build-Out | Available |
| 1st Floor, Ste 102 | 855 SF | Negotiable | $17.46 CAD/SF/YR $1.46 CAD/SF/MO $14,929 CAD/YR $1,244 CAD/MO | Office | Full Build-Out | 2026-09-01 |
1st Floor, Ste 102
| Size |
| 855 SF |
| Term |
| Negotiable |
| Rental Rate |
| $17.46 CAD/SF/YR $1.46 CAD/SF/MO $14,929 CAD/YR $1,244 CAD/MO |
| Space Use |
| Office |
| Build-Out |
| Full Build-Out |
| Available |
| 2026-09-01 |
1 of 4
Videos
Matterport 3D Exterior
Matterport 3D Tour
Photos
Street View
Street
Map
1st Floor, Ste 102
| Size | 855 SF |
| Term | Negotiable |
| Rental Rate | $17.46 CAD/SF/YR |
| Space Use | Office |
| Build-Out | Full Build-Out |
| Available | 2026-09-01 |
Space features two offices, each with its own window, coming off a large open area that could be used for storage, cubical workspace, or a large conference room.
- Rate includes utilities, building services and property expenses
- Fully Built-Out as Standard Office
- Mostly Open Floor Plan Layout
- 2 Private Offices
- 1 Conference Room
- Finished Ceilings: 8’
- Central Air Conditioning
- Security System
- Recessed Lighting
- Natural Light
Property Facts
Building Type
Office
Year Built
1984
Building Height
1 Story
Building Size
13,000 SF
Building Class
C
Typical Floor Size
13,000 SF
Parking
52 Surface Parking Spaces
Select Tenants
- Floor
- Tenant Name
- Industry
- 1st
- Bjj Sisterhood
- Educational Services
- 1st
- Elevate Nutrition
- Retailer
- 1st
- Joyful Escape Day Spa
- Services
- 1st
- Management Enterprises Inc
- Services
- 1st
- Military Avenue Business District
- Public Administration
- 1st
- Pdh Academy
- Educational Services
- 1st
- Per Mar Security
- Administrative and Support Services
- 1st
- Rilion Gracie Association Green Bay
- Educational Services
- 1st
- State Farm
- Finance and Insurance
- 1st
- Video Gaming Repair LLC
- Services
1 1
Moderately walkable
60/100
Exceptionally drivable
90/100
Limited public transit
30/100
Fairly bikeable
50/100

1 of 6
Videos
Matterport 3D Exterior
Matterport 3D Tour
Photos
Street View
Street
Map
1 of 1

Presented by
421-425 S Military Ave
Already a member? Log In
Hmm, there seems to have been an error sending your message. Please try again.
Thanks! Your message was sent.