Log In/Sign Up
Your email has been sent.
3A 421 C St 2,415 SF Industrial Building Washougal, WA 98671 $1,134,552 CAD ($469.79 CAD/SF)
Executive Summary
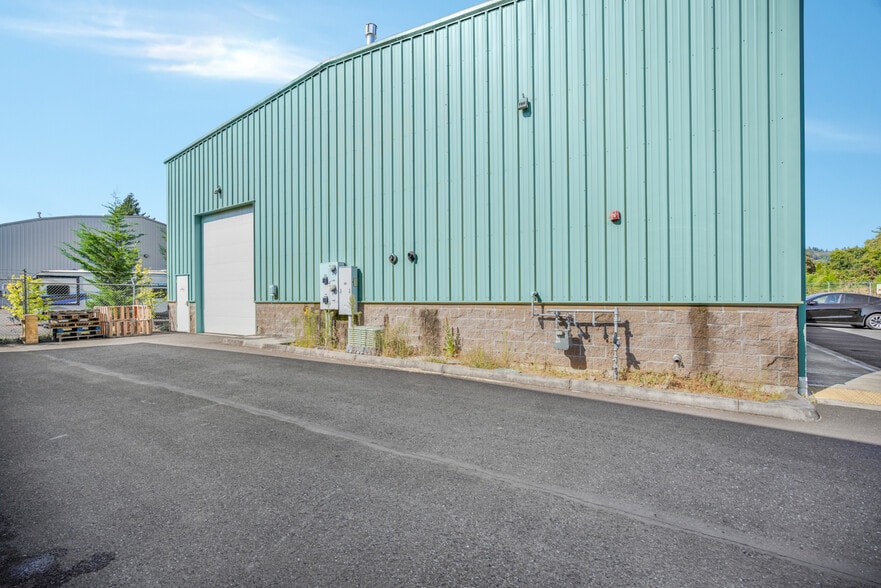
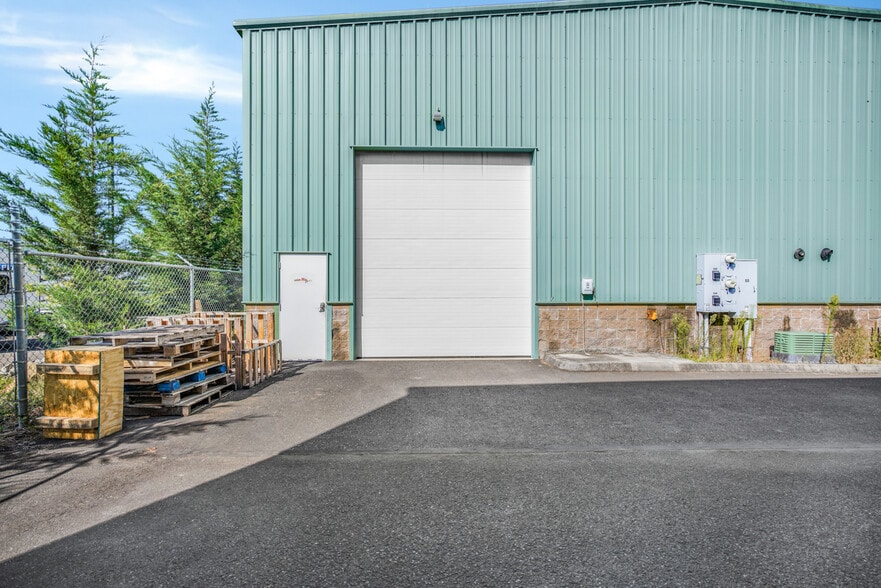
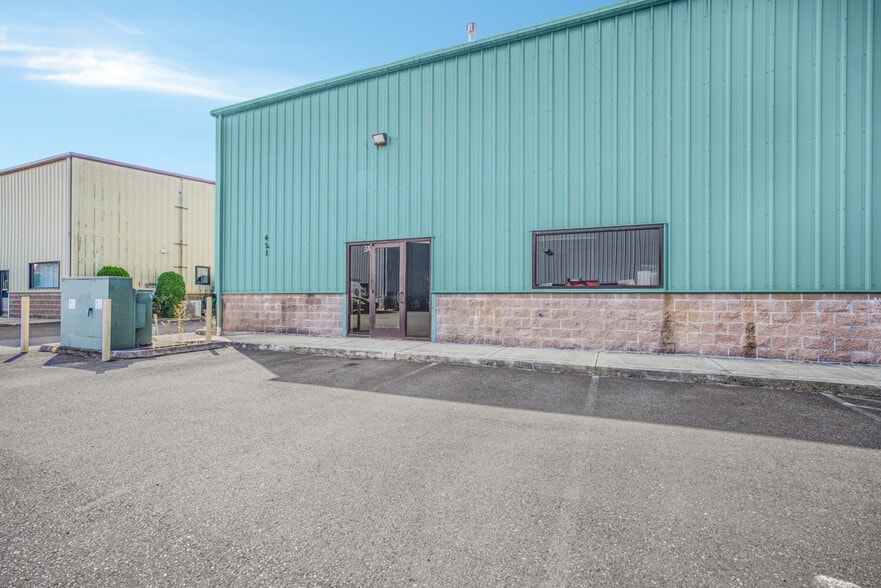
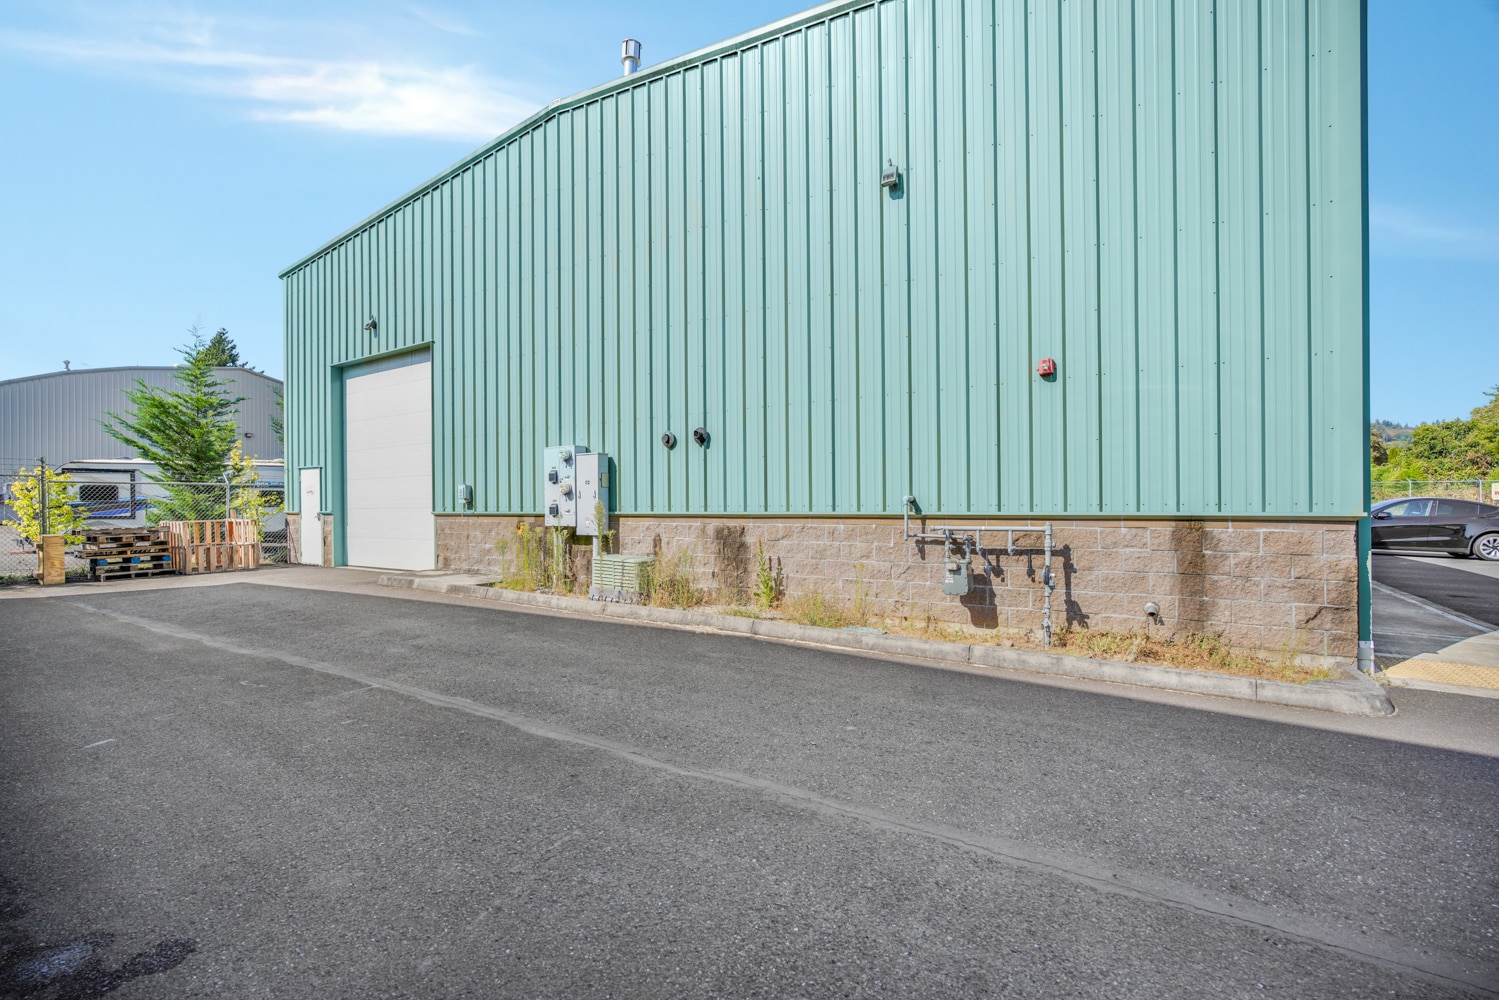
Give your business room to work, grow and adapt in a space built for possibilities! This 2,415 sq. ft. industrial/flex building offers an impressive combination of open workspace, functional infrastructure and convenient access in Washougal’s established commercial-industrial area. Built in 2018, the space features soaring 22-foot ceilings and a largely open floor plan ready to accommodate a variety of business needs. A grade-level roll-up door provides convenient drive-in access, while the expansive concrete floor offers plenty of usable workspace for warehouse, distribution, light assembly, service or light manufacturing operations. Infrastructure designed for wash-down or fluid-management needs adds even more versatility, and there is floor drainage, utility connections and a spacious work area. Approximately 70 sq. ft. of office space provides a dedicated spot for administrative needs, plus there is a restroom with an accessible shower. The property is currently vacant, creating an excellent opportunity for an owner-user to customize the space for their operation. CH/Highway Commercial zoning further enhances the possibilities; buyer to verify intended use with the City of Washougal. Outside, paved access and parking make day-to-day operations convenient. The location is another standout, positioned near the Port of Camas-Washougal and SR-14 for easy connections throughout the Portland/Vancouver metro area. Convenient access to I-205 and Portland International Airport, makes this an appealing home base for businesses serving both Southwest Washington and the greater Portland market.
Taxes & Operating Expenses (Actual - 2025) |
Annual (CAD) | Annual Per SF (CAD) |
|---|---|---|
| Taxes |
$58,344,923

|
$10,804.62
|
| Operating Expenses |
-
|
-
|
| Total Expenses |
$58,344,923
|
$10,804.62
|
Taxes & Operating Expenses (Actual - 2025)
| Taxes (CAD) | |
|---|---|
| Annual | $58,344,923 |
| Annual Per SF | $10,804.62 |
| Operating Expenses (CAD) | |
|---|---|
| Annual | - |
| Annual Per SF | - |
| Total Expenses (CAD) | |
|---|---|
| Annual | $58,344,923 |
| Annual Per SF | $10,804.62 |
Property Facts
| Price | $1,134,552 CAD | Rentable Building Area | 2,415 SF |
| Price Per SF | $469.79 CAD | No. Stories | 1 |
| Sale Type | Owner User | Year Built | 2018 |
| Property Type | Industrial | Parking Ratio | 4.14/1,000 SF |
| Property Subtype | Warehouse | Clear Ceiling Height | 22’ |
| Building Class | C | No. Drive In / Grade-Level Doors | 1 |
| Lot Size | 2.00 AC | ||
| Zoning | CH/HWY COMMERCIAL - The highway commercial district is intended to acknowledge the existing highway orientation of a significant stock of commercial development. | ||
| Price | $1,134,552 CAD |
| Price Per SF | $469.79 CAD |
| Sale Type | Owner User |
| Property Type | Industrial |
| Property Subtype | Warehouse |
| Building Class | C |
| Lot Size | 2.00 AC |
| Rentable Building Area | 2,415 SF |
| No. Stories | 1 |
| Year Built | 2018 |
| Parking Ratio | 4.14/1,000 SF |
| Clear Ceiling Height | 22’ |
| No. Drive In / Grade-Level Doors | 1 |
| Zoning | CH/HWY COMMERCIAL - The highway commercial district is intended to acknowledge the existing highway orientation of a significant stock of commercial development. |
Utilities
- Gas - Natural
- Water - City
- Sewer - City
- Heating - Gas
1 1
Fairly walkable
40/100
Very drivable
80/100
Limited public transit
20/100
Fairly bikeable
50/100
Property Taxes
| Parcel Numbers | Total Assessment | $2,310,554 CAD (2026) | |
| Land Assessment | $302,388 CAD (2026) | Annual Taxes | $58,344,923 CAD ($24,159.39 CAD/SF) |
| Improvements Assessment | $2,008,166 CAD (2026) | Tax Year | 2025 |
Property Taxes
Parcel Numbers
Land Assessment
$302,388 CAD (2026)
Improvements Assessment
$2,008,166 CAD (2026)
Total Assessment
$2,310,554 CAD (2026)
Annual Taxes
$58,344,923 CAD ($24,159.39 CAD/SF)
Tax Year
2025

1 of 19
Videos
Matterport 3D Exterior
Matterport 3D Tour
Photos
Street View
Street
Map
1 of 1

Presented by

3A | 421 C St
Already a member? Log In
Hmm, there seems to have been an error sending your message. Please try again.
Thanks! Your message was sent.