Your email has been sent.

Port Logistics Center 421 Landmark Dr 52,500 SF of Industrial Space Available in Wilmington, NC 28412
Features
All Available Space(1)
Display Rental Rate as
- Space
- Size
- Term
- Rental Rate
- Space Use
- Build-Out
- Available


- Lease rate does not include utilities, property expenses or building services
- 1 Drive Bay
- Includes 1,482 SF of dedicated office space
- 4 Loading Docks
| Space | Size | Term | Rental Rate | Space Use | Build-Out | Available |
| 1st Floor | 52,500 SF | Negotiable | $11.07 CAD/SF/YR $0.92 CAD/SF/MO $581,224 CAD/YR $48,435 CAD/MO | Industrial | - | Now |
1st Floor
| Size |
| 52,500 SF |
| Term |
| Negotiable |
| Rental Rate |
| $11.07 CAD/SF/YR $0.92 CAD/SF/MO $581,224 CAD/YR $48,435 CAD/MO |
| Space Use |
| Industrial |
| Build-Out |
| - |
| Available |
| Now |
1st Floor
| Size | 52,500 SF |
| Term | Negotiable |
| Rental Rate | $11.07 CAD/SF/YR |
| Space Use | Industrial |
| Build-Out | - |
| Available | Now |
- Lease rate does not include utilities, property expenses or building services
- Includes 1,482 SF of dedicated office space
- 1 Drive Bay
- 4 Loading Docks
Property Overview
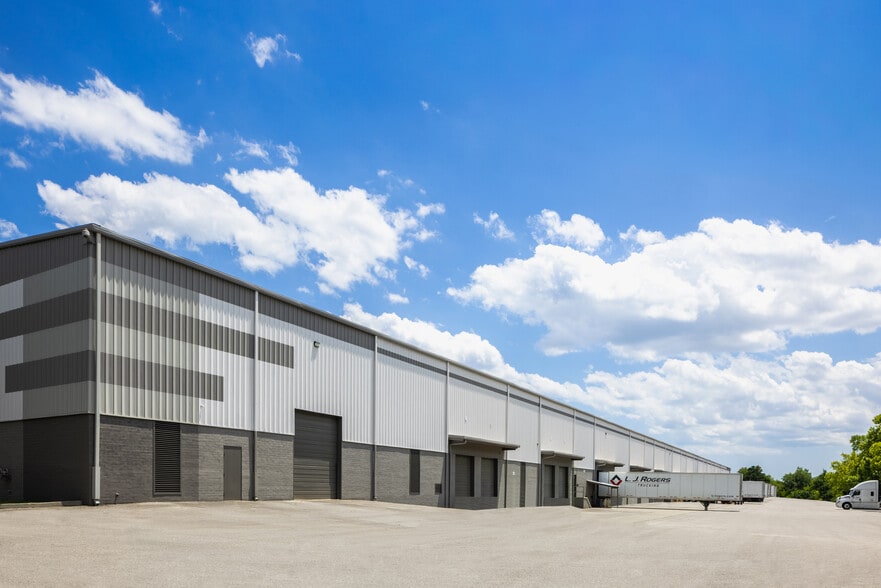
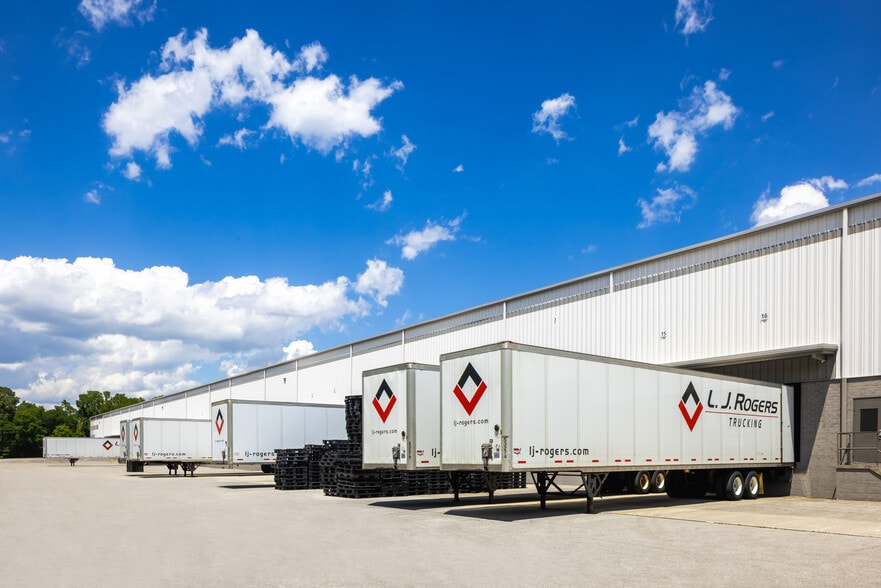
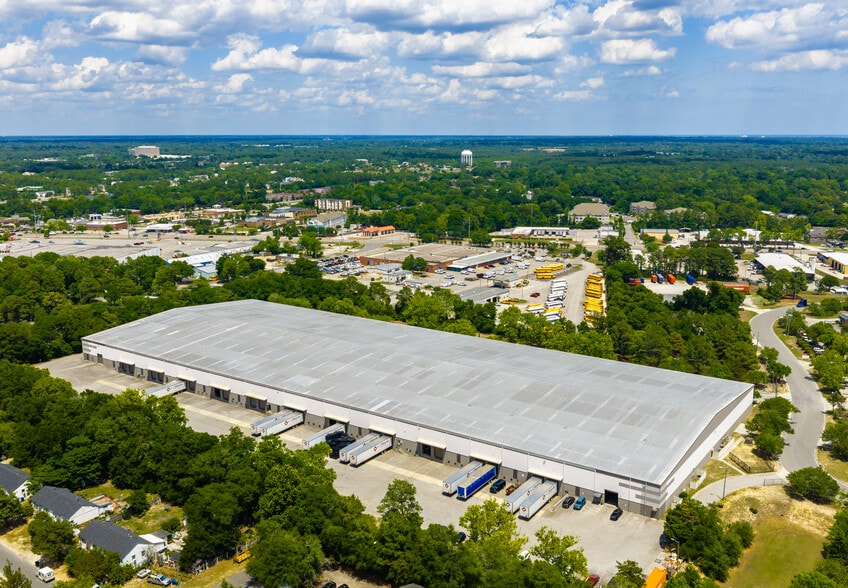
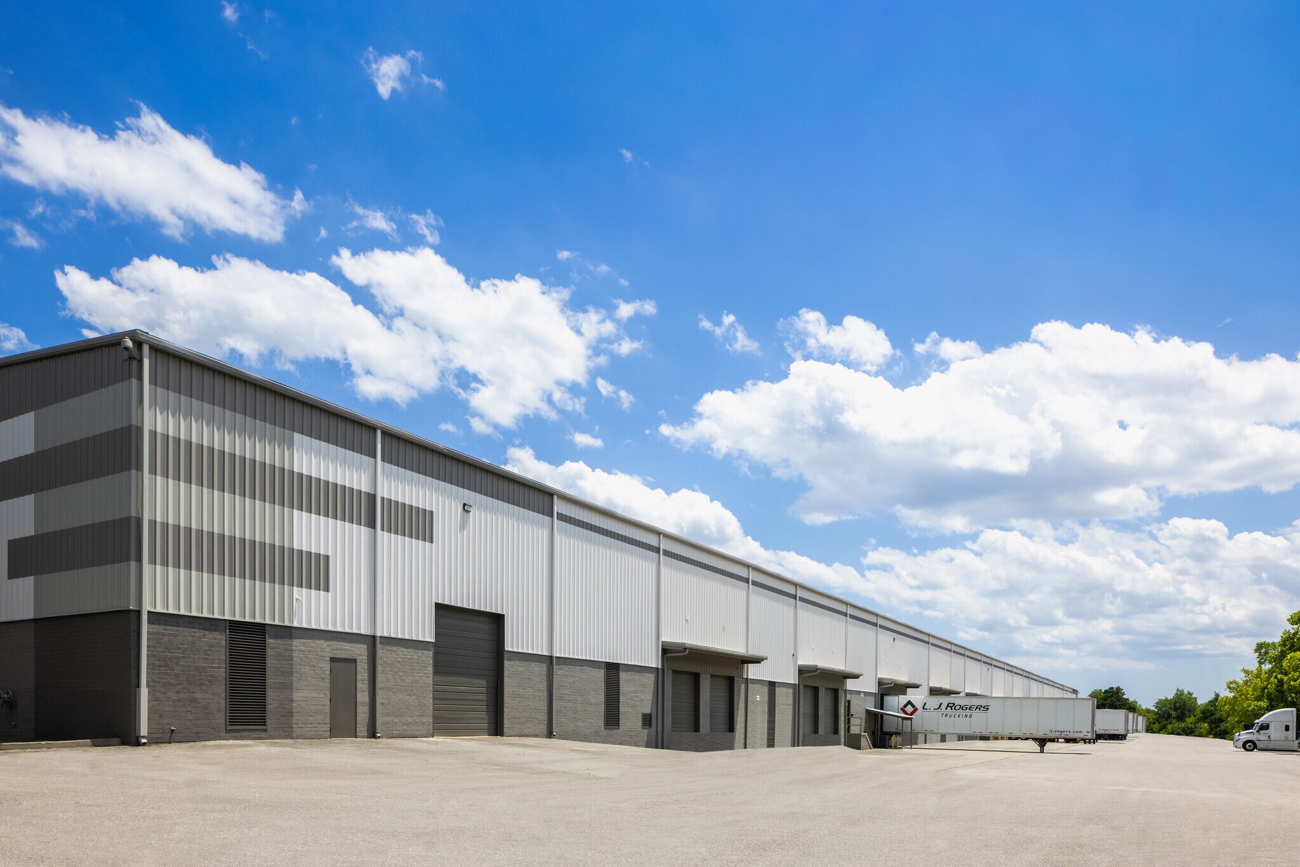
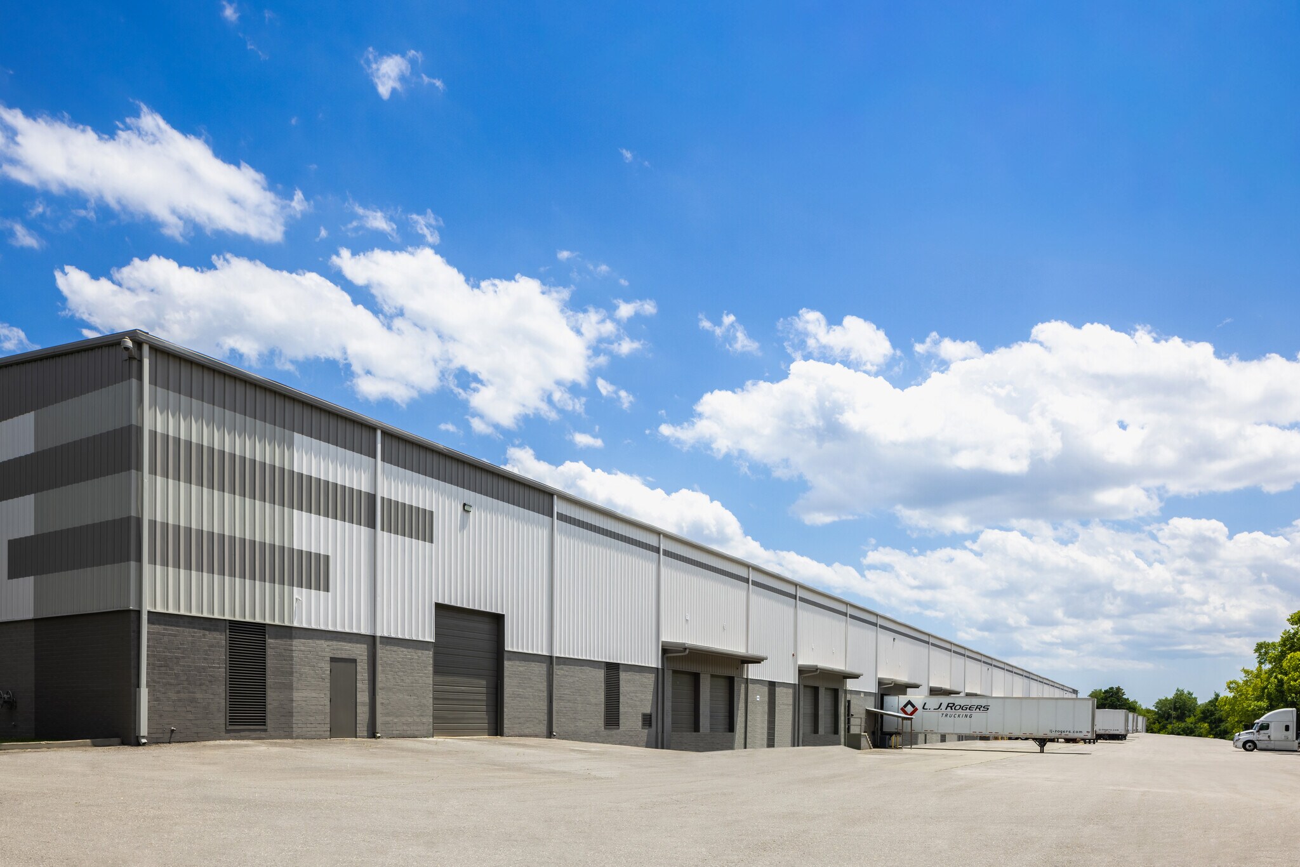
The Port Logistics Center is a premier industrial warehouse, distribution, and manufacturing building with space available for lease near the North Carolina Port of Wilmington. Unit D is available immediately and contains 52,500 SF. The facility is completely fenced with an approximate 115ft deep truck corridor. Unit D features one (1) 12'X14' grade-level drive-in door, four (4) 10'X10' dock-high doors, and potential for two (2) additional 10'X10' dock-high doors. Each dock has a Kelley Series 1000 dock shelter with a 25,000 lb manual dock leveler. The building offers ceiling heights of 27 feet at the eave and 39 feet at the center and is protected by an ESFR sprinkler system. The floors are a 6-inch-thick reinforced concrete slab with column spacings of 30 ft x 50 ft. Zoning is IND. Tours required by appointment. Please contact listing agents for additional info.
Distribution Facility Facts
Select Tenants
- Floor
- Tenant Name
- Industry
- 1st
- Net Logistics LLC
- Transportation and Warehousing


Presented by
Port Logistics Center | 421 Landmark Dr
Hmm, there seems to have been an error sending your message. Please try again.
Thanks! Your message was sent.