Log In/Sign Up
Your email has been sent.

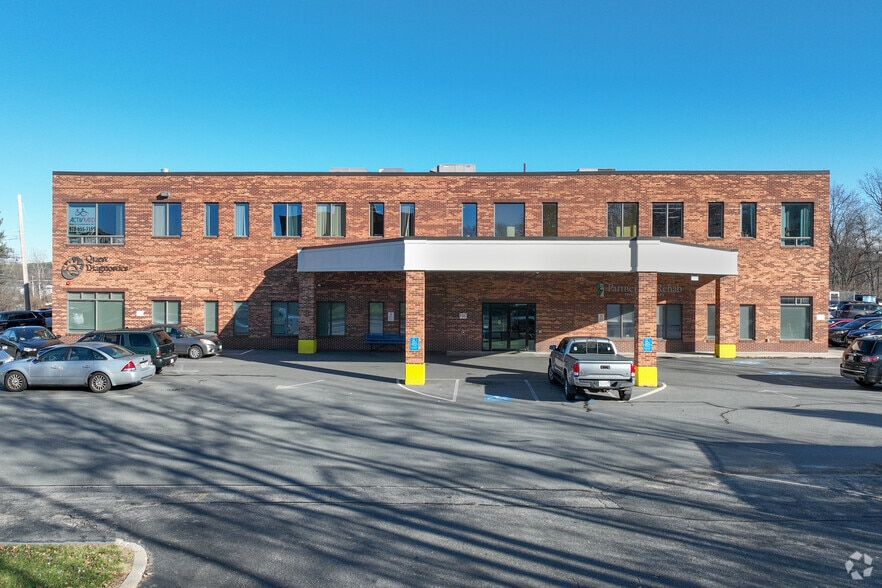
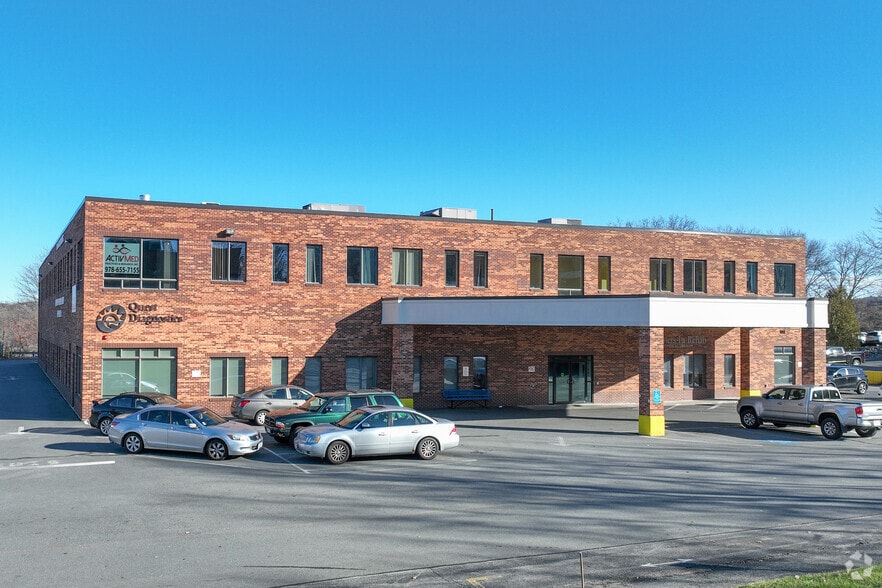
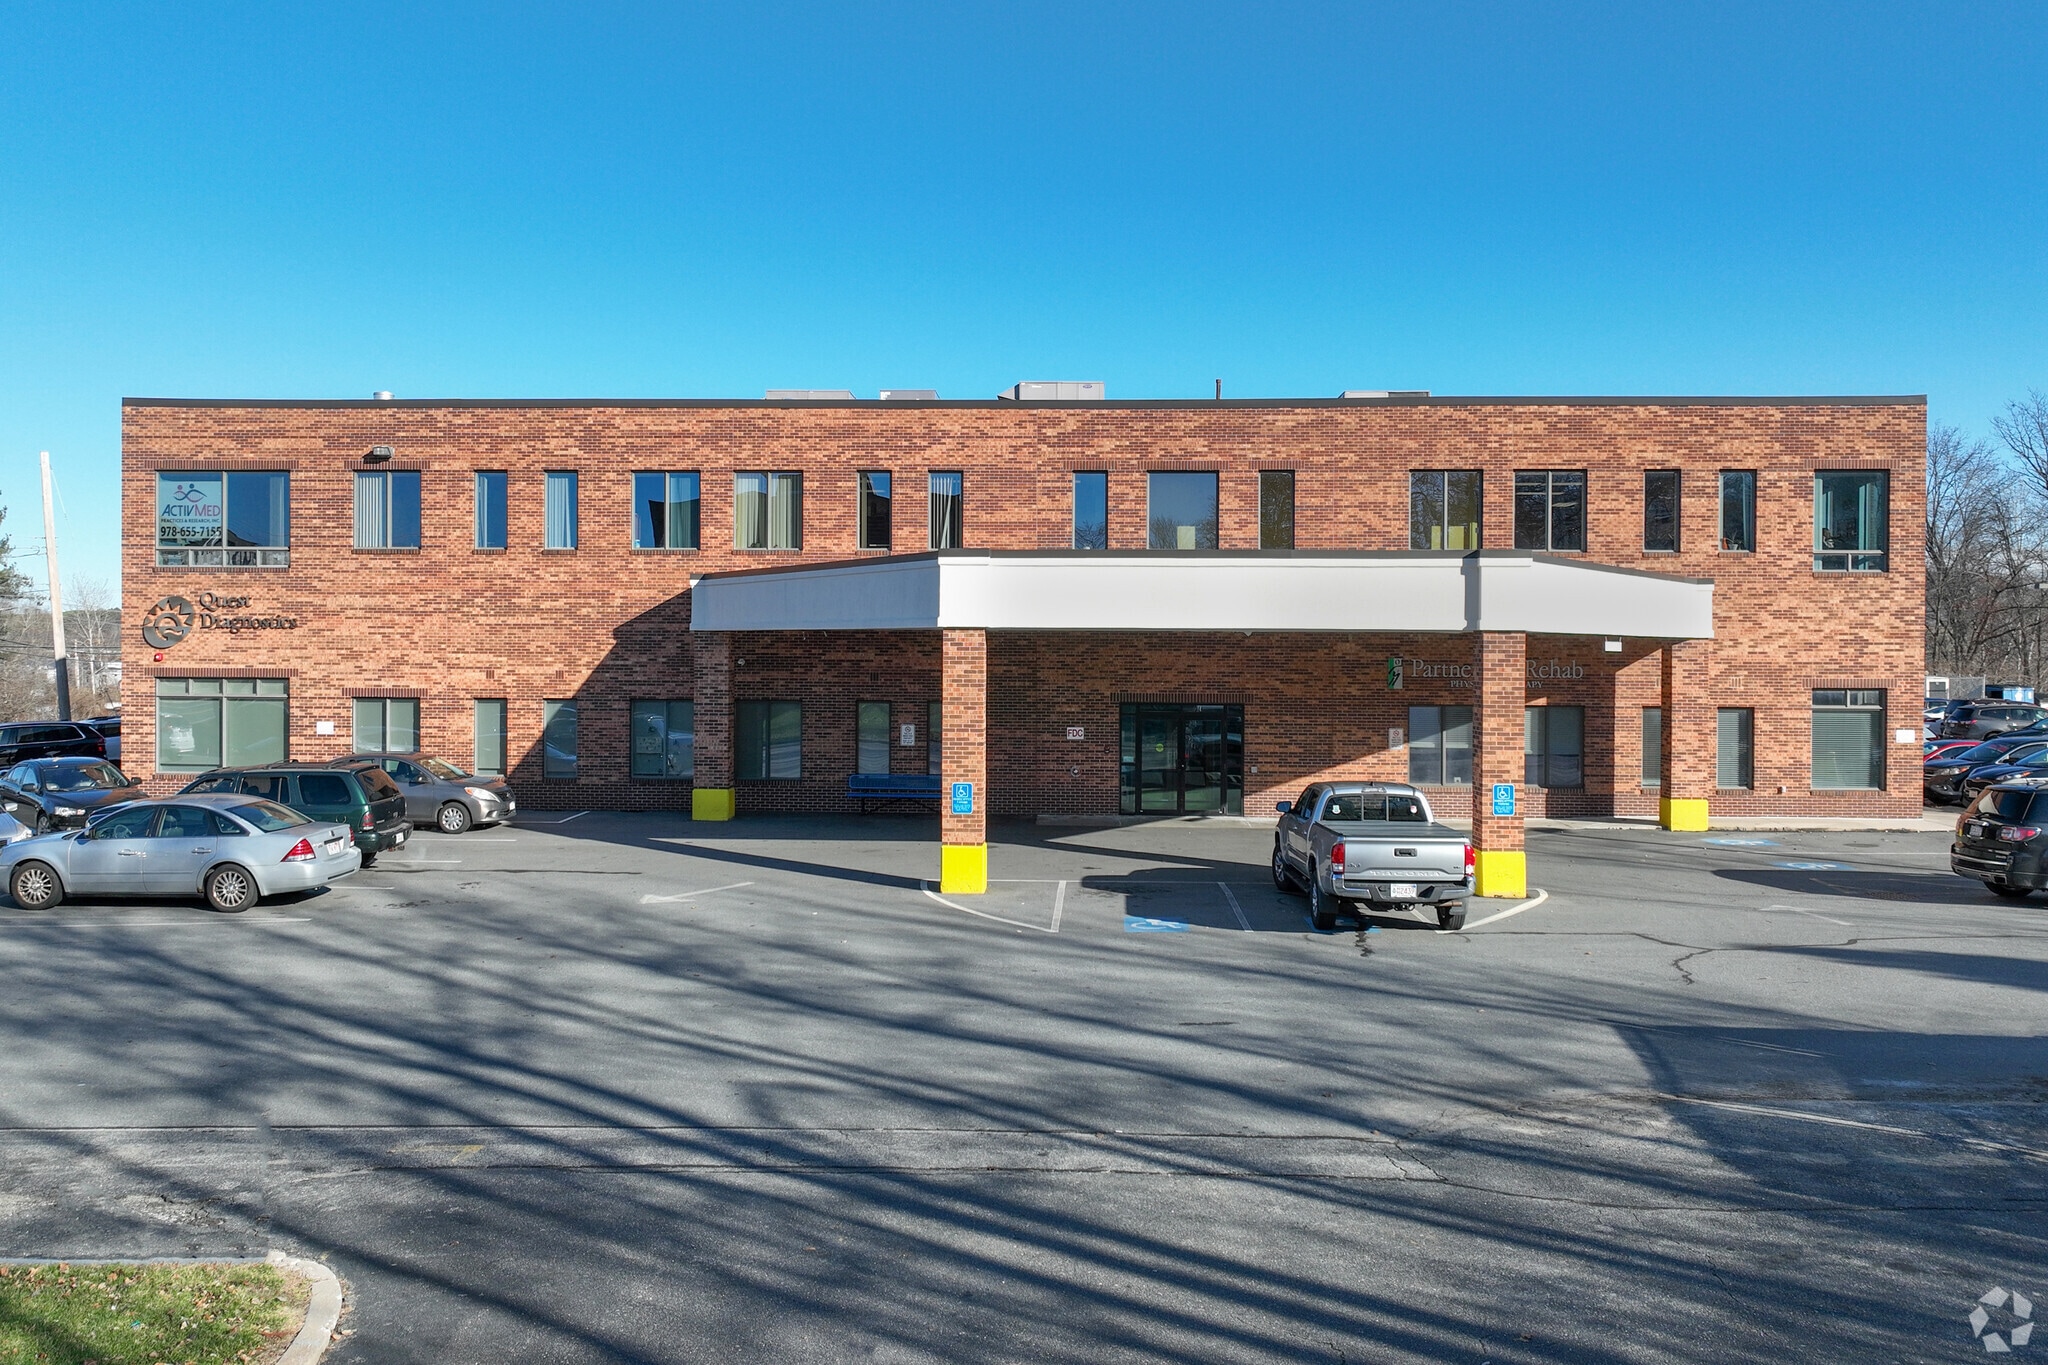
The Scott Bldg 421 Merrimack St 1,491 - 3,991 SF of Space Available in Methuen, MA 01844
All Available Spaces(2)
Display Rental Rate as
- Space
- Size
- Term
- Rental Rate
- Space Use
- Build-Out
- Available
- Lease rate does not include utilities, property expenses or building services
Coming Soon!
- Lease rate does not include utilities, property expenses or building services
- 1 Conference Room
- 3 Private Offices
| Space | Size | Term | Rental Rate | Space Use | Build-Out | Available |
| 1st Floor, Ste 105B | 1,491 SF | 3 Years | $25.01 CAD/SF/YR $2.08 CAD/SF/MO $37,292 CAD/YR $3,108 CAD/MO | Office | - | Now |
| 2nd Floor, Ste 203A | 2,500 SF | 3 Years | $25.01 CAD/SF/YR $2.08 CAD/SF/MO $62,528 CAD/YR $5,211 CAD/MO | Office/Medical | - | 2026-12-01 |
1st Floor, Ste 105B
| Size |
| 1,491 SF |
| Term |
| 3 Years |
| Rental Rate |
| $25.01 CAD/SF/YR $2.08 CAD/SF/MO $37,292 CAD/YR $3,108 CAD/MO |
| Space Use |
| Office |
| Build-Out |
| - |
| Available |
| Now |
2nd Floor, Ste 203A
| Size |
| 2,500 SF |
| Term |
| 3 Years |
| Rental Rate |
| $25.01 CAD/SF/YR $2.08 CAD/SF/MO $62,528 CAD/YR $5,211 CAD/MO |
| Space Use |
| Office/Medical |
| Build-Out |
| - |
| Available |
| 2026-12-01 |
1st Floor, Ste 105B
| Size | 1,491 SF |
| Term | 3 Years |
| Rental Rate | $25.01 CAD/SF/YR |
| Space Use | Office |
| Build-Out | - |
| Available | Now |
- Lease rate does not include utilities, property expenses or building services
2nd Floor, Ste 203A
| Size | 2,500 SF |
| Term | 3 Years |
| Rental Rate | $25.01 CAD/SF/YR |
| Space Use | Office/Medical |
| Build-Out | - |
| Available | 2026-12-01 |
Coming Soon!
- Lease rate does not include utilities, property expenses or building services
- 3 Private Offices
- 1 Conference Room
Features and Amenities
- Signage
Property Facts
Building Type
Office
Year Built
2001
Building Height
2 Stories
Building Size
75,845 SF
Building Class
B
Typical Floor Size
25,281 SF
Parking
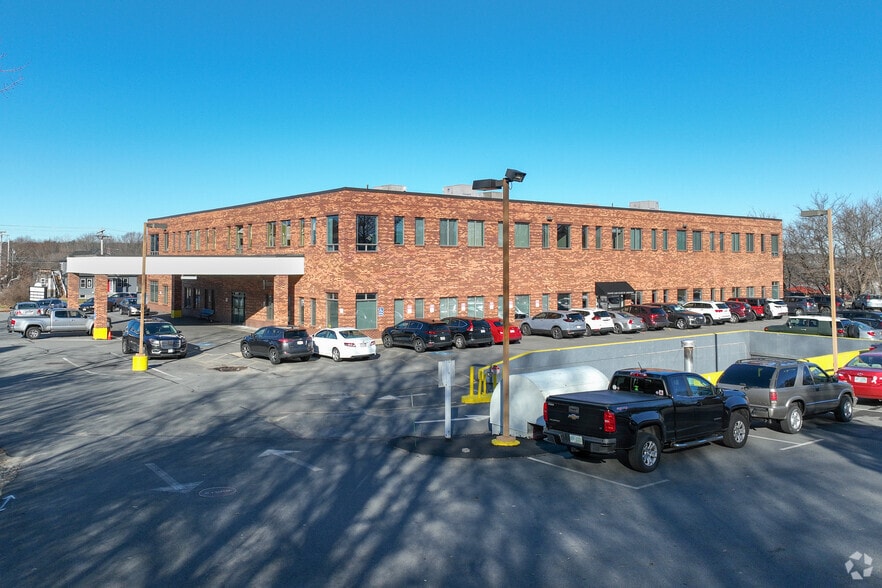
130 Surface Parking Spaces
Covered Parking
Select Tenants
- Floor
- Tenant Name
- Industry
- 2nd
- Accentcare
- Health Care and Social Assistance
- 2nd
- ActivMed Research
- Professional, Scientific, and Technical Services
- 1st
- Autumn Grace Medical Associates
- -
- 1st
- Exotic Car Club Of America
- Services
- 1st
- Fresenius Medical Care
- Health Care and Social Assistance
- 2nd
- Merrimack Valley Medical Associates
- -
- 1st
- Partners in Rehabilitation
- Health Care and Social Assistance
- 2nd
- Spring Valley Behavioral Consultants
- -


Somewhat walkable
30/100
Exceptionally drivable
100/100
Limited public transit
30/100
Not bikeable
10/100

1 of 9
Videos
Matterport 3D Exterior
Matterport 3D Tour
Photos
Street View
Street
Map

Presented by
The Scott Bldg | 421 Merrimack St
Already a member? Log In
Hmm, there seems to have been an error sending your message. Please try again.
Thanks! Your message was sent.